
1801 Kelowna Crescent N Unit# B Cranbrook, British Columbia V1C 6L6

$389,999
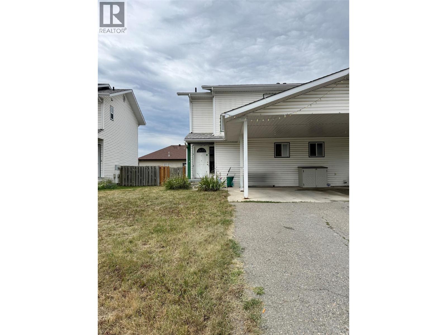
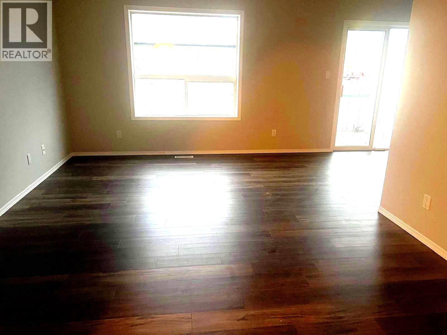
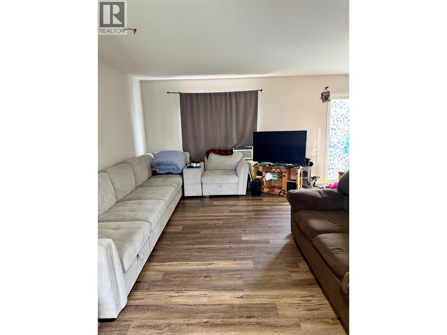
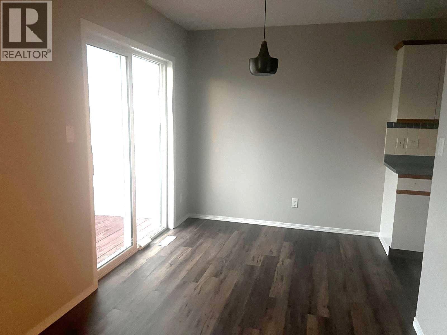
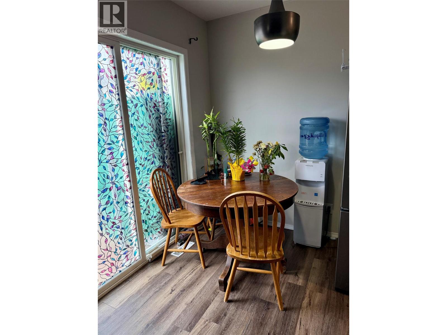
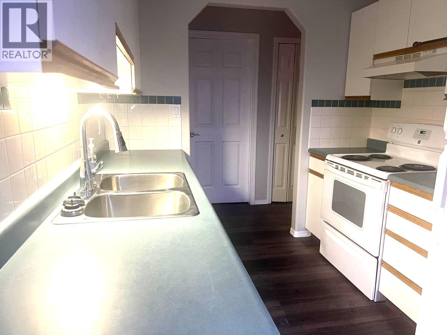
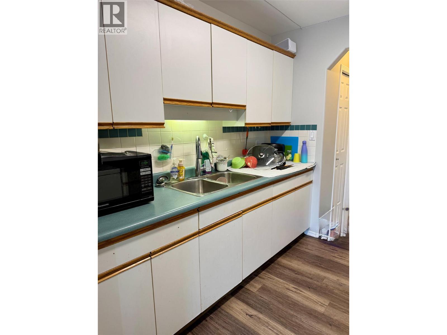
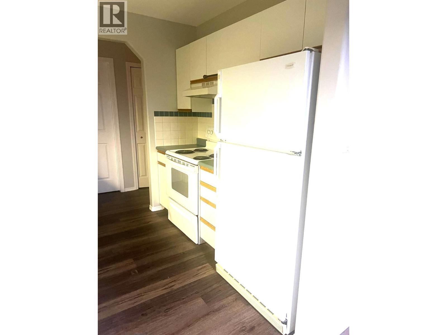
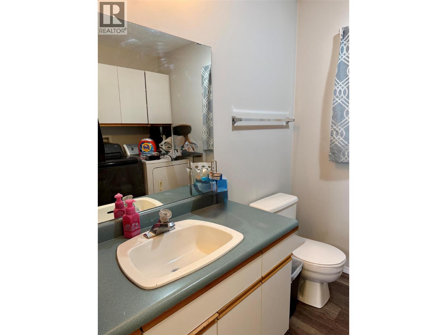
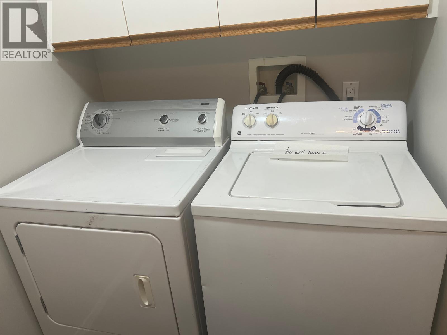
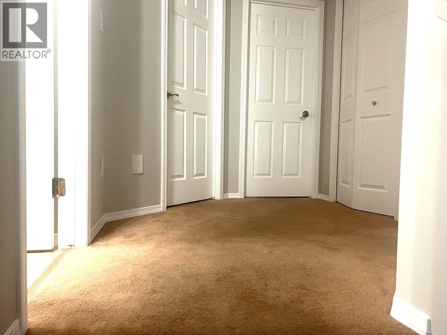
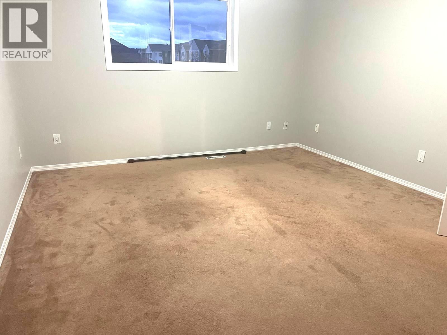
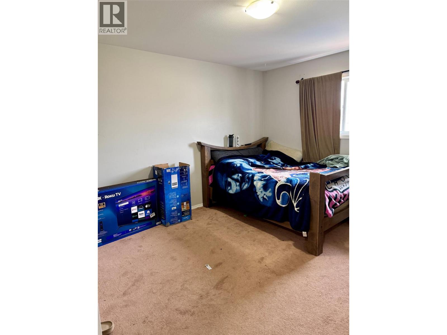
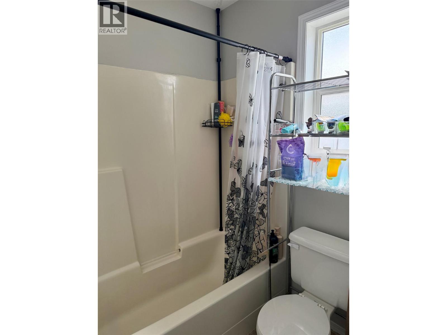
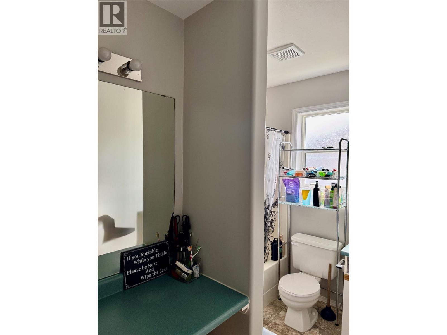
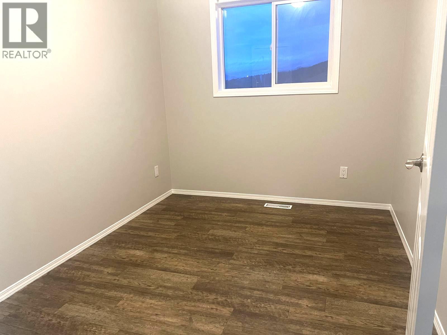
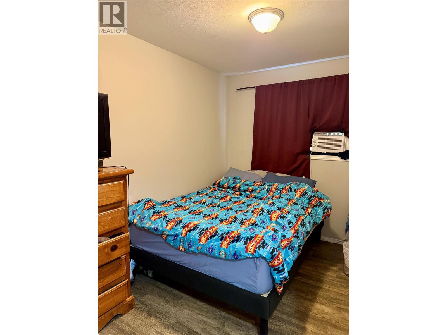
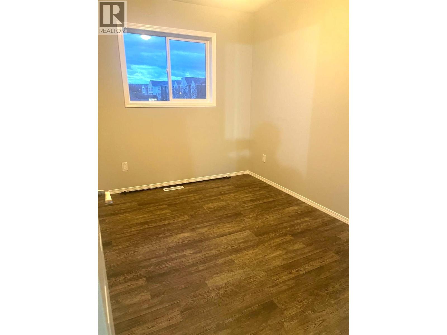
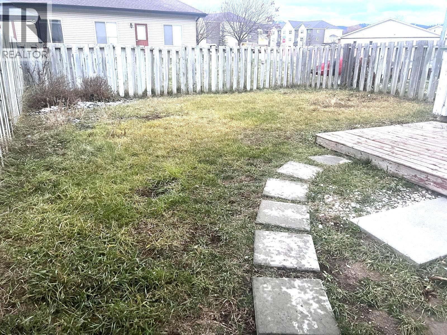
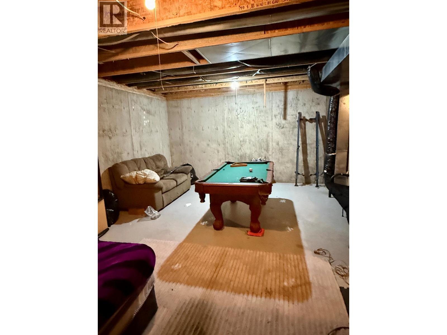
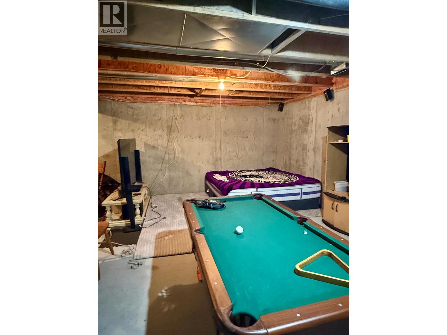
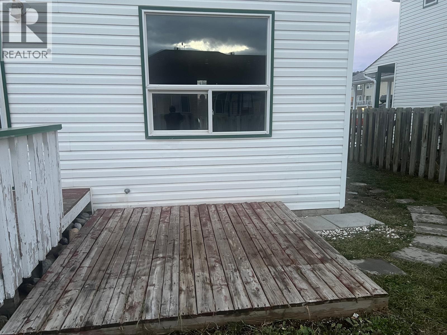
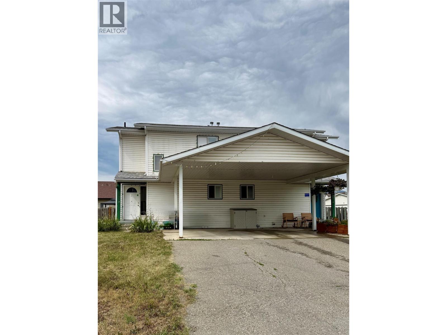
Are you searching for a fantastic first-time home with over 1,100 square feet of finished living space? Or perhaps you're interested in a great investment property with tenants already in place? This two-storey half-duplex features three spacious bedrooms, two bathrooms, and main-floor laundry. Additionally, there's a full basement that provides potential for further development to increase your living area. The fenced backyard offers a safe haven for children and pets, while the covered carport protects your vehicle from the snow and sunshine. With comfort, convenience, and a prime central location, this property is a must-see! Call your Agent today to book your private showing! (id:49650)
Property Details
| MLS® Number | 10394535 |
| Property Type | Single Family |
| Neigbourhood | Cranbrook North |
| Community Name | Strata NES193 |
| Amenities Near By | Public Transit, Shopping |
| Community Features | Pets Allowed |
| Parking Space Total | 2 |
Building
| Bathroom Total | 2 |
| Bedrooms Total | 3 |
| Basement Type | Full |
| Constructed Date | 1995 |
| Construction Style Attachment | Semi-detached |
| Exterior Finish | Vinyl Siding |
| Flooring Type | Carpeted, Vinyl |
| Half Bath Total | 1 |
| Heating Type | Forced Air |
| Roof Material | Asphalt Shingle |
| Roof Style | Unknown |
| Stories Total | 3 |
| Size Interior | 1140 Sqft |
| Type | Duplex |
| Utility Water | Municipal Water |
Parking
| Carport | |
| Street |
Land
| Access Type | Easy Access |
| Acreage | No |
| Land Amenities | Public Transit, Shopping |
| Landscape Features | Landscaped |
| Sewer | Municipal Sewage System |
| Size Irregular | 0.08 |
| Size Total | 0.08 Ac|under 1 Acre |
| Size Total Text | 0.08 Ac|under 1 Acre |
Rooms
| Level | Type | Length | Width | Dimensions |
|---|---|---|---|---|
| Second Level | Primary Bedroom | 15'6'' x 12'0'' | ||
| Second Level | Bedroom | 10'4'' x 7'8'' | ||
| Second Level | Bedroom | 11'5'' x 7'9'' | ||
| Second Level | 4pc Bathroom | 8'3'' x 7'9'' | ||
| Main Level | Foyer | 4'8'' x 4'4'' | ||
| Main Level | 2pc Bathroom | 7'8'' x 7'3'' | ||
| Main Level | Living Room | 16'1'' x 11'7'' | ||
| Main Level | Dining Room | 7'8'' x 8'2'' | ||
| Main Level | Kitchen | 8'0'' x 8'1'' |
https://www.realtor.ca/real-estate/30032654/1801-kelowna-crescent-n-unit-b-cranbrook-cranbrook-north
Interested?
Contact us for more information

Lori White
Personal Real Estate Corporation

#25 - 10th Avenue South
Cranbrook, British Columbia V1C 2M9
(250) 426-8211
(250) 426-6270

The trademarks REALTOR®, REALTORS®, and the REALTOR® logo are controlled by The Canadian Real Estate Association (CREA) and identify real estate professionals who are members of CREA. The trademarks MLS®, Multiple Listing Service® and the associated logos are owned by The Canadian Real Estate Association (CREA) and identify the quality of services provided by real estate professionals who are members of CREA. The trademark DDF® is owned by The Canadian Real Estate Association (CREA) and identifies CREA's Data Distribution Facility (DDF®)
September 18 2026 04:18:58
Okanagan-Mainline Real Estate Board
Royal LePage East Kootenay Realty