
1548 Teetzel Road Creston, British Columbia V0B 1G7

$699,900
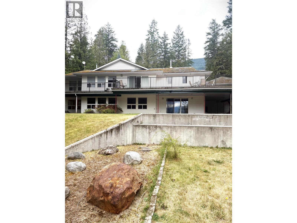
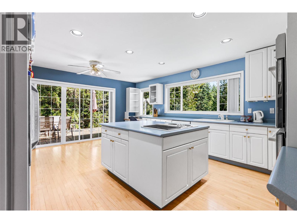
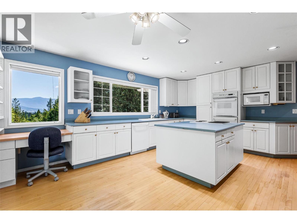
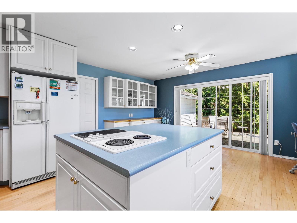
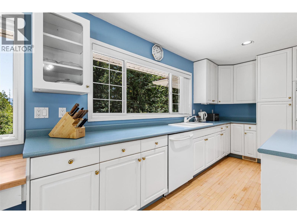
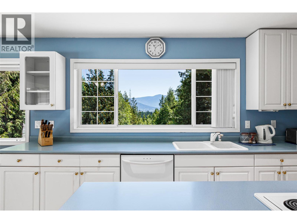
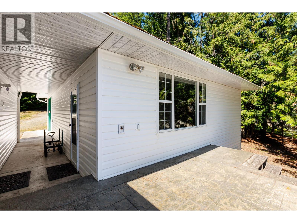
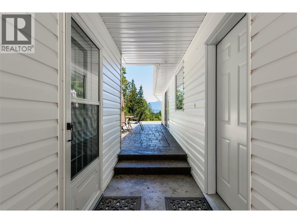
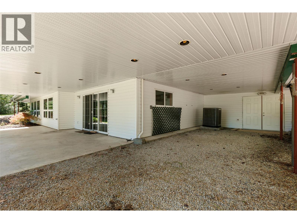
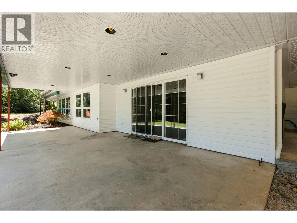
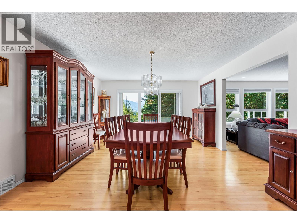
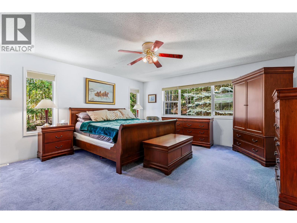
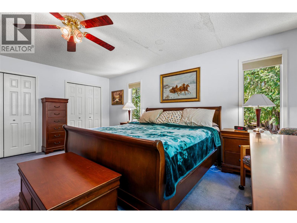
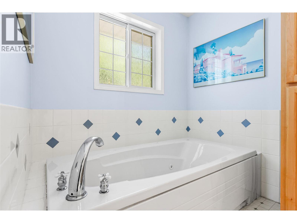
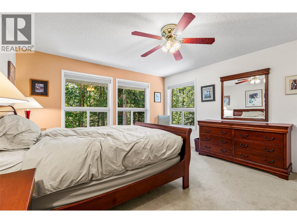
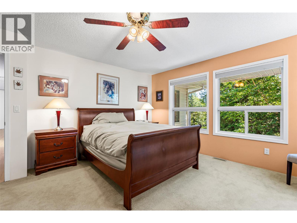
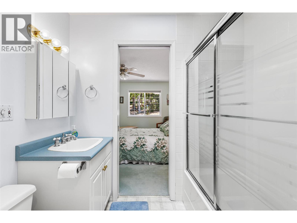
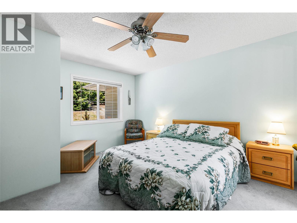
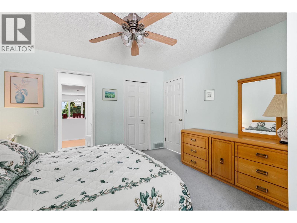
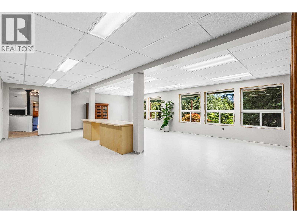
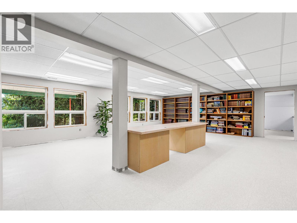
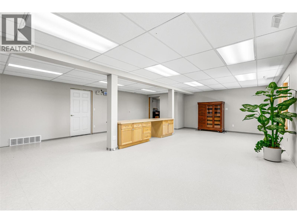
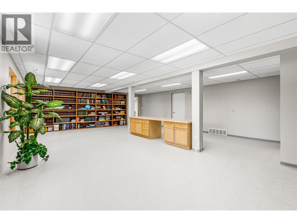
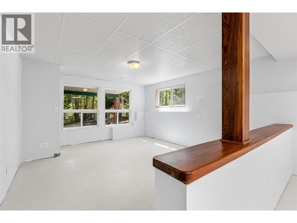
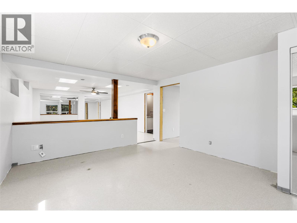
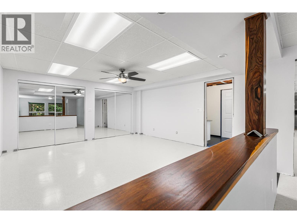
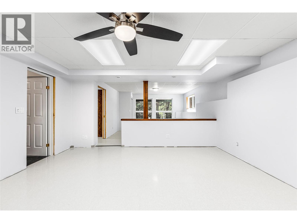
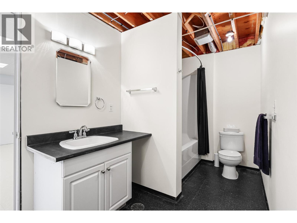
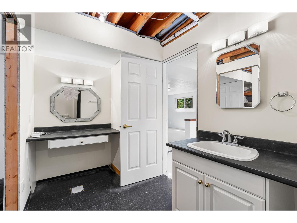
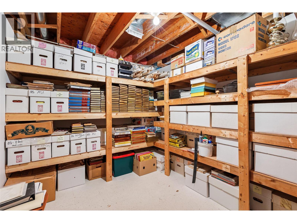
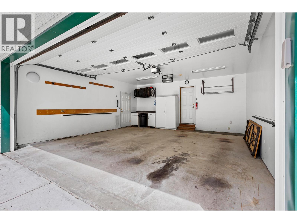
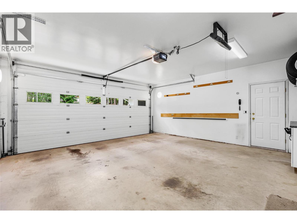
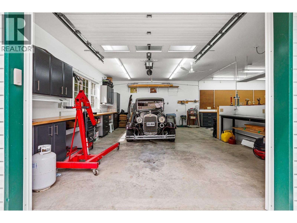
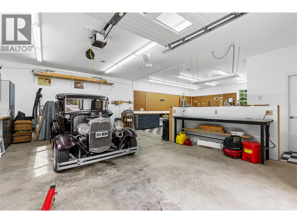
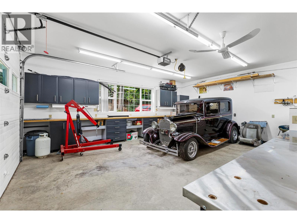
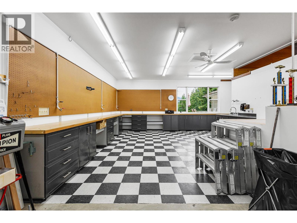
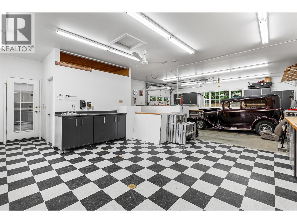
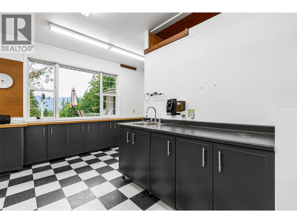
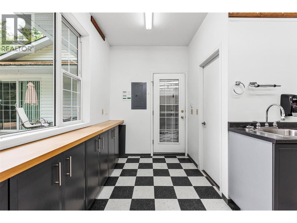
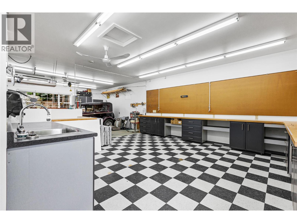
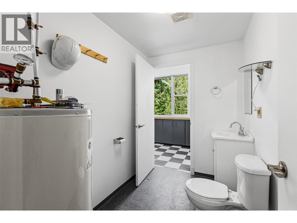
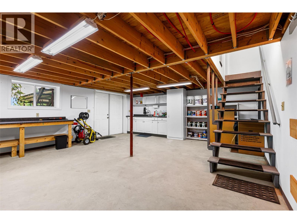
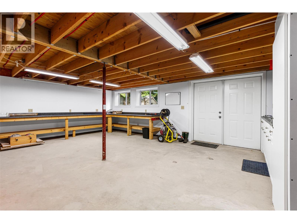
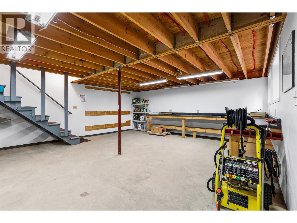
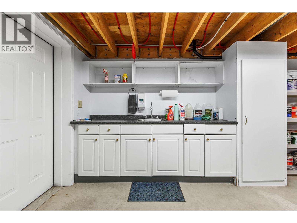
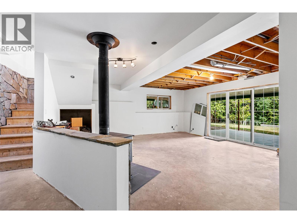
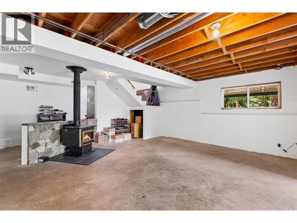
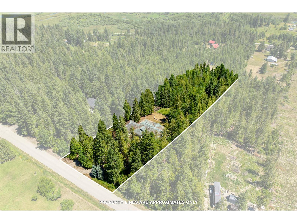
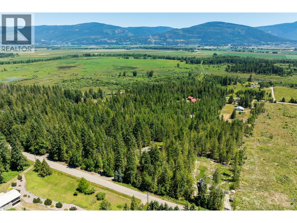
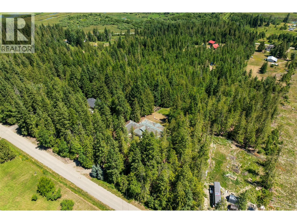
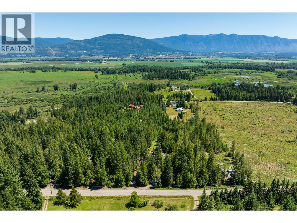
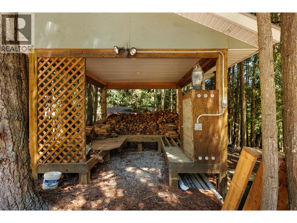
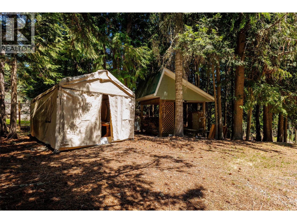
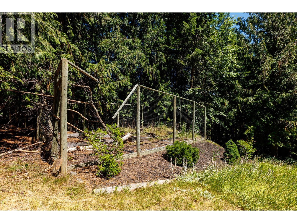
If you’ve been waiting for a property that gives you space, privacy, incredible views AND room for all the toys, this might be the one! Set on 2.67 acres just minutes from town, this impressive 4-bedroom, 4-bathroom home offers the freedom of country living without giving up everyday convenience. Step inside and you’re welcomed by an abundance of natural light, generous living spaces and a layout designed to give everyone room to spread out. The spacious kitchen is made for gathering, while multiple living areas over two levels create endless possibilities for family life, entertaining, guests or simply finding your own quiet corner. Outside is where this property really sets itself apart. Take in the beautiful surroundings from the expansive deck or covered patio, enjoy the privacy and breathing room of your own acreage, and bring the vehicles, RV, equipment and projects — there is space for it all. A pull-through driveway, TWO garages and an impressive two-level workshop create a setup that is incredibly hard to find. Whether you’re dreaming of more room for your family, need serious workshop and storage space, or simply want to come home to peace, privacy and views at the end of the day, this property delivers a lifestyle that’s becoming harder and harder to find. 2.67 acres. 4 bedrooms. 4 bathrooms. Exceptional garage and workshop space. Minutes from town. This is the kind of property you need to see in person to truly appreciate. (id:49650)
Property Details
| MLS® Number | 10398721 |
| Property Type | Single Family |
| Neigbourhood | West Creston |
| Parking Space Total | 5 |
| View Type | Mountain View |
Building
| Bathroom Total | 4 |
| Bedrooms Total | 4 |
| Appliances | Range, Refrigerator, Dishwasher, See Remarks, Washer & Dryer |
| Architectural Style | Ranch |
| Basement Type | Full |
| Constructed Date | 1994 |
| Construction Style Attachment | Detached |
| Cooling Type | Heat Pump |
| Exterior Finish | Vinyl Siding |
| Fireplace Fuel | Wood |
| Fireplace Present | Yes |
| Fireplace Total | 2 |
| Fireplace Type | Conventional |
| Flooring Type | Carpeted, Hardwood, Linoleum, Mixed Flooring |
| Half Bath Total | 1 |
| Heating Fuel | Electric |
| Heating Type | Forced Air, Heat Pump |
| Roof Material | Asphalt Shingle |
| Roof Style | Unknown |
| Stories Total | 2 |
| Size Interior | 5046 Sqft |
| Type | House |
| Utility Water | Well |
Parking
| Attached Garage | 2 |
| Detached Garage | 2 |
Land
| Acreage | Yes |
| Sewer | Septic Tank |
| Size Irregular | 2.67 |
| Size Total | 2.67 Ac|1 - 5 Acres |
| Size Total Text | 2.67 Ac|1 - 5 Acres |
Rooms
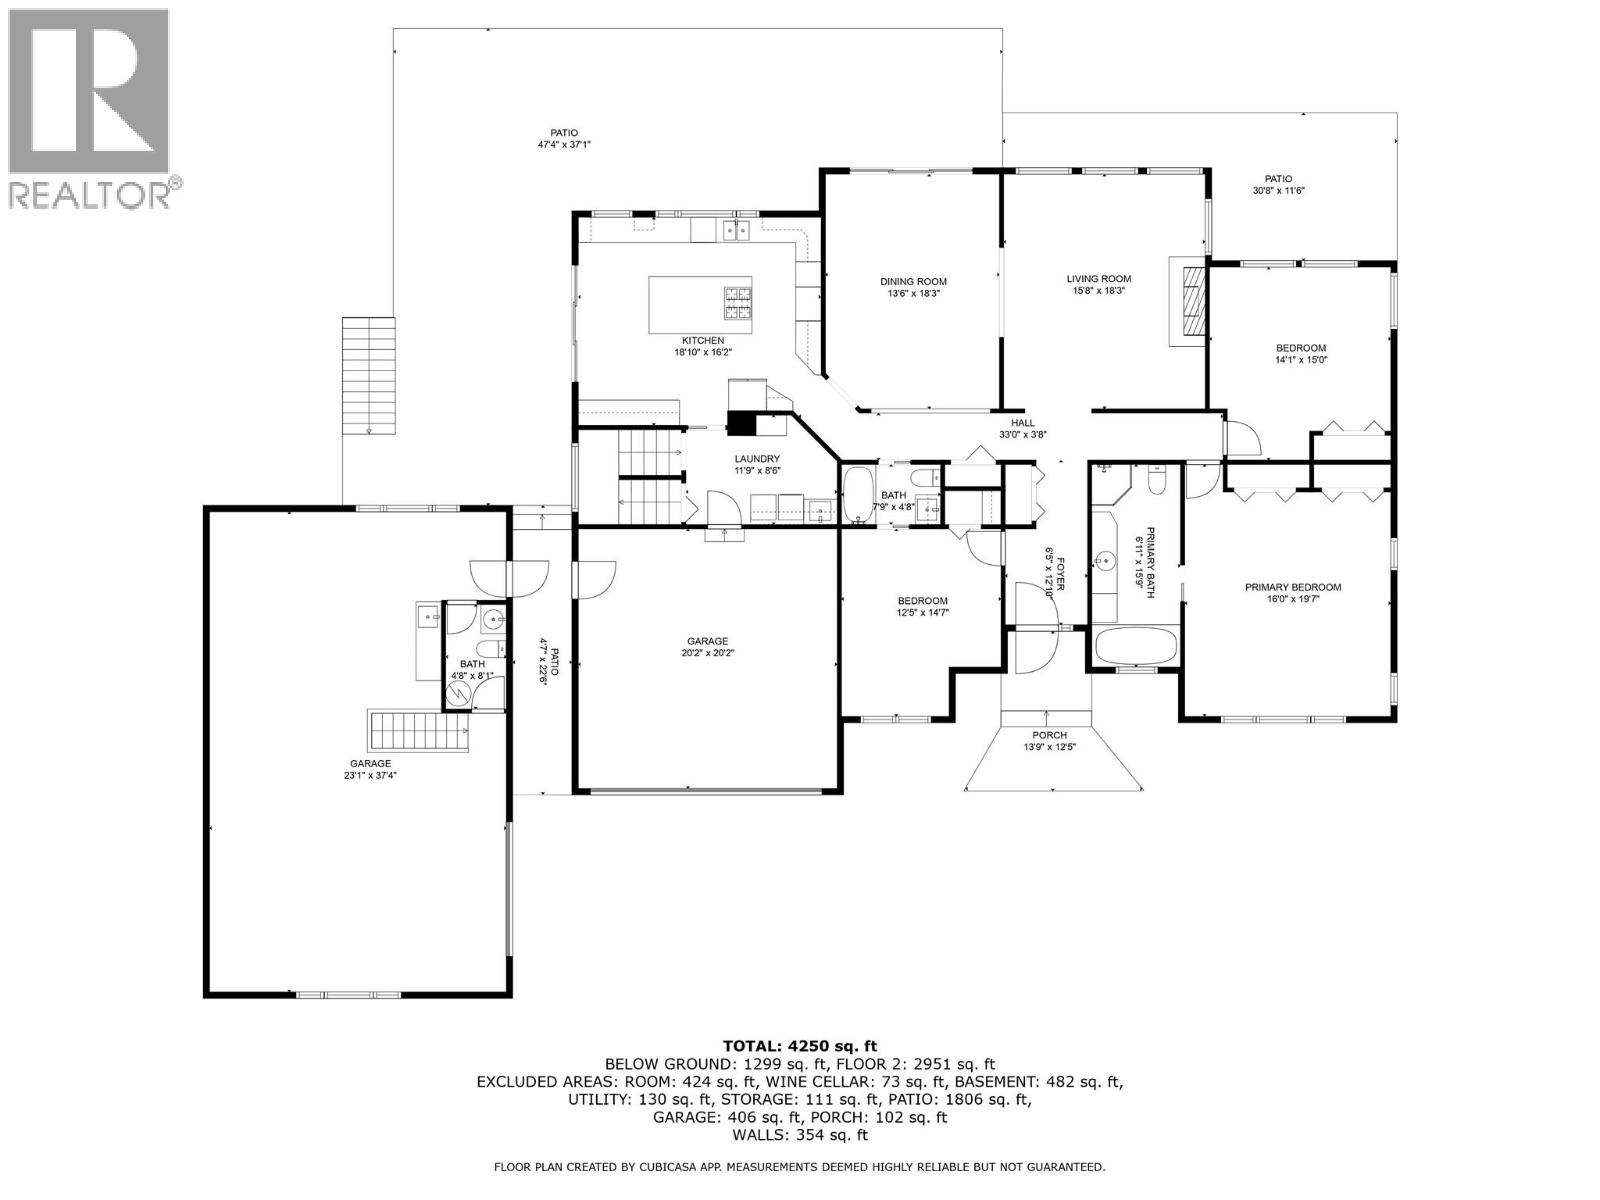
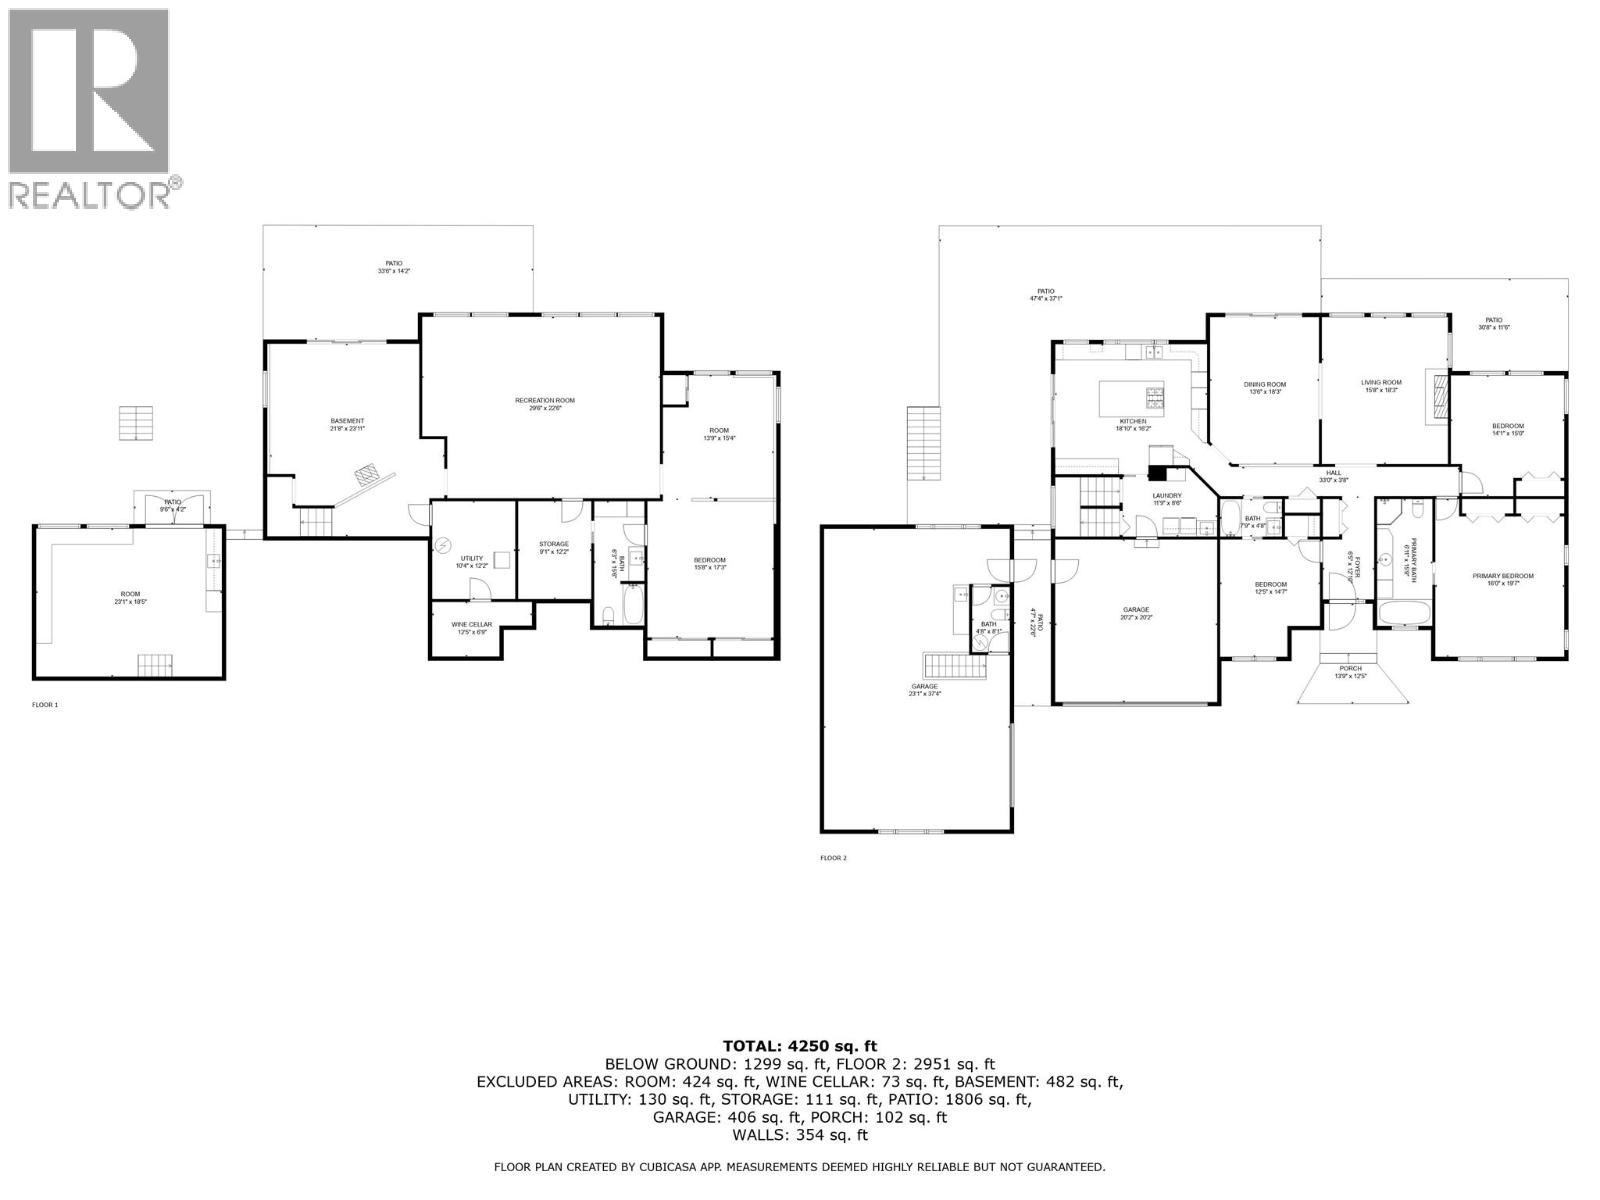
| Level | Type | Length | Width | Dimensions |
|---|---|---|---|---|
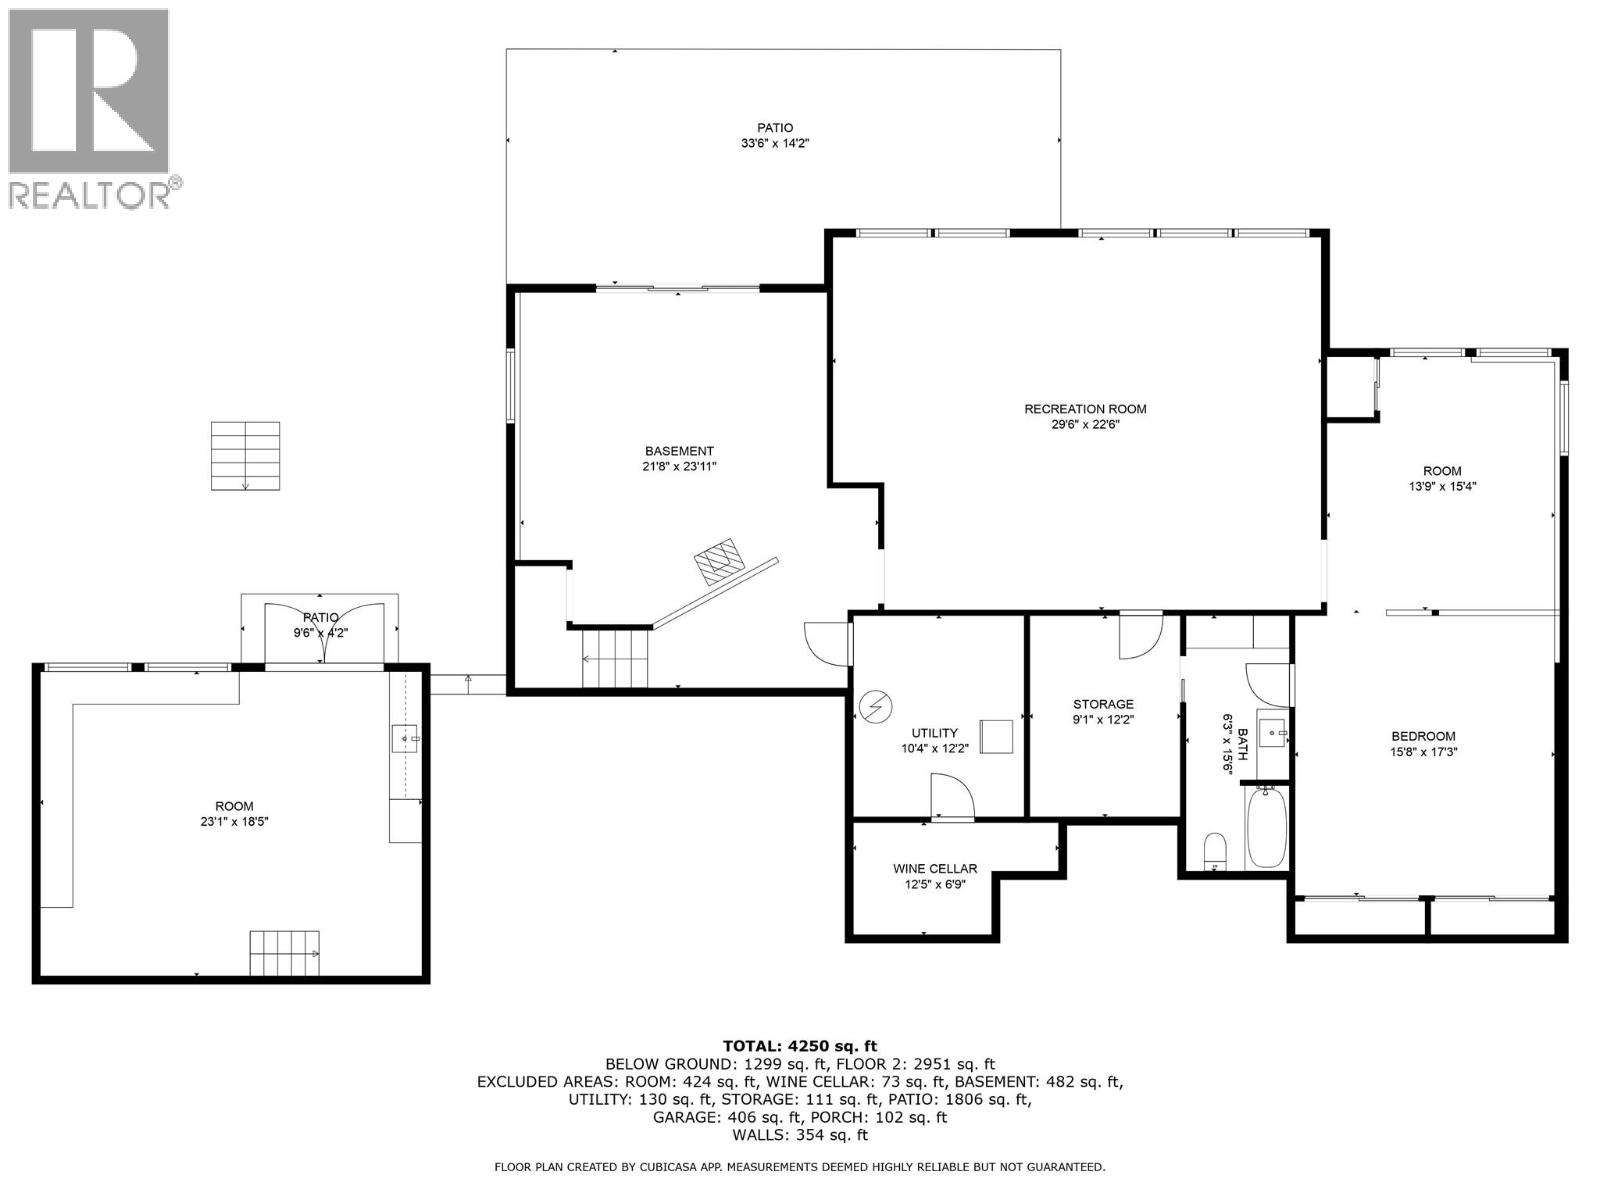
| Basement | Workshop | 23'1'' x 18'5'' | ||
| Basement | Wine Cellar | 12'5'' x 6'9'' | ||
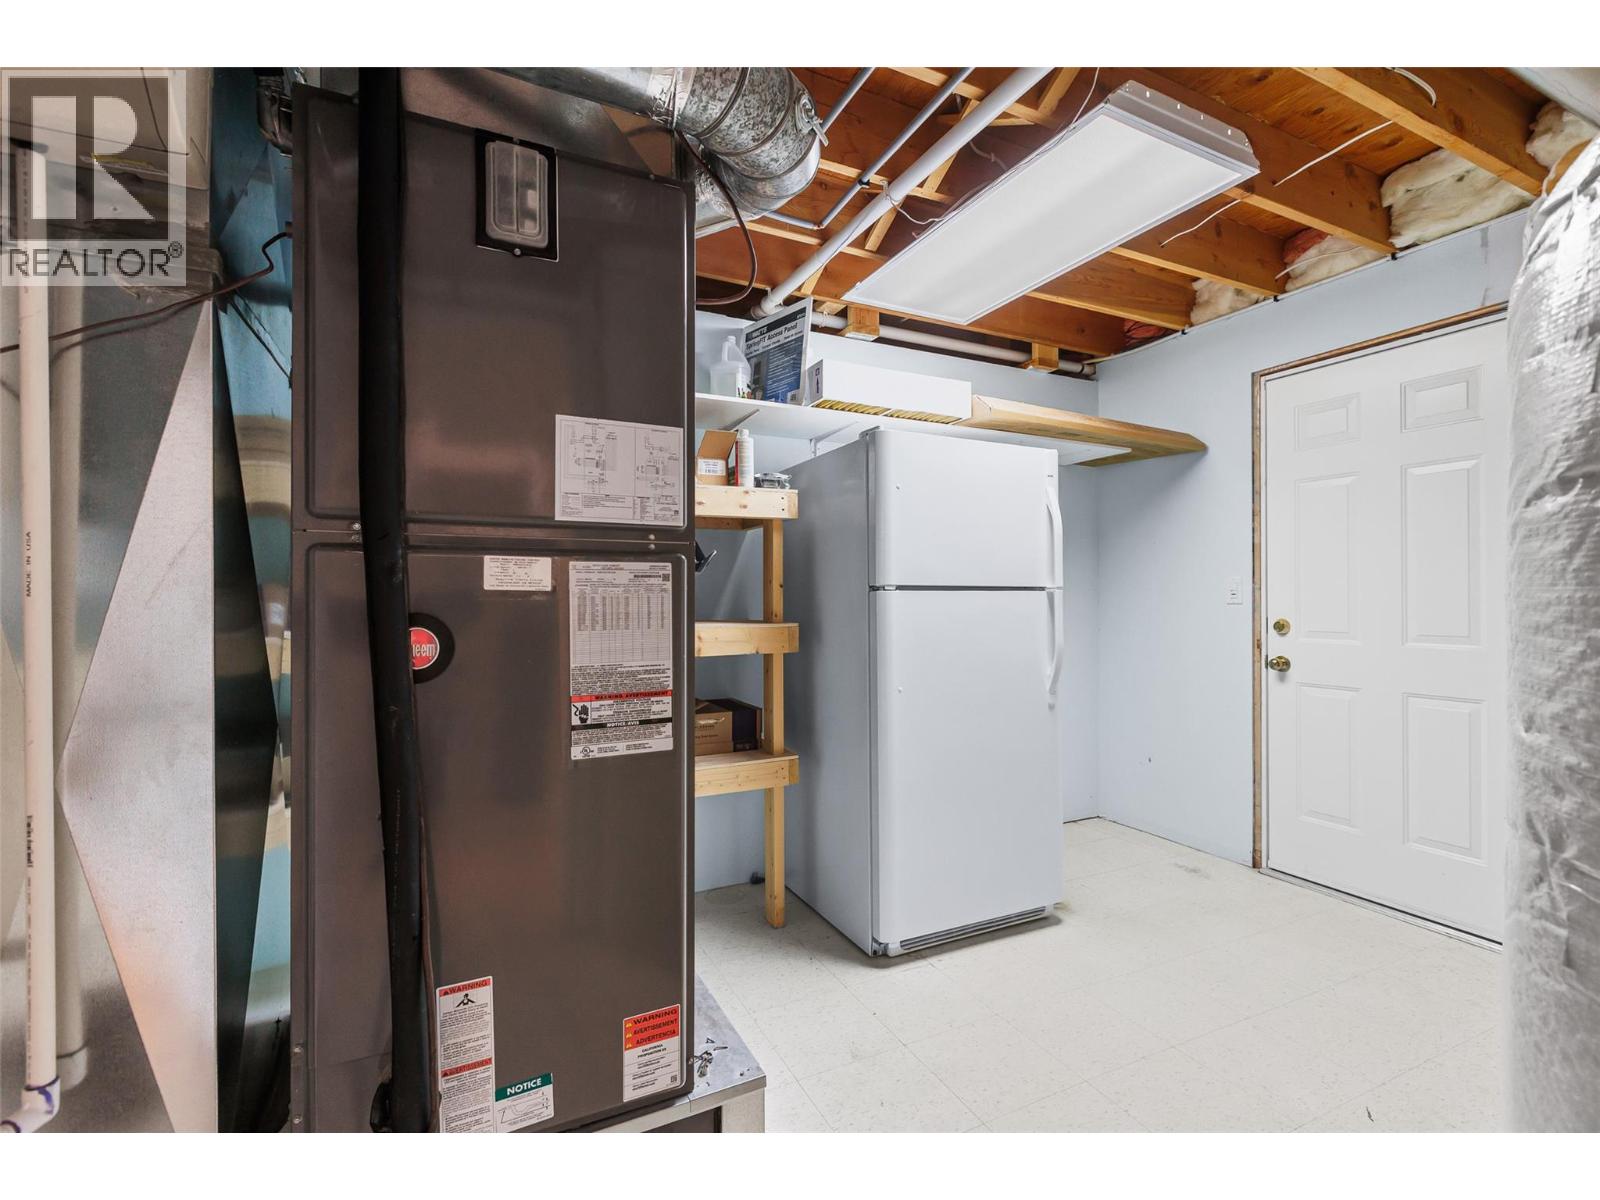
| Basement | Utility Room | 10'4'' x 12'2'' | ||
| Basement | Storage | 9'0'' x 12'2'' | ||
| Basement | Full Bathroom | Measurements not available | ||
| Basement | Bedroom | 15'8'' x 17'3'' | ||
| Basement | Other | 13'9'' x 15'4'' | ||
| Basement | Recreation Room | 29'6'' x 22'6'' | ||
| Basement | Unfinished Room | 12'8'' x 23'11'' | ||
| Main Level | Bedroom | 12'5'' x 14'7'' | ||
| Main Level | Partial Bathroom | Measurements not available | ||
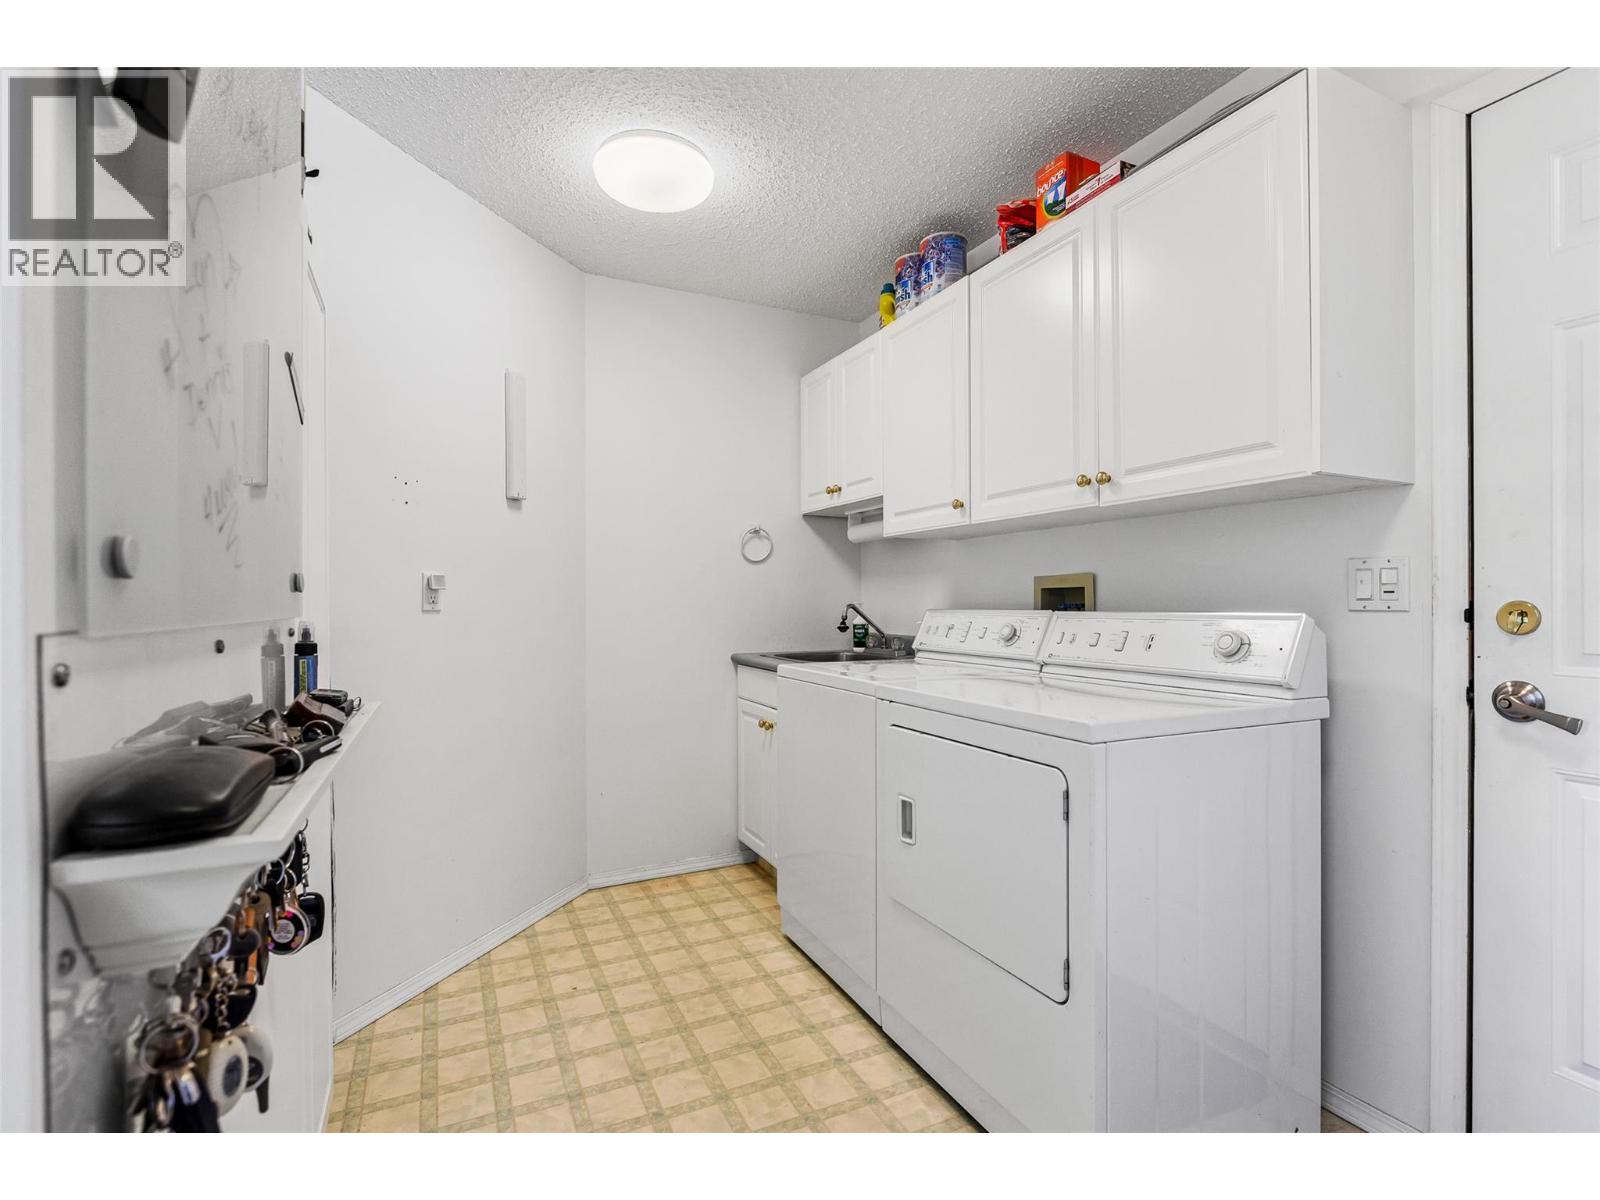
| Main Level | Laundry Room | 11'9'' x 8'6'' | ||
| Main Level | Kitchen | 18'10'' x 16'2'' | ||
| Main Level | Full Bathroom | Measurements not available | ||
| Main Level | Bedroom | 14'1'' x 15' | ||
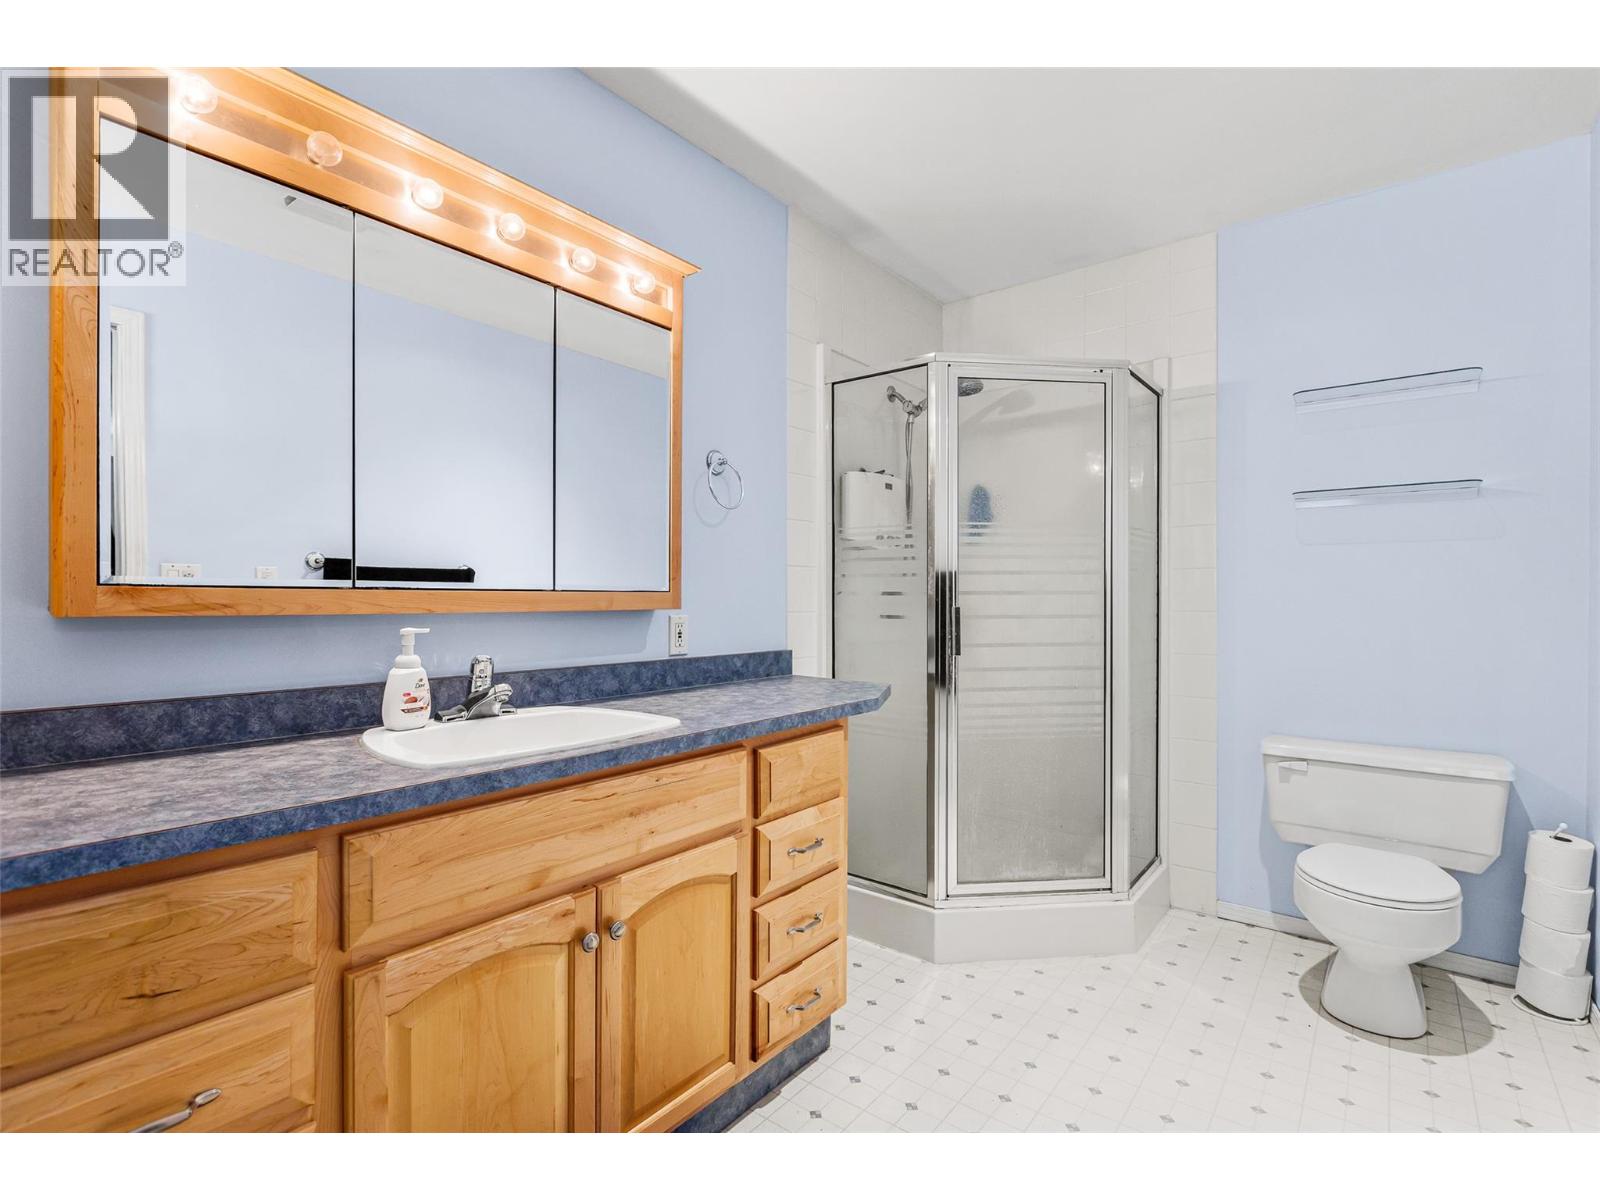
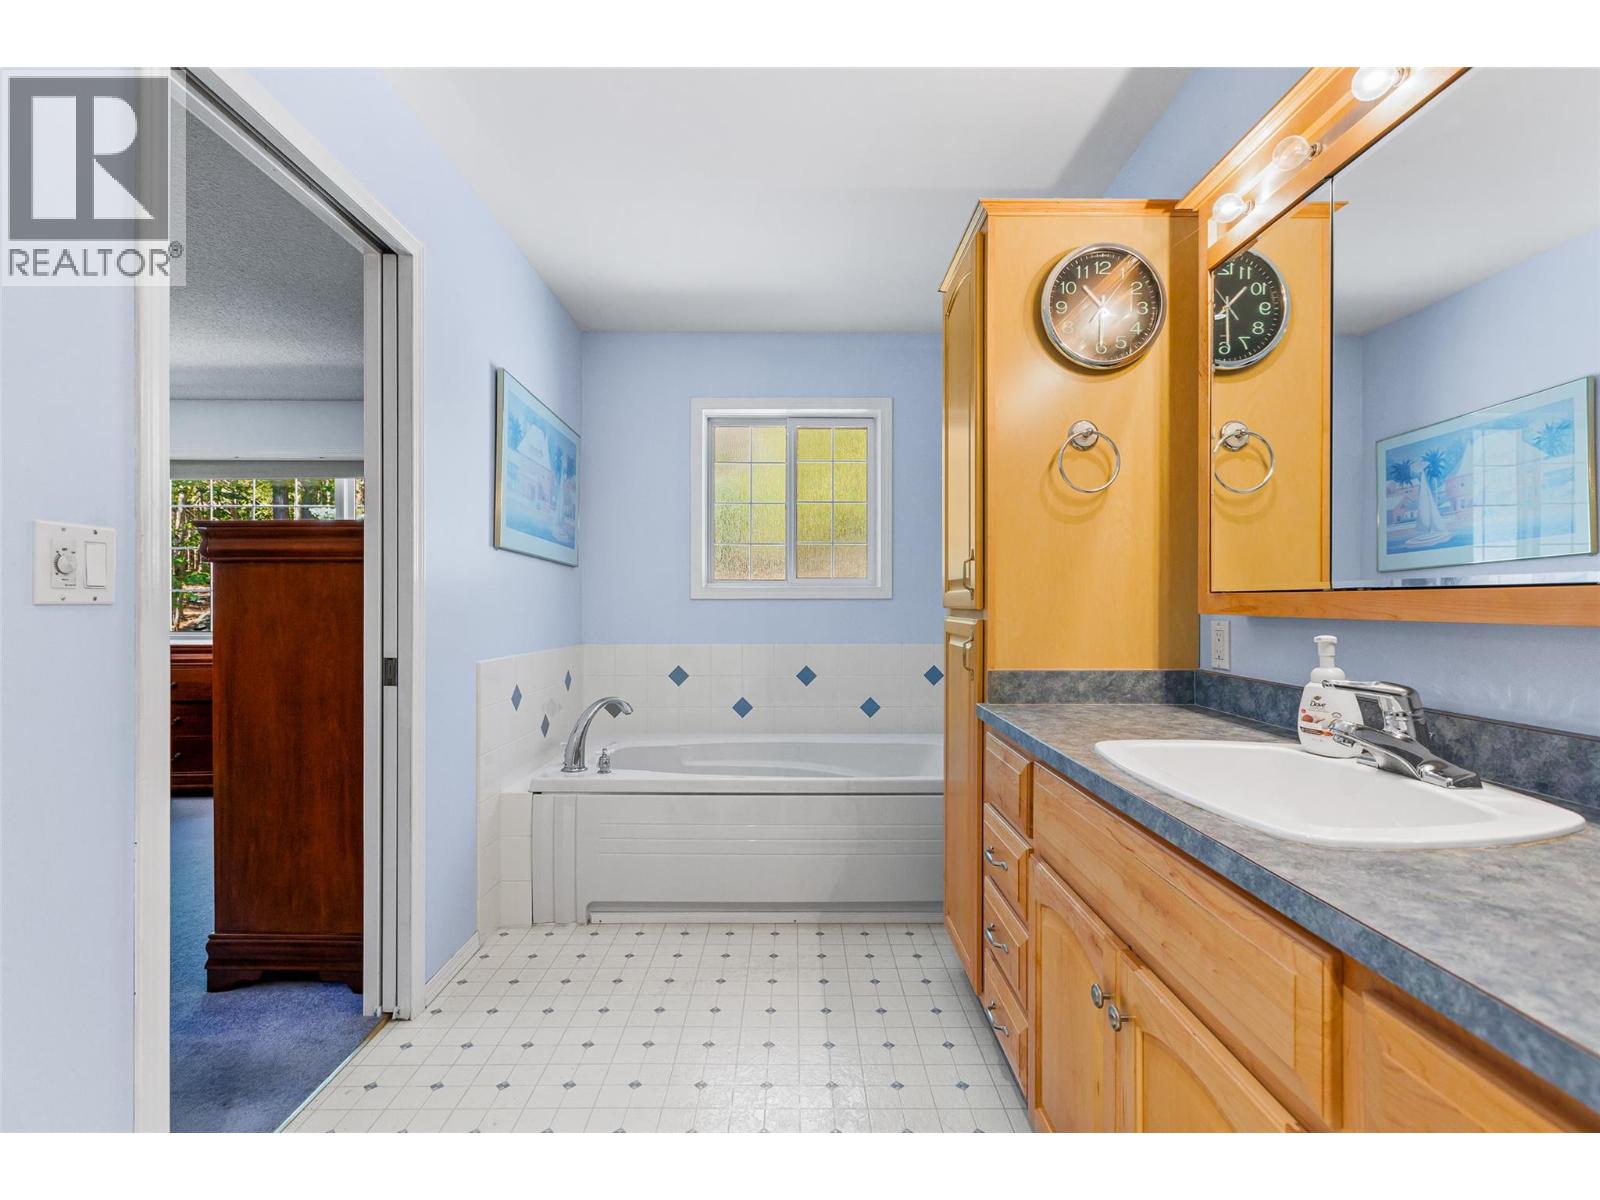
| Main Level | Full Ensuite Bathroom | Measurements not available | ||
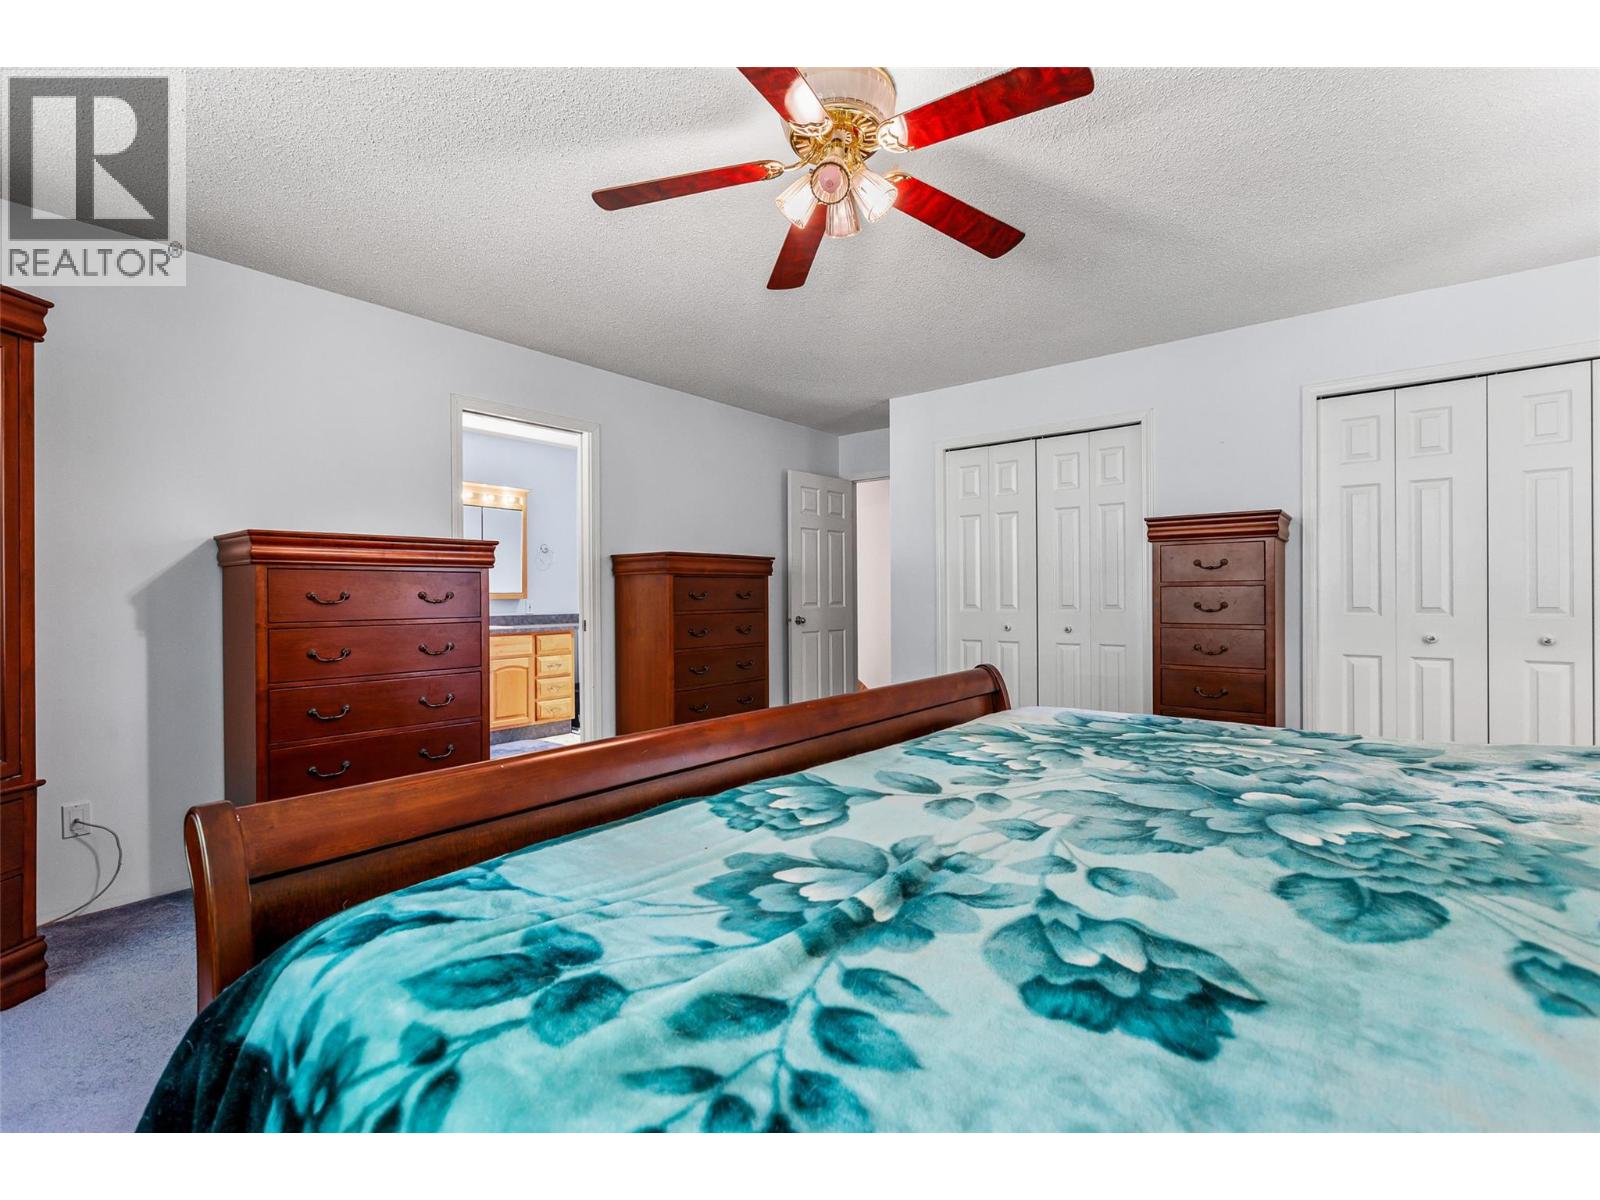
| Main Level | Primary Bedroom | 16'0'' x 19'7'' | ||
| Main Level | Dining Room | 13'6'' x 18'3'' | ||
| Main Level | Living Room | 15'8'' x 18'3'' | ||
| Main Level | Foyer | 6'5'' x 12'10'' |
https://www.realtor.ca/real-estate/30196896/1548-teetzel-road-creston-west-creston
Interested?
Contact us for more information

Jamie Wall
www.jamiewallrealty.com/
https://www.facebook.com/pages/Jamie-Wall-Creston-Valley-Rea
https://l.instagram.com/?u=https%3A%2F%2Flinktr.ee%2Fjamiewallrealty&e=ATM6euYxb

1408 Canyon Street, Po Box 137
Creston, British Columbia V0B 1G0
(250) 428-8211

The trademarks REALTOR®, REALTORS®, and the REALTOR® logo are controlled by The Canadian Real Estate Association (CREA) and identify real estate professionals who are members of CREA. The trademarks MLS®, Multiple Listing Service® and the associated logos are owned by The Canadian Real Estate Association (CREA) and identify the quality of services provided by real estate professionals who are members of CREA. The trademark DDF® is owned by The Canadian Real Estate Association (CREA) and identifies CREA's Data Distribution Facility (DDF®)
September 01 2026 03:31:30
Okanagan-Mainline Real Estate Board
Royal LePage East Kootenay Realty