
1516 20th Avenue S Cranbrook, British Columbia V1C 0B5

$649,900
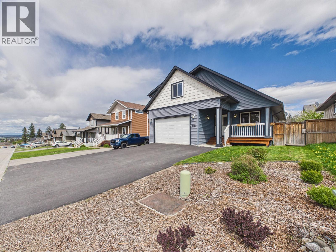
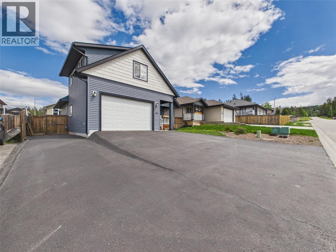
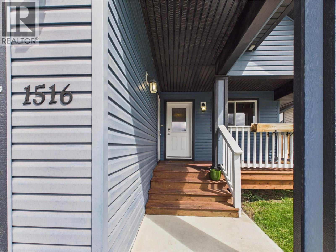
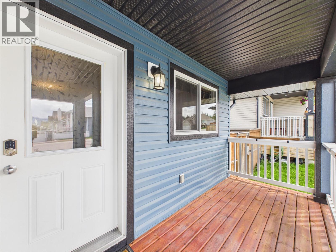
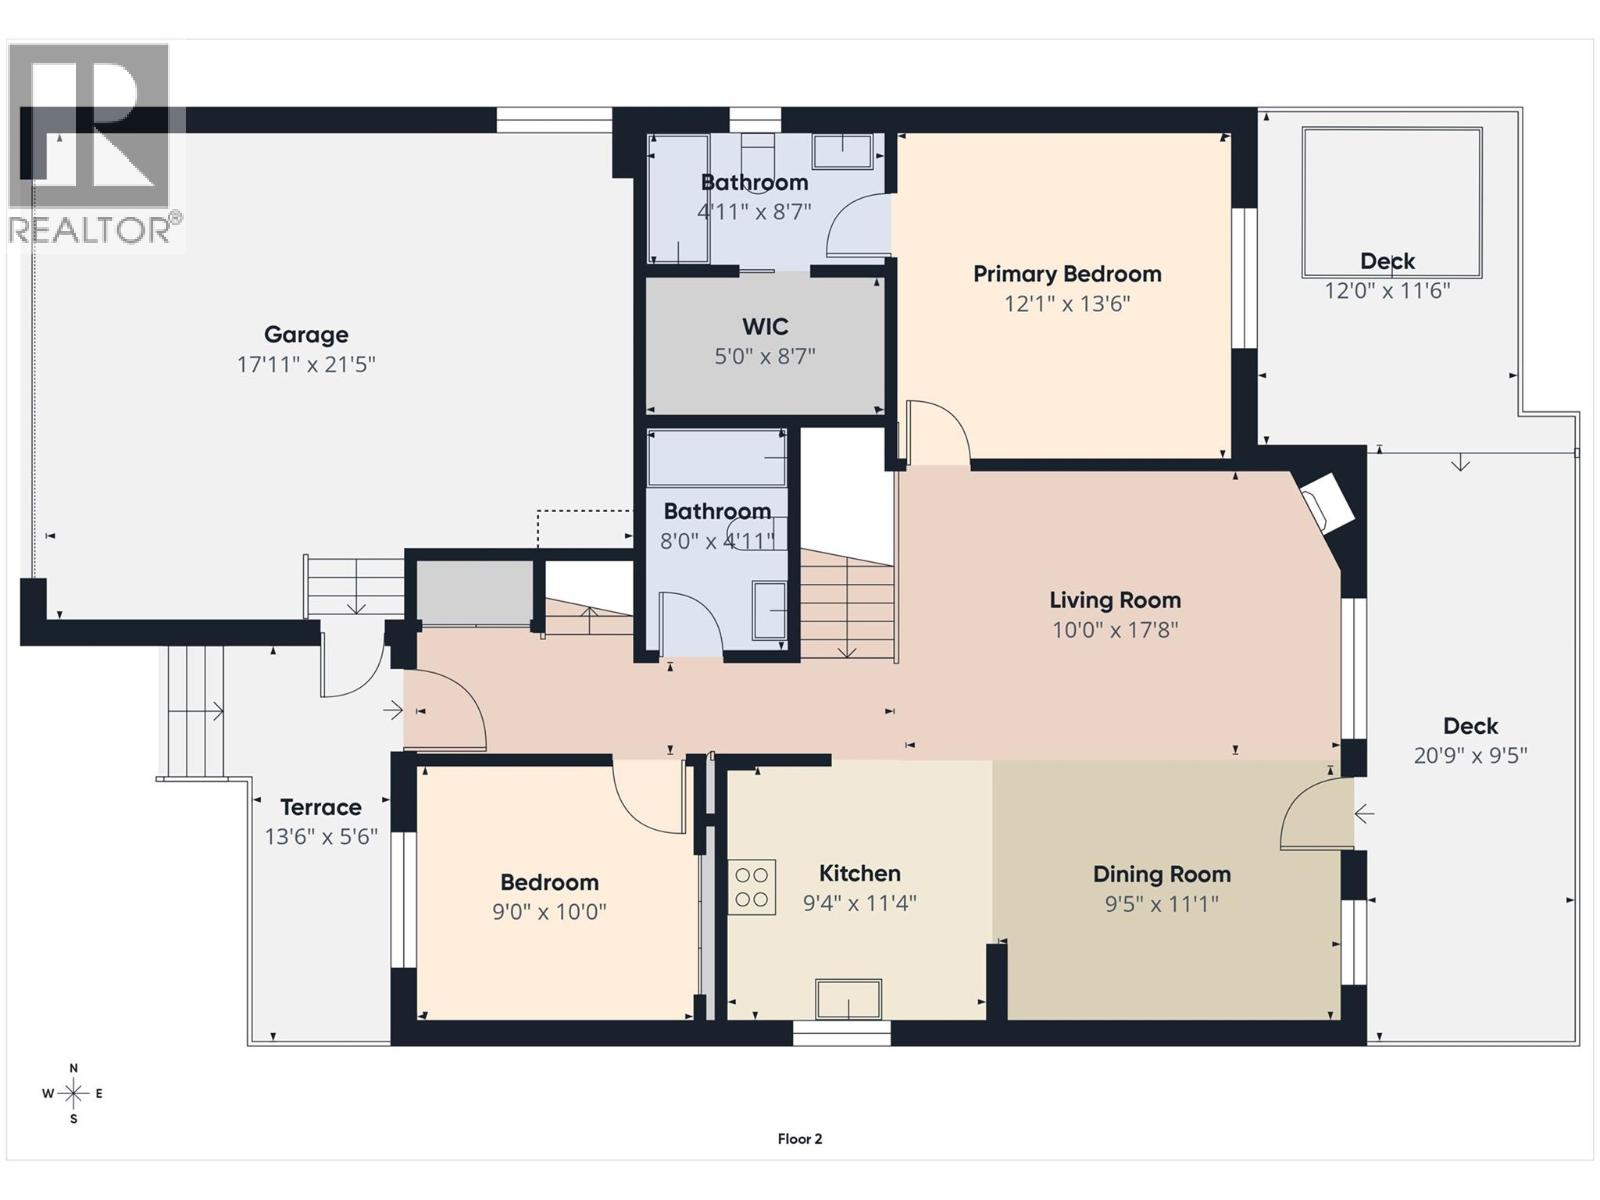
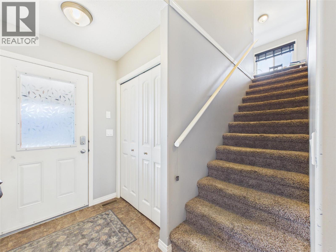
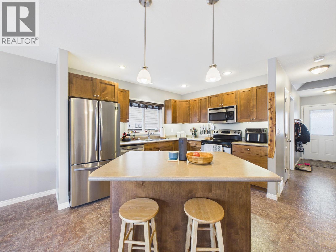
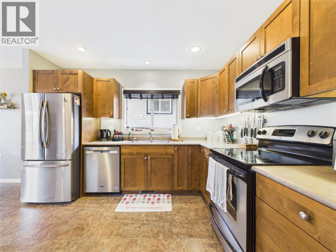
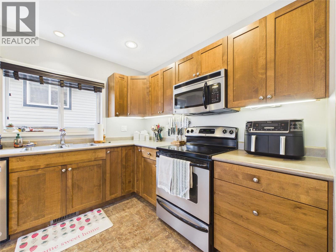
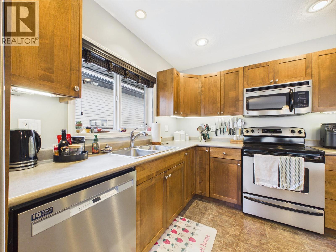
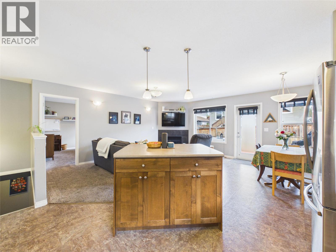
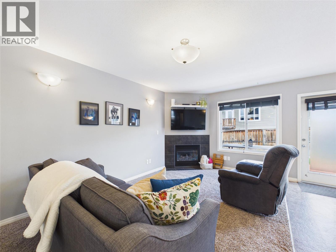
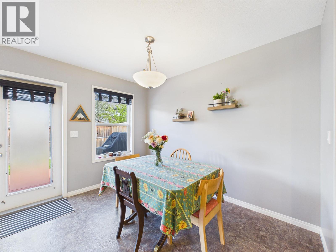
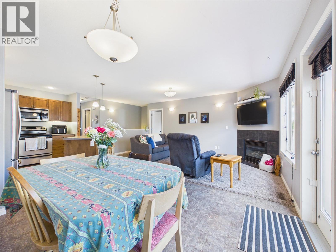
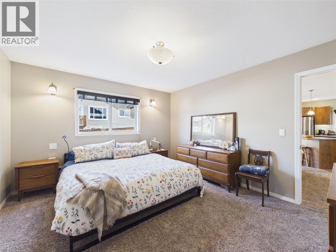
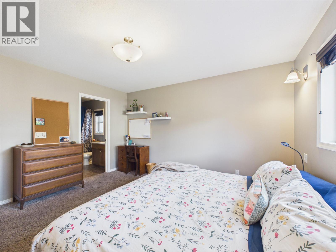
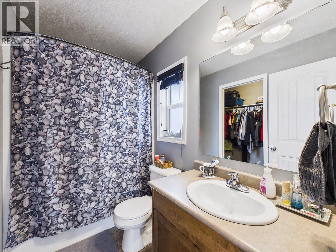
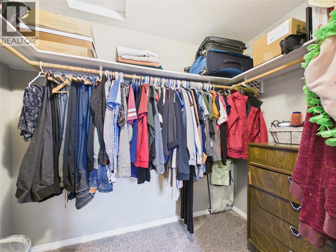
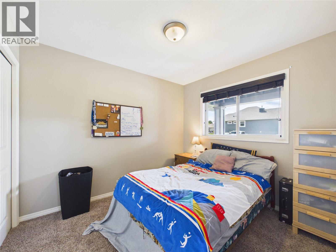
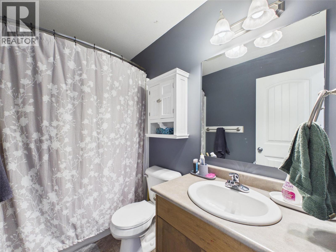
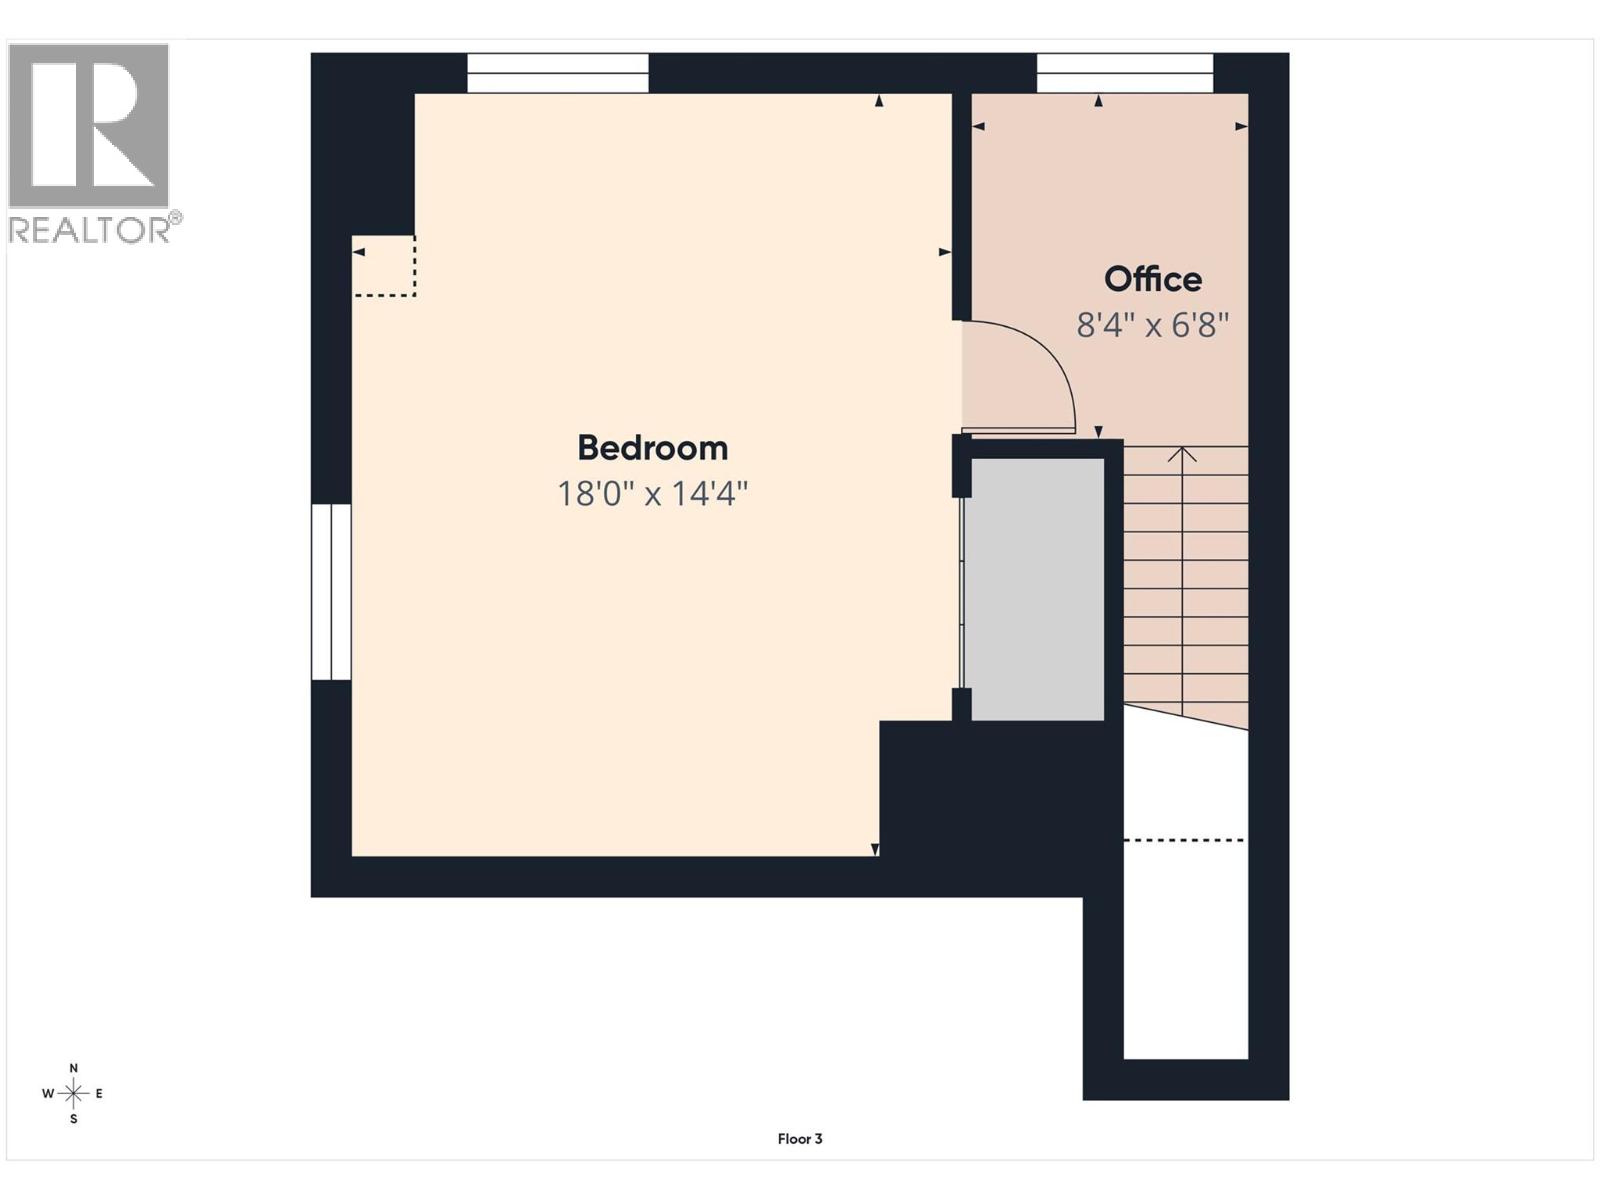
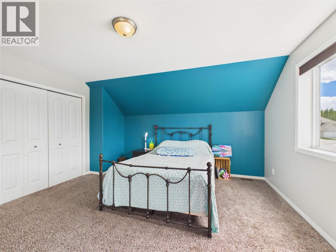
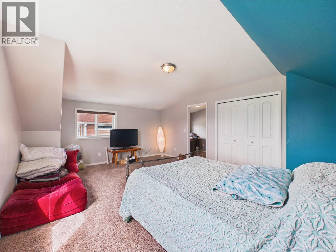
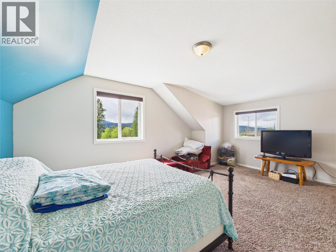
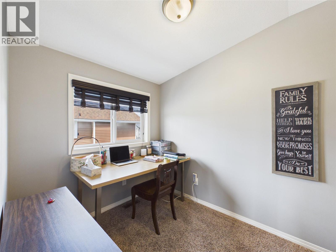
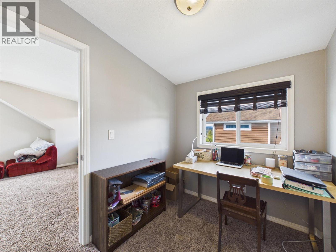
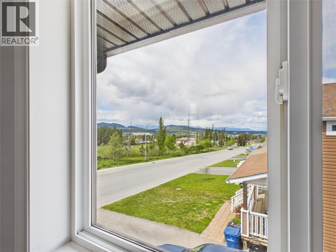
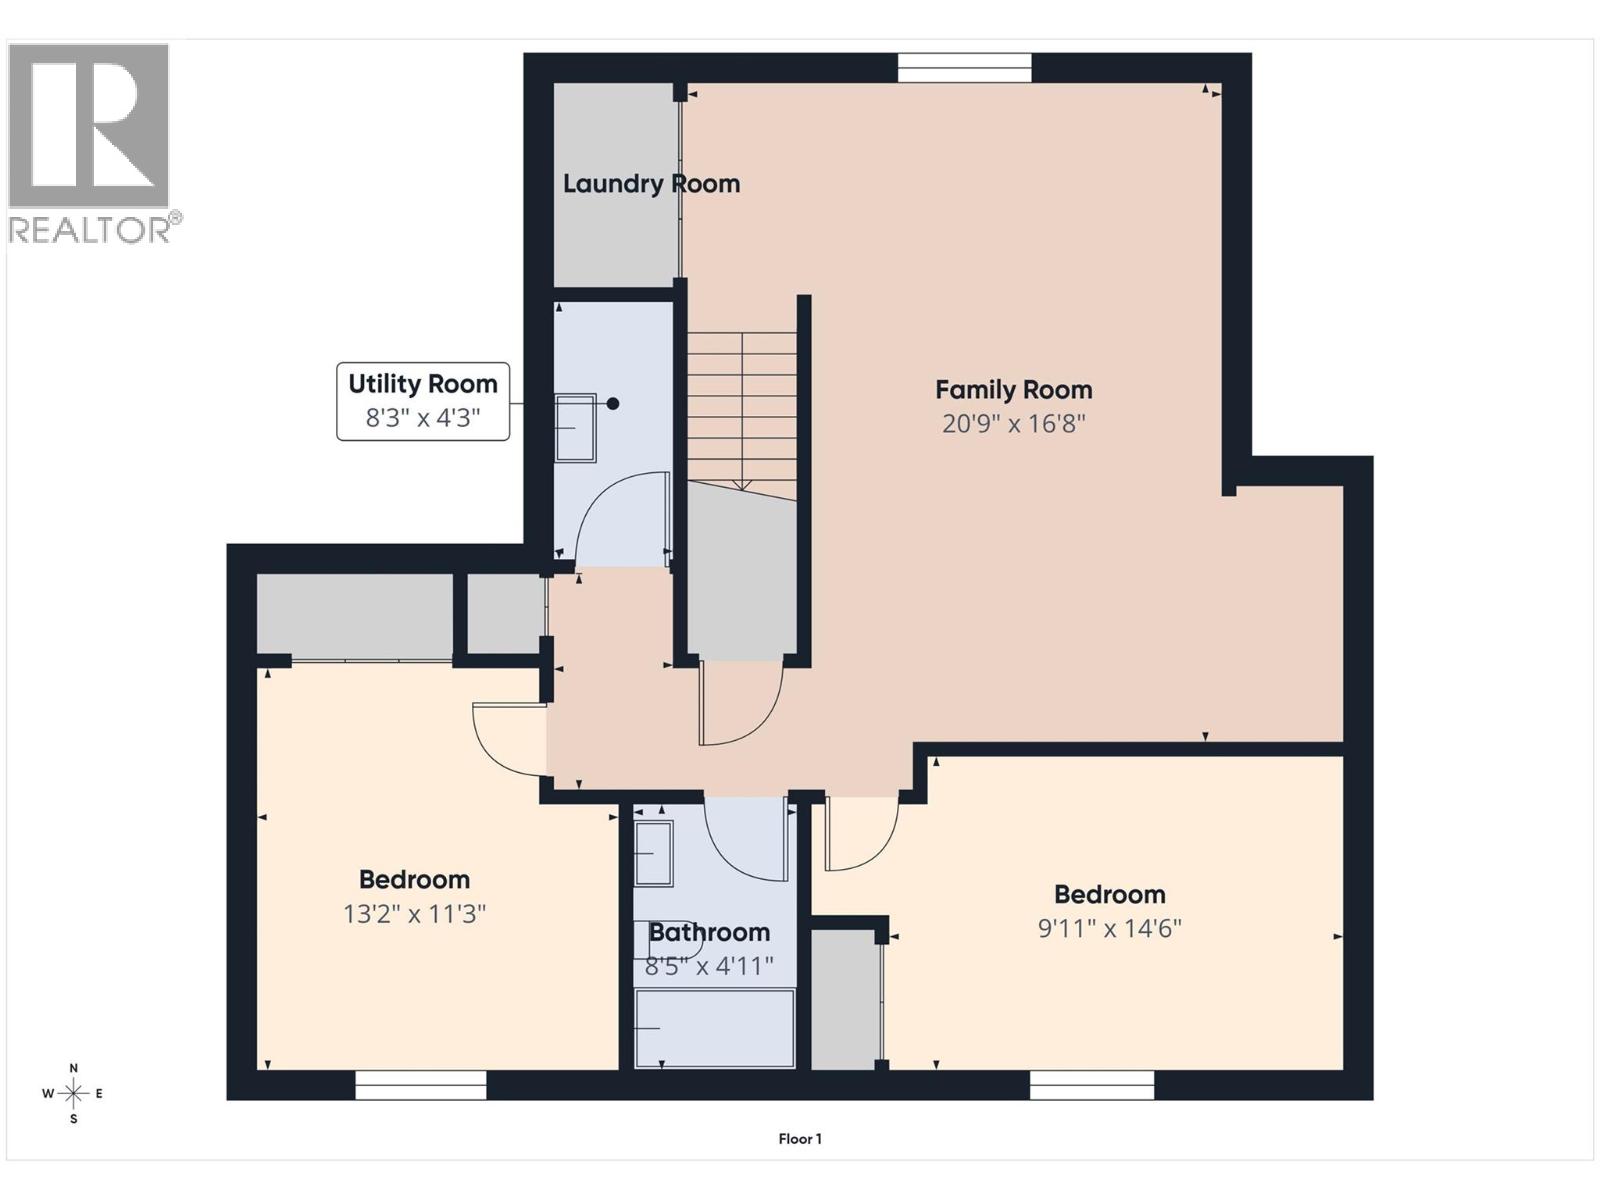
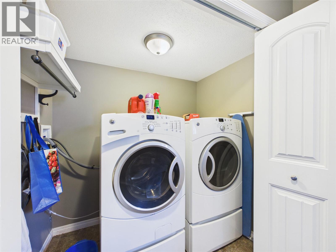
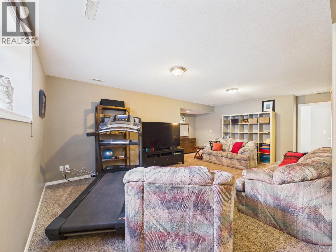
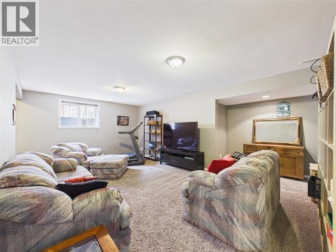
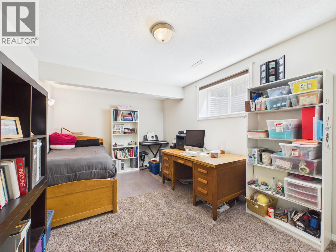
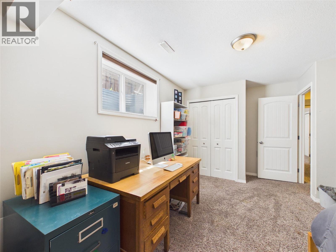
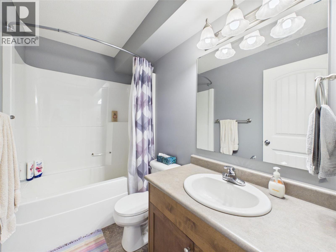
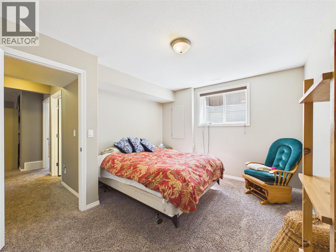
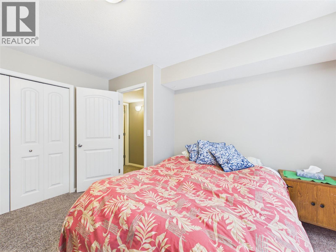
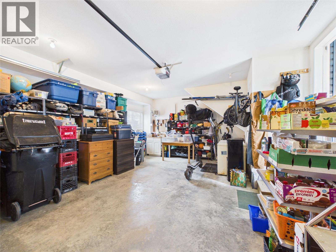
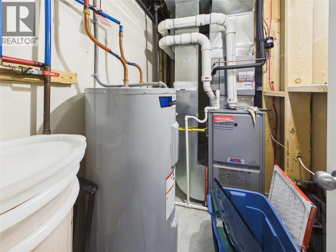
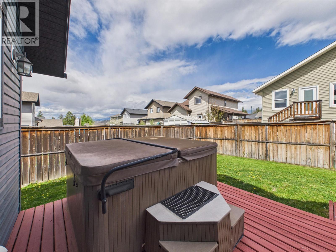
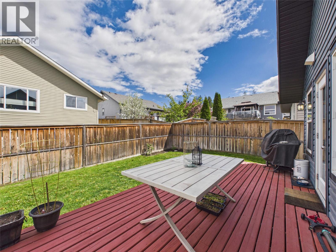
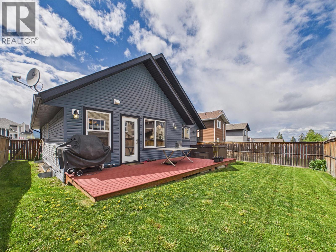
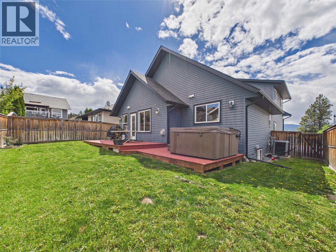
This is a lot of house for the money! Located in desirable Orchard Heights and just one block from Kootenay Orchards Elementary School, this spacious and versatile home offers a floor plan that truly needs to be seen to be appreciated. Featuring up to 5 bedrooms, 3 full bathrooms, and over three levels of living space, this home is ideal for families, multi-generational living, or anyone needing flexible space. The main floor features an open concept kitchen, dining, and living area with a cozy gas fireplace, large windows, and direct access to the expansive deck, perfect for entertaining or enjoying the outdoors. The primary bedroom is conveniently located on the main floor and includes a walk-in closet and full ensuite. Downstairs offers two additional bedrooms, a full bathroom, laundry, utility room, and a massive family room filled with natural light from oversized windows. The upper loft level provides even more flexibility and could easily function as a 5th bedroom, office, study, gym, or upper family room. Additional features include a high-efficiency furnace, central air conditioning, attached garage, multiple outdoor deck spaces, and excellent overall value! Call your REALTOR® today to book your showing. Seller will look at all offers on Sunday May 24th @ 12:00pm (id:49650)
Property Details
| MLS® Number | 10387944 |
| Property Type | Single Family |
| Neigbourhood | Cranbrook South |
| Features | Two Balconies |
| Parking Space Total | 1 |
Building
| Bathroom Total | 3 |
| Bedrooms Total | 5 |
| Architectural Style | Ranch |
| Constructed Date | 2009 |
| Construction Style Attachment | Detached |
| Cooling Type | Central Air Conditioning |
| Exterior Finish | Vinyl Siding |
| Fireplace Fuel | Gas |
| Fireplace Present | Yes |
| Fireplace Total | 1 |
| Fireplace Type | Unknown |
| Foundation Type | Insulated Concrete Forms |
| Heating Type | Forced Air, See Remarks |
| Roof Material | Asphalt Shingle |
| Roof Style | Unknown |
| Stories Total | 3 |
| Size Interior | 2408 Sqft |
| Type | House |
| Utility Water | Municipal Water |
Parking
| Attached Garage | 1 |
Land
| Acreage | No |
| Sewer | Municipal Sewage System |
| Size Irregular | 0.1 |
| Size Total | 0.1 Ac|under 1 Acre |
| Size Total Text | 0.1 Ac|under 1 Acre |
Rooms
| Level | Type | Length | Width | Dimensions |
|---|---|---|---|---|
| Second Level | Office | 8'4'' x 6'8'' | ||
| Second Level | Bedroom | 18' x 14'4'' | ||
| Basement | Laundry Room | 5' x 3' | ||
| Basement | 4pc Bathroom | Measurements not available | ||
| Basement | Bedroom | 13'2'' x 11'3'' | ||
| Basement | Bedroom | 14'6'' x 9'11'' | ||
| Basement | Family Room | 20'9'' x 16'8'' | ||
| Main Level | 4pc Bathroom | Measurements not available | ||
| Main Level | Bedroom | 10' x 9' | ||
| Main Level | 4pc Ensuite Bath | Measurements not available | ||
| Main Level | Primary Bedroom | 12'1'' x 13'6'' | ||
| Main Level | Kitchen | 11'4'' x 9'4'' | ||
| Main Level | Dining Room | 11'1'' x 9'5'' | ||
| Main Level | Living Room | 17'8'' x 10' |
https://www.realtor.ca/real-estate/29773216/1516-20th-avenue-s-cranbrook-cranbrook-south
Interested?
Contact us for more information

Chris Nault
Personal Real Estate Corporation
www.ekrealty.com/

#25 - 10th Avenue South
Cranbrook, British Columbia V1C 2M9
(250) 426-8211
(250) 426-6270

The trademarks REALTOR®, REALTORS®, and the REALTOR® logo are controlled by The Canadian Real Estate Association (CREA) and identify real estate professionals who are members of CREA. The trademarks MLS®, Multiple Listing Service® and the associated logos are owned by The Canadian Real Estate Association (CREA) and identify the quality of services provided by real estate professionals who are members of CREA. The trademark DDF® is owned by The Canadian Real Estate Association (CREA) and identifies CREA's Data Distribution Facility (DDF®)
May 20 2026 10:36:04
Okanagan-Mainline Real Estate Board
Royal LePage East Kootenay Realty