
1510 21a Avenue S Cranbrook, British Columbia V1C 0B9

$599,000
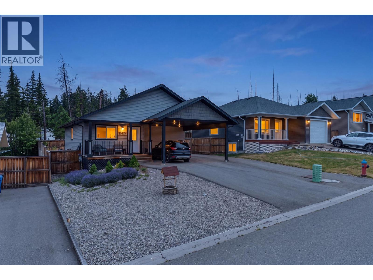
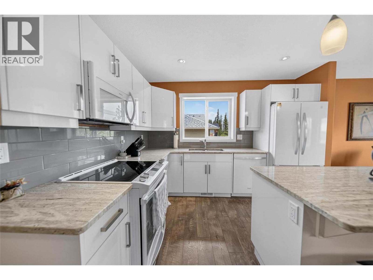
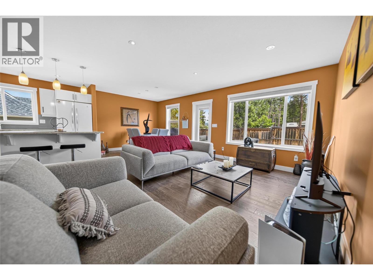
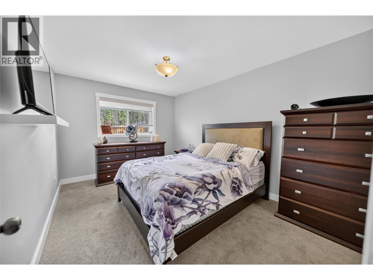
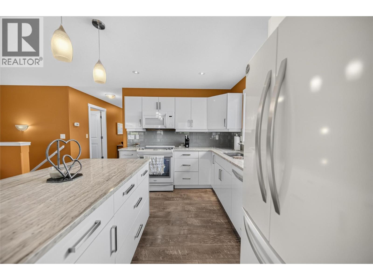
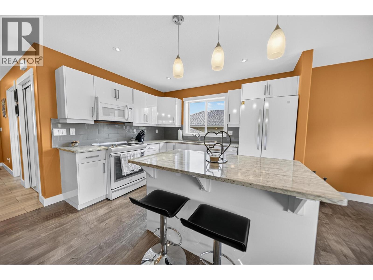
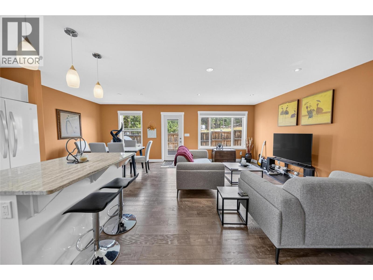
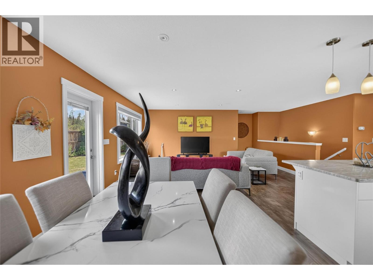
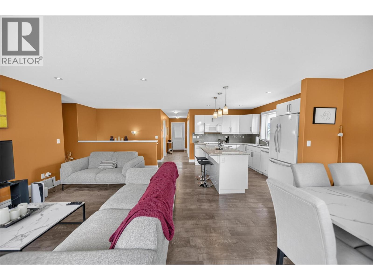
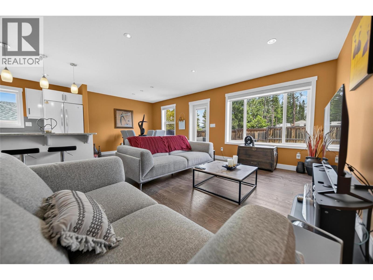
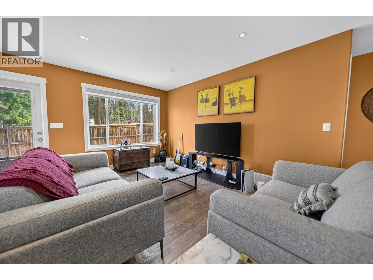
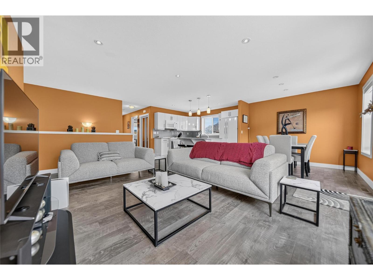
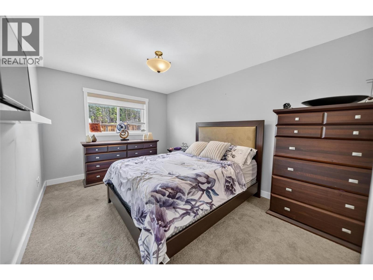
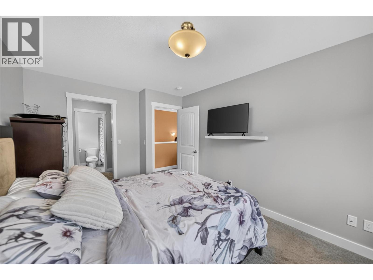
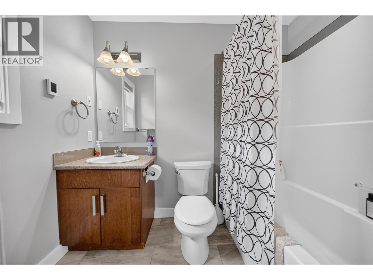
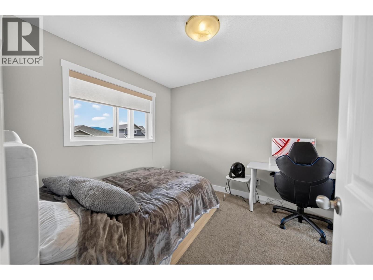
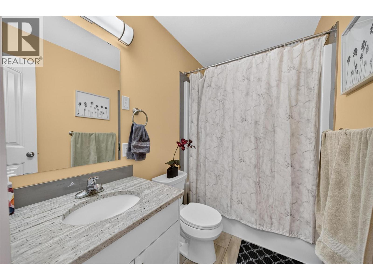
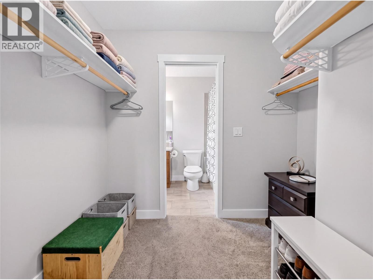
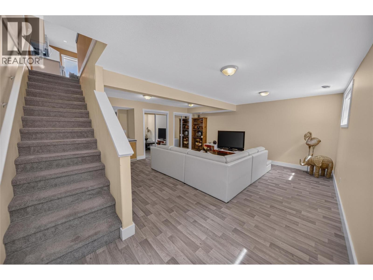
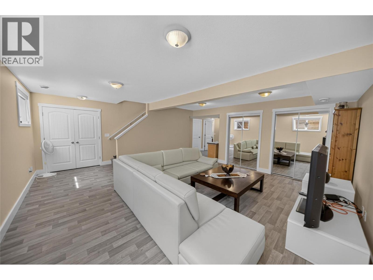
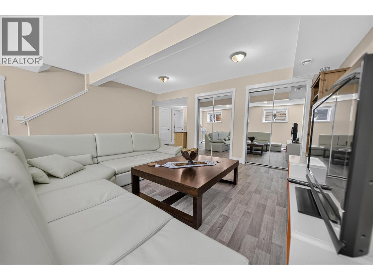
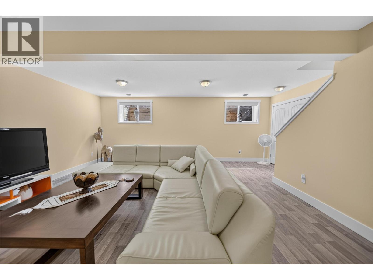
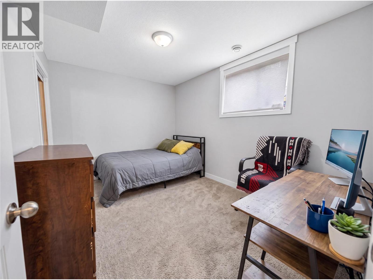
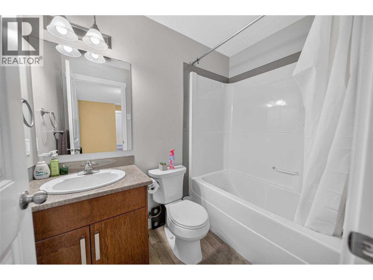
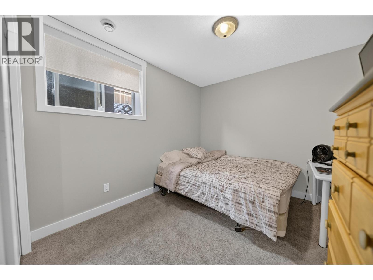
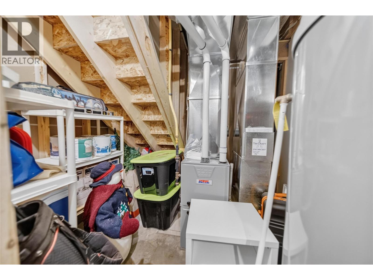
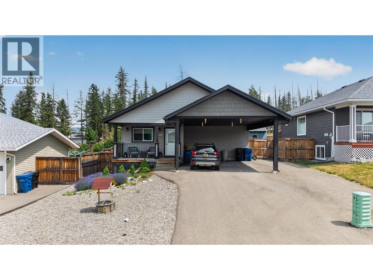
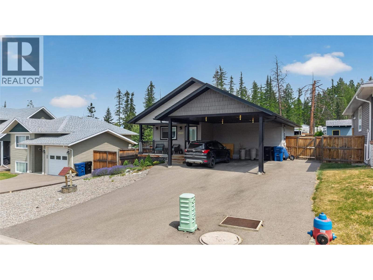
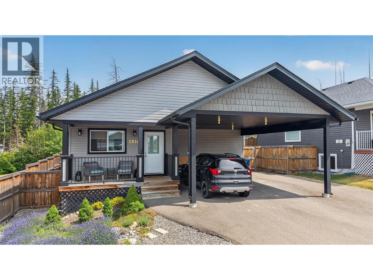

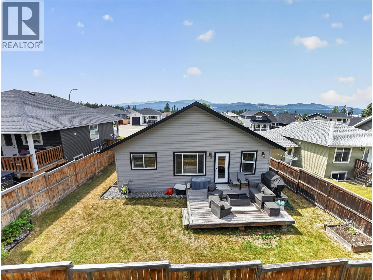
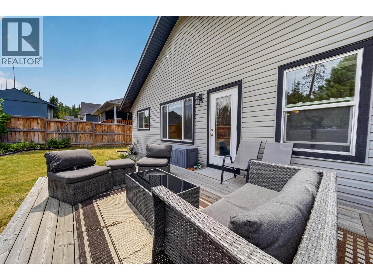
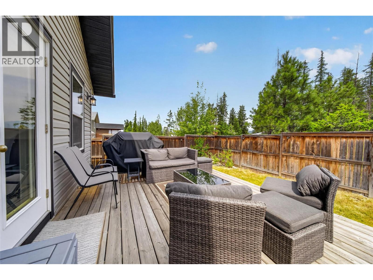
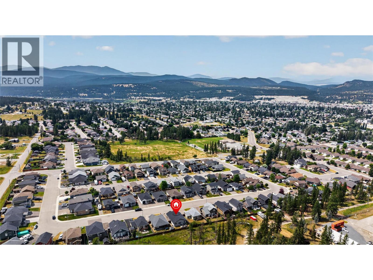
Welcome to this beautifully maintained 4-bedroom, 3-bathroom home, built in 2015 and nestled in one of Cranbrook's most sought-after family neighbourhoods. Backing onto a peaceful greenbelt and just a short walk from the elementary school, this move-in-ready home offers the perfect blend of comfort, style, and convenience. The bright, open-concept main floor is designed for modern living, featuring engineered hardwood flooring, large windows that fill the space with natural light, and a stunning kitchen complete with granite countertops, a spacious island, ample cabinetry, and plenty of prep space. The primary suite offers a private retreat with a walk-in closet and full ensuite, while two additional bedrooms and a second full bathroom complete the main level. The fully finished basement adds valuable living space with a generous family room, a fourth bedroom, a full bathroom, and endless flexibility for guests, a home office, gym, or growing family. Outside, you'll appreciate the double attached carport, low-maintenance yard, and direct access to the greenbelt, creating a private setting to relax and enjoy the outdoors. Located in a fantastic neighbourhood close to schools, parks, walking trails, and everyday amenities, this exceptional home truly checks all the boxes. Don't miss your opportunity to make it yours! Direction of offers to be presented on Wednesday, the 5th by 4:00 PM. (id:49650)
Property Details
| MLS® Number | 10396385 |
| Property Type | Single Family |
| Neigbourhood | Cranbrook South |
| Parking Space Total | 2 |
Building
| Bathroom Total | 3 |
| Bedrooms Total | 4 |
| Appliances | Refrigerator, Dishwasher, Dryer, Range - Electric, Microwave, Washer |
| Architectural Style | Ranch |
| Basement Type | Full |
| Constructed Date | 2015 |
| Construction Style Attachment | Detached |
| Exterior Finish | Vinyl Siding |
| Flooring Type | Carpeted, Concrete, Hardwood, Laminate, Tile |
| Heating Type | In Floor Heating, Forced Air, See Remarks |
| Roof Material | Asphalt Shingle |
| Roof Style | Unknown |
| Stories Total | 1 |
| Size Interior | 1810 Sqft |
| Type | House |
| Utility Water | Municipal Water |
Parking
| Carport |
Land
| Acreage | No |
| Sewer | Municipal Sewage System |
| Size Irregular | 0.1 |
| Size Total | 0.1 Ac|under 1 Acre |
| Size Total Text | 0.1 Ac|under 1 Acre |
Rooms
| Level | Type | Length | Width | Dimensions |
|---|---|---|---|---|
| Basement | Laundry Room | 3'0'' x 10'0'' | ||
| Basement | Bedroom | 9'0'' x 12'0'' | ||
| Basement | Family Room | 17'0'' x 18'0'' | ||
| Basement | 4pc Bathroom | Measurements not available | ||
| Basement | Bedroom | 9'0'' x 10'0'' | ||
| Main Level | 4pc Ensuite Bath | Measurements not available | ||
| Main Level | Primary Bedroom | 9'0'' x 14'0'' | ||
| Main Level | Dining Room | 8'0'' x 10'0'' | ||
| Main Level | Kitchen | 10'0'' x 12'0'' | ||
| Main Level | Living Room | 12'0'' x 17'0'' | ||
| Main Level | 4pc Bathroom | Measurements not available | ||
| Main Level | Bedroom | 9'0'' x 10'0'' |
https://www.realtor.ca/real-estate/30100619/1510-21a-avenue-s-cranbrook-cranbrook-south
Interested?
Contact us for more information

Isaac Hockley
www.ekrealty.com/
https://hockleyrealestate/
https://hockleyrealestate/

#25 - 10th Avenue South
Cranbrook, British Columbia V1C 2M9
(250) 426-8211
(250) 426-6270

Gabrielle Hockley
#25 - 10th Avenue South
Cranbrook, British Columbia V1C 2M9
(250) 426-8211
(250) 426-6270

The trademarks REALTOR®, REALTORS®, and the REALTOR® logo are controlled by The Canadian Real Estate Association (CREA) and identify real estate professionals who are members of CREA. The trademarks MLS®, Multiple Listing Service® and the associated logos are owned by The Canadian Real Estate Association (CREA) and identify the quality of services provided by real estate professionals who are members of CREA. The trademark DDF® is owned by The Canadian Real Estate Association (CREA) and identifies CREA's Data Distribution Facility (DDF®)
August 07 2026 10:16:22
Okanagan-Mainline Real Estate Board
Royal LePage East Kootenay Realty