
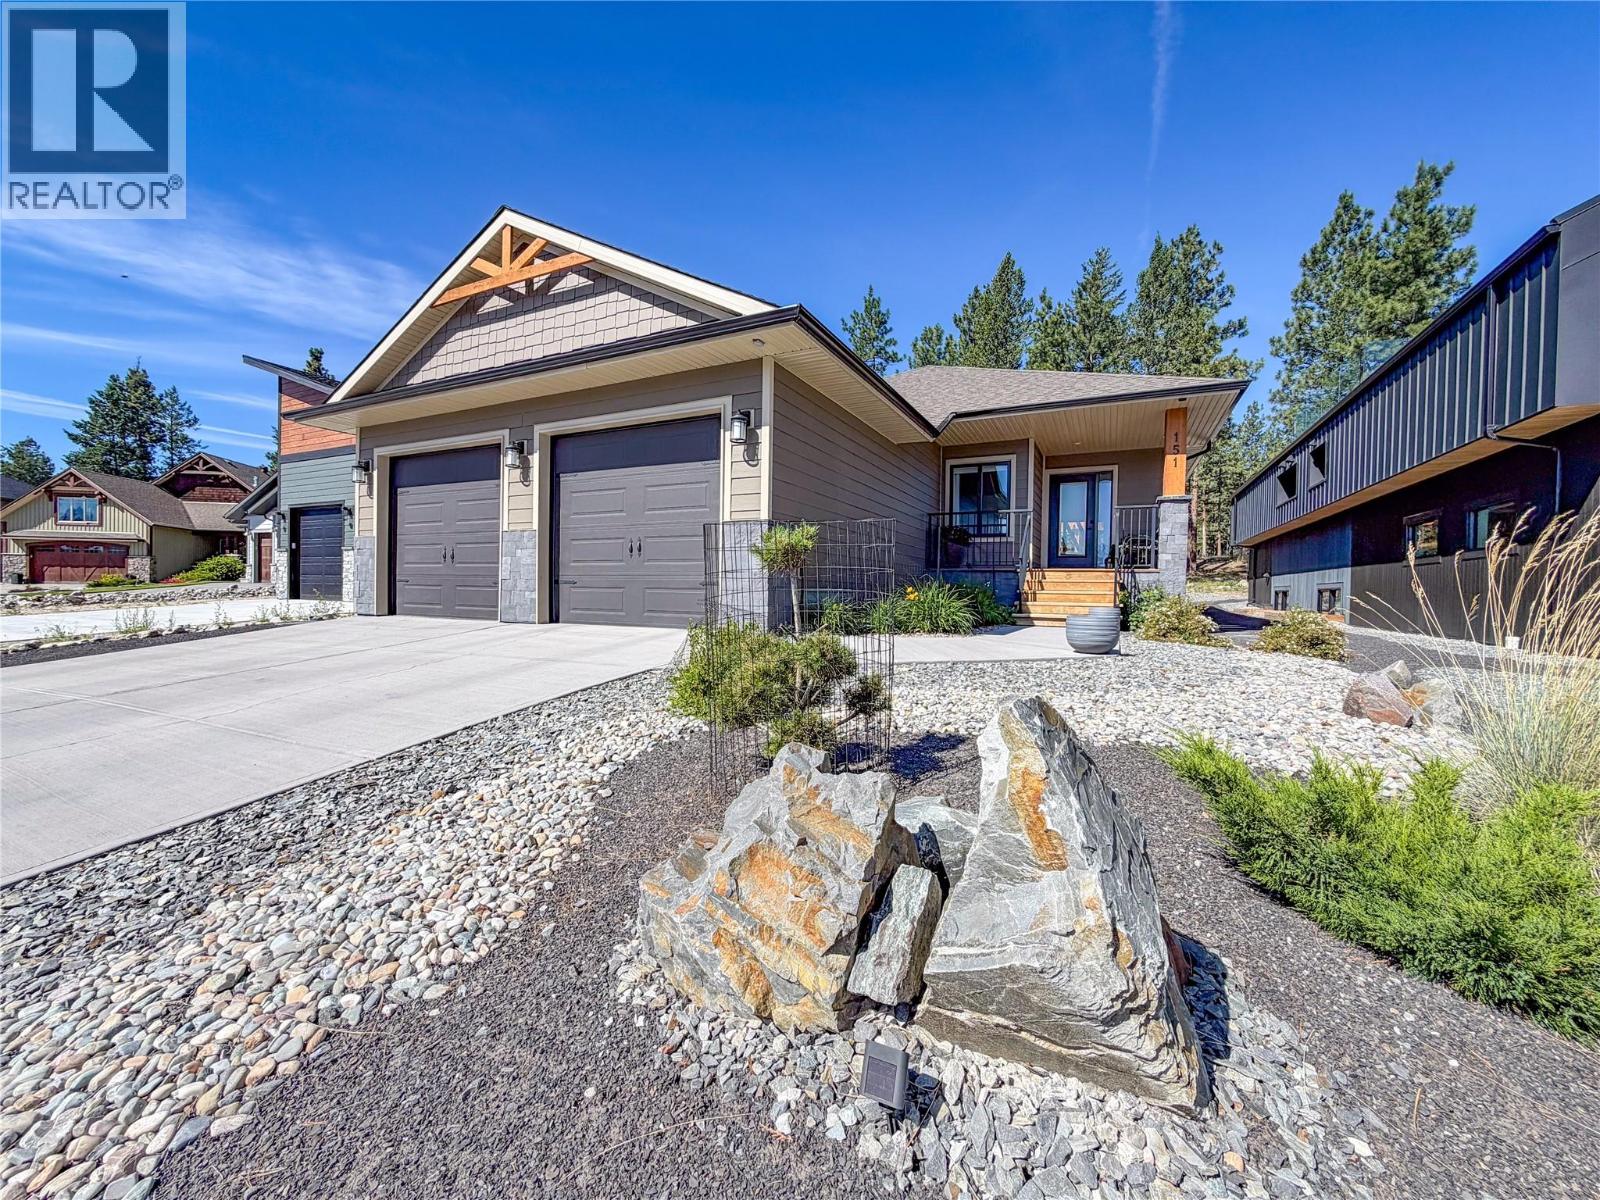
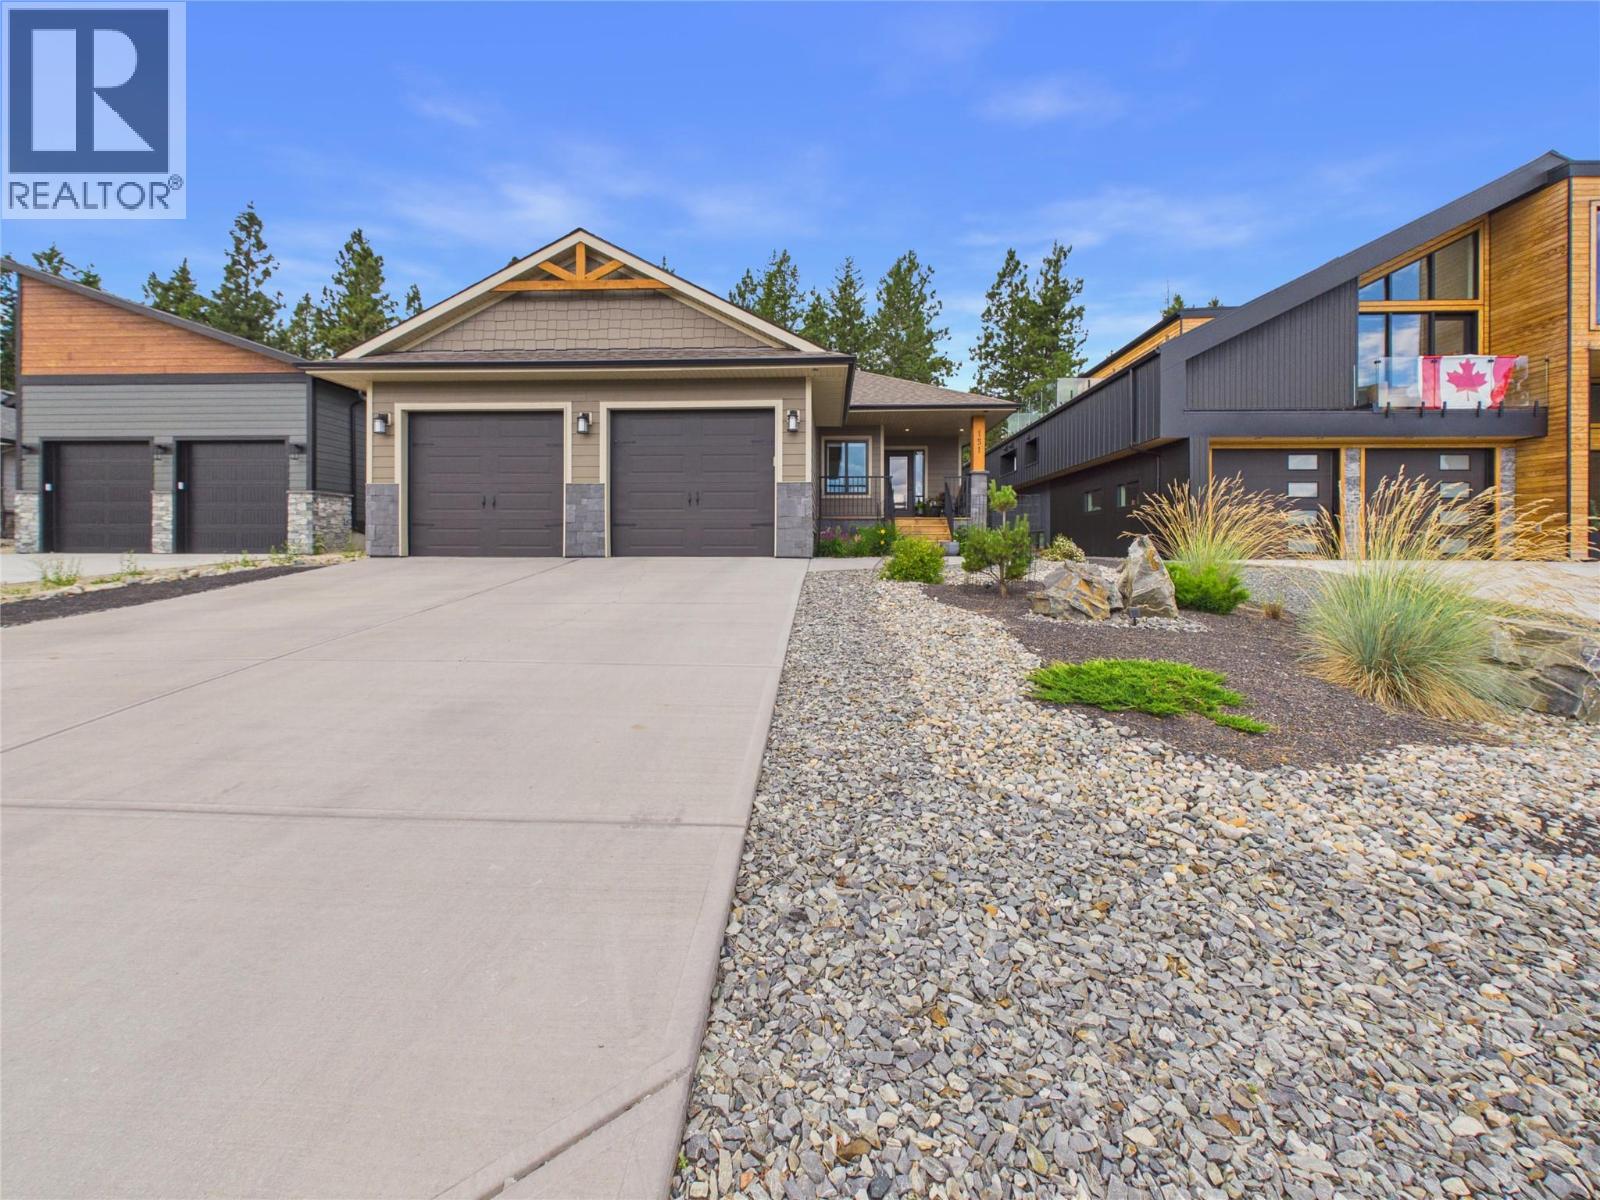
151 The Whins Cranbrook, British Columbia V1C 0B4

$849,900Maintenance,
$100 Monthly
Maintenance,
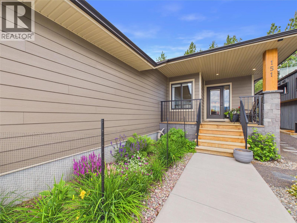
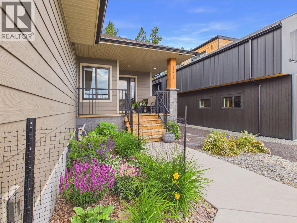
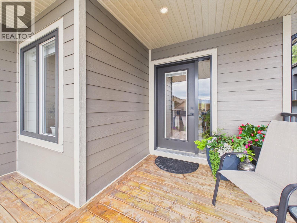
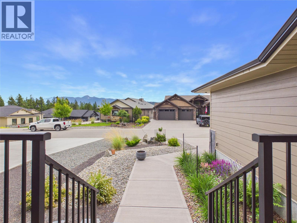
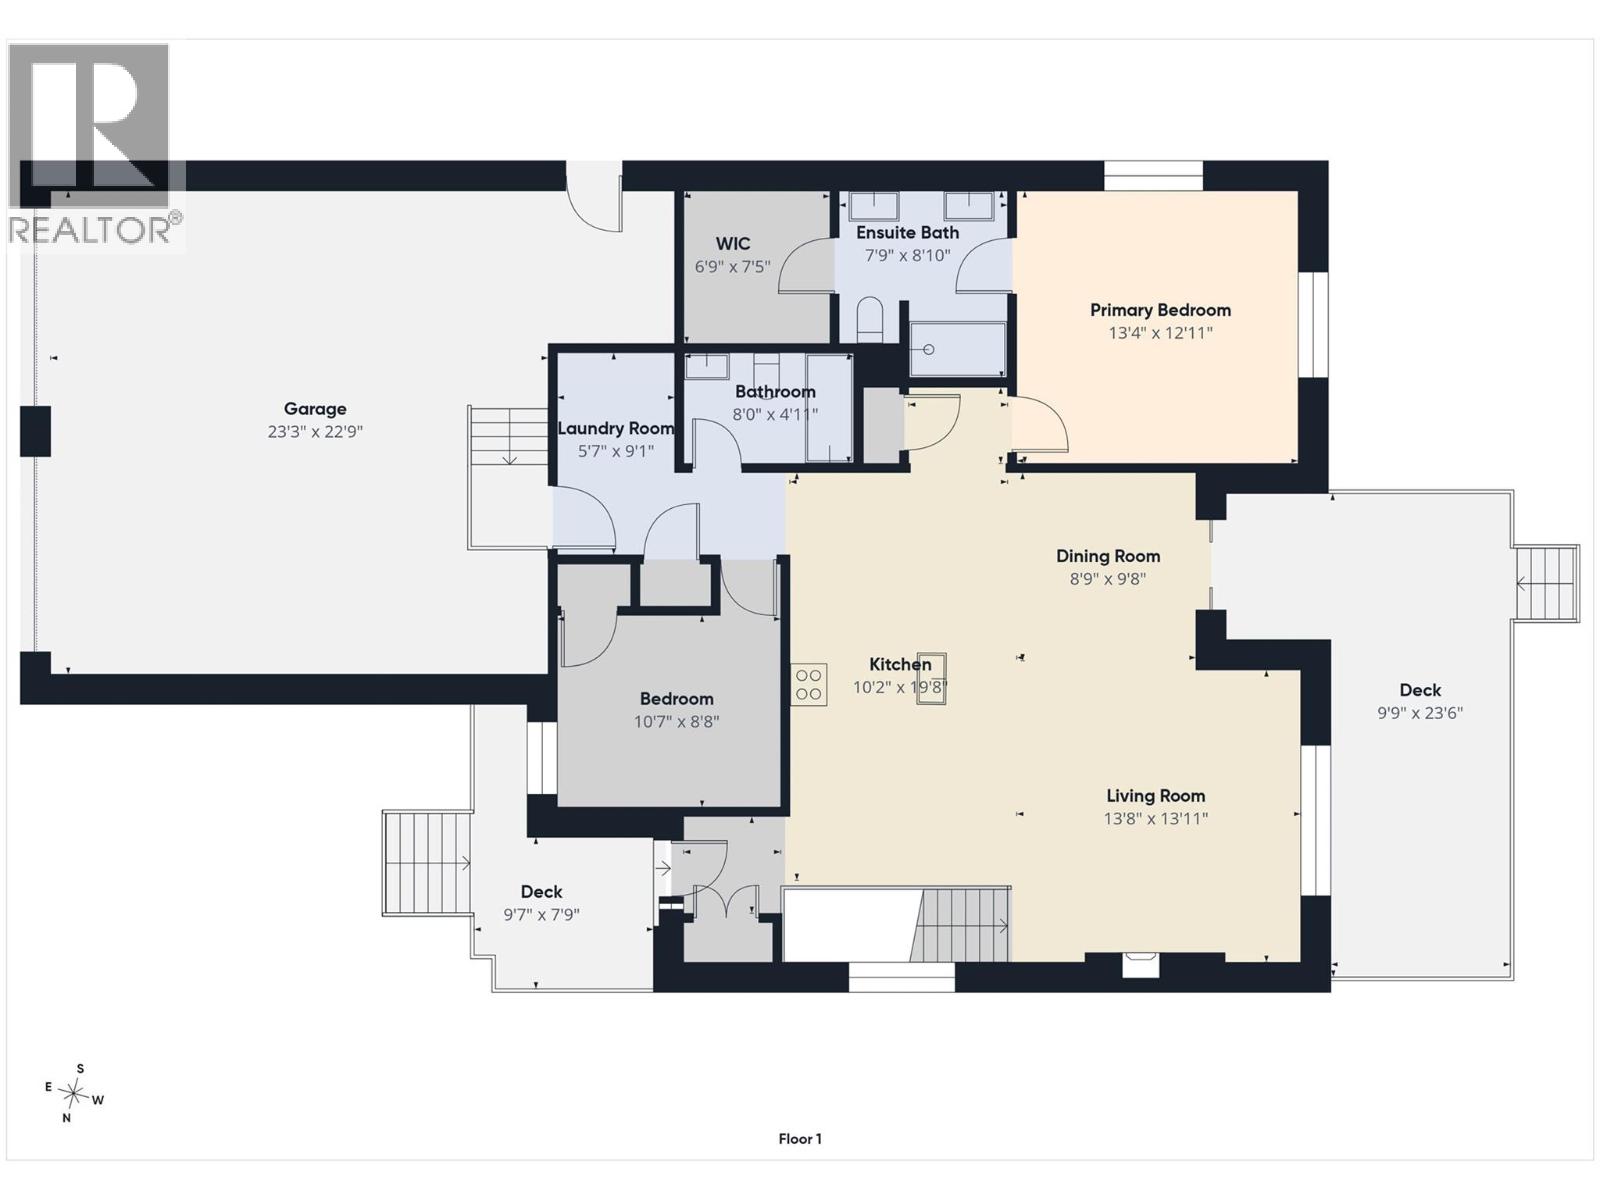
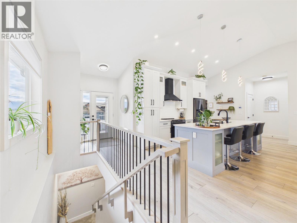
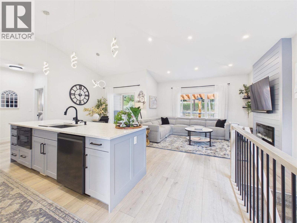
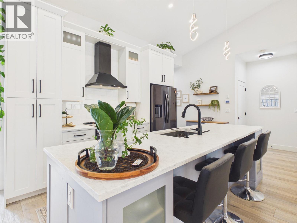
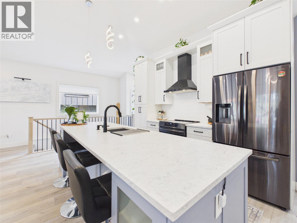
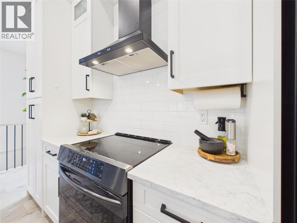
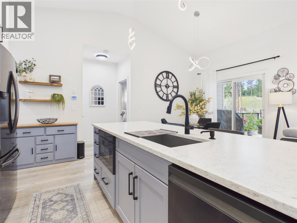
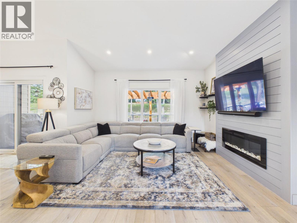
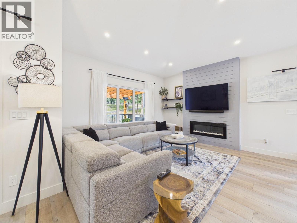
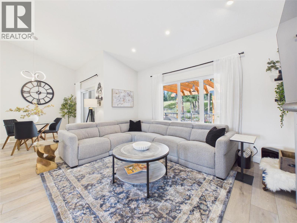
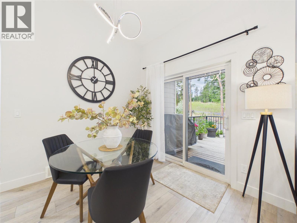
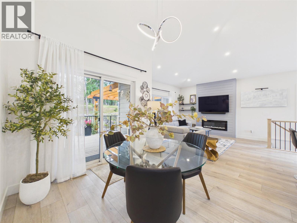
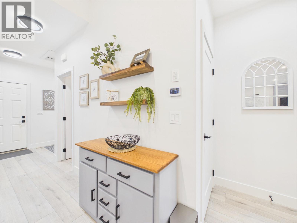
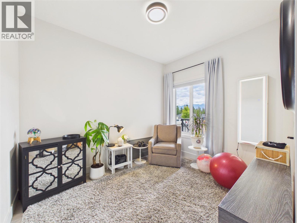
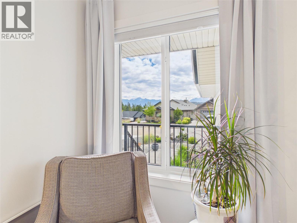
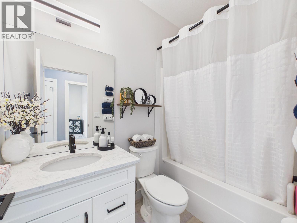
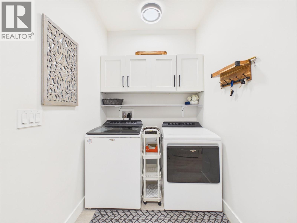
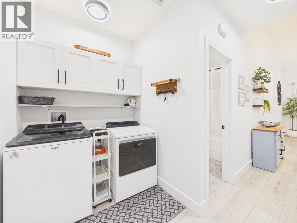
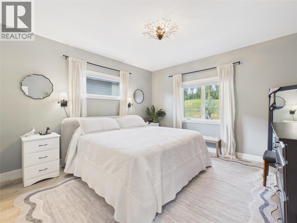
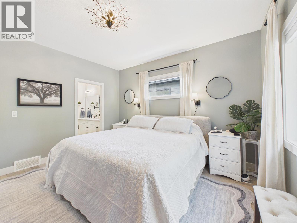
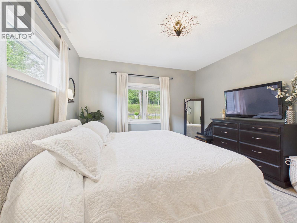
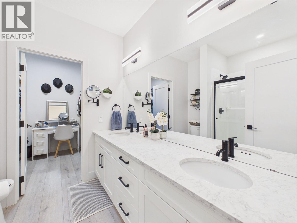
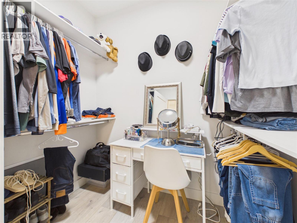
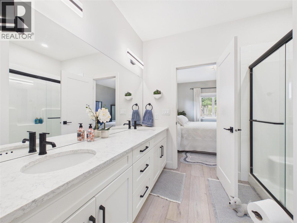
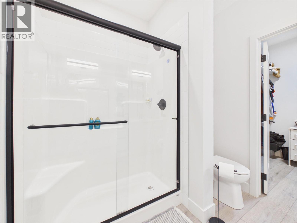
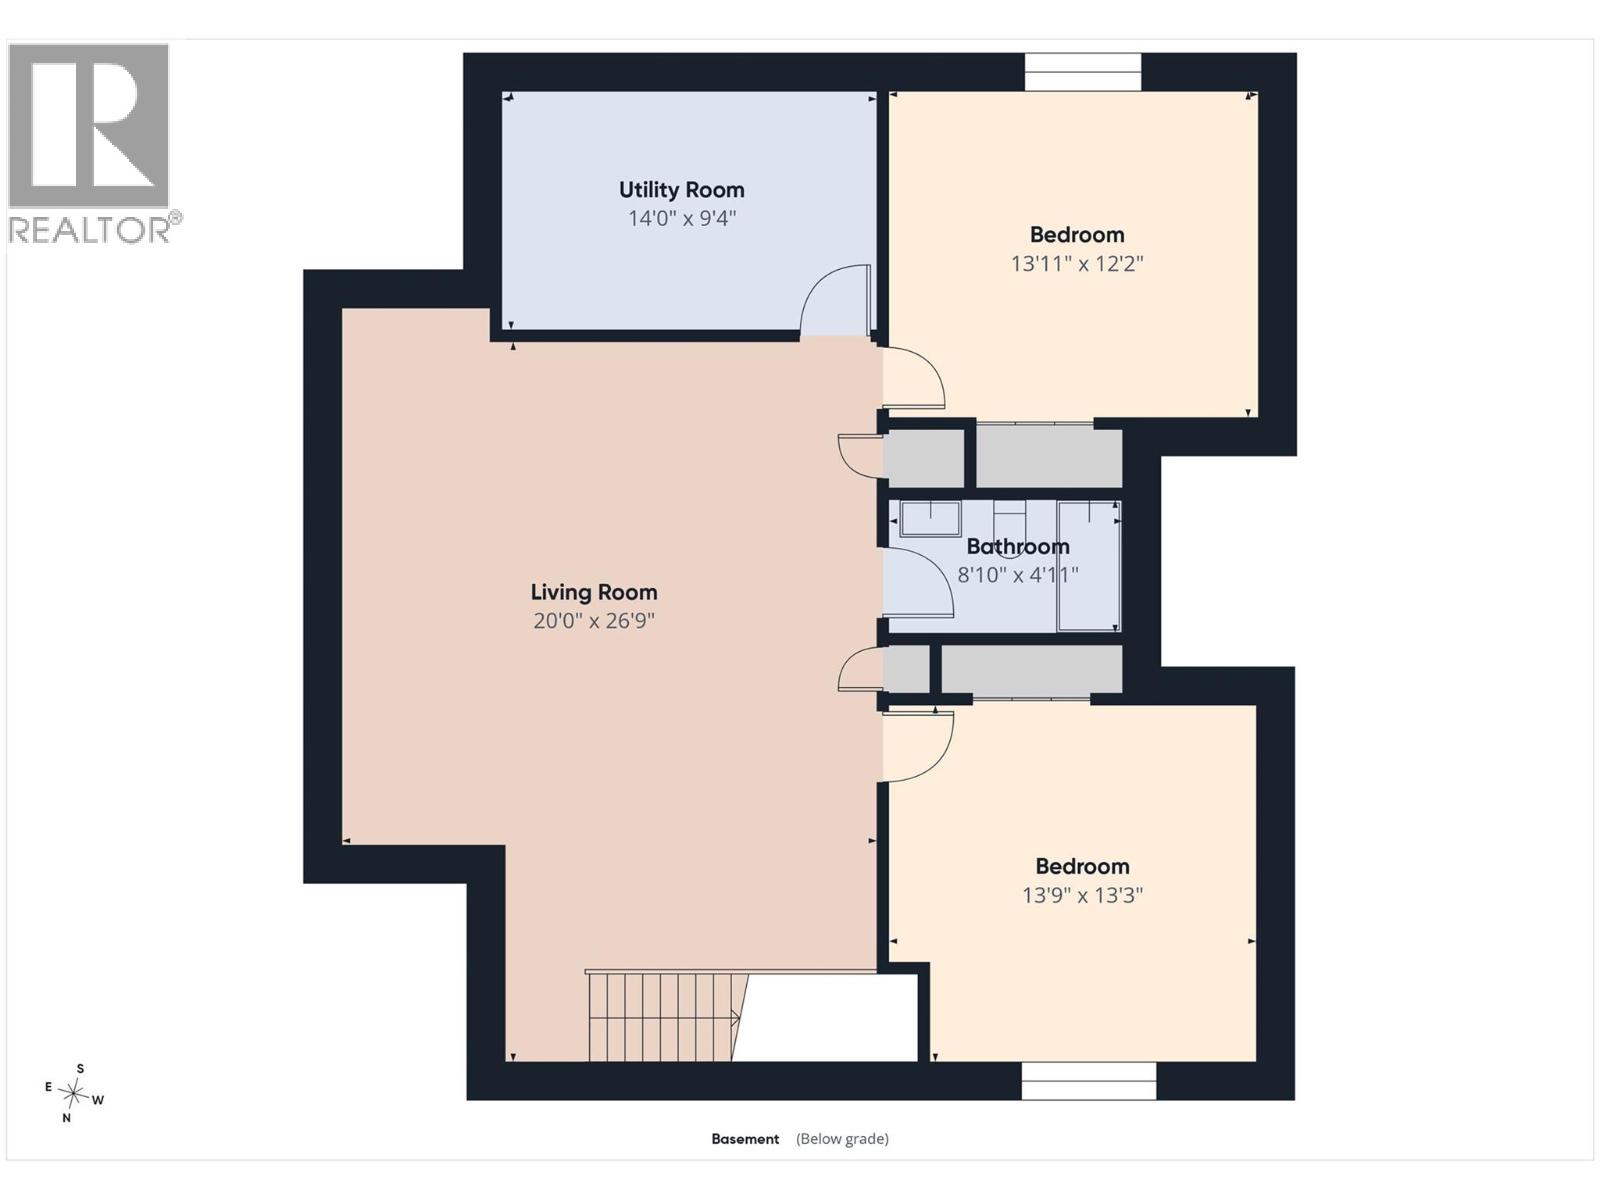
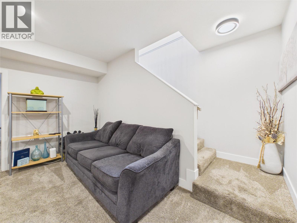
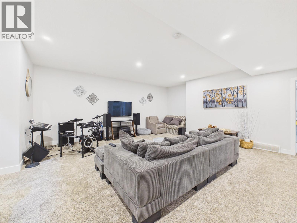
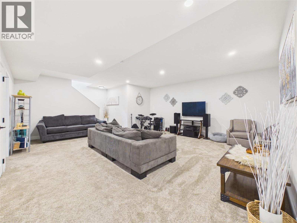
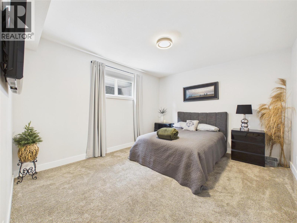
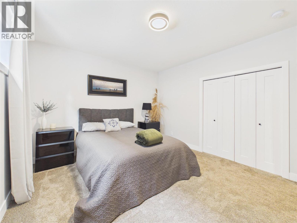
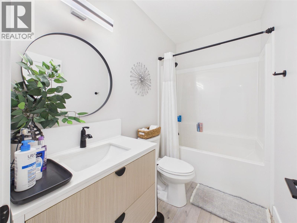
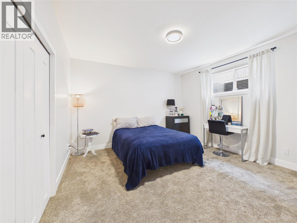
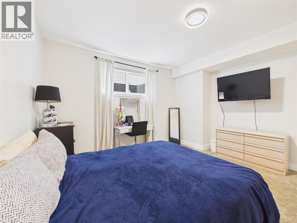
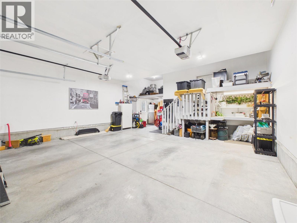
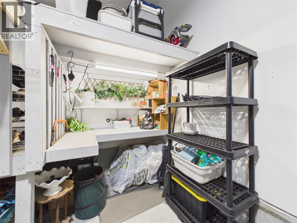
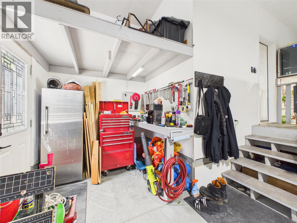
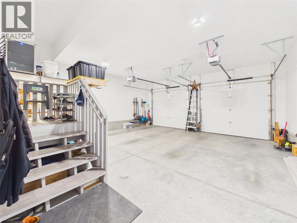
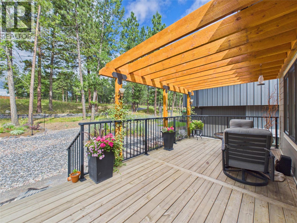
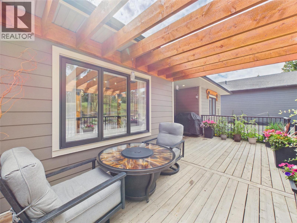
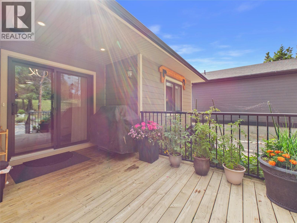
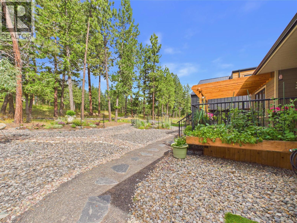
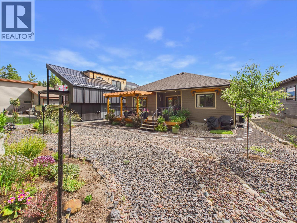
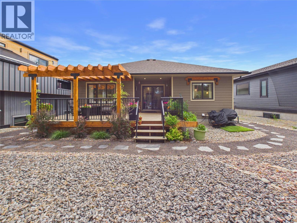
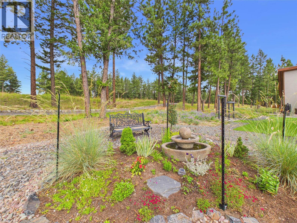
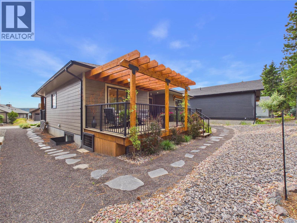
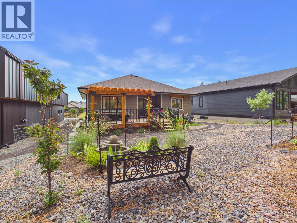
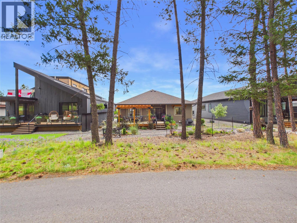
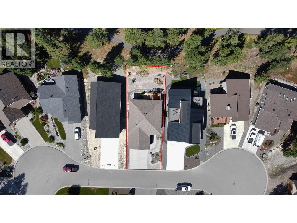
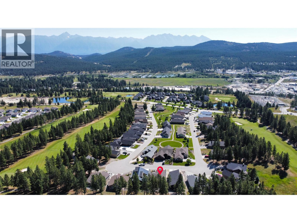
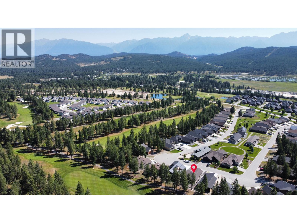
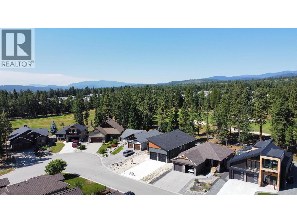
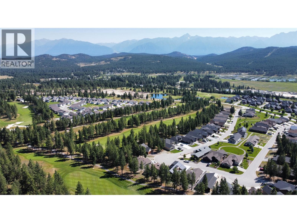
$100 MonthlyNestled in the highly sought-after The Whins in the Wildstone Golf Course community, surrounded by beautifully crafted homes and stunning scenery, this meticulously maintained 2+2 berm, 3 bath home offers the perfect blend of comfort, quality, and low-maintenance living. Enjoy breathtaking mountain views and spectacular sunrises from the front deck, while the private backyard features a big deck with a pergola, and virtually maintenance-free landscaping, creating the perfect space to relax or entertain. Step inside to a bright, open-concept main floor featuring vaulted ceilings, stylish light fixtures, and an inviting electric fireplace. The well-appointed kitchen flows seamlessly into the living and dining areas, with main floor laundry adds everyday practicality. The spacious primary suite is a true retreat, complete a beautiful ensuite featuring a double vanity & walk-in shower along with a large walk in closet. A second bedroom and full bathroom complete the main level. The fully finished lower level offers a large family room, two generously sized bedrooms, and a full 4-piece bathroom featuring a deep soaker tub, providing plenty of space for family or guests. Additional features include a large attached garage, concrete driveway, an underground downspout drainage system that directs water to the roadside, AC, and a move-in-ready home in one of Cranbrook's premier golf course communities. This is a rare opportunity to enjoy a relaxed lifestyle in an exceptional location. (id:49650)
Property Details
| MLS® Number | 10393871 |
| Property Type | Single Family |
| Neigbourhood | Cranbrook North |
| Community Name | The Whins |
| Features | Two Balconies |
| Parking Space Total | 2 |
| View Type | Mountain View |
Building
| Bathroom Total | 3 |
| Bedrooms Total | 4 |
| Architectural Style | Ranch |
| Basement Type | Full |
| Constructed Date | 2021 |
| Construction Style Attachment | Detached |
| Cooling Type | Central Air Conditioning |
| Fireplace Fuel | Electric |
| Fireplace Present | Yes |
| Fireplace Total | 1 |
| Fireplace Type | Unknown |
| Heating Type | Forced Air, See Remarks |
| Roof Material | Asphalt Shingle |
| Roof Style | Unknown |
| Stories Total | 2 |
| Size Interior | 2454 Sqft |
| Type | House |
| Utility Water | Municipal Water |
Parking
| Attached Garage | 2 |
Land
| Acreage | No |
| Sewer | Municipal Sewage System |
| Size Irregular | 0.15 |
| Size Total | 0.15 Ac|under 1 Acre |
| Size Total Text | 0.15 Ac|under 1 Acre |
Rooms
| Level | Type | Length | Width | Dimensions |
|---|---|---|---|---|
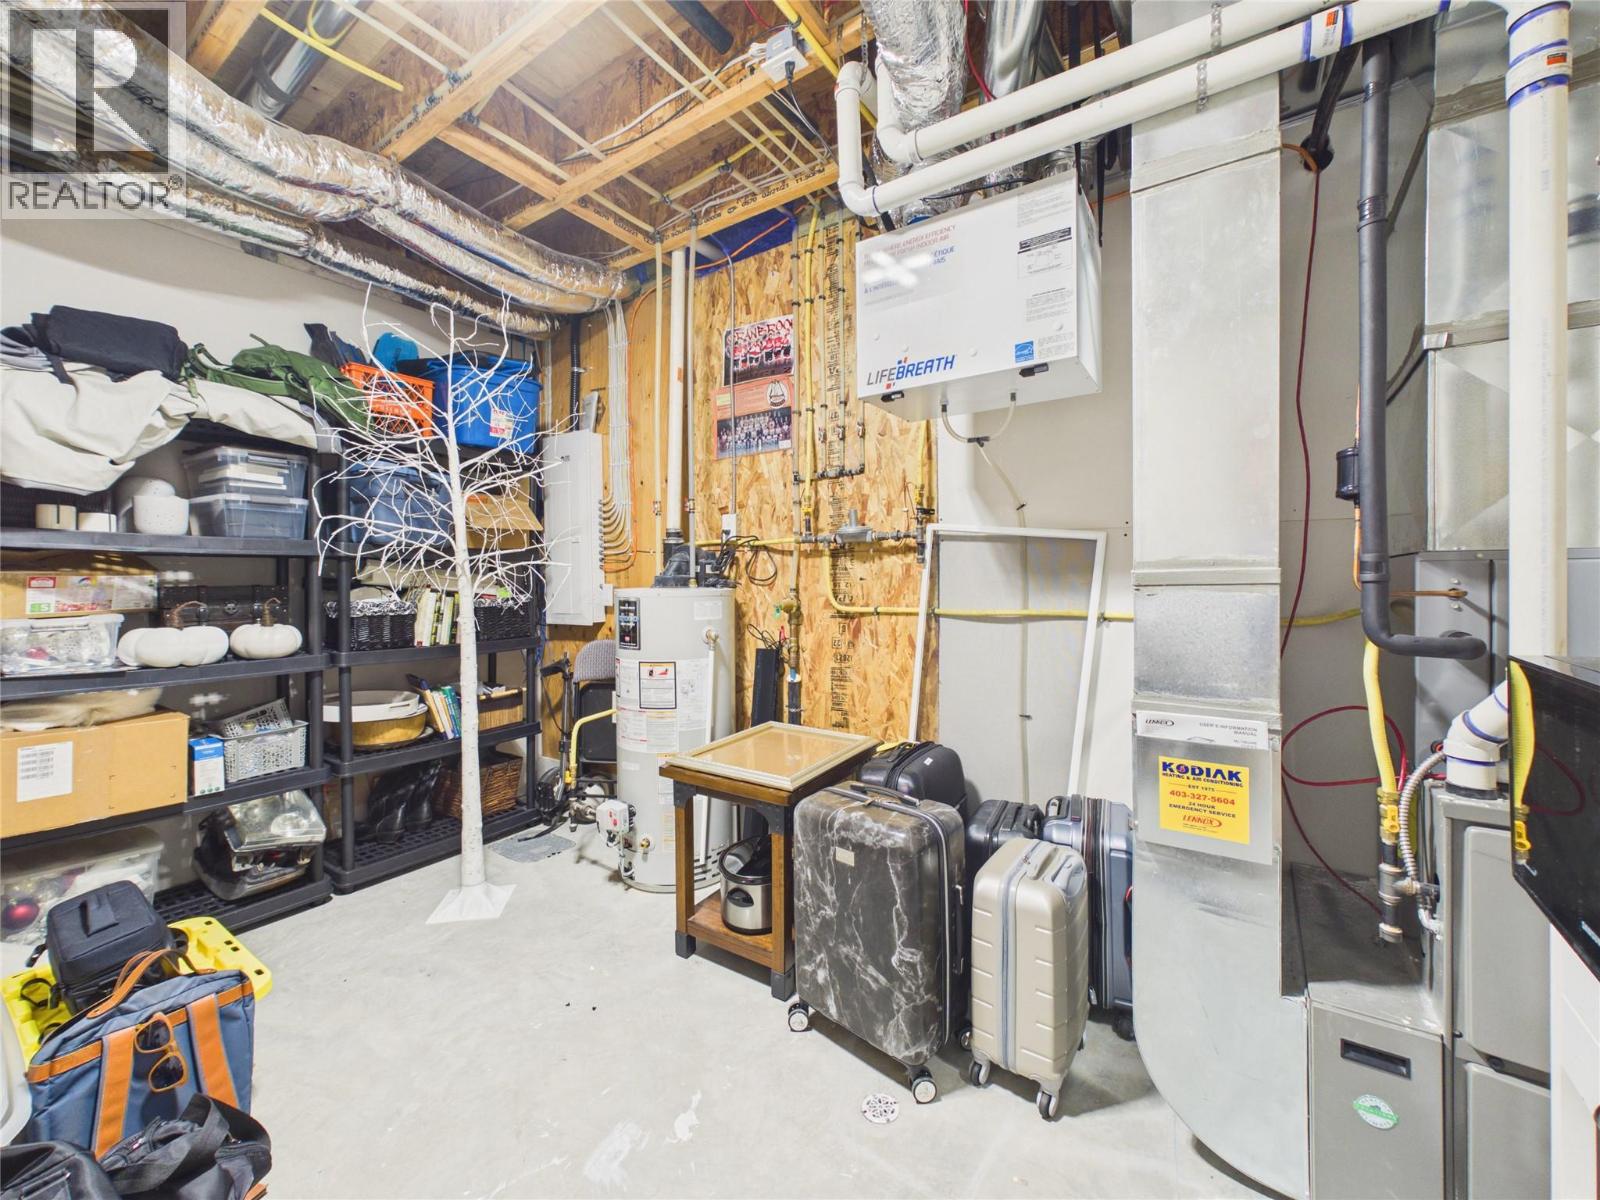
| Basement | Utility Room | 14' x 9'4'' | ||
| Basement | Bedroom | 13'11'' x 12'2'' | ||
| Basement | 4pc Bathroom | Measurements not available | ||
| Basement | Bedroom | 13'9'' x 13'3'' | ||
| Basement | Recreation Room | 26'9'' x 20' | ||
| Main Level | 4pc Bathroom | Measurements not available | ||
| Main Level | Laundry Room | 5'7'' x 9'1'' | ||
| Main Level | Bedroom | 10'7'' x 8'8'' | ||
| Main Level | 4pc Ensuite Bath | 7'9'' x 8'10'' | ||
| Main Level | Primary Bedroom | 13'4'' x 12'11'' | ||
| Main Level | Dining Room | 9'8'' x 8'9'' | ||
| Main Level | Kitchen | 19'8'' x 10'2'' | ||
| Main Level | Living Room | 13'8'' x 13'11'' |
https://www.realtor.ca/real-estate/30000339/151-the-whins-cranbrook-cranbrook-north
Interested?
Contact us for more information

Chris Nault
Personal Real Estate Corporation
www.ekrealty.com/

#25 - 10th Avenue South
Cranbrook, British Columbia V1C 2M9
(250) 426-8211
(250) 426-6270

The trademarks REALTOR®, REALTORS®, and the REALTOR® logo are controlled by The Canadian Real Estate Association (CREA) and identify real estate professionals who are members of CREA. The trademarks MLS®, Multiple Listing Service® and the associated logos are owned by The Canadian Real Estate Association (CREA) and identify the quality of services provided by real estate professionals who are members of CREA. The trademark DDF® is owned by The Canadian Real Estate Association (CREA) and identifies CREA's Data Distribution Facility (DDF®)
September 08 2026 07:06:18
Okanagan-Mainline Real Estate Board
Royal LePage East Kootenay Realty