
1508 Scott Street Creston, British Columbia V0B 1G5

$469,000
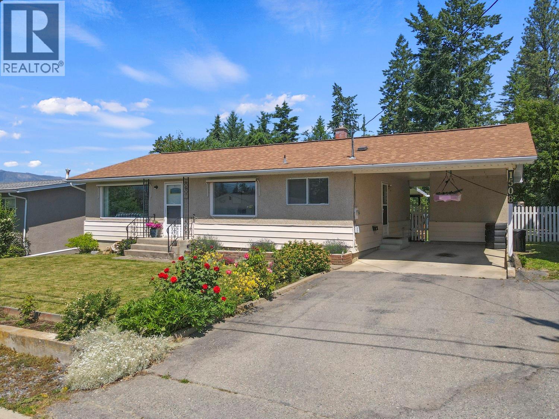
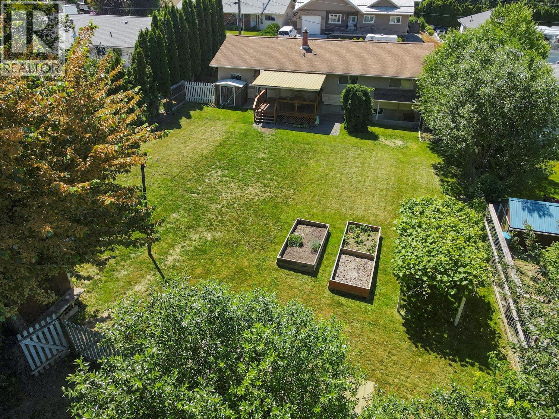

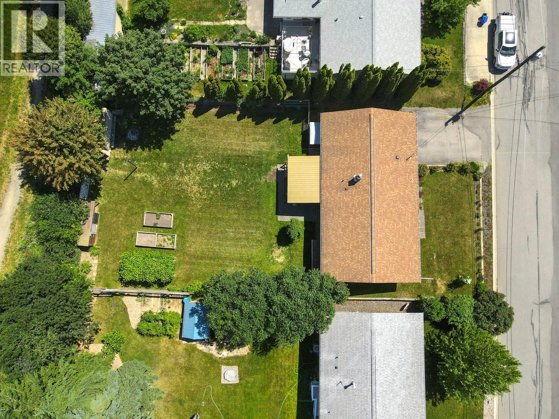
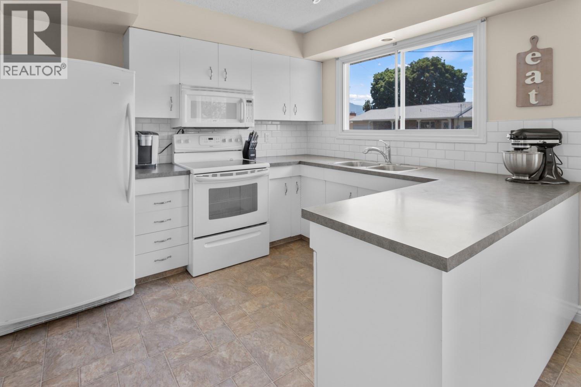
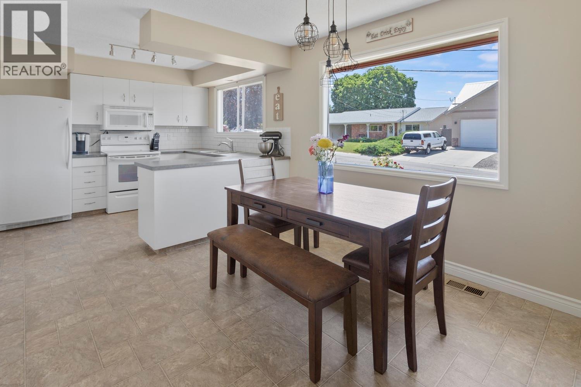

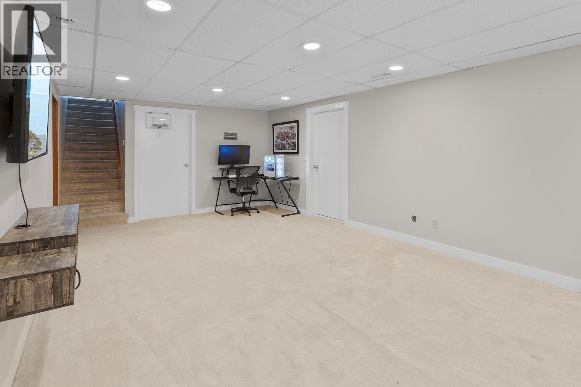
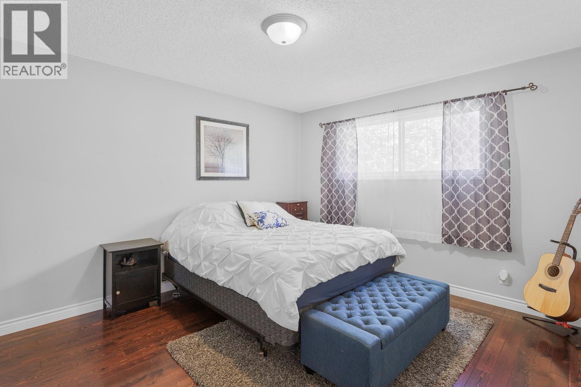
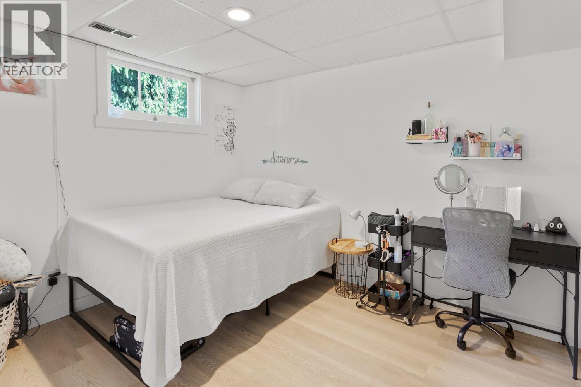
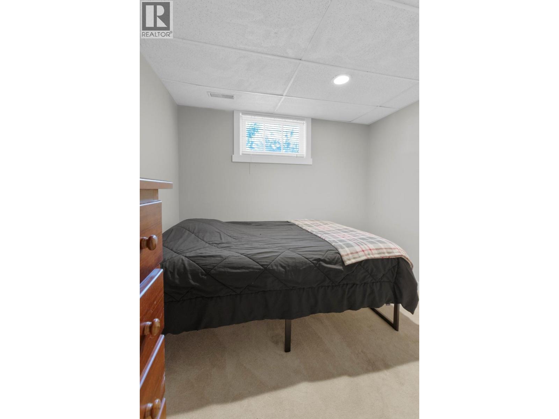
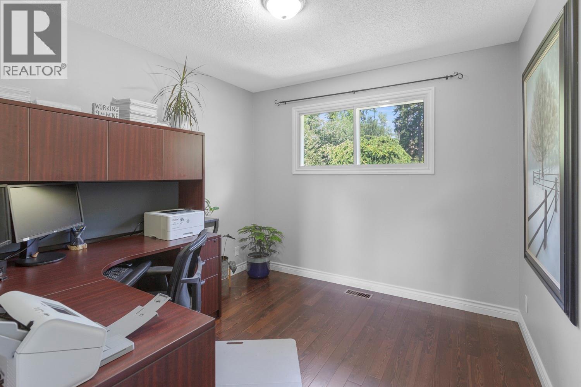
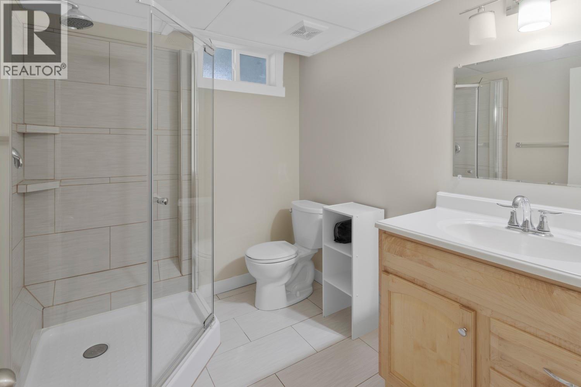
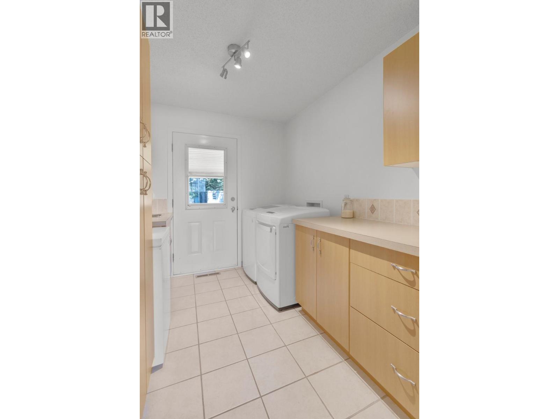

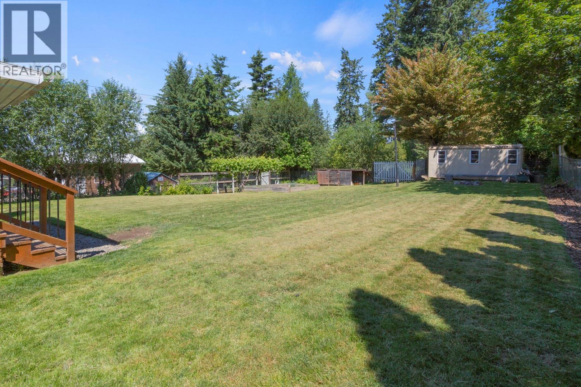
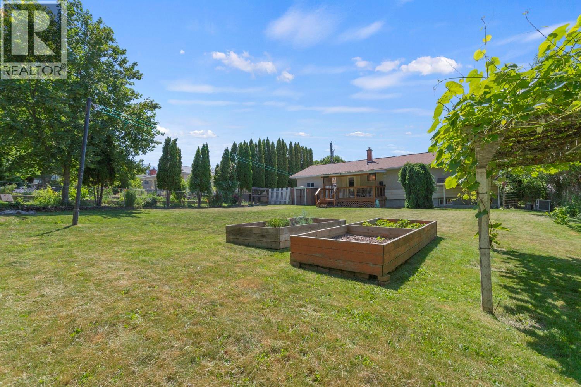
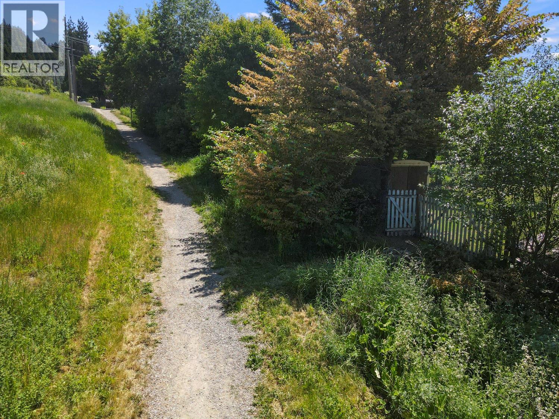
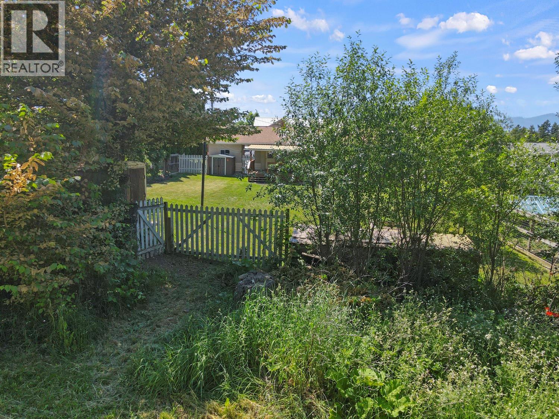
Scott Street delivers more than it shows from the curb. This 4-bedroom, 2-bathroom home in one of Creston's established neighbourhoods is in great shape and ready for its next family. The living room makes a strong first impression with hardwood floors, an electric fireplace, and a big picture window that frames mountain and valley views above the rooftops. The kitchen and dining area flow together well, with fresh white cabinetry, a tile backsplash, gray laminate counters, and a solid amount of workspace. Pendant lighting above the dining table and oversized windows fill the space with natural light. Off the back of the kitchen, a dedicated laundry room has built-in cabinetry and its own side door to the yard. The third main floor room is set up as a home office but works just as well as an extra bedroom. Downstairs, the finished basement is a real standout, with a large carpeted rec room, a bedroom with laminate flooring, and a sharp 3-piece bathroom with a full glass-enclosed tile shower. The drop ceiling is neatly done with recessed pot lights throughout. Out back, a covered deck with a metal awning roof is the kind of outdoor space you actually use, and the yard behind it is substantial, with raised garden beds, mature trees along the back fence for privacy, and a storage shed. A gravel trail runs directly behind the property with gated access from the yard. Single carport and paved driveway out front, and everything in downtown Creston is just a 5 minute walk away. (id:49650)
Property Details
| MLS® Number | 10371774 |
| Property Type | Single Family |
| Neigbourhood | Creston |
| Amenities Near By | Recreation |
| Community Features | Family Oriented |
| View Type | Mountain View, Valley View |
Building
| Bathroom Total | 2 |
| Bedrooms Total | 4 |
| Architectural Style | Ranch |
| Constructed Date | 1971 |
| Construction Style Attachment | Detached |
| Cooling Type | Heat Pump |
| Exterior Finish | Stucco |
| Flooring Type | Carpeted, Hardwood, Tile |
| Heating Type | See Remarks |
| Roof Material | Asphalt Shingle |
| Roof Style | Unknown |
| Stories Total | 1 |
| Size Interior | 2298 Sqft |
| Type | House |
| Utility Water | Municipal Water |
Parking
| Carport |
Land
| Access Type | Easy Access |
| Acreage | No |
| Fence Type | Fence |
| Land Amenities | Recreation |
| Sewer | Municipal Sewage System |
| Size Irregular | 0.23 |
| Size Total | 0.23 Ac|under 1 Acre |
| Size Total Text | 0.23 Ac|under 1 Acre |
Rooms
| Level | Type | Length | Width | Dimensions |
|---|---|---|---|---|
| Basement | Storage | 25'11'' x 15'7'' | ||
| Basement | Recreation Room | 12'8'' x 22'5'' | ||
| Basement | Bedroom | 11'8'' x 9'2'' | ||
| Basement | Bedroom | 13'0'' x 8'10'' | ||
| Basement | 3pc Bathroom | 7'8'' x 7'0'' | ||
| Main Level | Living Room | 13'4'' x 20'6'' | ||
| Main Level | Laundry Room | 10'1'' x 8'0'' | ||
| Main Level | Kitchen | 9'11'' x 8'6'' | ||
| Main Level | Dining Room | 10'0'' x 10'4'' | ||
| Main Level | Primary Bedroom | 13'5'' x 11'3'' | ||
| Main Level | Bedroom | 10'1'' x 9'8'' | ||
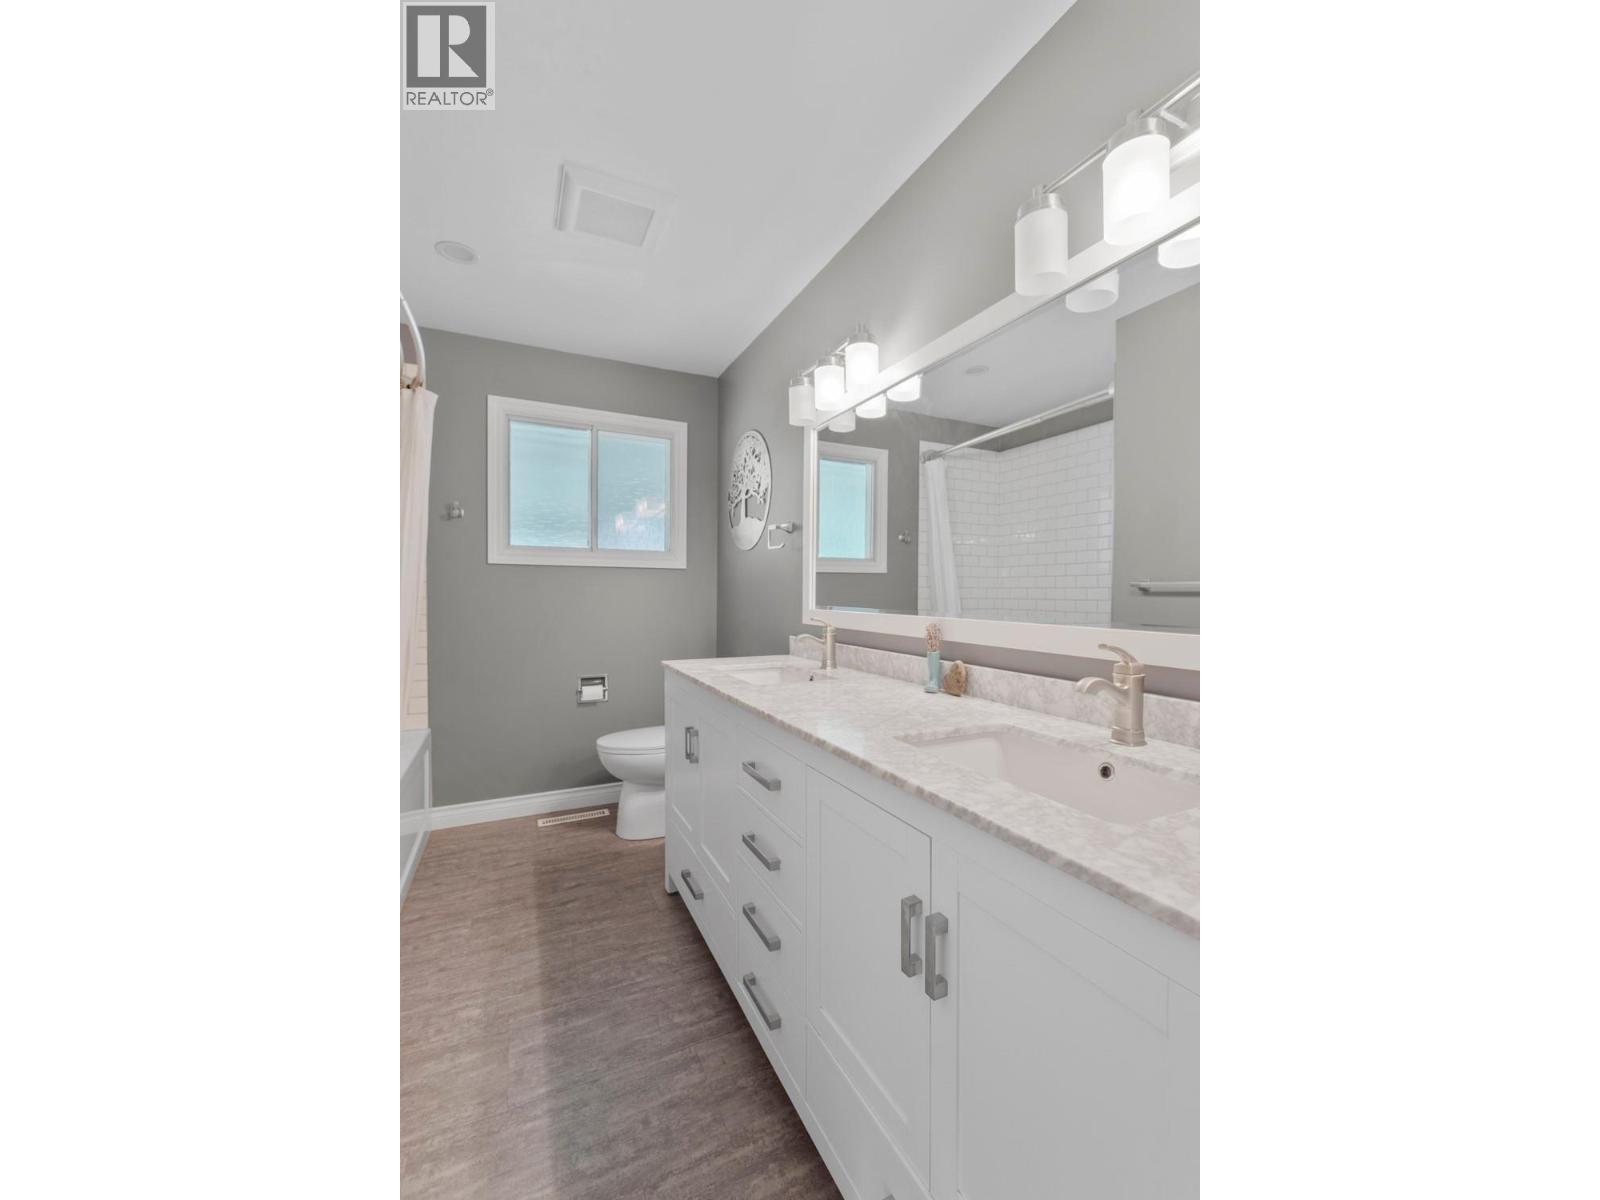
| Main Level | 5pc Bathroom | 10'1'' x 7'2'' |
https://www.realtor.ca/real-estate/29242086/1508-scott-street-creston-creston
Interested?
Contact us for more information

Peter Martin
Personal Real Estate Corporation
www.crestonproperties.com/

1408 Canyon Street, Po Box 137
Creston, British Columbia V0B 1G0
(250) 428-8211

The trademarks REALTOR®, REALTORS®, and the REALTOR® logo are controlled by The Canadian Real Estate Association (CREA) and identify real estate professionals who are members of CREA. The trademarks MLS®, Multiple Listing Service® and the associated logos are owned by The Canadian Real Estate Association (CREA) and identify the quality of services provided by real estate professionals who are members of CREA. The trademark DDF® is owned by The Canadian Real Estate Association (CREA) and identifies CREA's Data Distribution Facility (DDF®)
August 25 2026 10:19:59
Okanagan-Mainline Real Estate Board
Royal LePage East Kootenay Realty