
1417 21st Avenue S Cranbrook, British Columbia V1C 0A9

$624,900
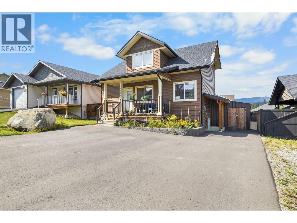
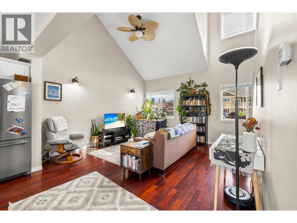
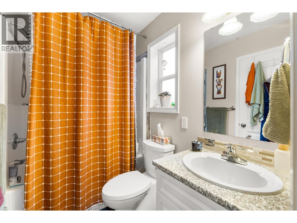
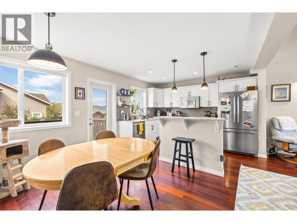
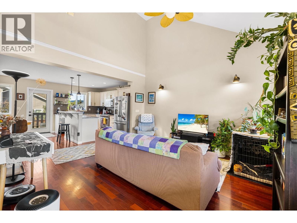
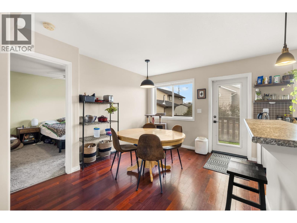
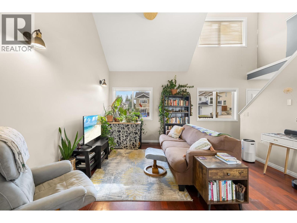
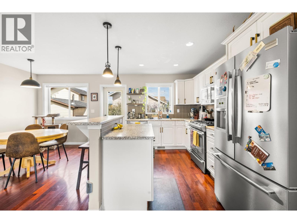
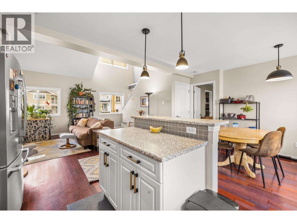
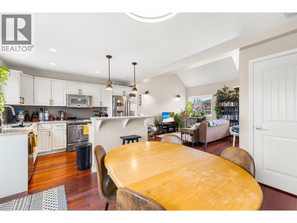
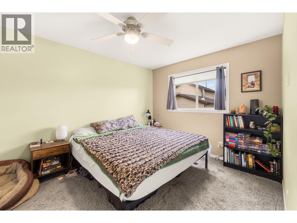
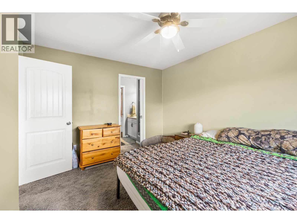
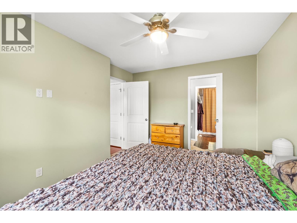
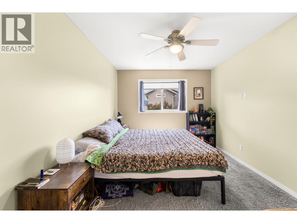
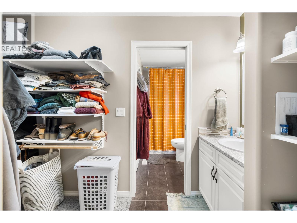
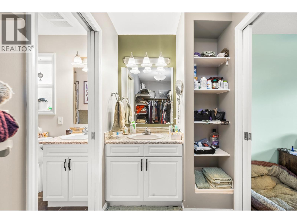
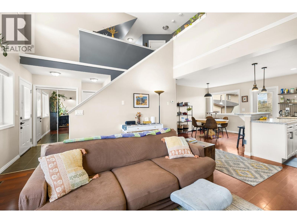
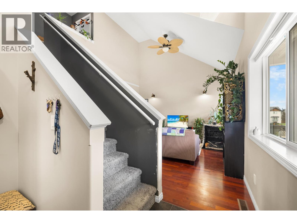
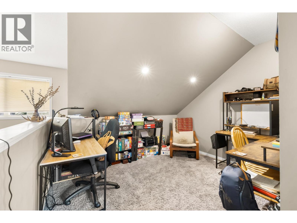
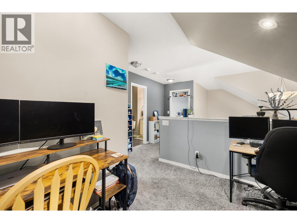
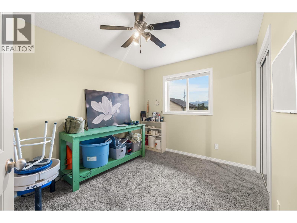
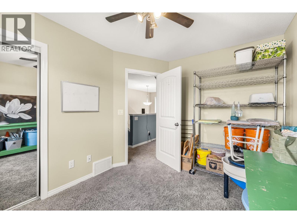
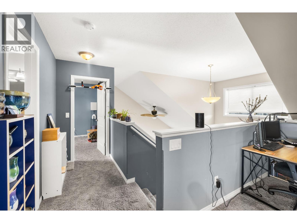
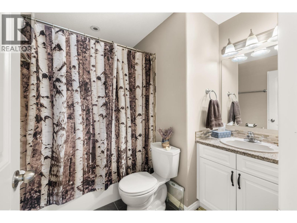
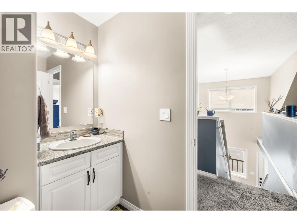
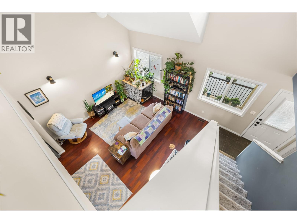
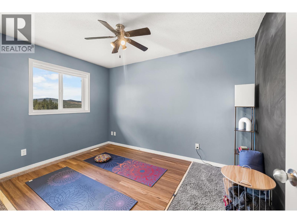
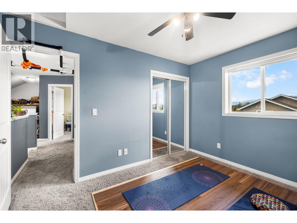
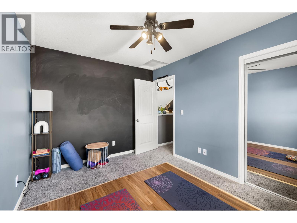
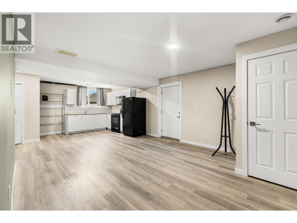
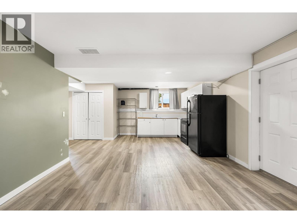
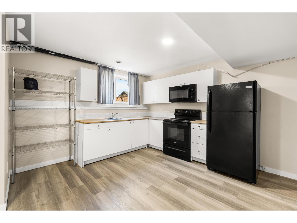
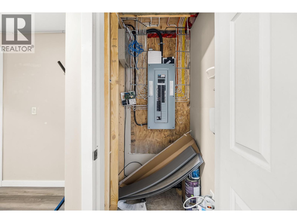
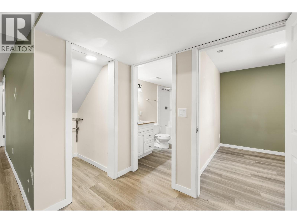
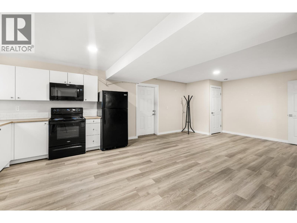
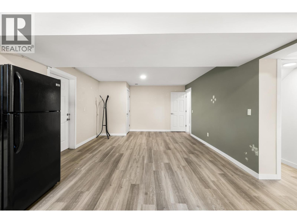
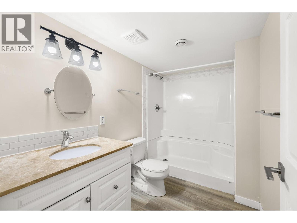
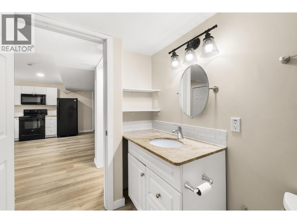
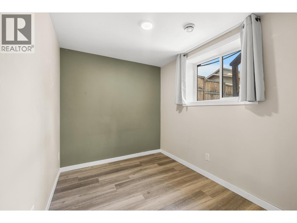
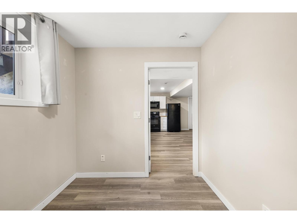
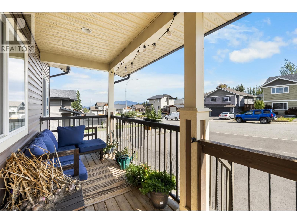
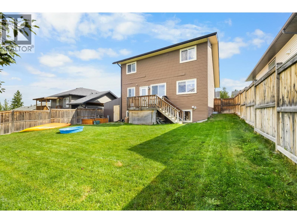
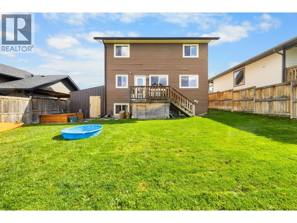
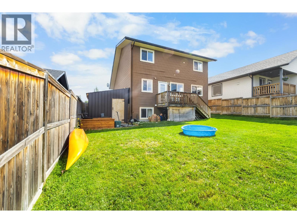
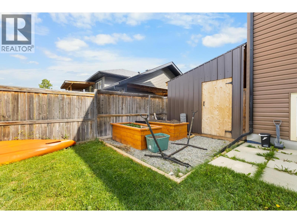
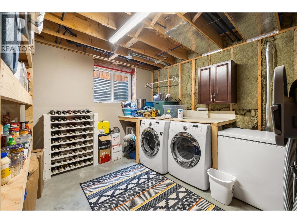
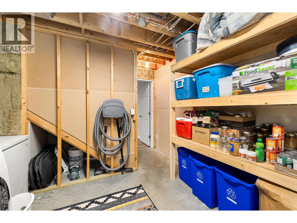
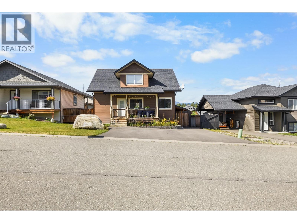
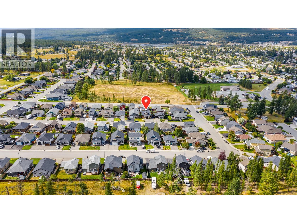
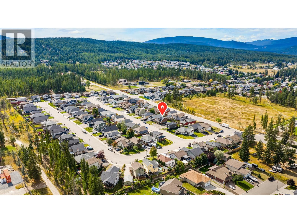
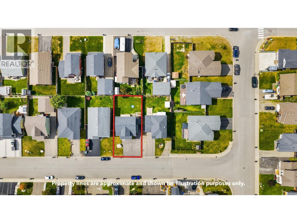
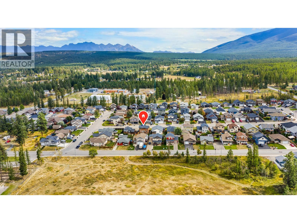
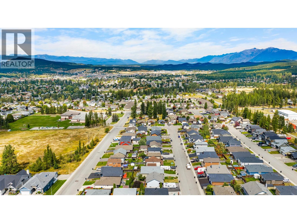
If you're looking for a home that gives you plenty of space for the family while offering the flexibility of a separate suite, this one is worth a look. Located in Orchard Heights, this 2011 built home offers over 2,000 sqft of finished living space with 4 bedrooms and 3 bathrooms. The main floor has a comfortable open layout with the kitchen, dining and living rooms flowing together, giving you a great space to spend time with family or friends. The primary bedroom is also on the main floor and features a walk in closet and convenient access to the full bathroom. Upstairs, you'll find two more bedrooms, another full bathroom and a loft area that could easily work as a home office, kids' space or whatever you need it to be. Then there's the basement, which adds another level of flexibility. With over 800 sqft downstairs, the space includes a one bedroom suite with its own entrance and full bathroom. Whether you need room for family, guests, or are looking for additional income potential, having this extra space is a huge bonus. Outside, the fully fenced yard gives you private outdoor space, and the home is in a neighborhood that's popular with families and close to Kootenay Orchard Elementary, parks and everything Orchard Heights has to offer. A well rounded home with lots of room, a great family layout and the added flexibility of a basement suite. Come have a look and see if this one checks the boxes for you. Contact your agent to arrange a private showing. (id:49650)
Property Details
| MLS® Number | 10400389 |
| Property Type | Single Family |
| Neigbourhood | Cranbrook South |
| Parking Space Total | 3 |
Building
| Bathroom Total | 3 |
| Bedrooms Total | 4 |
| Constructed Date | 2011 |
| Construction Style Attachment | Detached |
| Exterior Finish | Vinyl Siding |
| Foundation Type | Insulated Concrete Forms |
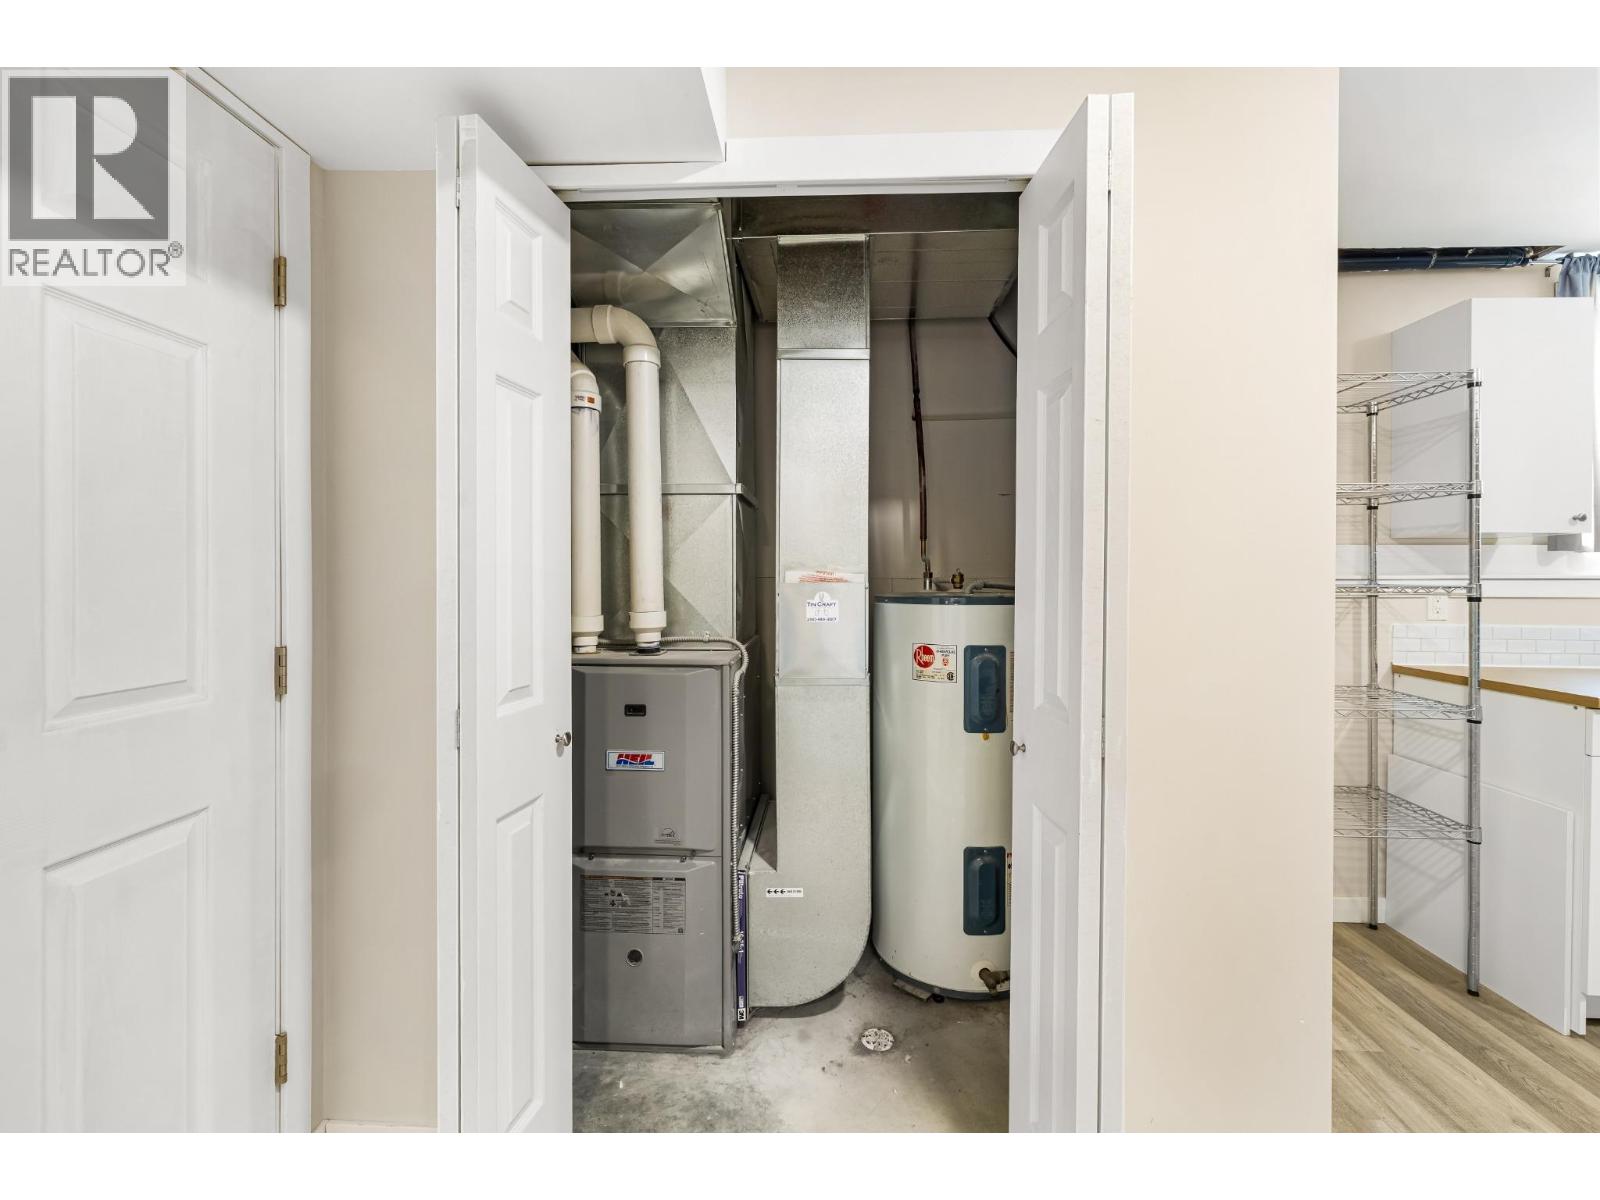
| Heating Type | Forced Air |
| Roof Material | Asphalt Shingle |
| Roof Style | Unknown |
| Stories Total | 2 |
| Size Interior | 2101 Sqft |
| Type | House |
| Utility Water | Municipal Water |
Land
| Acreage | No |
| Sewer | Municipal Sewage System |
| Size Irregular | 0.1 |
| Size Total | 0.1 Ac|under 1 Acre |
| Size Total Text | 0.1 Ac|under 1 Acre |
Rooms
| Level | Type | Length | Width | Dimensions |
|---|---|---|---|---|
| Second Level | Full Bathroom | 7'3'' x 7'9'' | ||
| Second Level | Loft | 10'11'' x 13'6'' | ||
| Second Level | Bedroom | 12'1'' x 9'3'' | ||
| Second Level | Bedroom | 12'0'' x 8'11'' | ||
| Basement | Laundry Room | 13'11'' x 11'9'' | ||
| Main Level | 4pc Bathroom | 11'4'' x 4'11'' | ||
| Main Level | Primary Bedroom | 13'3'' x 10'9'' | ||
| Main Level | Dining Room | 12'0'' x 9'7'' | ||
| Main Level | Kitchen | 12'0'' x 7'10'' | ||
| Main Level | Living Room | 14'7'' x 14'2'' | ||
| Main Level | Foyer | 7'8'' x 9'2'' |
https://www.realtor.ca/real-estate/30266999/1417-21st-avenue-s-cranbrook-cranbrook-south
Interested?
Contact us for more information

Jarrod Leppard

290 Wallinger Avenue
Kimberley, British Columbia V1A 1Z1
(250) 427-0070

The trademarks REALTOR®, REALTORS®, and the REALTOR® logo are controlled by The Canadian Real Estate Association (CREA) and identify real estate professionals who are members of CREA. The trademarks MLS®, Multiple Listing Service® and the associated logos are owned by The Canadian Real Estate Association (CREA) and identify the quality of services provided by real estate professionals who are members of CREA. The trademark DDF® is owned by The Canadian Real Estate Association (CREA) and identifies CREA's Data Distribution Facility (DDF®)
September 11 2026 06:17:58
Okanagan-Mainline Real Estate Board
Royal LePage East Kootenay Realty