
1404 17th Street S Cranbrook, British Columbia V1C 4S3

$889,900
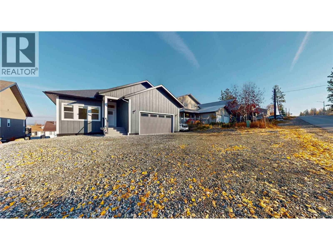
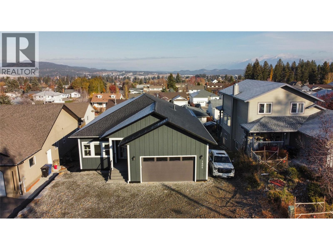
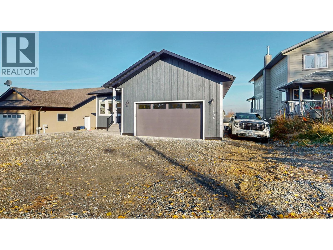
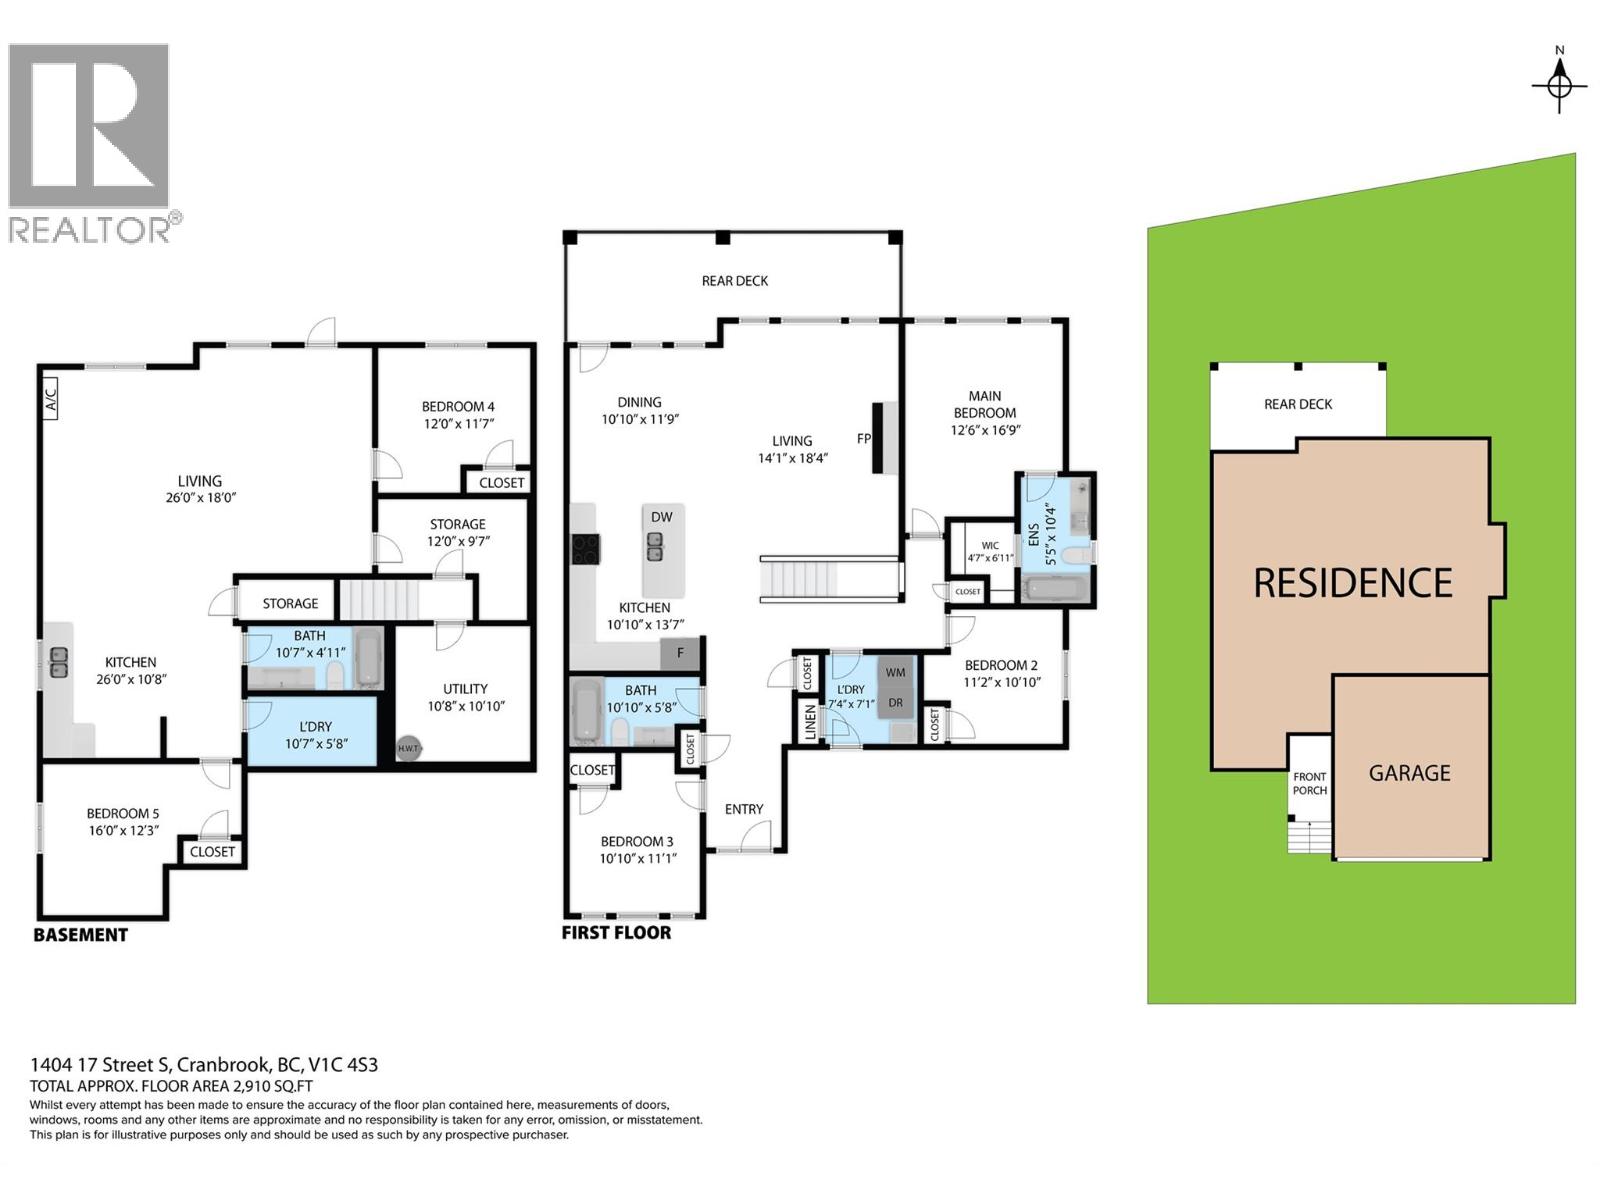
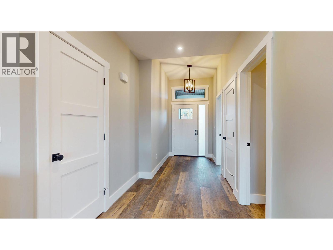
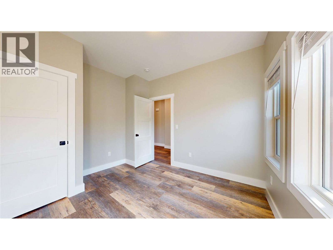
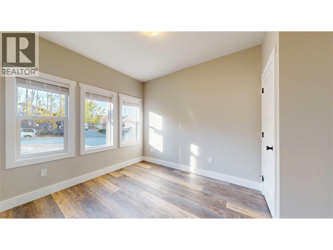
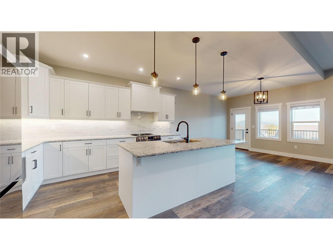
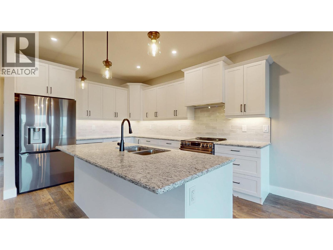
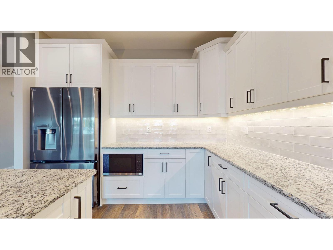
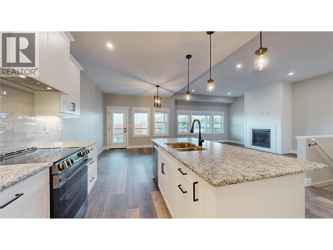
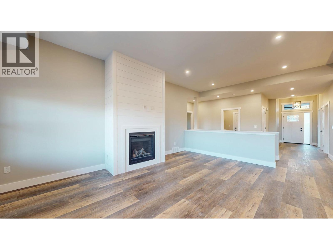
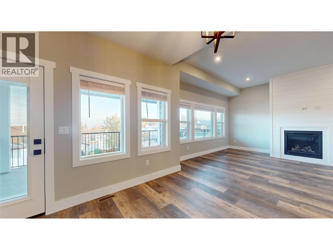
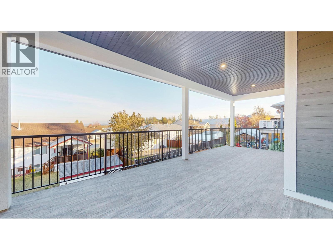
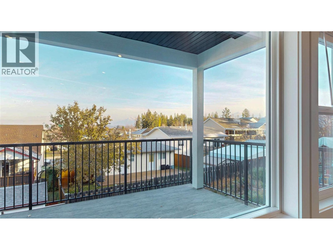
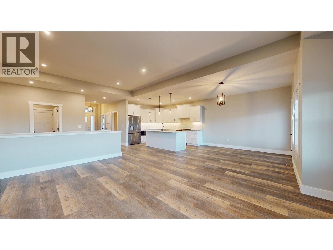
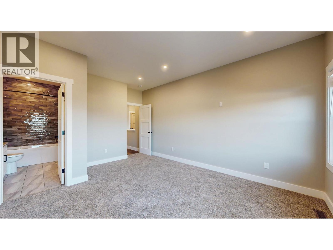
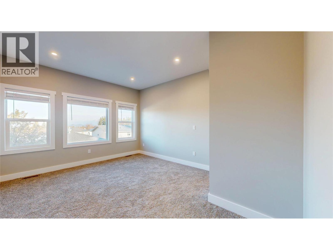
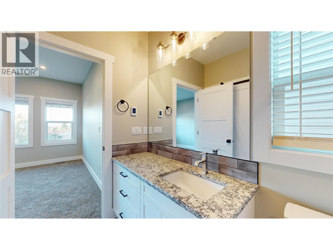
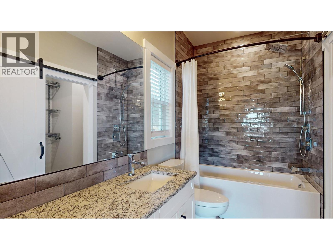
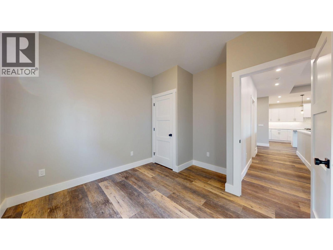
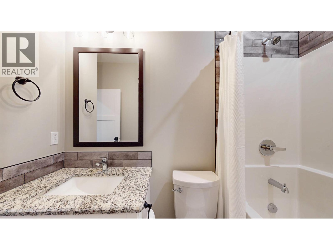
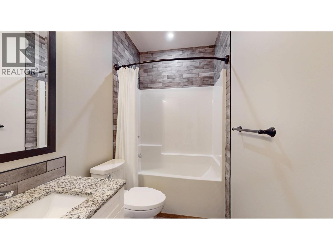
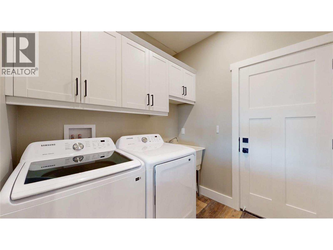
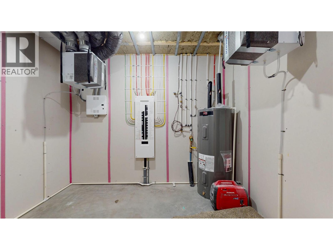
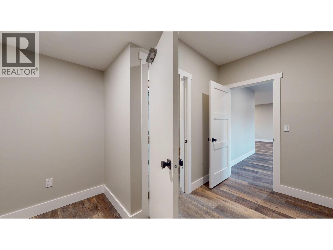
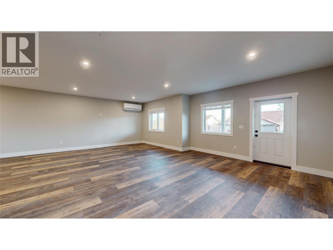
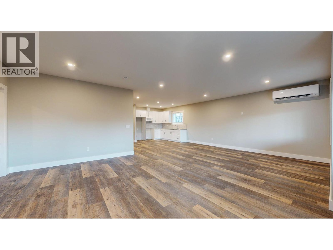
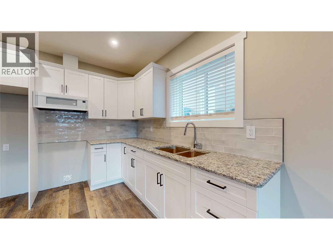
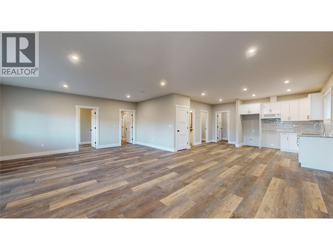
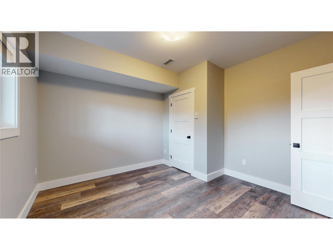
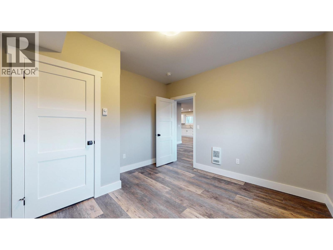
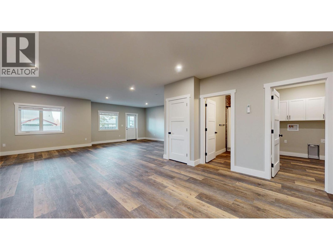
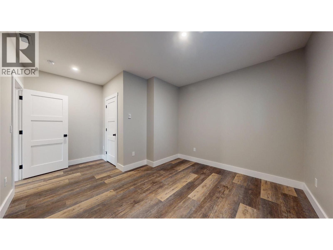
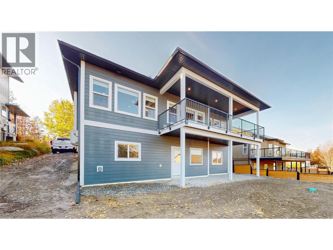
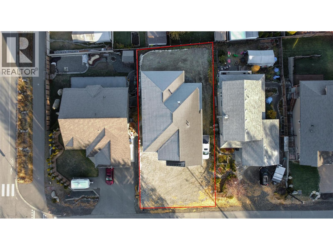
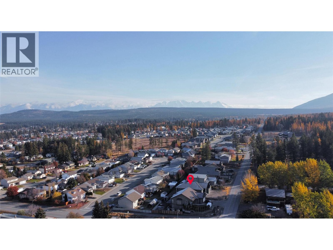
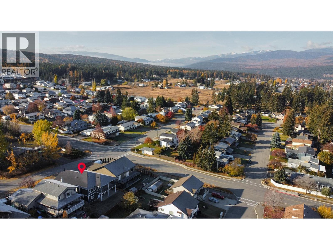
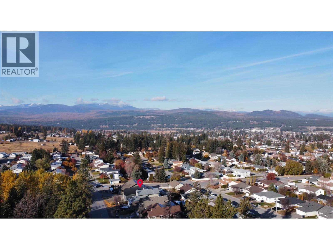
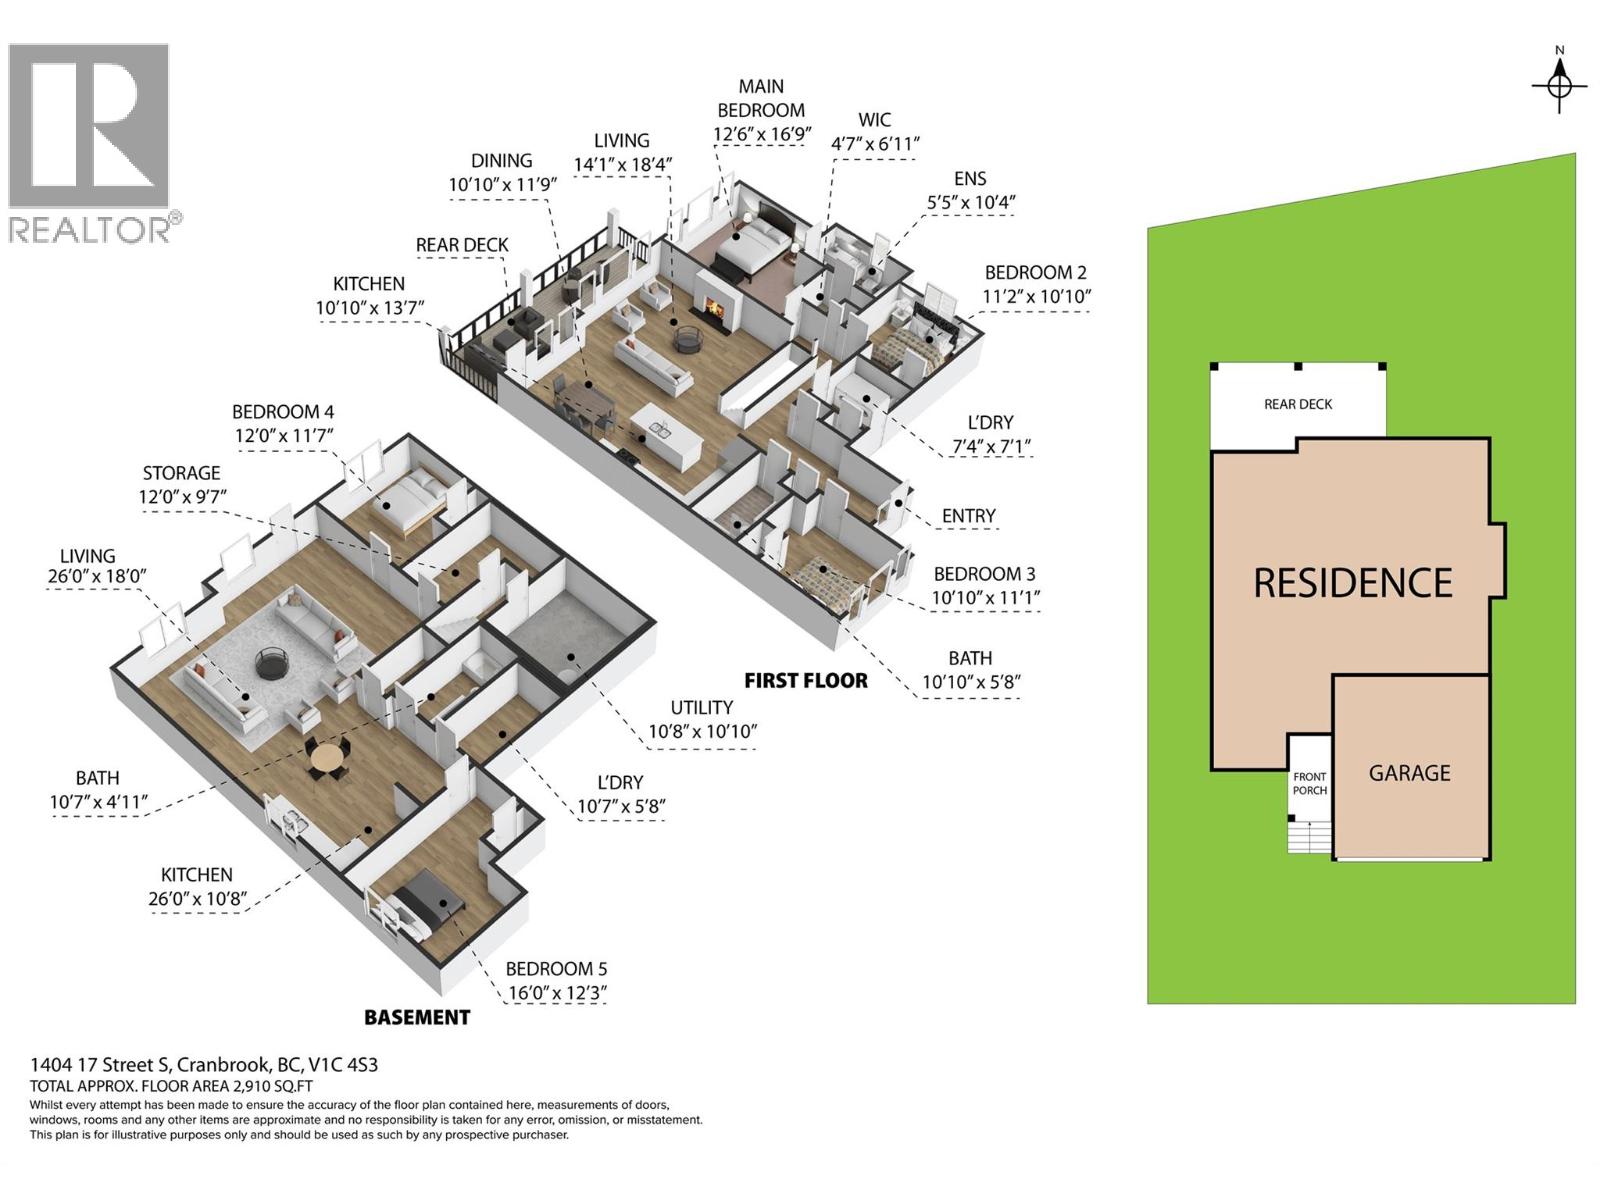
Welcome to this stunning executive home, newly built in 2025 and ideally located in the highly sought-after Southview neighbourhood! This turn-key property offers a bright open-concept main floor featuring a beautiful modern kitchen, spacious living and dining areas, and a cozy gas fireplace. Step out onto the large deck and take in the breathtaking city and mountain views. Upstairs you’ll find three generous bedrooms including a luxurious primary suite, plus the convenience of laundry on the same level. The lower level offers a fully finished 2-bedroom legal suite with a walk-out basement—perfect for rental income or extended family. The legal suite was thoughtfully designed with interior stair access, allowing it to remain securely separated or be easily opened to connect both living spaces. Built on an ICF foundation with high end-quality finishes throughout, this home has it all, including window coverings and ample parking. The backyard features an impressive Big Rock retaining wall, while a brand-new concrete walkway extends along the side of the home, with stairs leading down to the walkout basement and a spacious concrete patio beneath the deck. All grading is complete, providing a clean slate for your landscaping vision. Quick possession is possible! (id:49650)
Property Details
| MLS® Number | 10396719 |
| Property Type | Single Family |
| Neigbourhood | Cranbrook South |
| Features | Balcony |
| Parking Space Total | 2 |
Building
| Bathroom Total | 3 |
| Bedrooms Total | 5 |
| Architectural Style | Ranch |
| Basement Type | Full |
| Constructed Date | 2025 |
| Construction Style Attachment | Detached |
| Cooling Type | Heat Pump |
| Fireplace Fuel | Gas |
| Fireplace Present | Yes |
| Fireplace Total | 1 |
| Fireplace Type | Unknown |
| Flooring Type | Carpeted, Vinyl |
| Foundation Type | Insulated Concrete Forms |
| Heating Type | Forced Air, Heat Pump |
| Roof Material | Asphalt Shingle |
| Roof Style | Unknown |
| Stories Total | 1 |
| Size Interior | 3093 Sqft |
| Type | House |
| Utility Water | Municipal Water |
Parking
| Attached Garage | 2 |
Land
| Acreage | No |
| Sewer | Municipal Sewage System |
| Size Irregular | 0.15 |
| Size Total | 0.15 Ac|under 1 Acre |
| Size Total Text | 0.15 Ac|under 1 Acre |
Rooms
| Level | Type | Length | Width | Dimensions |
|---|---|---|---|---|
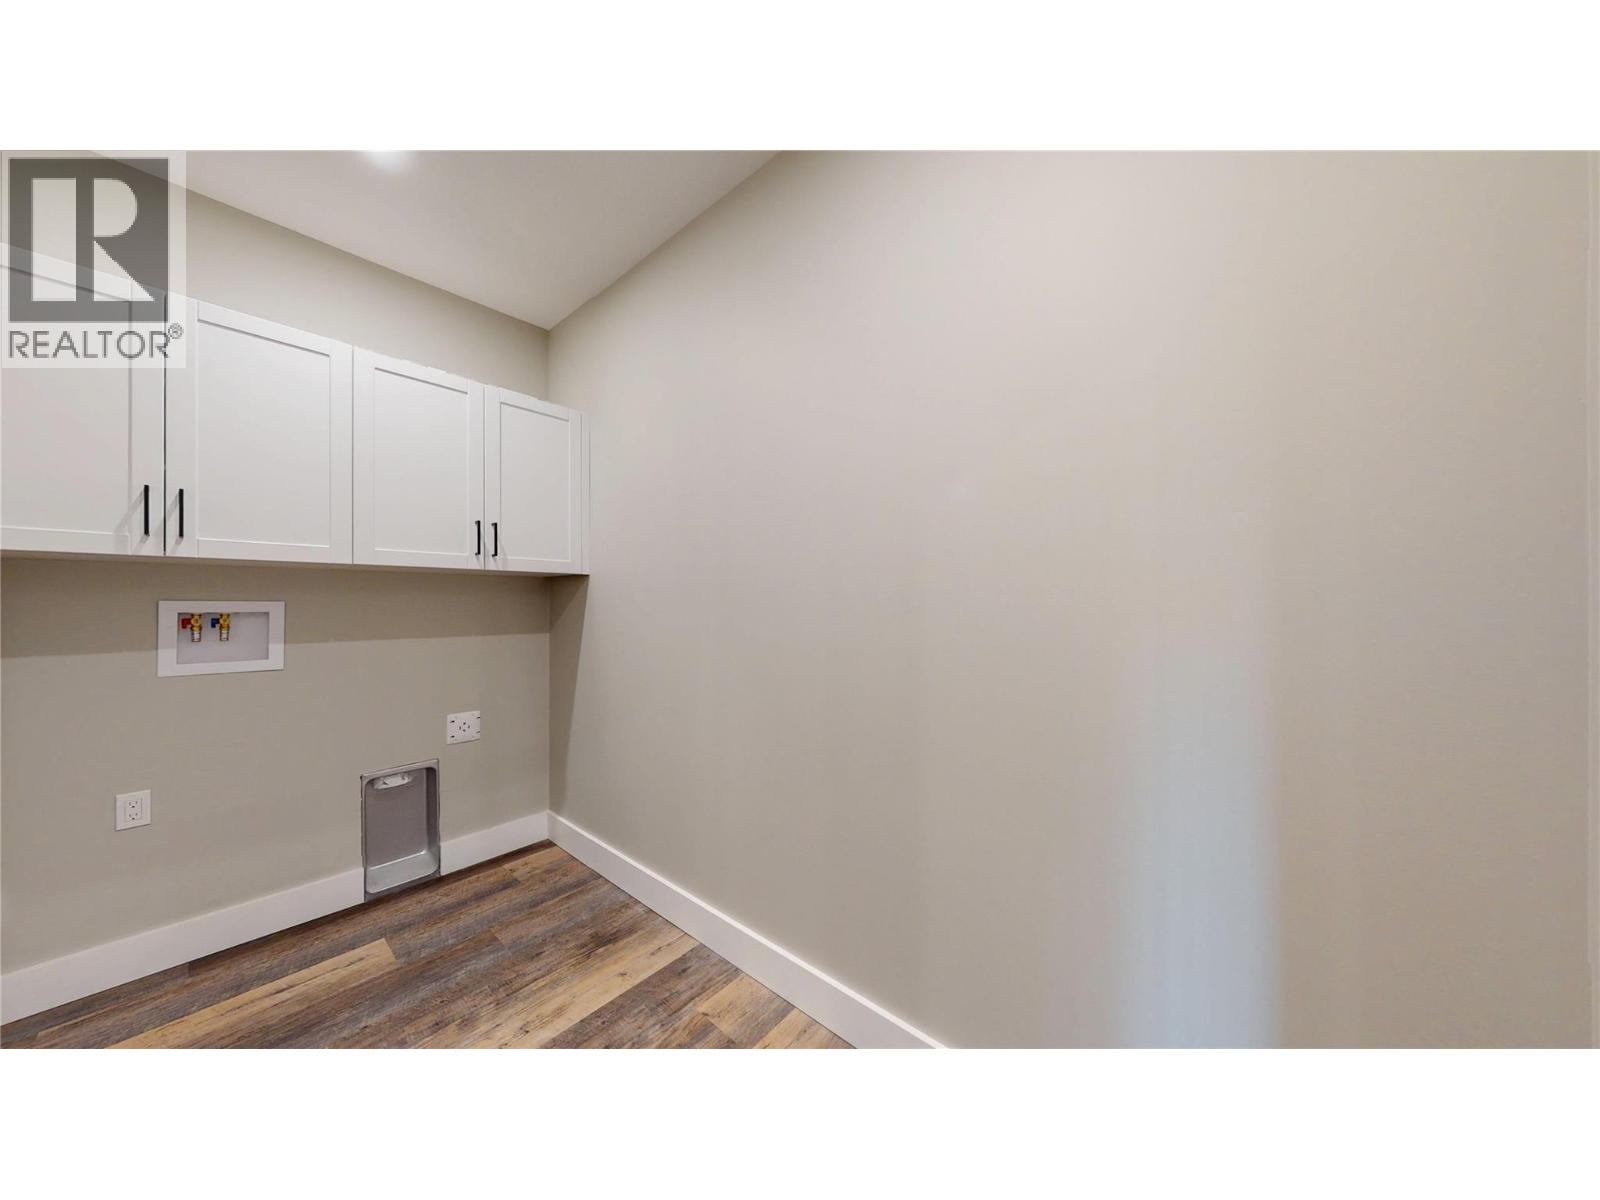
| Basement | Laundry Room | 10'7'' x 5'8'' | ||
| Basement | Storage | 10'8'' x 10'10'' | ||
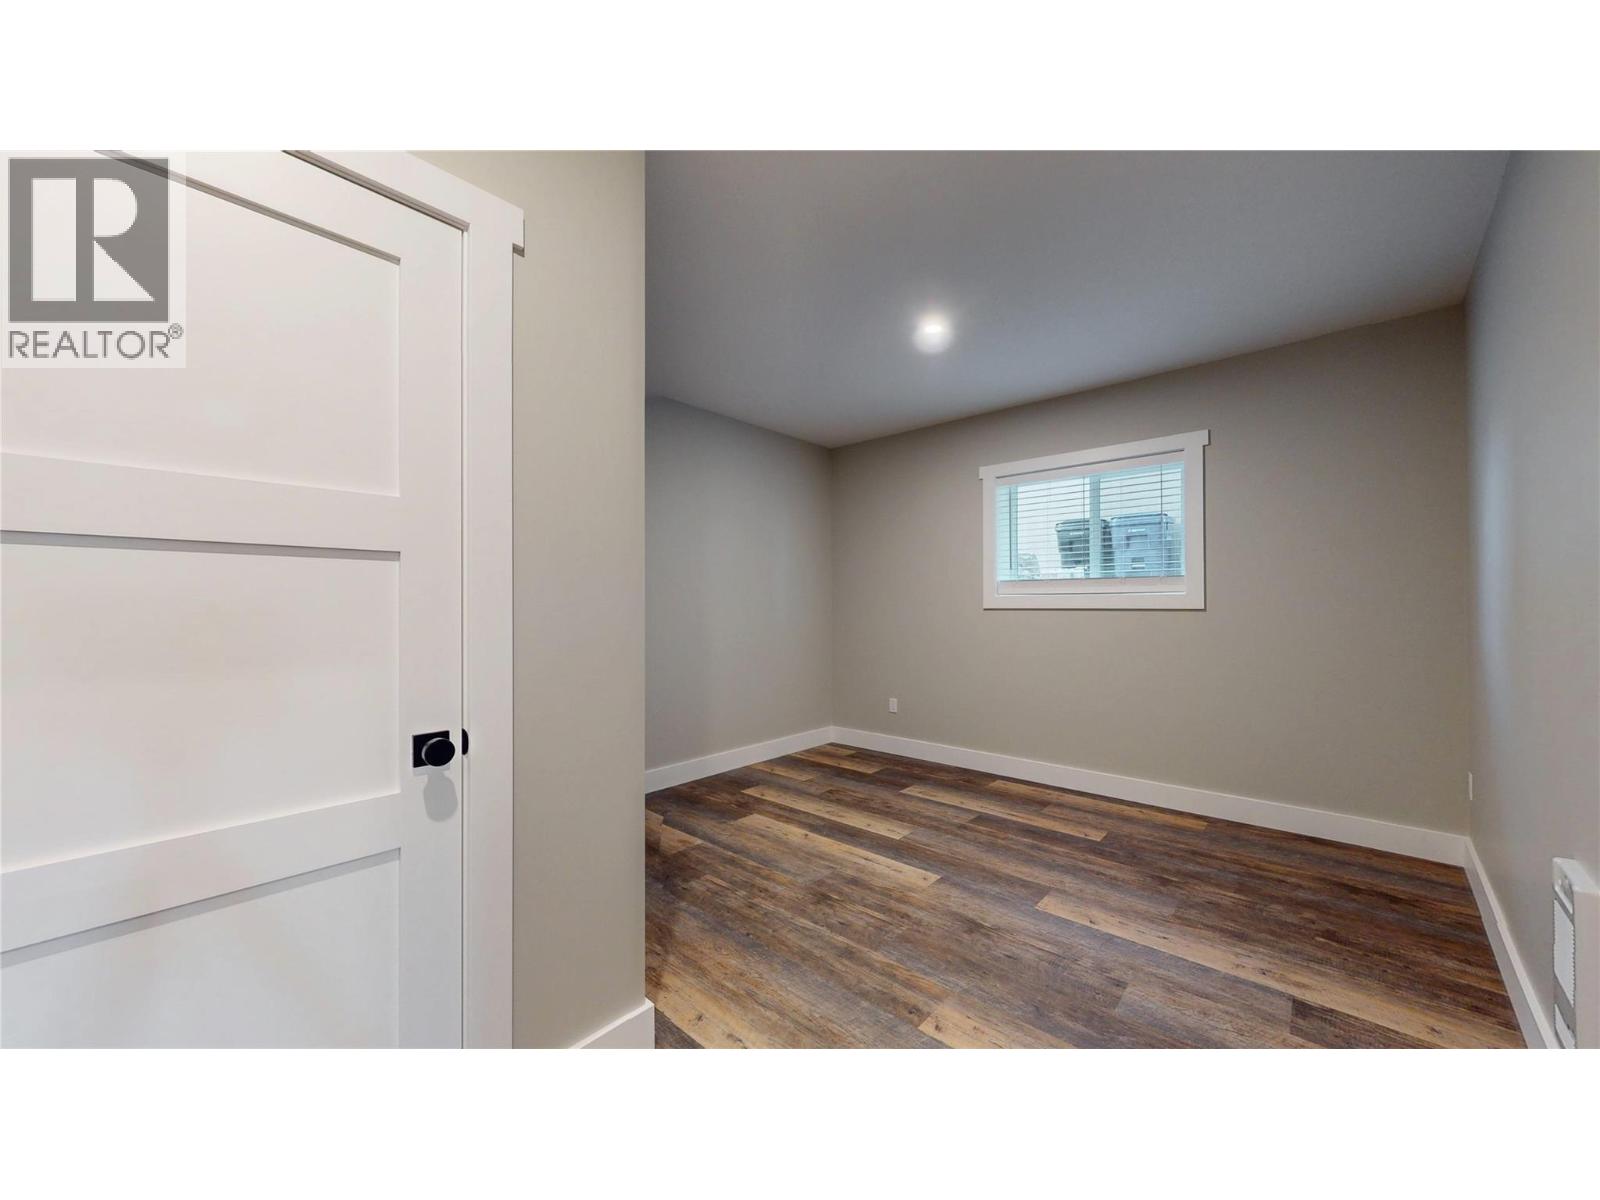
| Basement | Bedroom | 16' x 12'3'' | ||
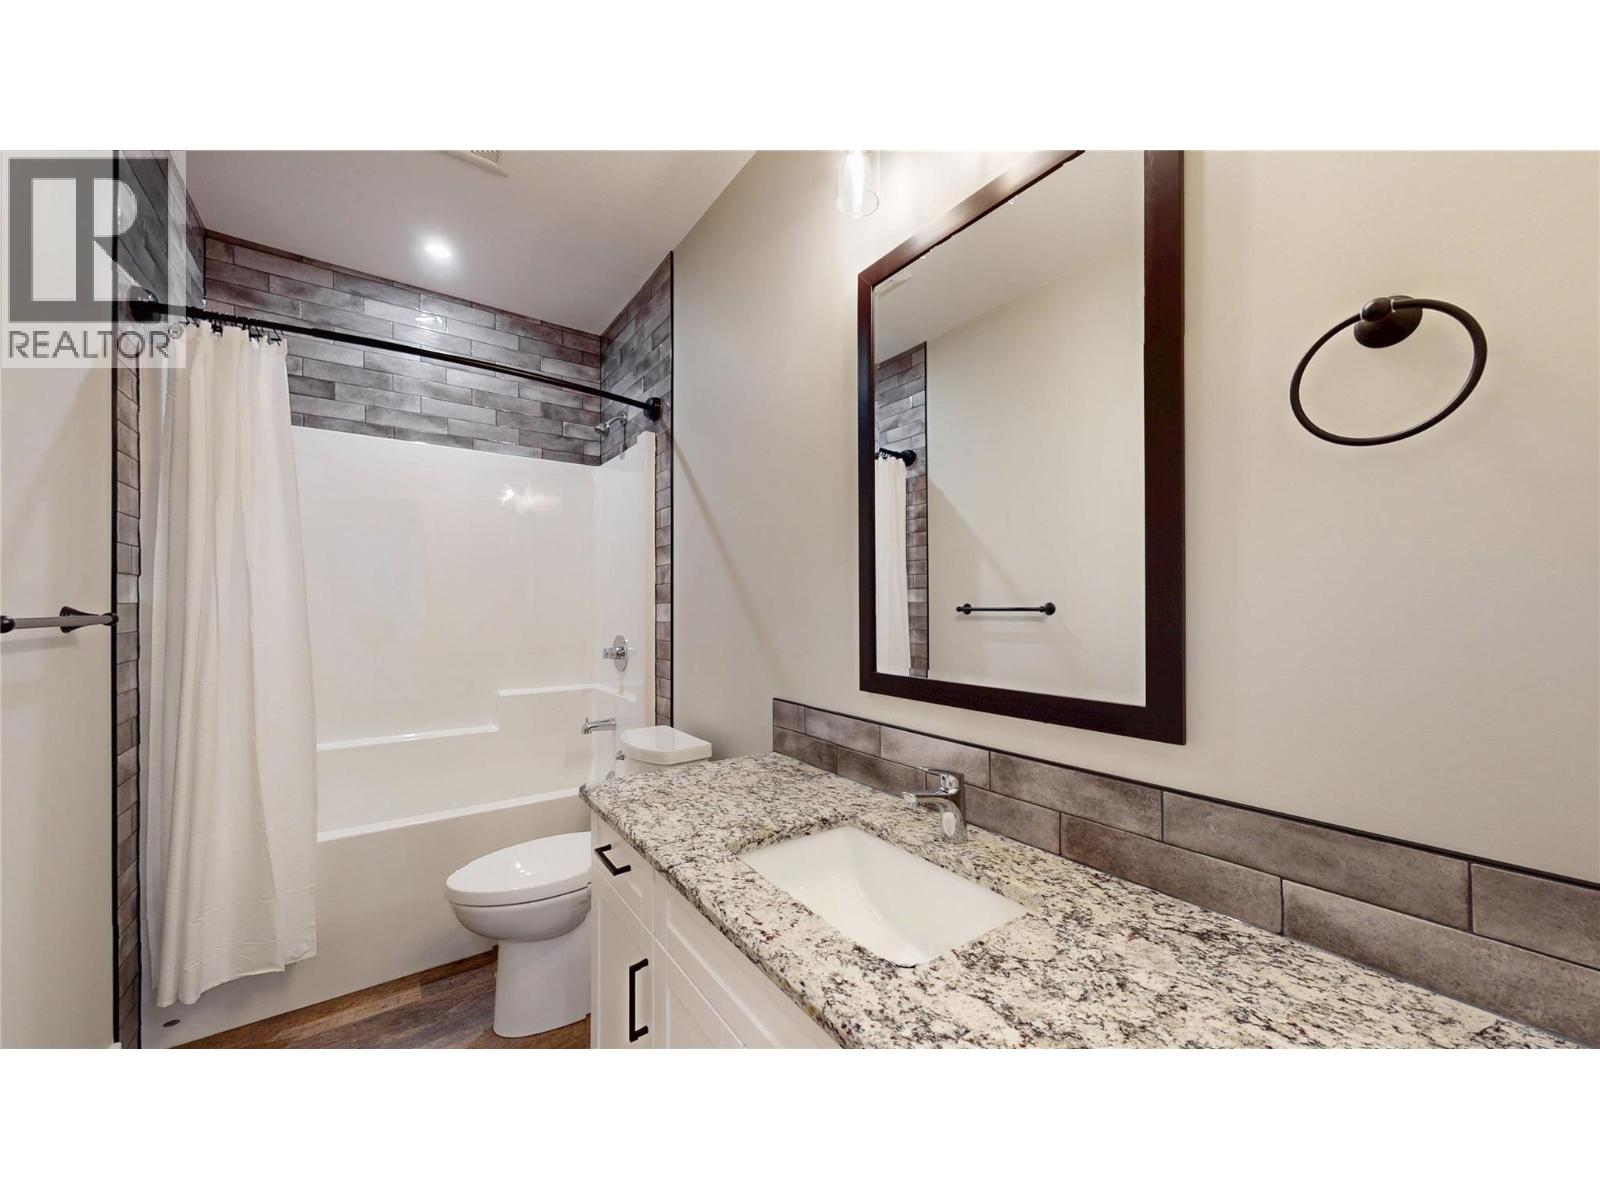
| Basement | Full Bathroom | 10'7'' x 4'11'' | ||
| Basement | Bedroom | 12' x 11'7'' | ||
| Basement | Kitchen | 26' x 10'8'' | ||
| Basement | Living Room | 26' x 18' | ||
| Main Level | Laundry Room | 7'4'' x 7'1'' | ||
| Main Level | Bedroom | 10'10'' x 11'1'' | ||
| Main Level | Full Bathroom | 10'10'' x 5'8'' | ||
| Main Level | Bedroom | 11'2'' x 10'10'' | ||
| Main Level | Full Ensuite Bathroom | 5'5'' x 10'4'' | ||
| Main Level | Primary Bedroom | 16'9'' x 12'6'' | ||
| Main Level | Dining Room | 10'10'' x 11'9'' | ||
| Main Level | Kitchen | 10'10'' x 13'7'' | ||
| Main Level | Living Room | 14'1'' x 18'4'' |
https://www.realtor.ca/real-estate/30123196/1404-17th-street-s-cranbrook-cranbrook-south
Interested?
Contact us for more information

Chris Nault
Personal Real Estate Corporation
www.ekrealty.com/

#25 - 10th Avenue South
Cranbrook, British Columbia V1C 2M9
(250) 426-8211
(250) 426-6270

The trademarks REALTOR®, REALTORS®, and the REALTOR® logo are controlled by The Canadian Real Estate Association (CREA) and identify real estate professionals who are members of CREA. The trademarks MLS®, Multiple Listing Service® and the associated logos are owned by The Canadian Real Estate Association (CREA) and identify the quality of services provided by real estate professionals who are members of CREA. The trademark DDF® is owned by The Canadian Real Estate Association (CREA) and identifies CREA's Data Distribution Facility (DDF®)
August 06 2026 09:28:32
Okanagan-Mainline Real Estate Board
Royal LePage East Kootenay Realty