
1401 Willowbrook Drive Unit# 34 Cranbrook, British Columbia V1C 6H2

$629,900Maintenance, Reserve Fund Contributions, Ground Maintenance, Other, See Remarks
$250 Monthly
Maintenance, Reserve Fund Contributions, Ground Maintenance, Other, See Remarks
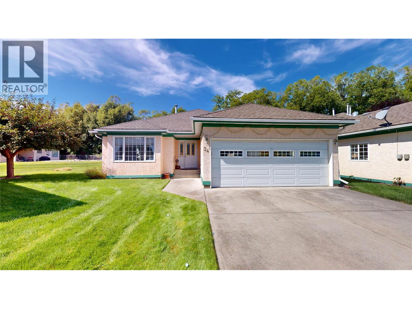
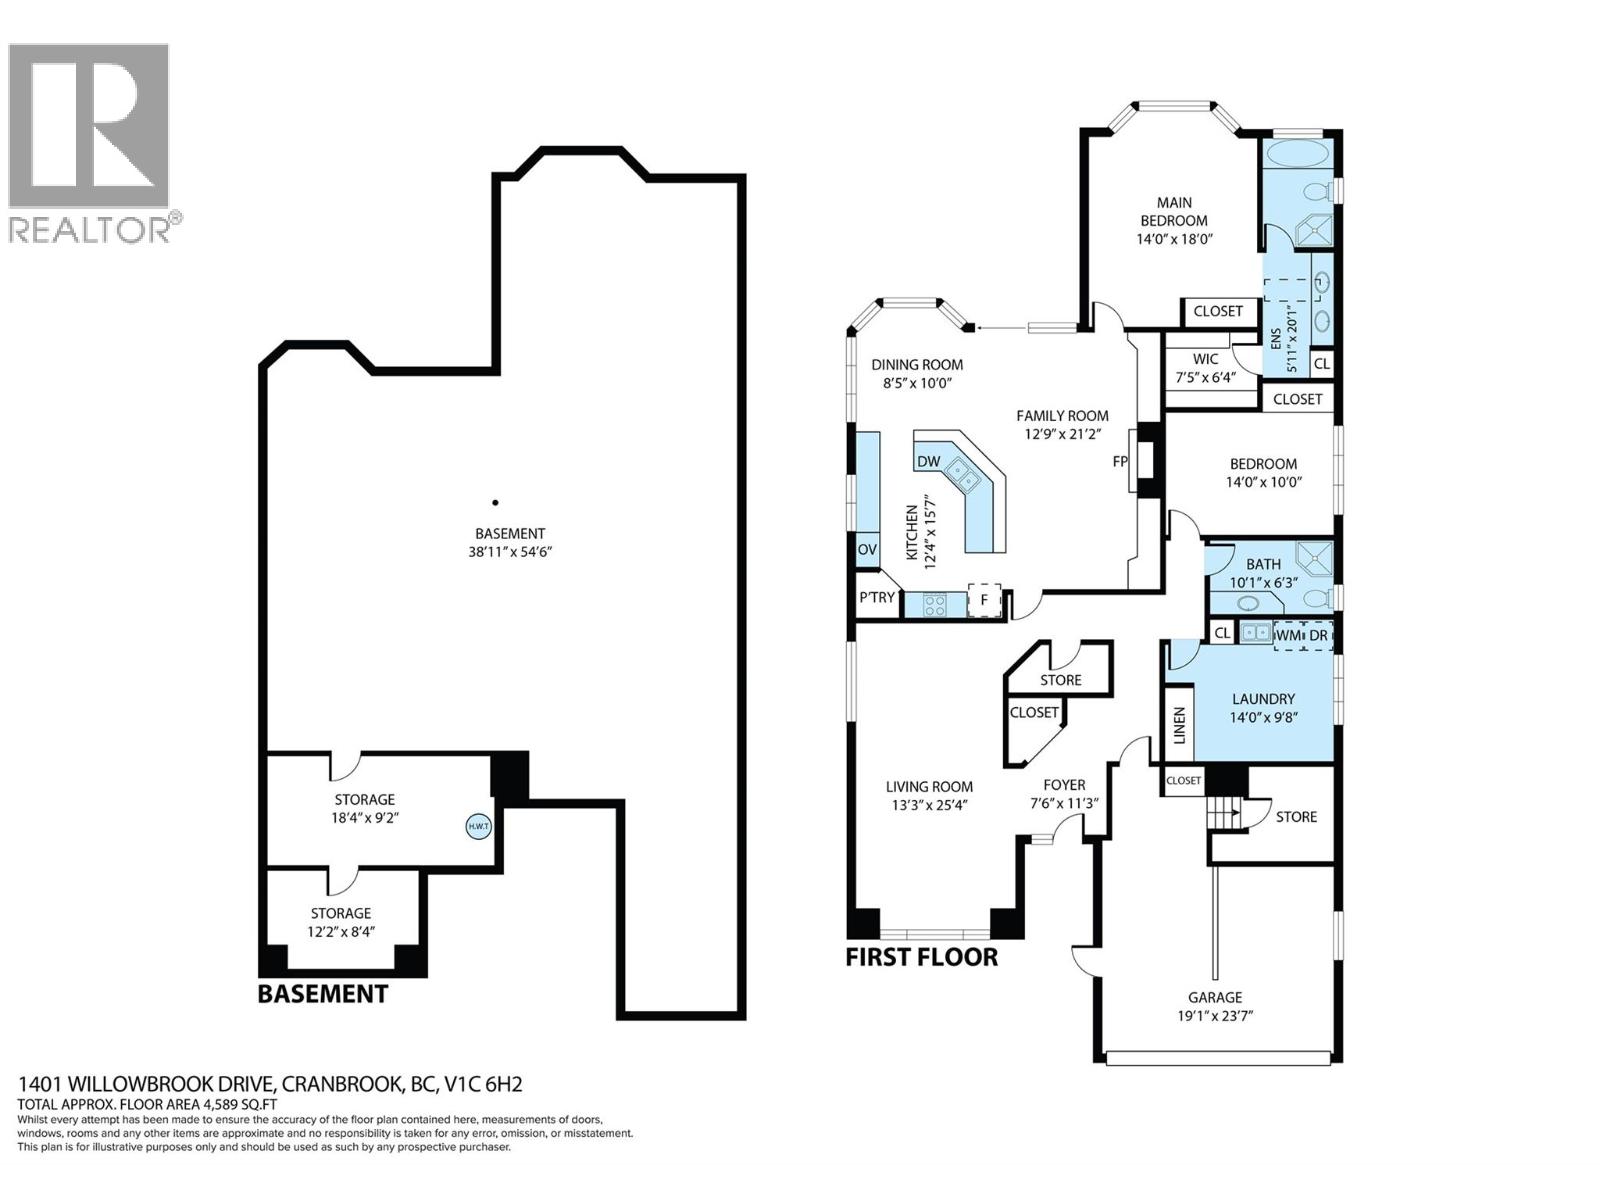
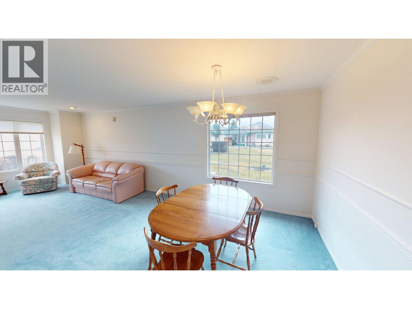
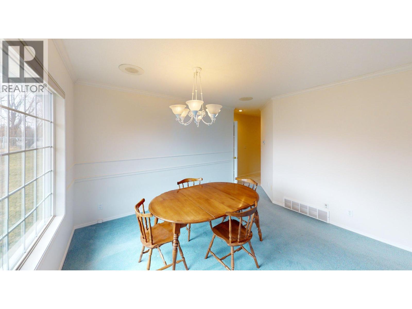
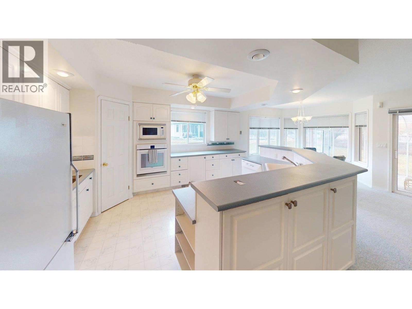
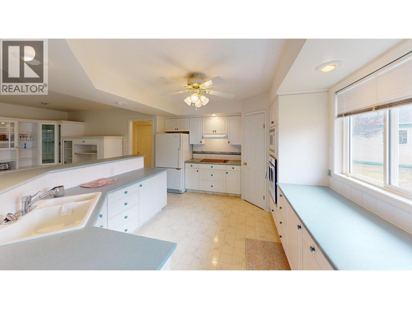
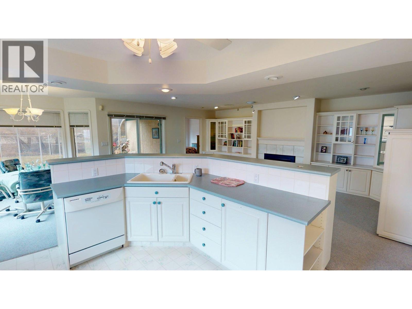
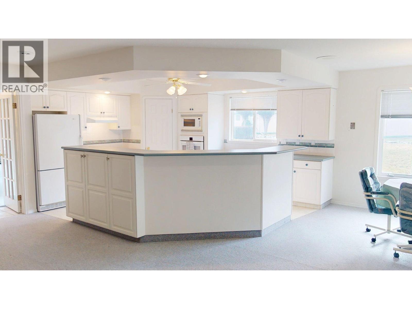
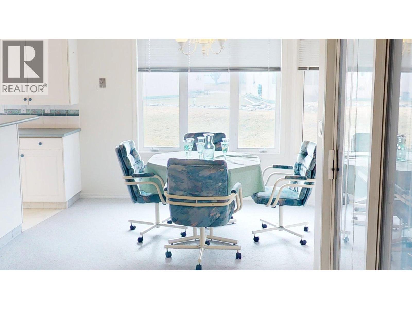
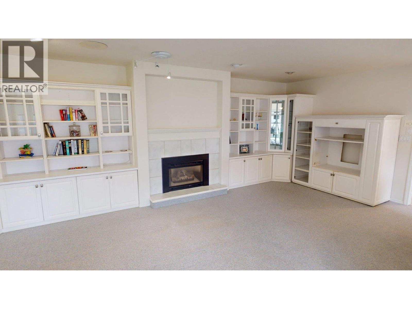
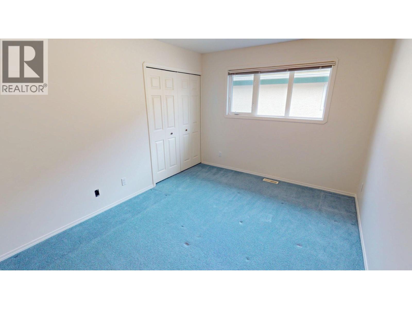
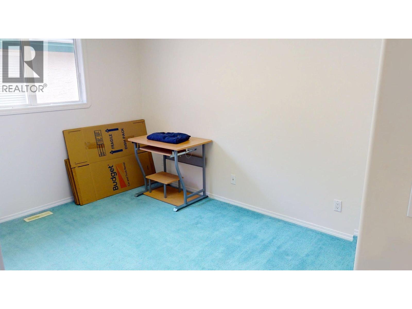
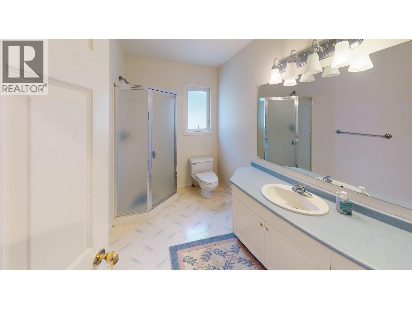
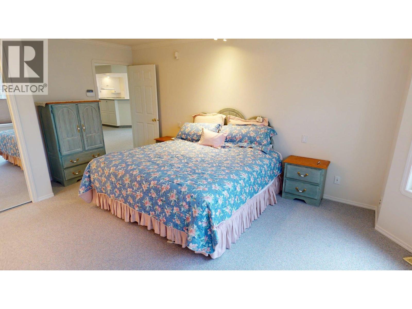
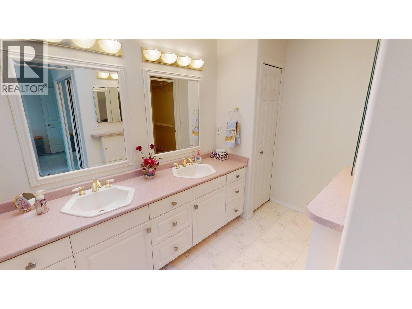
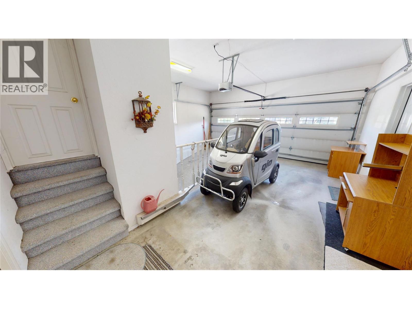
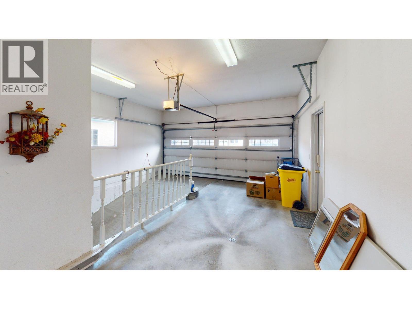
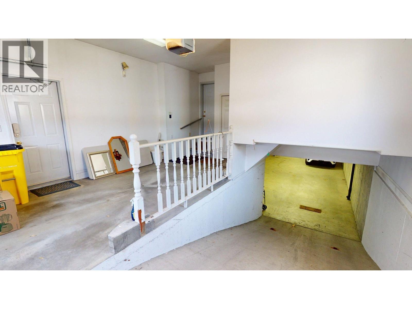
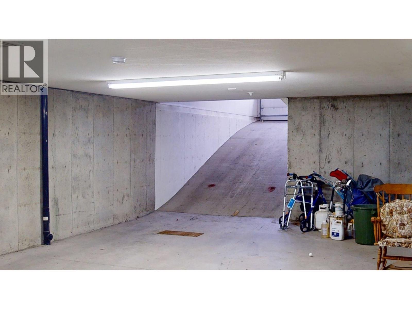
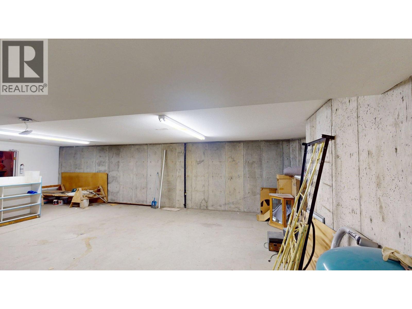
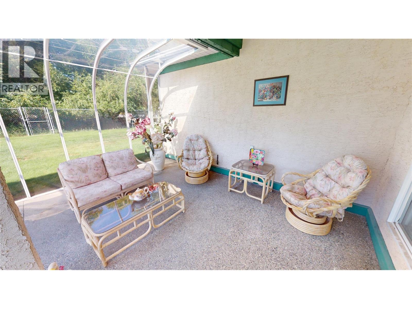
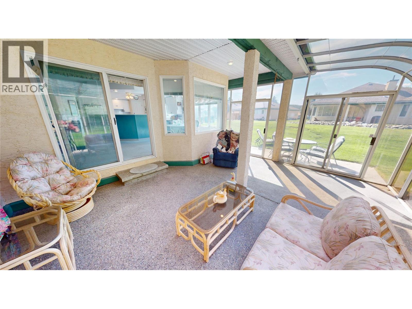
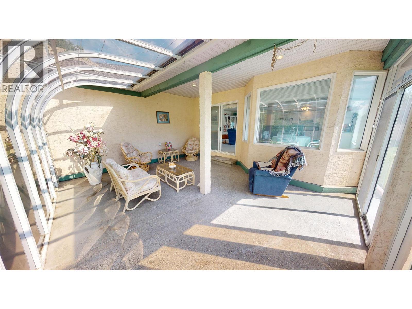
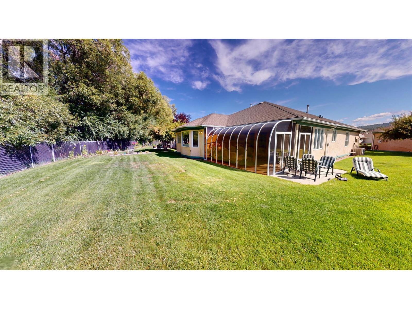
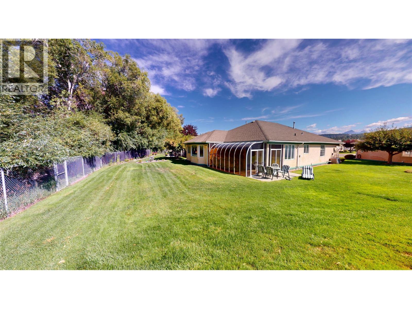
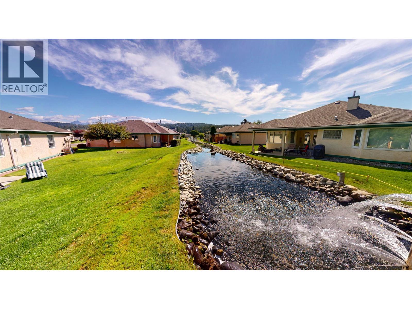
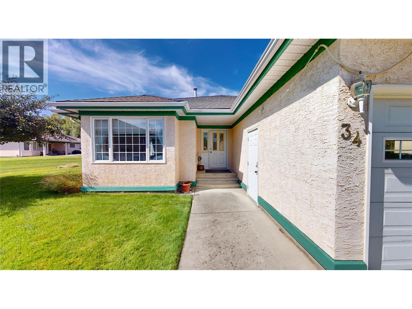
$250 MonthlyWelcome to Willowbrook Estates, a prestigious gated adult community offering privacy, comfort and an impressive range of amenities and this one backs onto Joseph Creek. This exceptionally well-maintained 3-bedroom home is one of the largest in the development and offers outstanding value for its generous square footage. While the home retains much of its original 1994 finish and provides an opportunity for future updating, it has been carefully maintained throughout and is ready to enjoy. The spacious main living area features formal dining, a well-designed kitchen and an adjoining family room with a cozy gas fireplace. Step into the private sunroom overlooking mature greenery and the tranquil water feature, offering one of the most peaceful and private settings in the community. The generous primary suite includes a 5-piece ensuite, complemented by the convenience of upper-level laundry. A truly unique feature is the drive-down lower garage/workshop area, accessed by a ramp from the main garage. Rather than traditional basement living space, this versatile area is ideal for a hobbyist, workshop, mechanical projects or exceptional storage—a rare feature that could be a tremendous advantage for the right buyer. Residents also enjoy the community clubhouse with indoor pool, hot tub, billiards, meeting areas and full kitchen facilities. (id:49650)
Property Details
| MLS® Number | 10398074 |
| Property Type | Single Family |
| Neigbourhood | Cranbrook North |
| Community Name | Willowbrook Estates |
| Community Features | Rentals Allowed With Restrictions, Seniors Oriented |
| Parking Space Total | 5 |
Building
| Bathroom Total | 2 |
| Bedrooms Total | 2 |
| Architectural Style | Bungalow |
| Constructed Date | 1994 |
| Construction Style Attachment | Detached |
| Cooling Type | Central Air Conditioning |
| Exterior Finish | Stucco |
| Fire Protection | Controlled Entry, Security System |
| Fireplace Fuel | Unknown |
| Fireplace Present | Yes |
| Fireplace Total | 1 |
| Fireplace Type | Decorative,insert |
| Flooring Type | Carpeted, Linoleum |
| Heating Type | Forced Air |
| Roof Material | Asphalt Shingle |
| Roof Style | Unknown |
| Stories Total | 1 |
| Size Interior | 2040 Sqft |
| Type | House |
| Utility Water | Municipal Water |
Parking
| Attached Garage | 5 |
| Underground |
Land
| Acreage | No |
| Sewer | Municipal Sewage System |
| Size Irregular | 0.19 |
| Size Total | 0.19 Ac|under 1 Acre |
| Size Total Text | 0.19 Ac|under 1 Acre |
Rooms
| Level | Type | Length | Width | Dimensions |
|---|---|---|---|---|
| Main Level | Full Bathroom | 7'5'' x 6'4'' | ||
| Main Level | 5pc Ensuite Bath | 5'11'' x 20'1'' | ||
| Main Level | Primary Bedroom | 14'0'' x 18'0'' | ||
| Main Level | Bedroom | 14'0'' x 10'0'' | ||
| Main Level | Laundry Room | 14'0'' x 9'8'' | ||
| Main Level | Foyer | 7'6'' x 11'3'' | ||
| Main Level | Kitchen | 12'4'' x 15'7'' | ||
| Main Level | Dining Room | 8'5'' x 10'0'' | ||
| Main Level | Family Room | 12'9'' x 21'2'' | ||
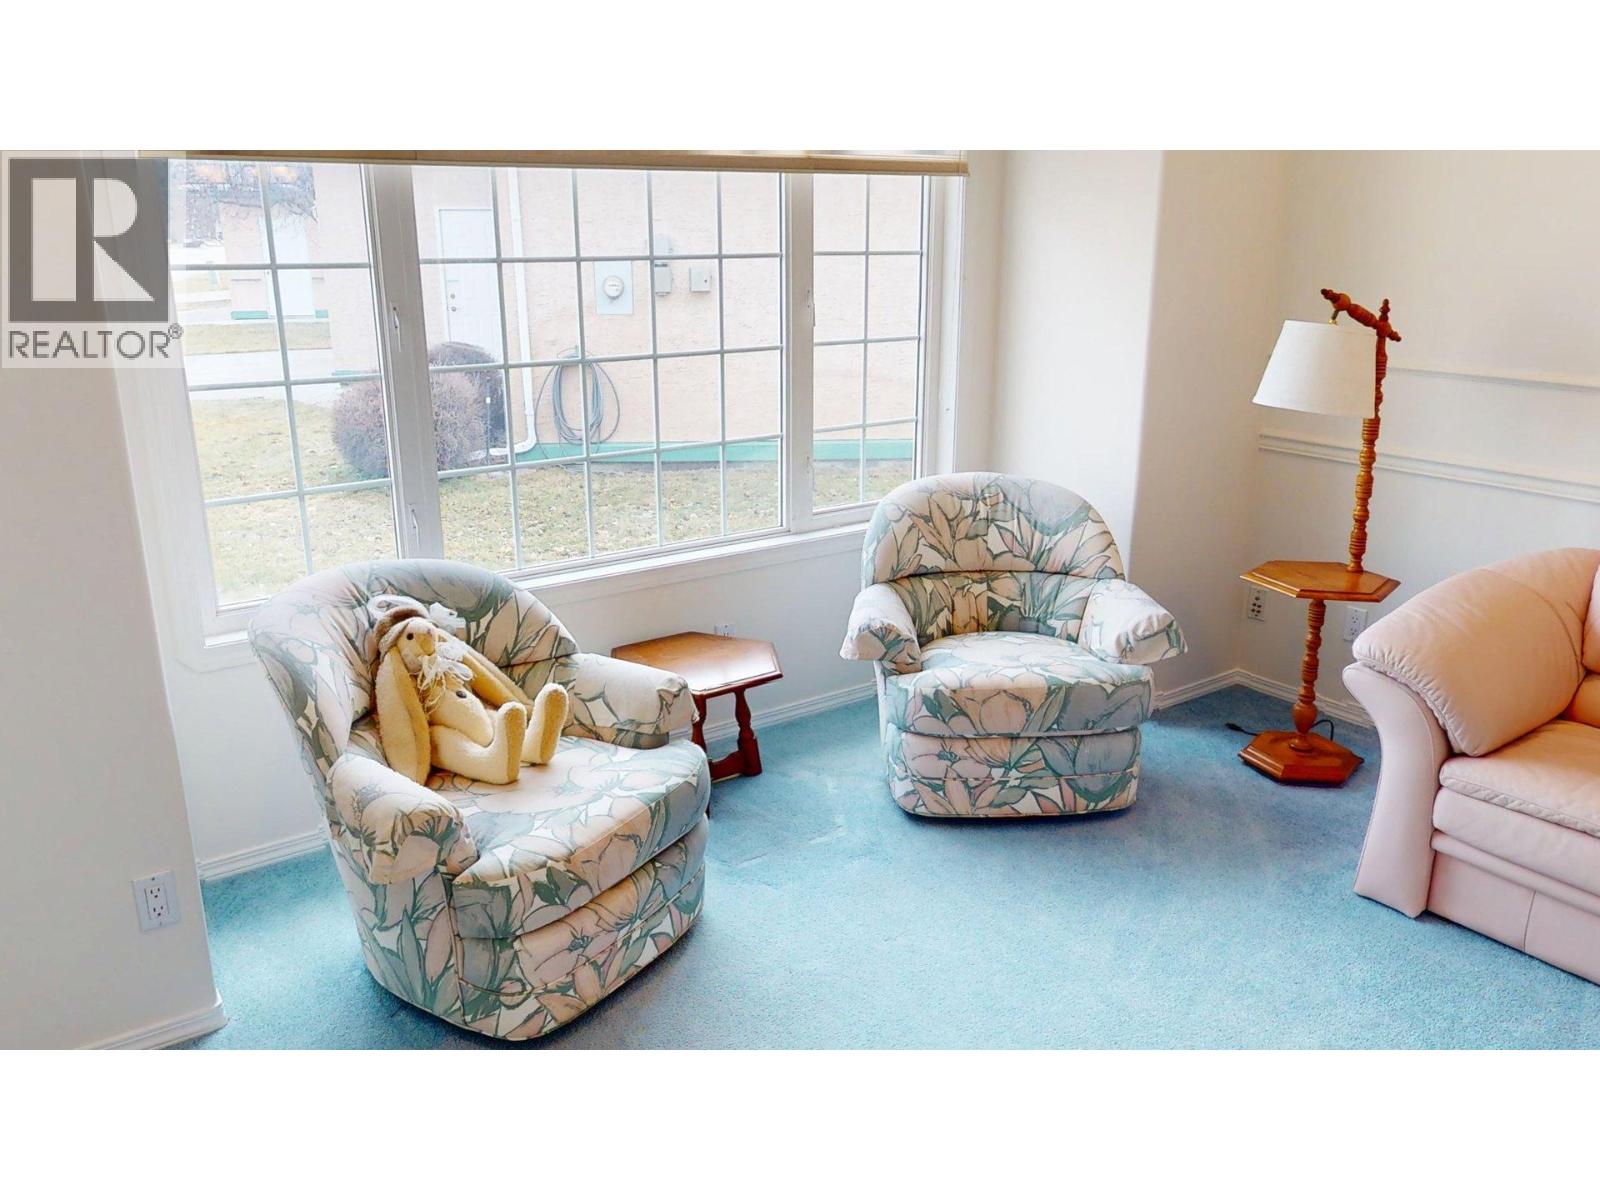
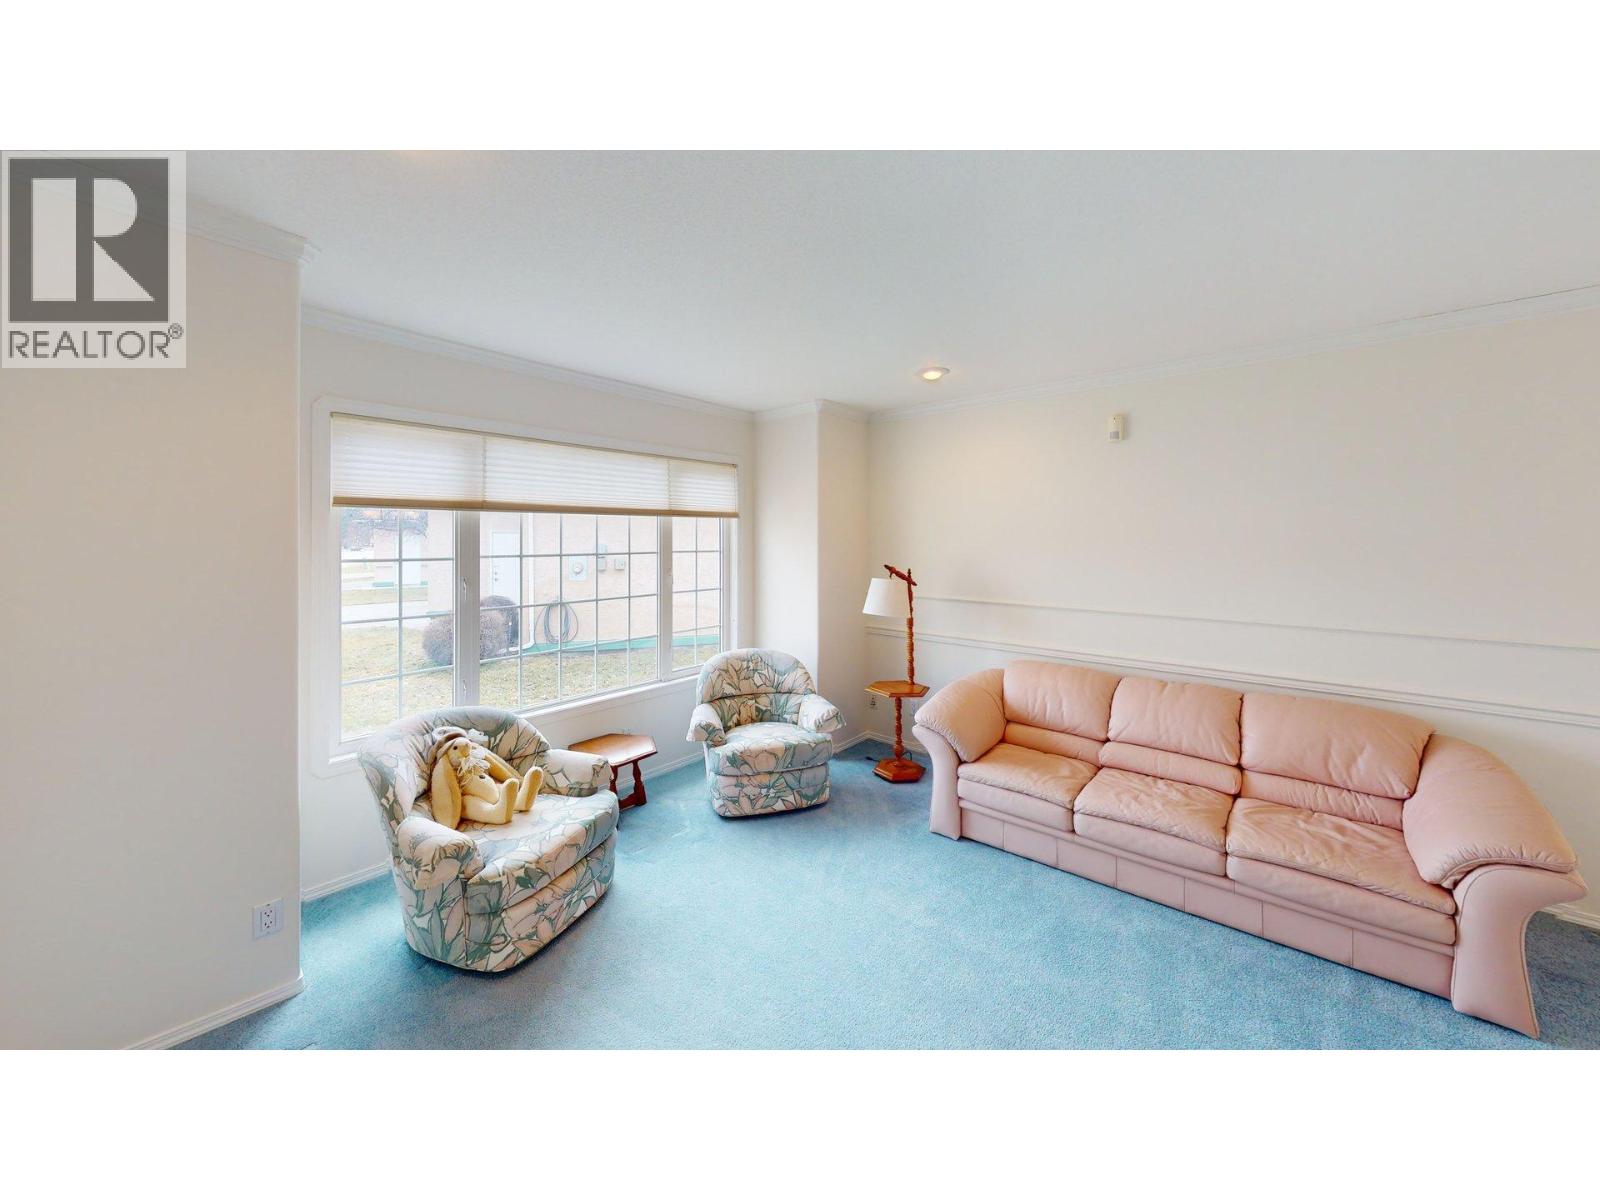
| Main Level | Living Room | 13'3'' x 25'4'' |
https://www.realtor.ca/real-estate/30168976/1401-willowbrook-drive-unit-34-cranbrook-cranbrook-north
Interested?
Contact us for more information

Jason Wheeldon
Personal Real Estate Corporation
www.cranbrookrealty.com/
https://www.facebook.com/cranbrookrealestate/

#25 - 10th Avenue South
Cranbrook, British Columbia V1C 2M9
(250) 426-8211
(250) 426-6270

The trademarks REALTOR®, REALTORS®, and the REALTOR® logo are controlled by The Canadian Real Estate Association (CREA) and identify real estate professionals who are members of CREA. The trademarks MLS®, Multiple Listing Service® and the associated logos are owned by The Canadian Real Estate Association (CREA) and identify the quality of services provided by real estate professionals who are members of CREA. The trademark DDF® is owned by The Canadian Real Estate Association (CREA) and identifies CREA's Data Distribution Facility (DDF®)
August 28 2026 06:53:54
Okanagan-Mainline Real Estate Board
Royal LePage East Kootenay Realty