
1401 Willowbrook Drive N Unit# 33 Cranbrook, British Columbia V1C 6H2

$617,500Maintenance, Reserve Fund Contributions, Ground Maintenance, Property Management, Other, See Remarks, Waste Removal
$250 Monthly
Maintenance, Reserve Fund Contributions, Ground Maintenance, Property Management, Other, See Remarks, Waste Removal
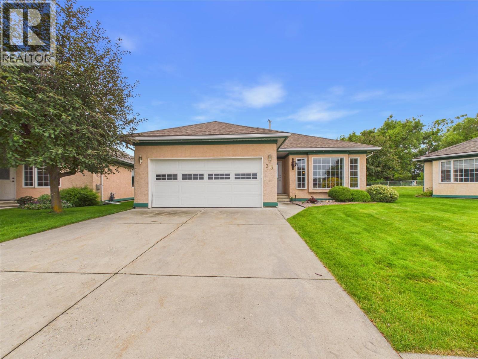
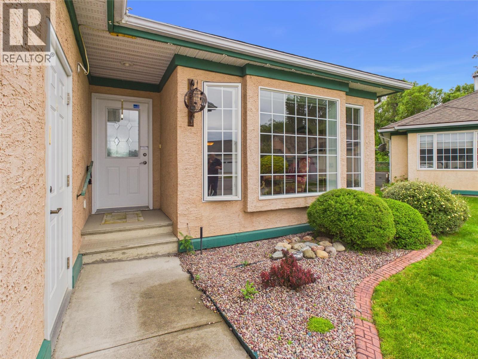
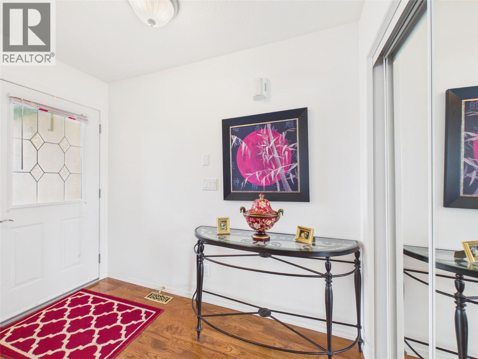
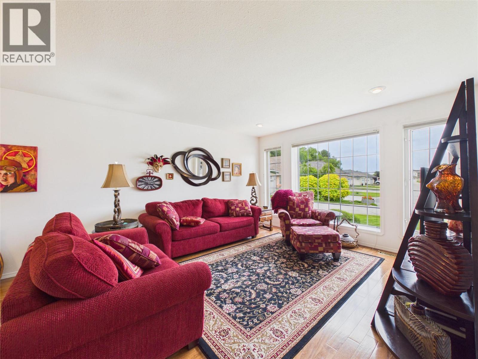
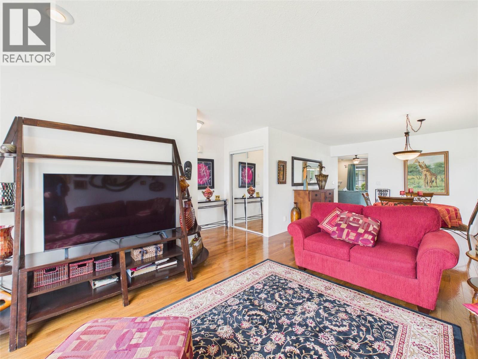
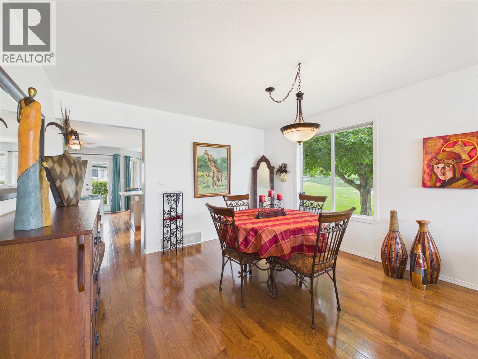
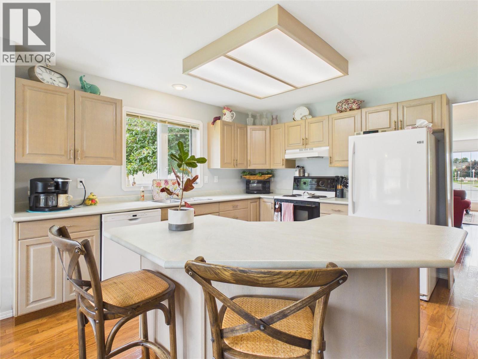
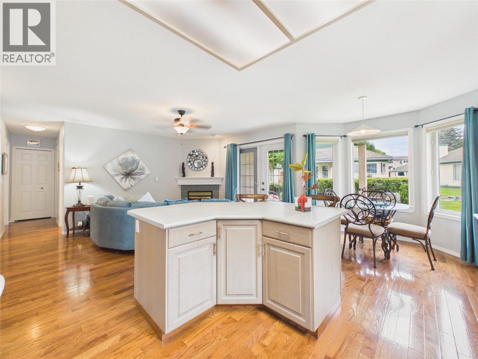
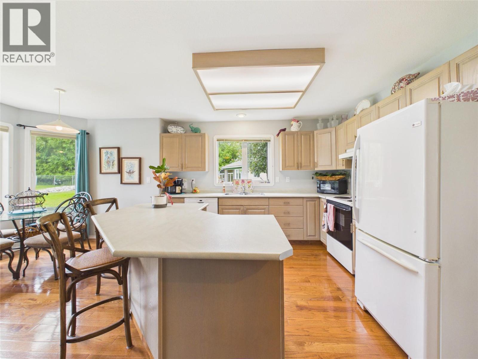
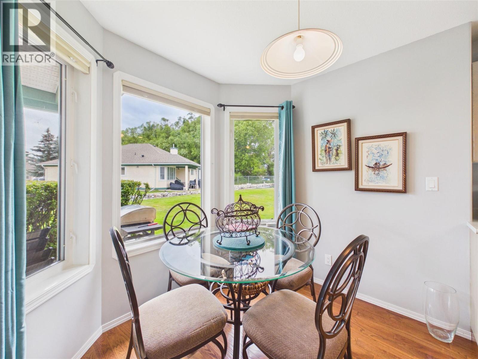
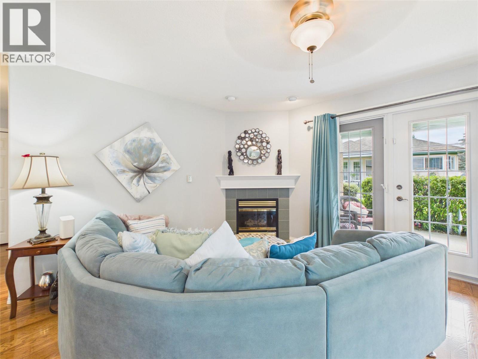
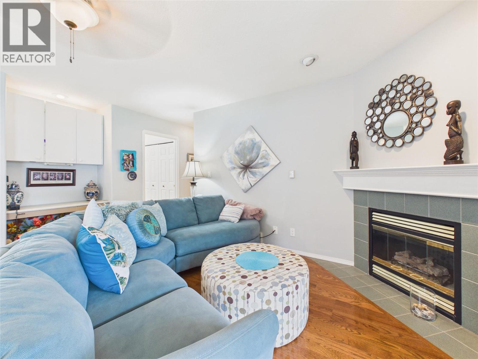
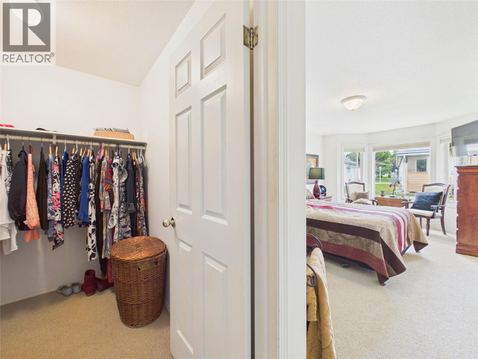
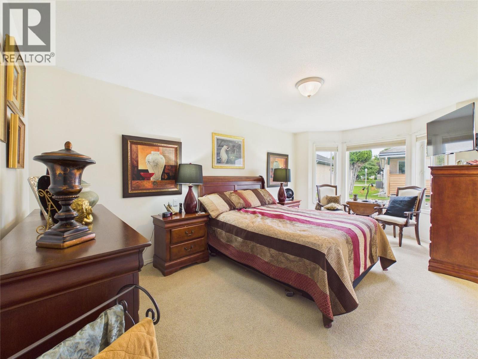
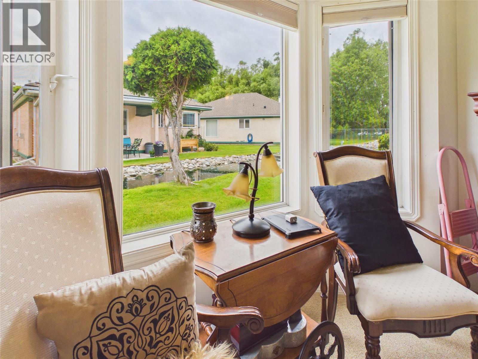
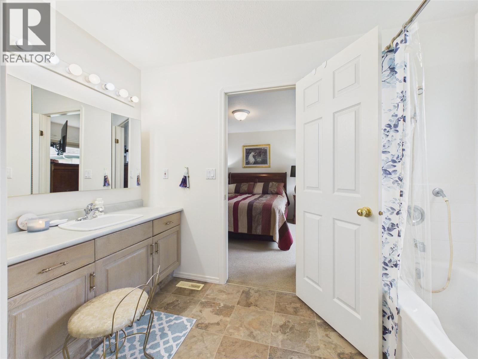
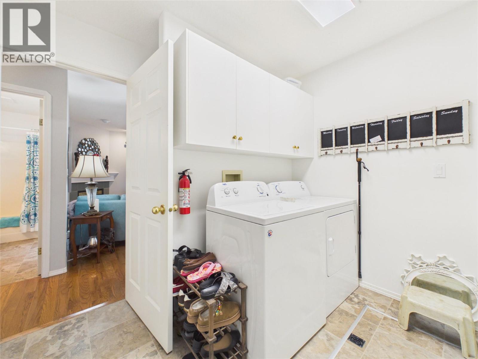
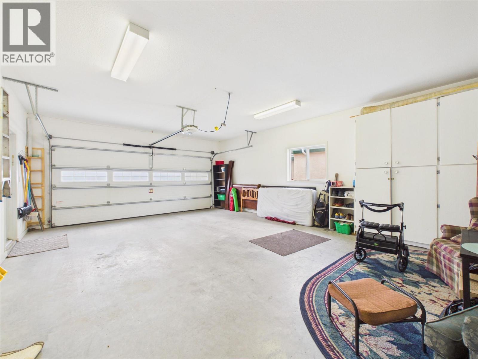
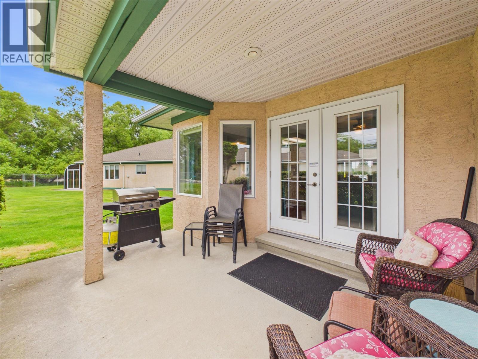
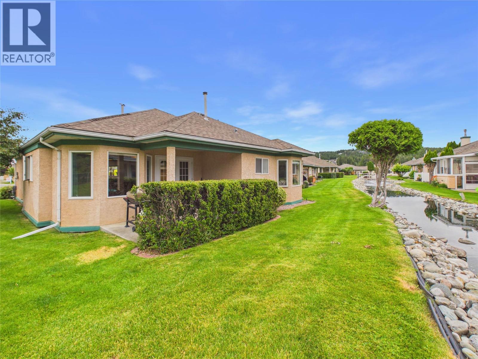
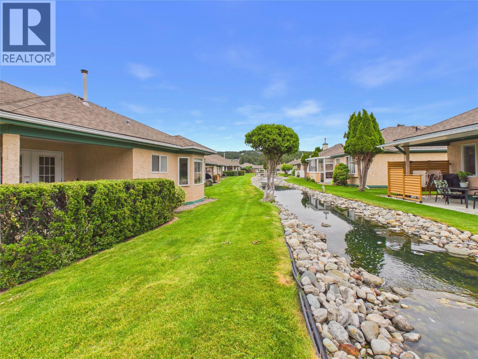
$250 MonthlyExperience a beautiful location backing onto a serene water feature in the gated community of Willowbrook! This charming 2-bedroom home offers over 1,500 square feet of single-level living, complete with fantastic amenities, including an indoor pool, clubhouse, and a security entrance gate. The home features an open floor plan, starting with a large foyer that leads into a bright living room and an adjoining formal dining room. The country kitchen, equipped with a center island and a cozy bay window eating area, flows seamlessly into the inviting family room, which includes a gas fireplace. The primary bedroom boasts a bay window, perfect for creating a reading nook, along with a walk-in closet and a full ensuite bathroom. Additional highlights include a second bedroom, main-floor laundry, a double attached garage, and a security entrance gate. Enjoy your morning coffee under the covered patio while listening to the calming sound of the water feature just steps from your back door, or unwind after a busy day with a refreshing drink. This Willowbrook unit is impressive and priced to sell! Call your Sales Agent today for a private viewing. (id:49650)
Property Details
| MLS® Number | 10393063 |
| Property Type | Single Family |
| Neigbourhood | Cranbrook North |
| Community Name | Willowbrook |
| Amenities Near By | Park, Recreation, Shopping |
| Community Features | Adult Oriented, Seniors Oriented |
| Parking Space Total | 4 |
| Pool Type | Indoor Pool |
| Water Front Type | Waterfront On Pond |
Building
| Bathroom Total | 2 |
| Bedrooms Total | 2 |
| Architectural Style | Ranch |
| Basement Type | Crawl Space |
| Constructed Date | 1994 |
| Construction Style Attachment | Detached |
| Exterior Finish | Stucco |
| Fire Protection | Controlled Entry |
| Fireplace Fuel | Gas |
| Fireplace Present | Yes |
| Fireplace Total | 1 |
| Fireplace Type | Unknown |
| Flooring Type | Carpeted, Wood, Vinyl |
| Heating Type | See Remarks |
| Roof Material | Asphalt Shingle |
| Roof Style | Unknown |
| Stories Total | 1 |
| Size Interior | 1524 Sqft |
| Type | House |
| Utility Water | Municipal Water |
Parking
| Attached Garage | 2 |
Land
| Access Type | Easy Access |
| Acreage | No |
| Land Amenities | Park, Recreation, Shopping |
| Landscape Features | Landscaped, Underground Sprinkler |
| Sewer | Municipal Sewage System |
| Size Irregular | 0.16 |
| Size Total | 0.16 Ac|under 1 Acre |
| Size Total Text | 0.16 Ac|under 1 Acre |
| Surface Water | Ponds |
Rooms
| Level | Type | Length | Width | Dimensions |
|---|---|---|---|---|
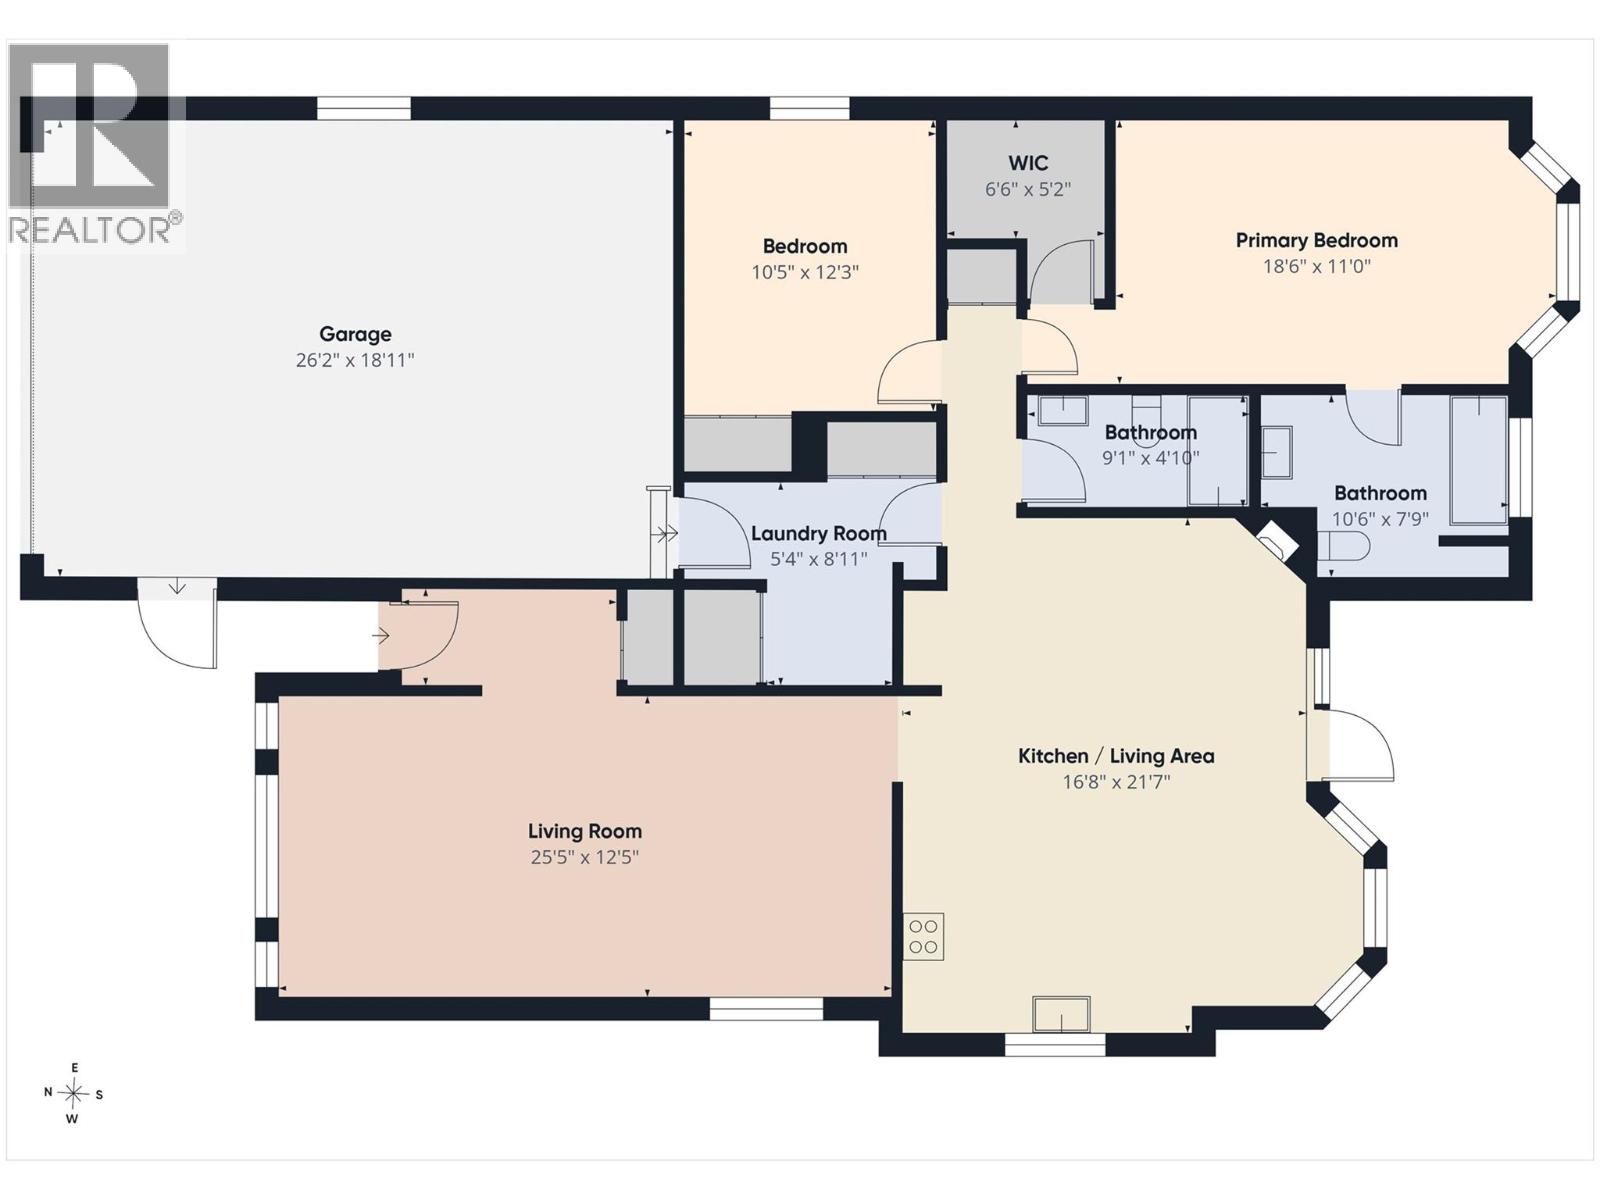
| Main Level | Laundry Room | 8'11'' x 5'4'' | ||
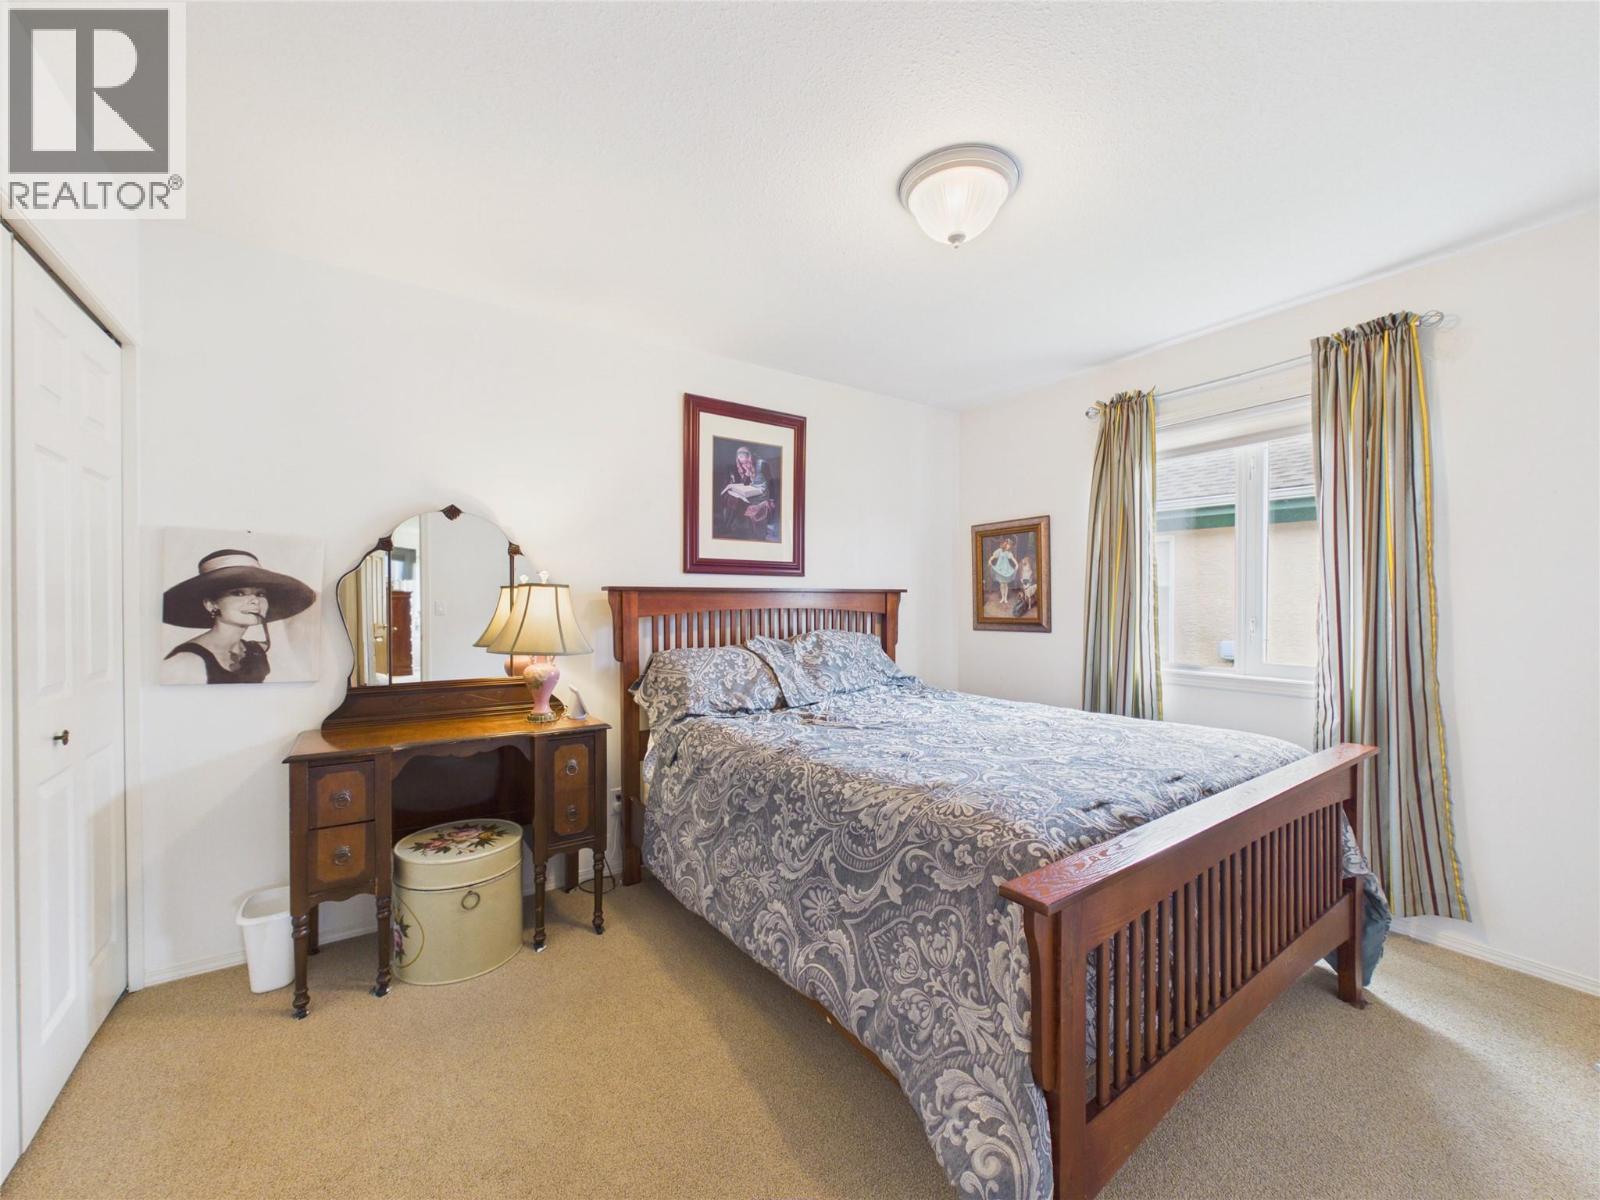
| Main Level | Bedroom | 12'3'' x 10'5'' | ||
| Main Level | Full Ensuite Bathroom | 10'6'' x 7'9'' | ||
| Main Level | Primary Bedroom | 18'6'' x 11' | ||
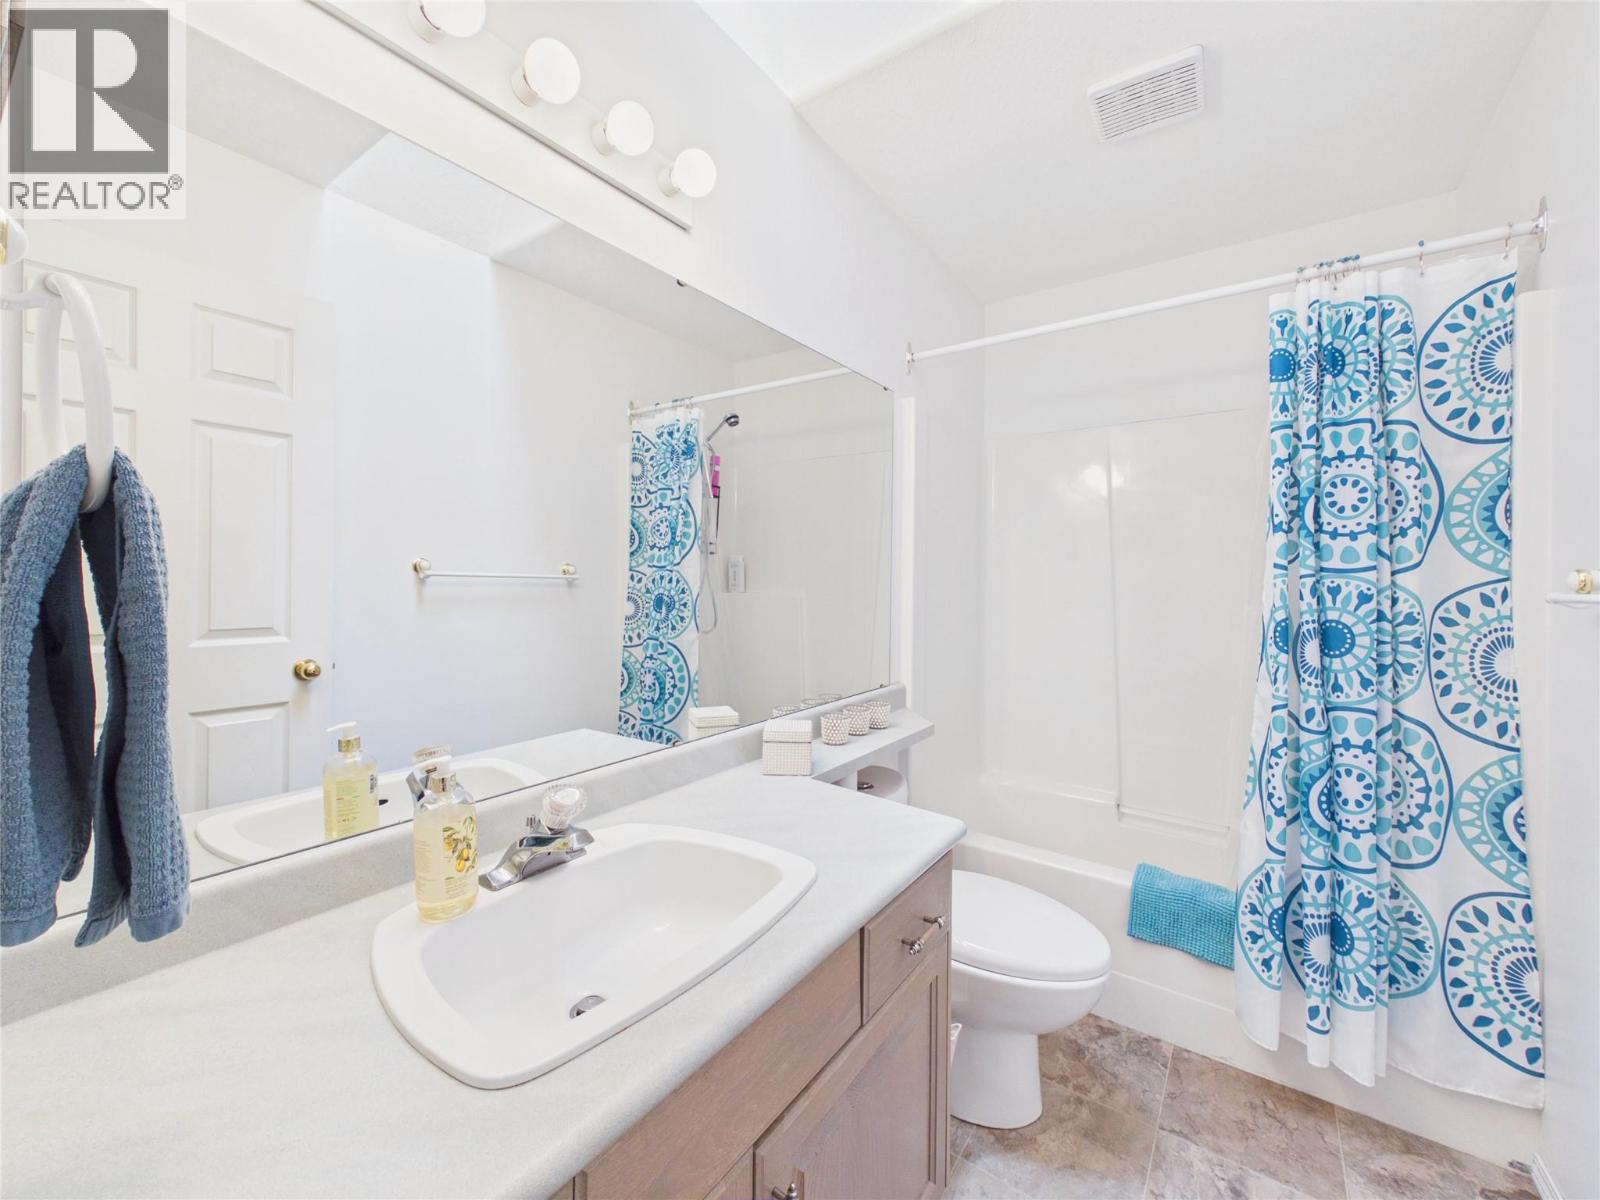
| Main Level | 4pc Bathroom | 9'1'' x 4'10'' | ||
| Main Level | Family Room | 16'8'' x 9'7'' | ||
| Main Level | Kitchen | 16'8'' x 12' | ||
| Main Level | Dining Room | 11'5'' x 12'5'' | ||
| Main Level | Living Room | 14' x 12'5'' |
Interested?
Contact us for more information

Lori White
Personal Real Estate Corporation

#25 - 10th Avenue South
Cranbrook, British Columbia V1C 2M9
(250) 426-8211
(250) 426-6270

The trademarks REALTOR®, REALTORS®, and the REALTOR® logo are controlled by The Canadian Real Estate Association (CREA) and identify real estate professionals who are members of CREA. The trademarks MLS®, Multiple Listing Service® and the associated logos are owned by The Canadian Real Estate Association (CREA) and identify the quality of services provided by real estate professionals who are members of CREA. The trademark DDF® is owned by The Canadian Real Estate Association (CREA) and identifies CREA's Data Distribution Facility (DDF®)
July 05 2026 07:00:54
Okanagan-Mainline Real Estate Board
Royal LePage East Kootenay Realty