
13532 Mountain Shores Road Boswell, British Columbia V0B 1A4

$575,000
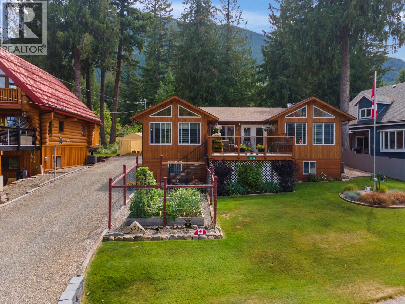
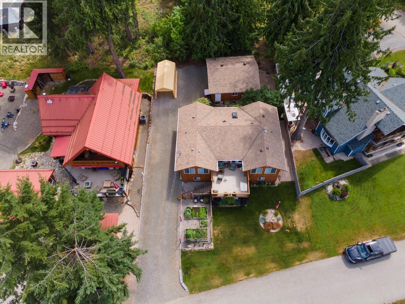
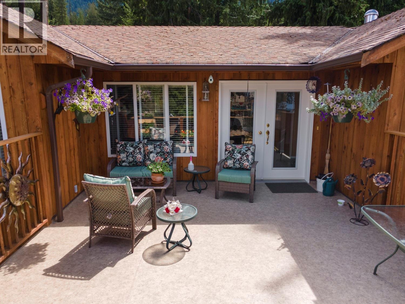
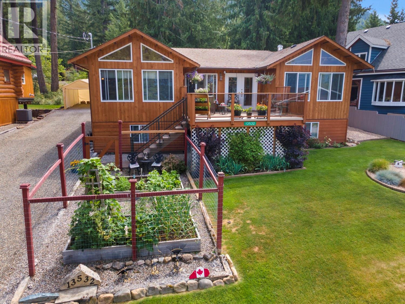
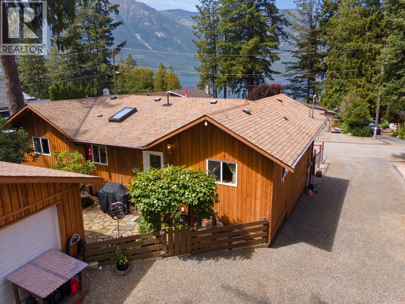
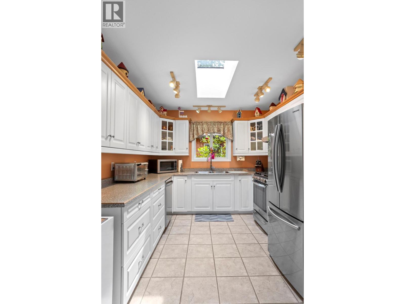
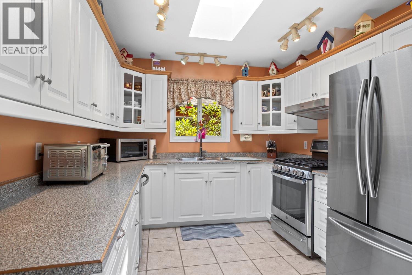
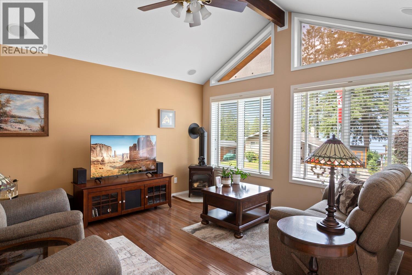
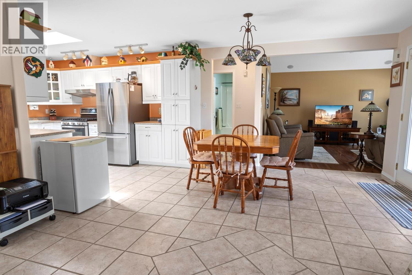
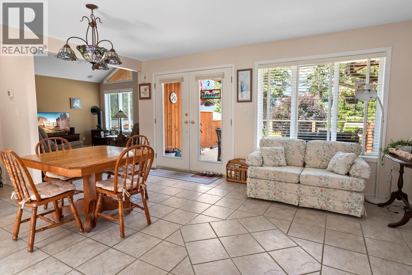
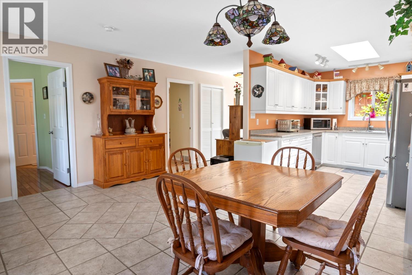
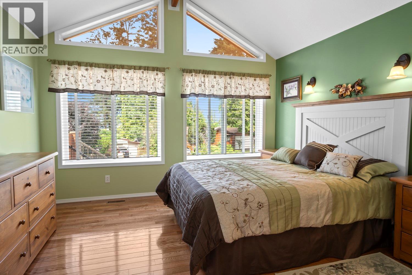
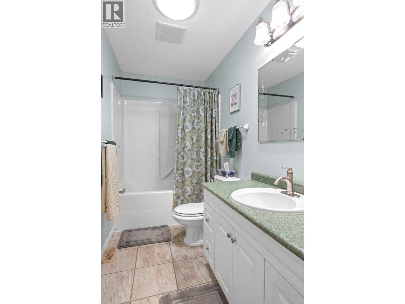
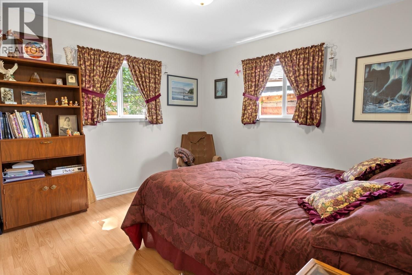
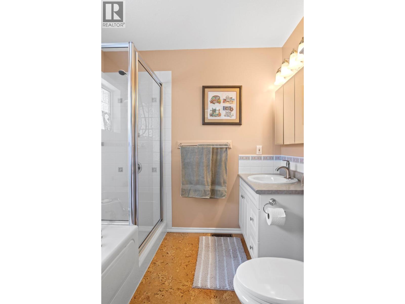
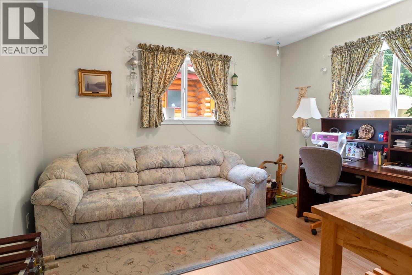
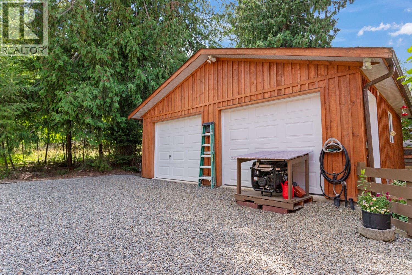
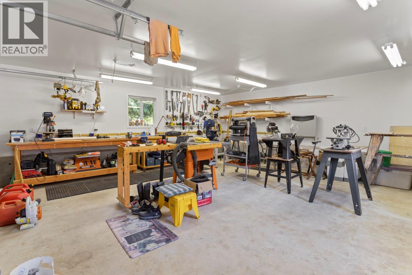
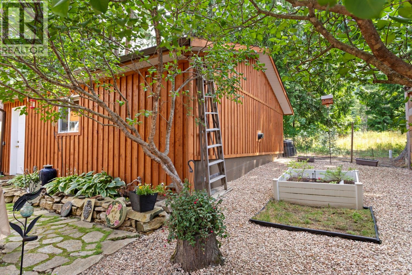
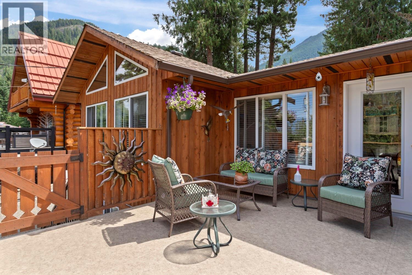
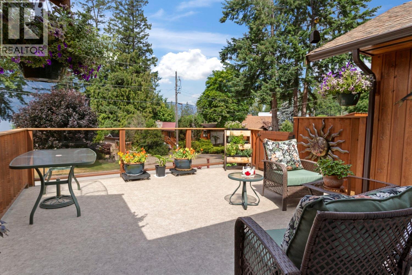
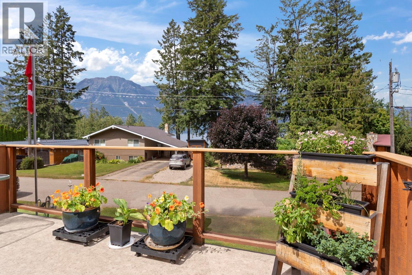
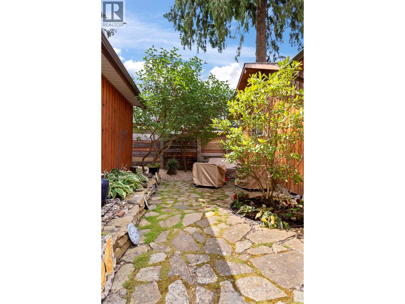
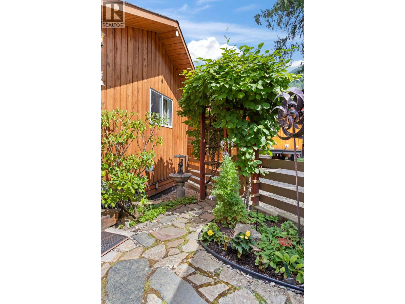
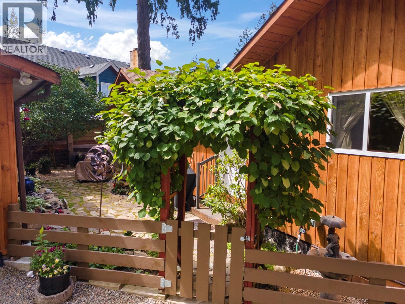
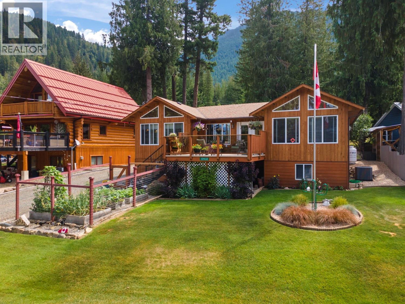
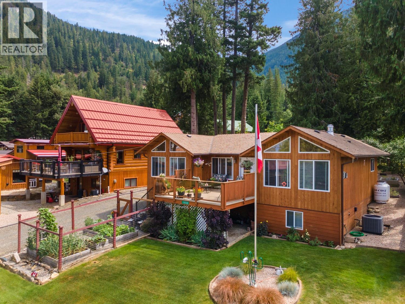
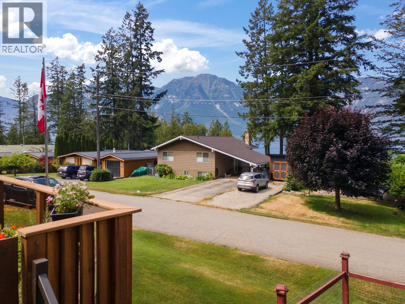
Single-level home on Mountain Shores Road with 1,312 sq ft of living space, 3 bedrooms or 2 bedrooms plus a den, and 2 bathrooms including an ensuite off the primary. Located in Boswell, roughly 30 minutes from Creston, this quiet lakeside community is within walking distance to Kootenay Lake. The main living area features vaulted ceilings with an exposed beam, hardwood floors, and large triangular windows that pull in natural light and treetop views. A gas stove adds warmth on cooler days. The kitchen has white cabinetry, stainless appliances including a gas range, a skylight, and solid counter space. The dining area connects through French doors to the front deck. The primary bedroom has vaulted ceilings and a 4-piece ensuite. The second and third bedrooms have laminate flooring and share the main 4-piece bathroom. Outside, mature landscaping, flagstone pathways, and raised garden beds surround the home. Underground sprinklers cover the front and back yards. The detached double garage is fully finished with a workshop setup, fluorescent lighting, and room for vehicles and projects. RV hookups with power, water, and sewer plus a generator round out the extras. Mountain views and the lake are visible right from the property. (id:49650)
Property Details
| MLS® Number | 10395275 |
| Property Type | Single Family |
| Neigbourhood | East Shore |
| Parking Space Total | 2 |
| View Type | Lake View, Mountain View |
Building
| Bathroom Total | 2 |
| Bedrooms Total | 3 |
| Architectural Style | Ranch |
| Constructed Date | 2003 |
| Construction Style Attachment | Detached |
| Cooling Type | Heat Pump |
| Flooring Type | Hardwood, Tile |
| Heating Fuel | Electric |
| Heating Type | In Floor Heating, Forced Air |
| Roof Material | Asphalt Shingle |
| Roof Style | Unknown |
| Stories Total | 1 |
| Size Interior | 1312 Sqft |
| Type | House |
| Utility Water | Community Water User's Utility |
Parking
| Detached Garage | 2 |
Land
| Acreage | No |
| Sewer | Municipal Sewage System |
| Size Irregular | 0.16 |
| Size Total | 0.16 Ac|under 1 Acre |
| Size Total Text | 0.16 Ac|under 1 Acre |
Rooms
| Level | Type | Length | Width | Dimensions |
|---|---|---|---|---|
| Main Level | Bedroom | 13' x 11'4'' | ||
| Main Level | Primary Bedroom | 13'2'' x 13'4'' | ||
| Main Level | Other | 6'8'' x 7'10'' | ||
| Main Level | Living Room | 13'0'' x 13'4'' | ||
| Main Level | Kitchen | 9'7'' x 13'7'' | ||
| Main Level | Dining Room | 16'3'' x 11'5'' | ||
| Main Level | Bedroom | 12'11'' x 11'4'' | ||
| Main Level | 4pc Ensuite Bath | 7'10'' x 8'3'' | ||
| Main Level | 4pc Bathroom | 9'10'' x 5'0'' |
https://www.realtor.ca/real-estate/30066863/13532-mountain-shores-road-boswell-east-shore
Interested?
Contact us for more information

Peter Martin
Personal Real Estate Corporation
www.crestonproperties.com/

1408 Canyon Street, Po Box 137
Creston, British Columbia V0B 1G0
(250) 428-8211

The trademarks REALTOR®, REALTORS®, and the REALTOR® logo are controlled by The Canadian Real Estate Association (CREA) and identify real estate professionals who are members of CREA. The trademarks MLS®, Multiple Listing Service® and the associated logos are owned by The Canadian Real Estate Association (CREA) and identify the quality of services provided by real estate professionals who are members of CREA. The trademark DDF® is owned by The Canadian Real Estate Association (CREA) and identifies CREA's Data Distribution Facility (DDF®)
September 17 2026 08:18:51
Okanagan-Mainline Real Estate Board
Royal LePage East Kootenay Realty