
1351 Gerry Sorensen Way Unit# Q1a Kimberley, British Columbia V1A 2Y6

$71,500Maintenance, Cable TV, Reserve Fund Contributions, Electricity, Heat, Insurance, Ground Maintenance, Property Management, Other, See Remarks, Recreation Facilities, Sewer, Waste Removal, Water
$610.15 Monthly
Maintenance, Cable TV, Reserve Fund Contributions, Electricity, Heat, Insurance, Ground Maintenance, Property Management, Other, See Remarks, Recreation Facilities, Sewer, Waste Removal, Water
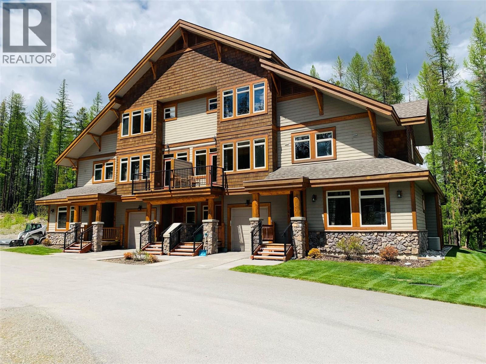
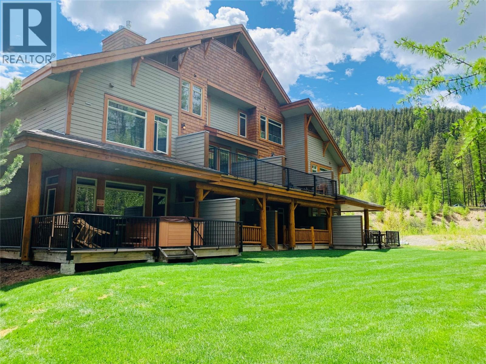
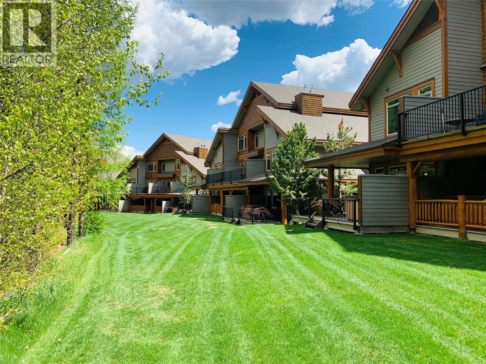
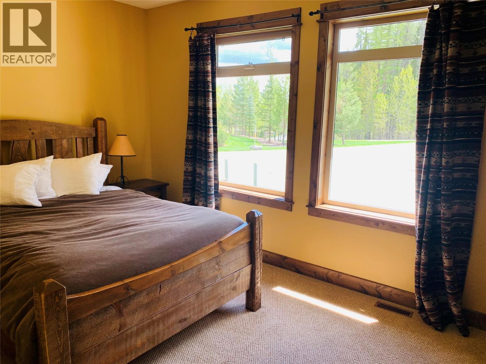
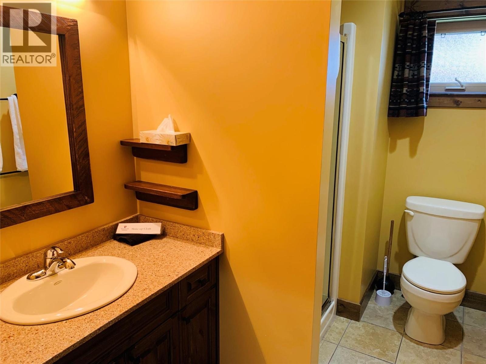
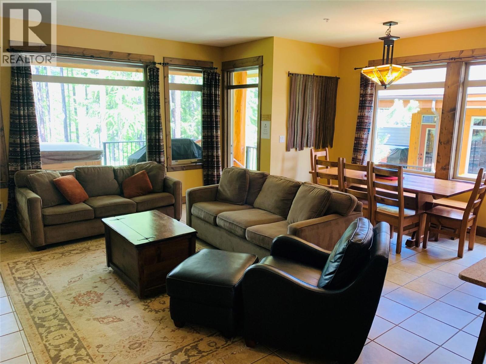
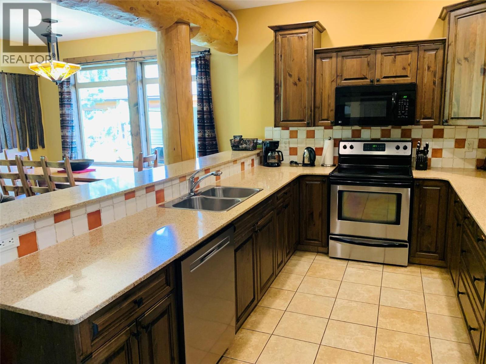
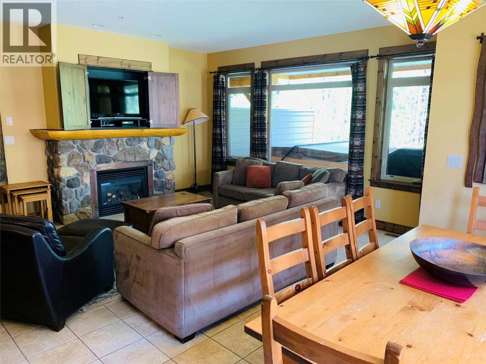
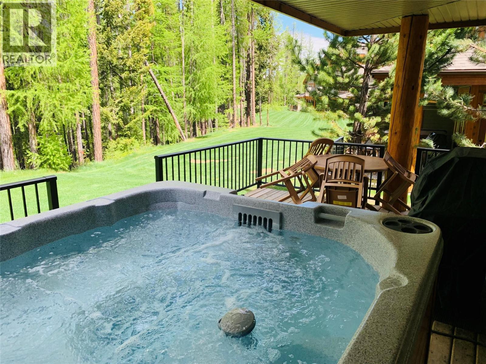
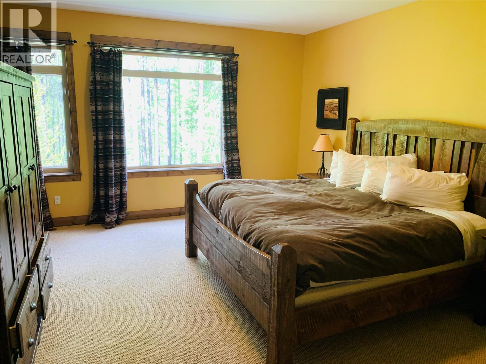
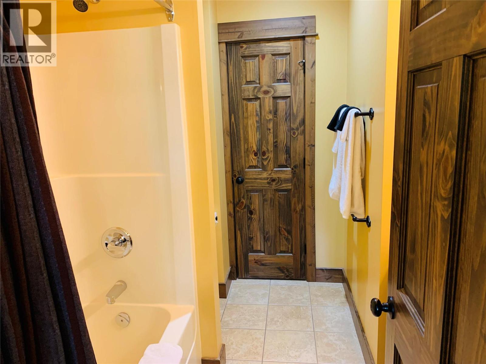
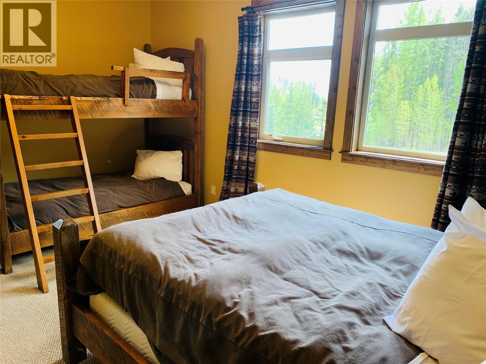
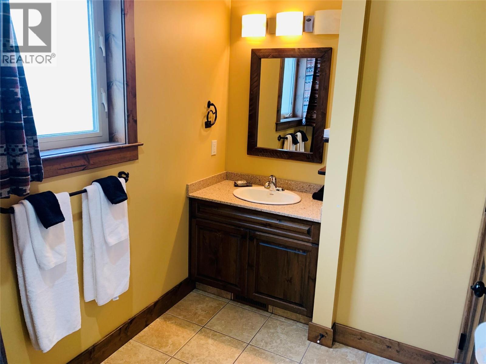
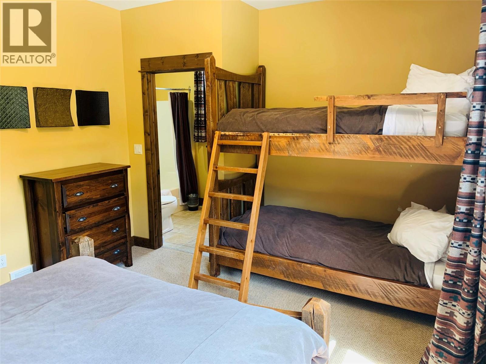
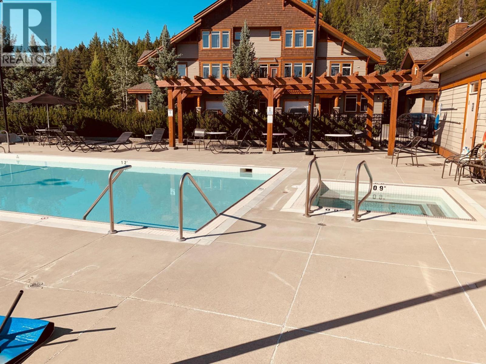
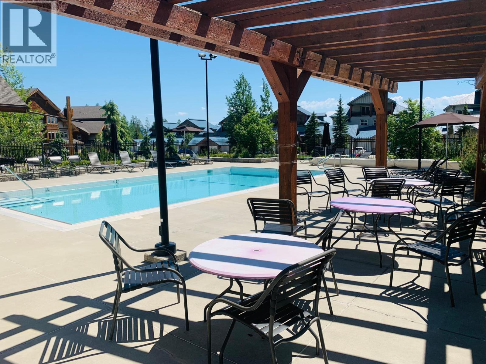
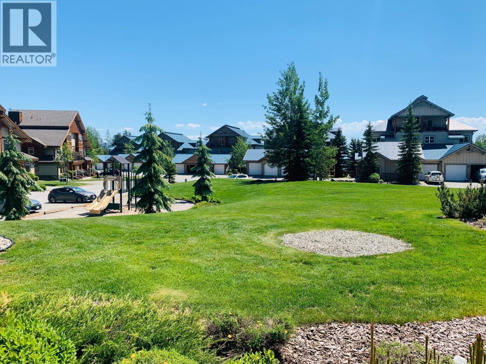
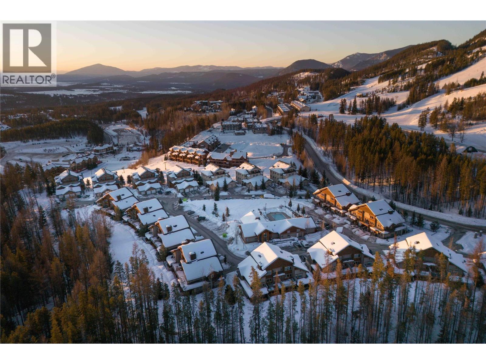
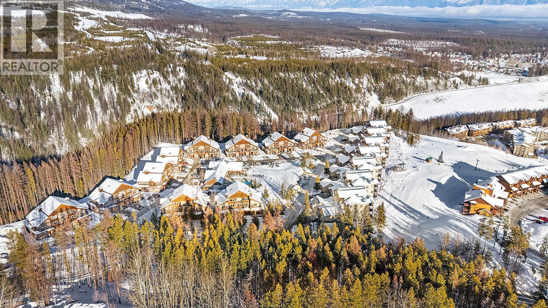
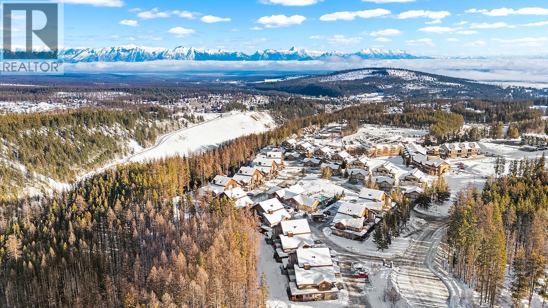
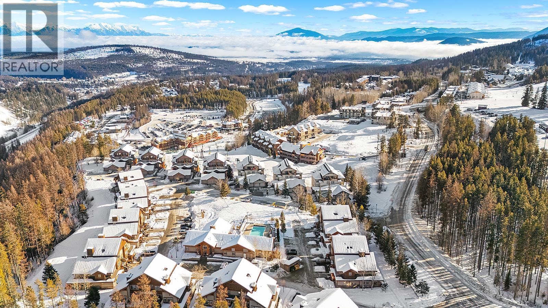
$610.15 Monthly1/4 share of this open concept design makes entertaining a breeze with this ski in ski out condo on Kimberley ski hill. This unit is the latest build in the complex, located at the closest corner of the Ridgeway run makes skiing a joy. This is the quietest corner! Living room has fireplace, seating for seven, plus 3 at the kitchen bar. Connecting ground level deck has BBQ and private hot tub. Dining room is flooded with natural light with table that seats 8, kitchen has tile floor, and granite countertops, with stainless steel appliances. Main floor has full bath and bedroom with queen sized bed and entertainment center. Master Bedroom overlooks green space, and sizeable lawn which is perfect for bocce or other outdoor games. This bedroom is massive with king sized bed, large closet and wardrobe. Connecting ensuite has tile floors and granite countertops. Upstairs hallway has laundry and large closet. Second upstairs bedroom has a queen sized bed as well as single bunk beds. This bedroom also has an ensuite. (id:49650)
Property Details
| MLS® Number | 10403783 |
| Property Type | Single Family |
| Neigbourhood | Alpine Resort Area |
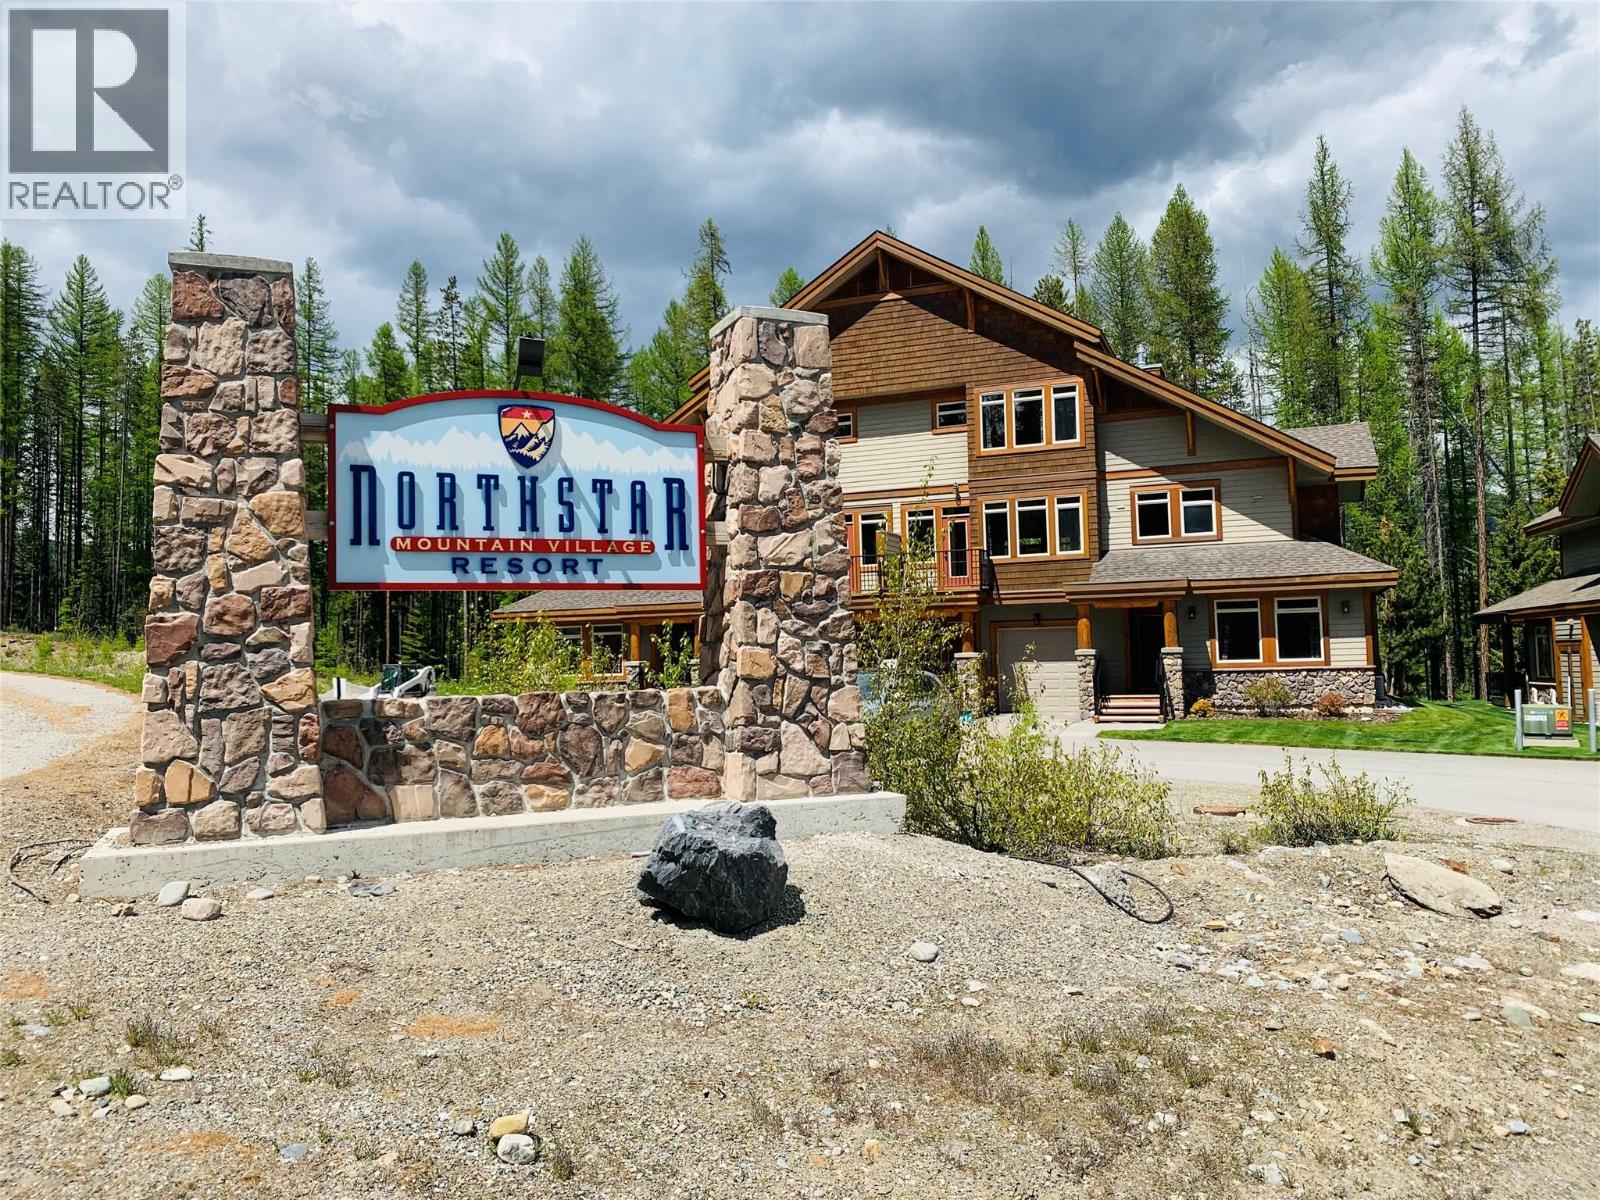
| Community Name | North Star Mountain Village |
| Community Features | Pets Not Allowed |
| Parking Space Total | 1 |
| Pool Type | Pool |
| Storage Type | Storage, Locker |
Building
| Bathroom Total | 3 |
| Bedrooms Total | 3 |
| Appliances | Refrigerator, Dishwasher, Dryer, Range - Electric, Microwave, Washer |
| Constructed Date | 2008 |
| Cooling Type | Central Air Conditioning |
| Exterior Finish | Cedar Siding, Stone, Other |
| Fireplace Fuel | Gas |
| Fireplace Present | Yes |
| Fireplace Total | 1 |
| Fireplace Type | Unknown |
| Flooring Type | Carpeted, Mixed Flooring, Tile |
| Heating Type | Forced Air, See Remarks |
| Roof Material | Asphalt Shingle |
| Roof Style | Unknown |
| Stories Total | 2 |
| Size Interior | 1519 Sqft |
| Type | Apartment |
| Utility Water | Municipal Water |
Parking
| Additional Parking | |
| Other |
Land
| Acreage | No |
| Sewer | Municipal Sewage System |
| Size Total Text | Under 1 Acre |
Rooms
| Level | Type | Length | Width | Dimensions |
|---|---|---|---|---|
| Second Level | 4pc Ensuite Bath | Measurements not available | ||
| Second Level | 4pc Ensuite Bath | Measurements not available | ||
| Second Level | Primary Bedroom | 15'4'' x 15'7'' | ||
| Second Level | Bedroom | 11'9'' x 15'6'' | ||
| Main Level | 4pc Bathroom | Measurements not available | ||
| Main Level | Bedroom | 9'11'' x 14'5'' | ||
| Main Level | Kitchen | 15'7'' x 10'9'' | ||
| Main Level | Dining Room | 8'6'' x 11'6'' | ||
| Main Level | Living Room | 13'6'' x 15'0'' |
Interested?
Contact us for more information

Jarrod Leppard

290 Wallinger Avenue
Kimberley, British Columbia V1A 1Z1
(250) 427-0070

The trademarks REALTOR®, REALTORS®, and the REALTOR® logo are controlled by The Canadian Real Estate Association (CREA) and identify real estate professionals who are members of CREA. The trademarks MLS®, Multiple Listing Service® and the associated logos are owned by The Canadian Real Estate Association (CREA) and identify the quality of services provided by real estate professionals who are members of CREA. The trademark DDF® is owned by The Canadian Real Estate Association (CREA) and identifies CREA's Data Distribution Facility (DDF®)
October 16 2026 05:18:03
Okanagan-Mainline Real Estate Board
Royal LePage East Kootenay Realty