
1351 Gerry Sorensen Way Unit# L1-C Kimberley, British Columbia V1A 3Y9

$71,500Maintenance,
$606 Monthly
Maintenance,
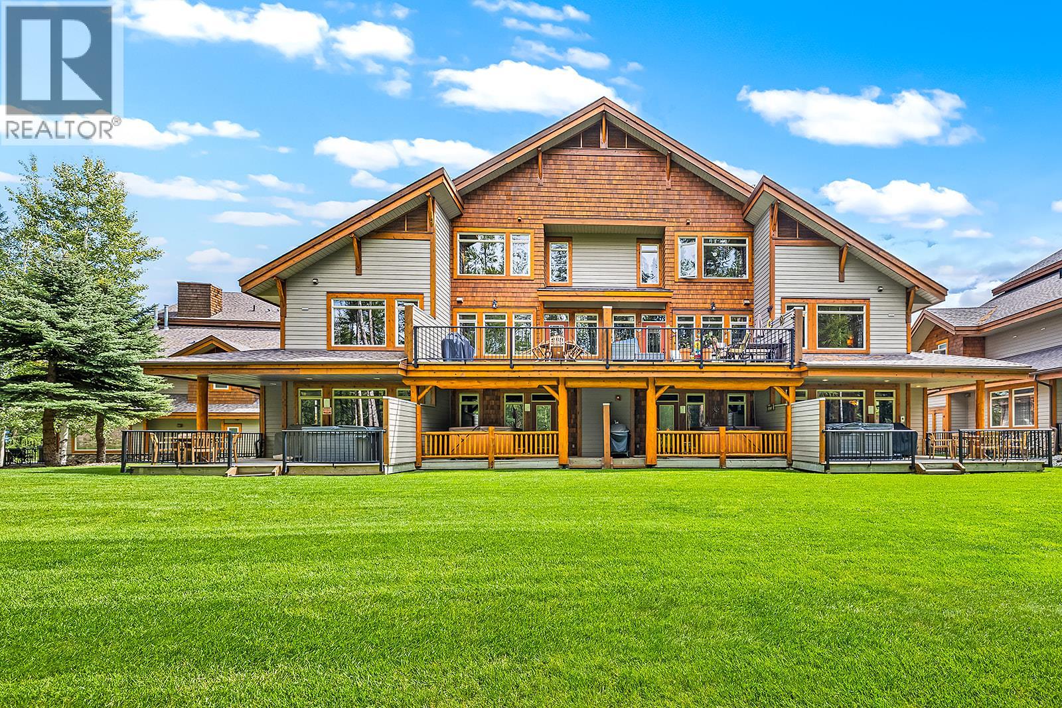
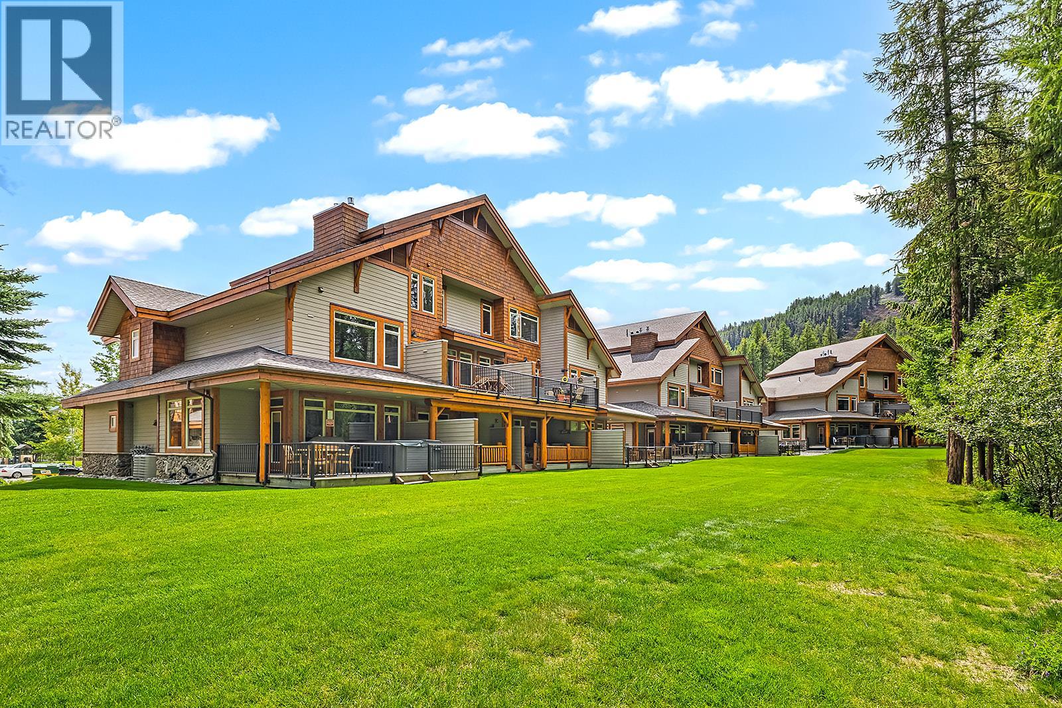
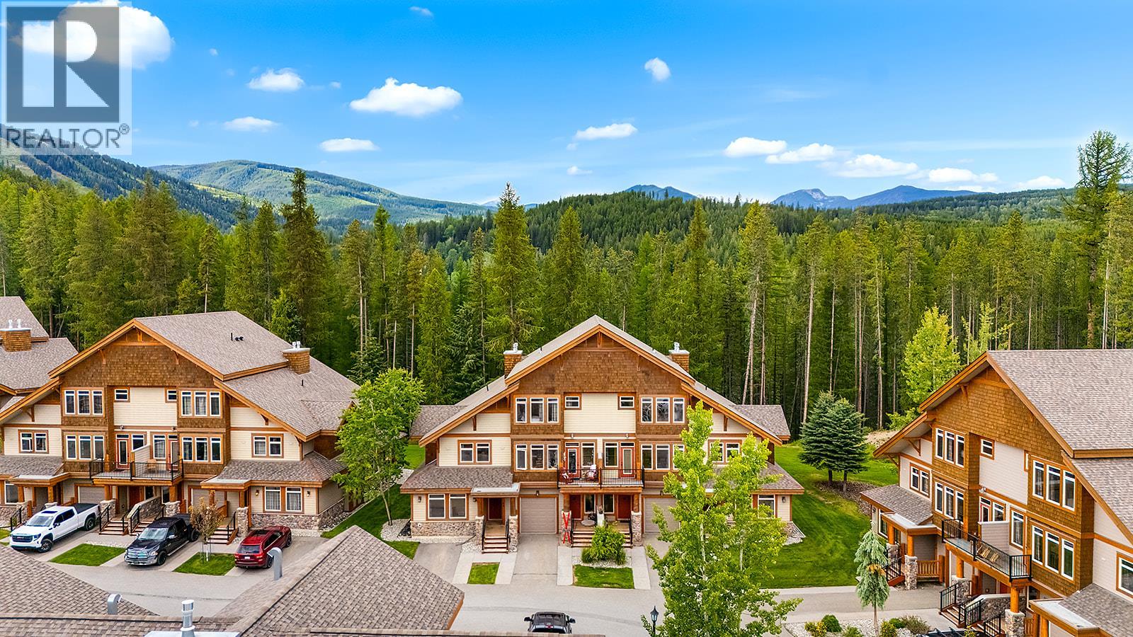
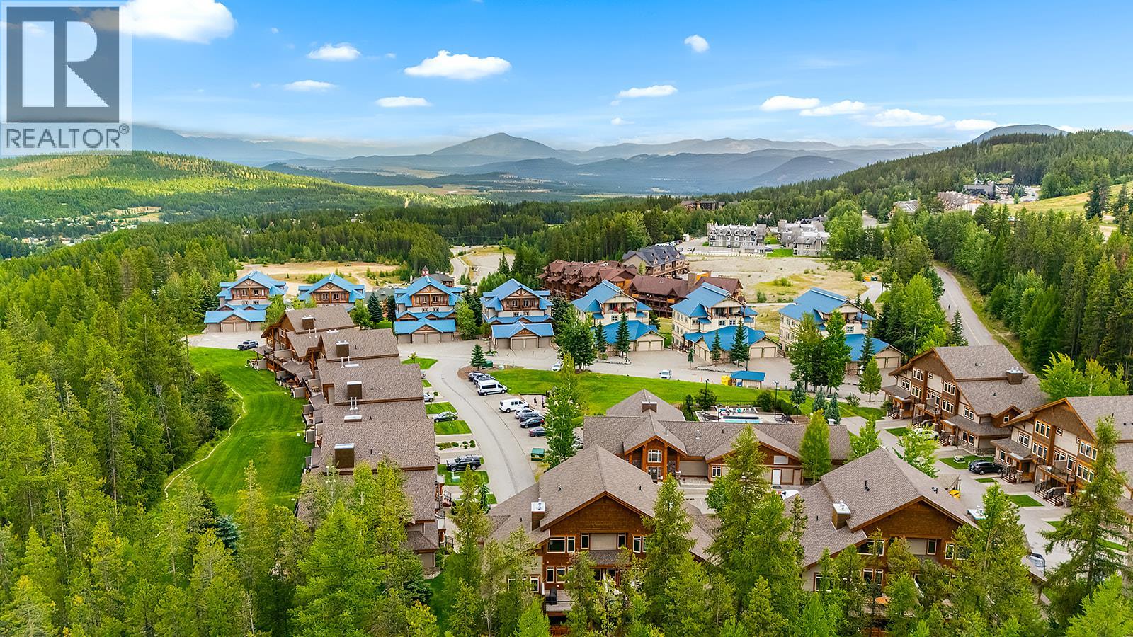
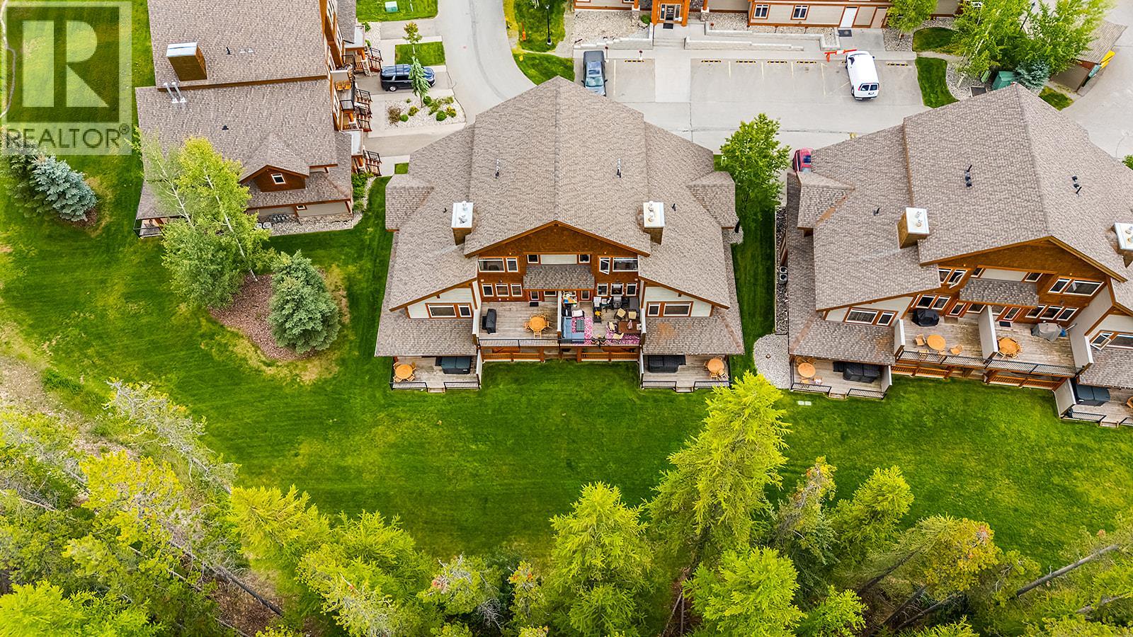
$606 Monthly1/4 ownership at Northstar Mountain Village! This fully furnished 3 bed, 3 bath condo sleeps 10, and is the perfect year round mountain retreat. The main floor features a bedroom, full bathroom, open kitchen and living area with access to your private back deck and hot tub overlooking the green space. Upstairs you'll find two spacious bedrooms, each with its own ensuite, along with a convenient stackable washer and dryer. Enjoy the flexibility of using the property yourself, placing it in the rental pool for revenue, or trading weeks through Interval International's vacation exchange program. With easy access to the ski lifts, a heated outdoor pool, and all of kimberley's four season recreation at your doorstep, this is an affordable way to own your piece of the mountains! (id:49650)
Property Details
| MLS® Number | 10401982 |
| Property Type | Single Family |
| Neigbourhood | Alpine Resort Area |
| Community Name | Northstar Mountain Village |
| Features | One Balcony |
| Parking Space Total | 2 |
| Pool Type | Above Ground Pool |
| Storage Type | Storage, Locker |
| Structure | Clubhouse, Playground |
Building
| Bathroom Total | 3 |
| Bedrooms Total | 3 |
| Amenities | Clubhouse |
| Appliances | Refrigerator, Dishwasher, Dryer, Oven - Electric, Microwave |
| Constructed Date | 2007 |
| Construction Style Attachment | Attached |
| Cooling Type | Central Air Conditioning |
| Exterior Finish | Other |
| Fireplace Fuel | Gas |
| Fireplace Present | Yes |
| Fireplace Total | 1 |
| Fireplace Type | Unknown |
| Flooring Type | Carpeted, Ceramic Tile, Mixed Flooring |
| Heating Type | Forced Air, See Remarks |
| Roof Material | Asphalt Shingle |
| Roof Style | Unknown |
| Stories Total | 2 |
| Size Interior | 1514 Sqft |
| Type | Row / Townhouse |
| Utility Water | Municipal Water |
Parking
| Stall |
Land
| Acreage | No |
| Sewer | Municipal Sewage System |
| Size Total Text | Under 1 Acre |
Rooms
| Level | Type | Length | Width | Dimensions |
|---|---|---|---|---|
| Second Level | 4pc Ensuite Bath | Measurements not available | ||
| Second Level | Primary Bedroom | 15'7'' x 14'5'' | ||
| Second Level | 4pc Bathroom | Measurements not available | ||
| Second Level | Bedroom | 11'3'' x 15'5'' | ||
| Main Level | Living Room | 14'0'' x 17'0'' | ||
| Main Level | Dining Room | 7'2'' x 12'6'' | ||
| Main Level | Kitchen | 14'3'' x 9'10'' | ||
| Main Level | 4pc Bathroom | Measurements not available | ||
| Main Level | Bedroom | 10'0'' x 14'0'' |
Interested?
Contact us for more information

Amanda Sundstrom
https://kimberleybcrealestate.com/
https://www.facebook.com/kimberleybcrealestate/
https://www.linkedin.com/in/amanda-sundstrom-b1aab2327/
https://www.instagram.com/kimberleybcrealestate/

290 Wallinger Avenue
Kimberley, British Columbia V1A 1Z1
(250) 427-0070

The trademarks REALTOR®, REALTORS®, and the REALTOR® logo are controlled by The Canadian Real Estate Association (CREA) and identify real estate professionals who are members of CREA. The trademarks MLS®, Multiple Listing Service® and the associated logos are owned by The Canadian Real Estate Association (CREA) and identify the quality of services provided by real estate professionals who are members of CREA. The trademark DDF® is owned by The Canadian Real Estate Association (CREA) and identifies CREA's Data Distribution Facility (DDF®)
September 25 2026 10:42:37
Okanagan-Mainline Real Estate Board
Royal LePage East Kootenay Realty