
1317 Spruce Drive S Cranbrook, British Columbia V1C 2L6

$524,900
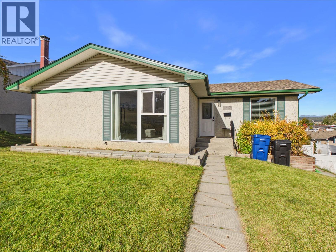
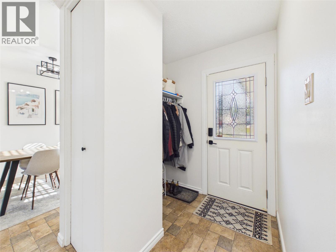
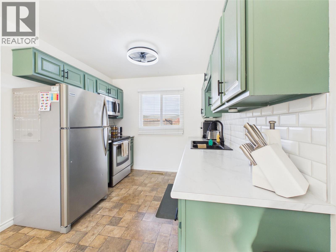
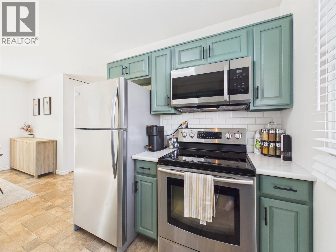
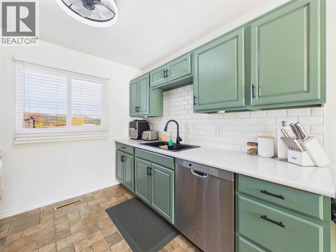
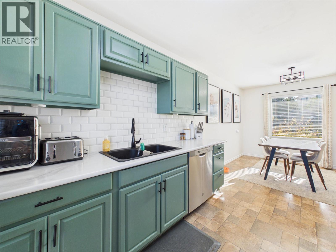
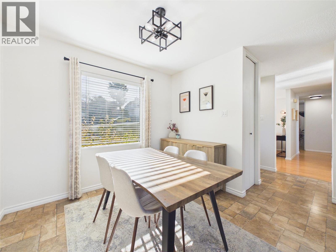
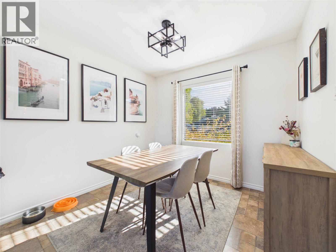
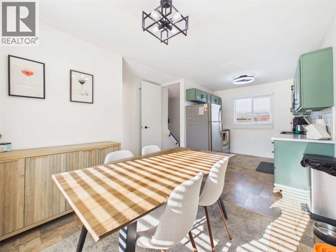
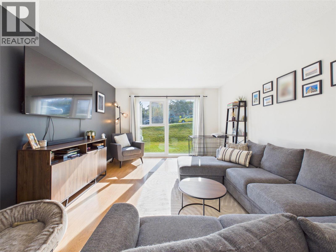
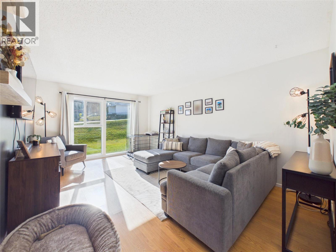
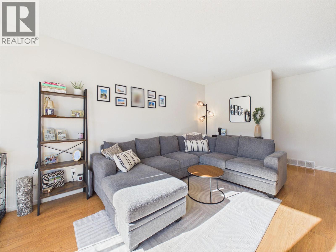
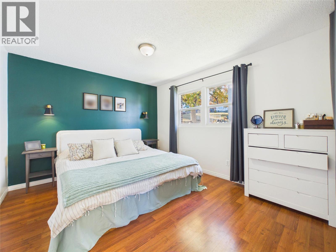
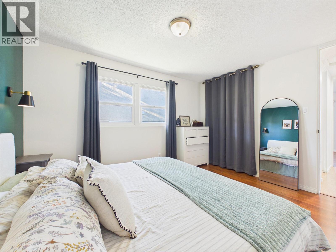
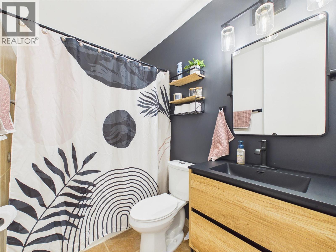
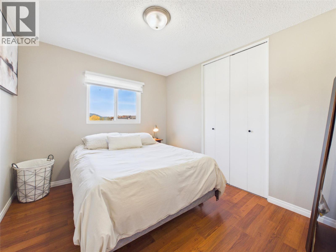
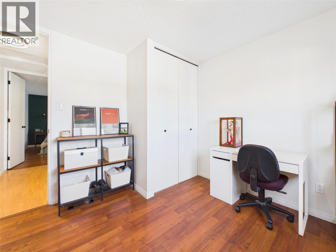
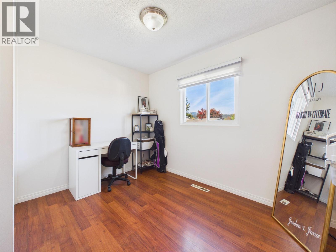
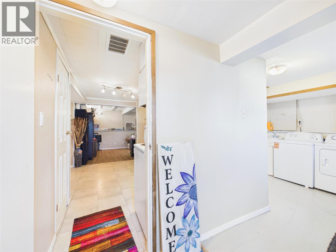
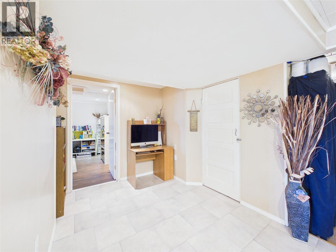
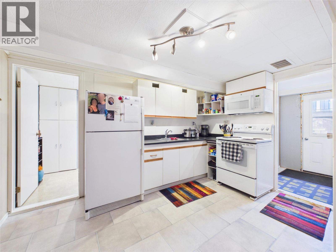
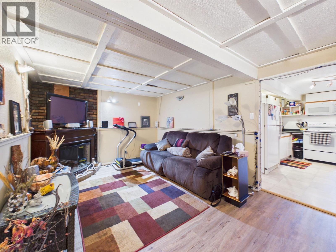
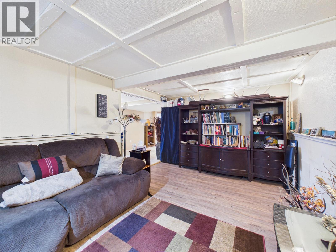
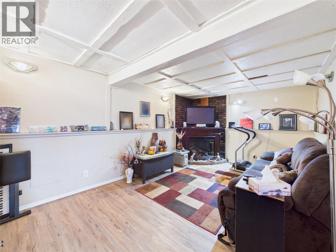
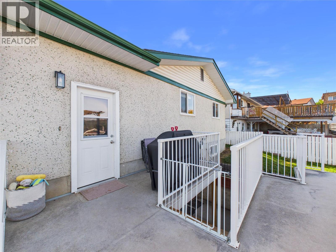
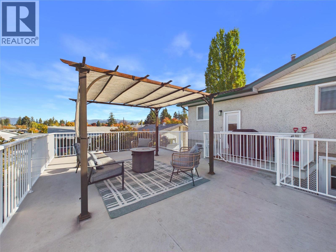
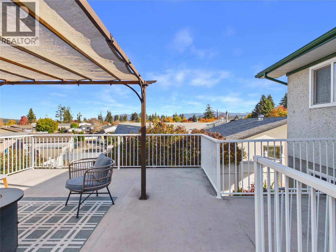
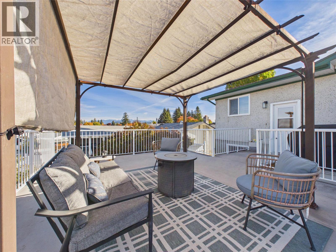
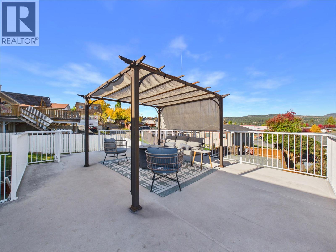
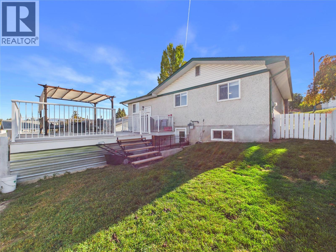
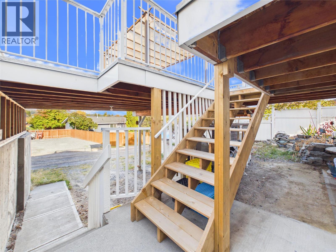
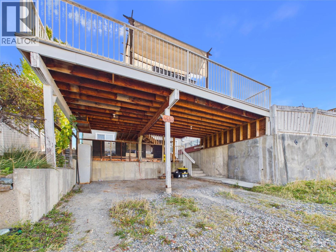
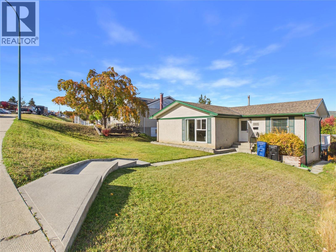
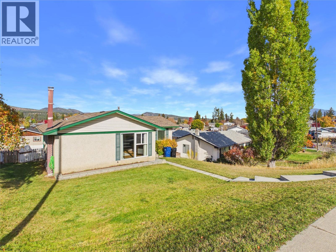
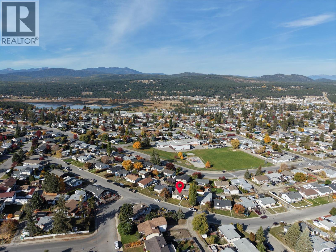
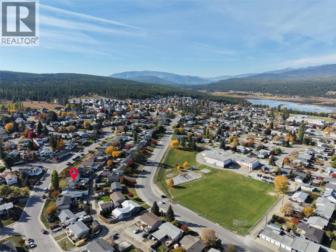
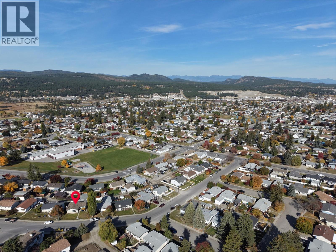
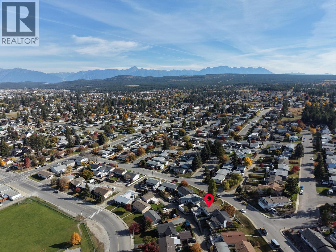
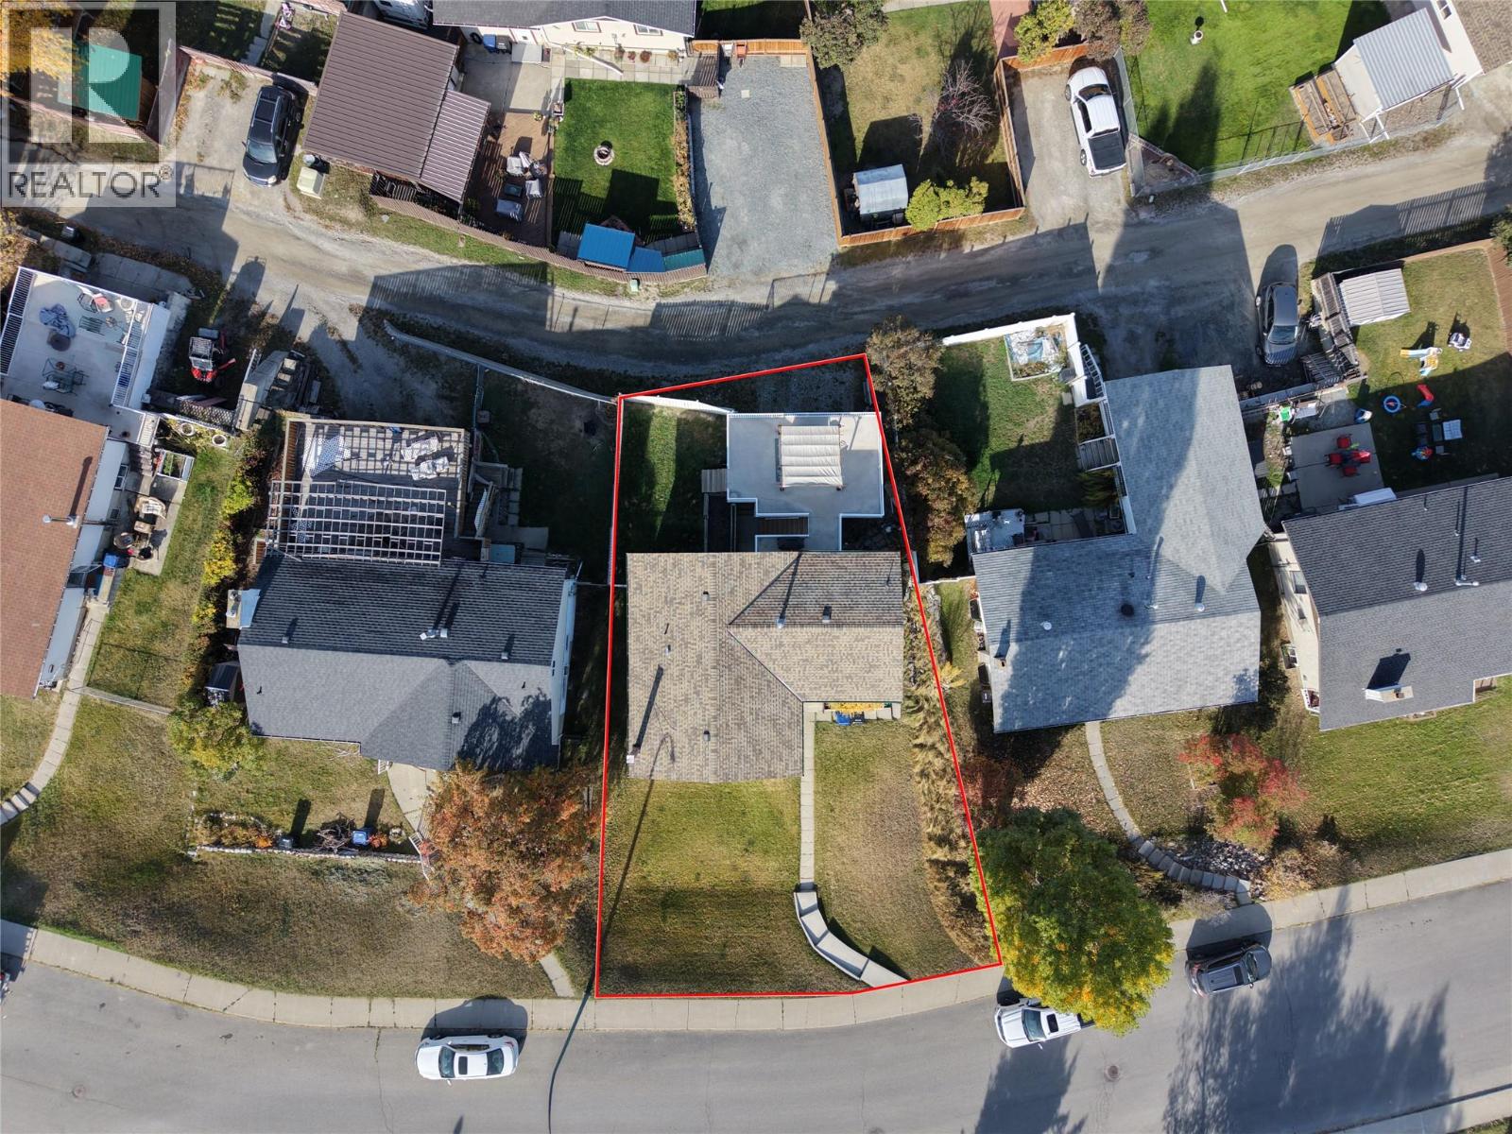
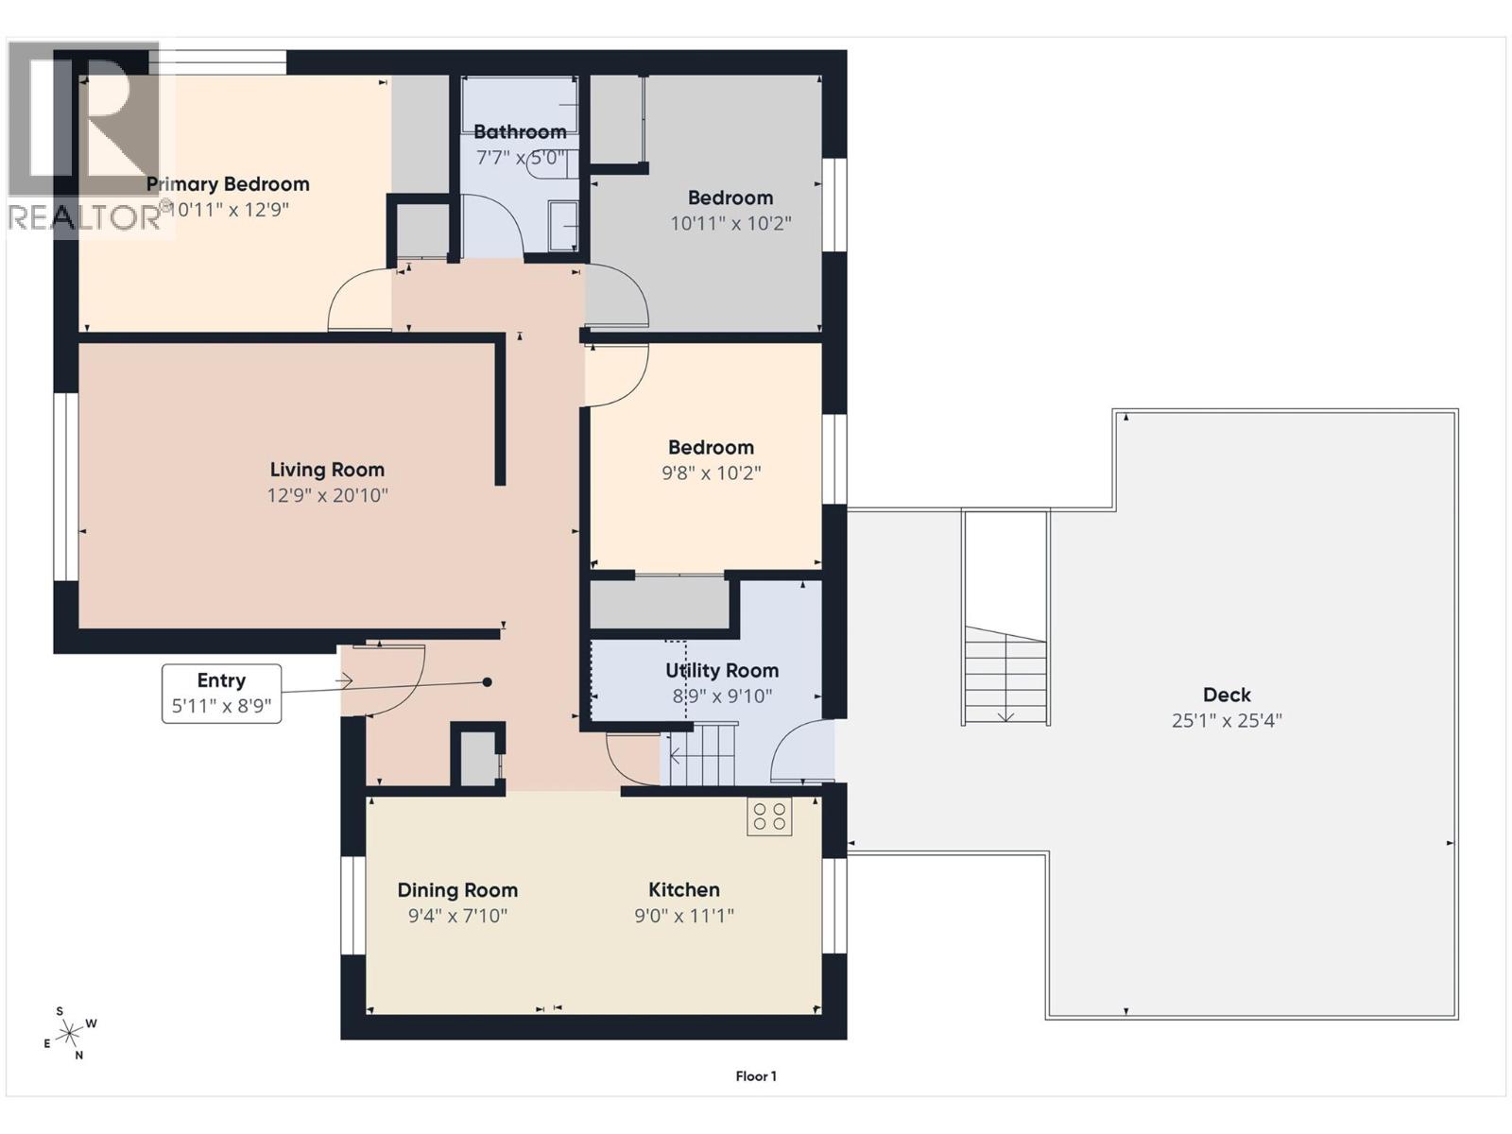
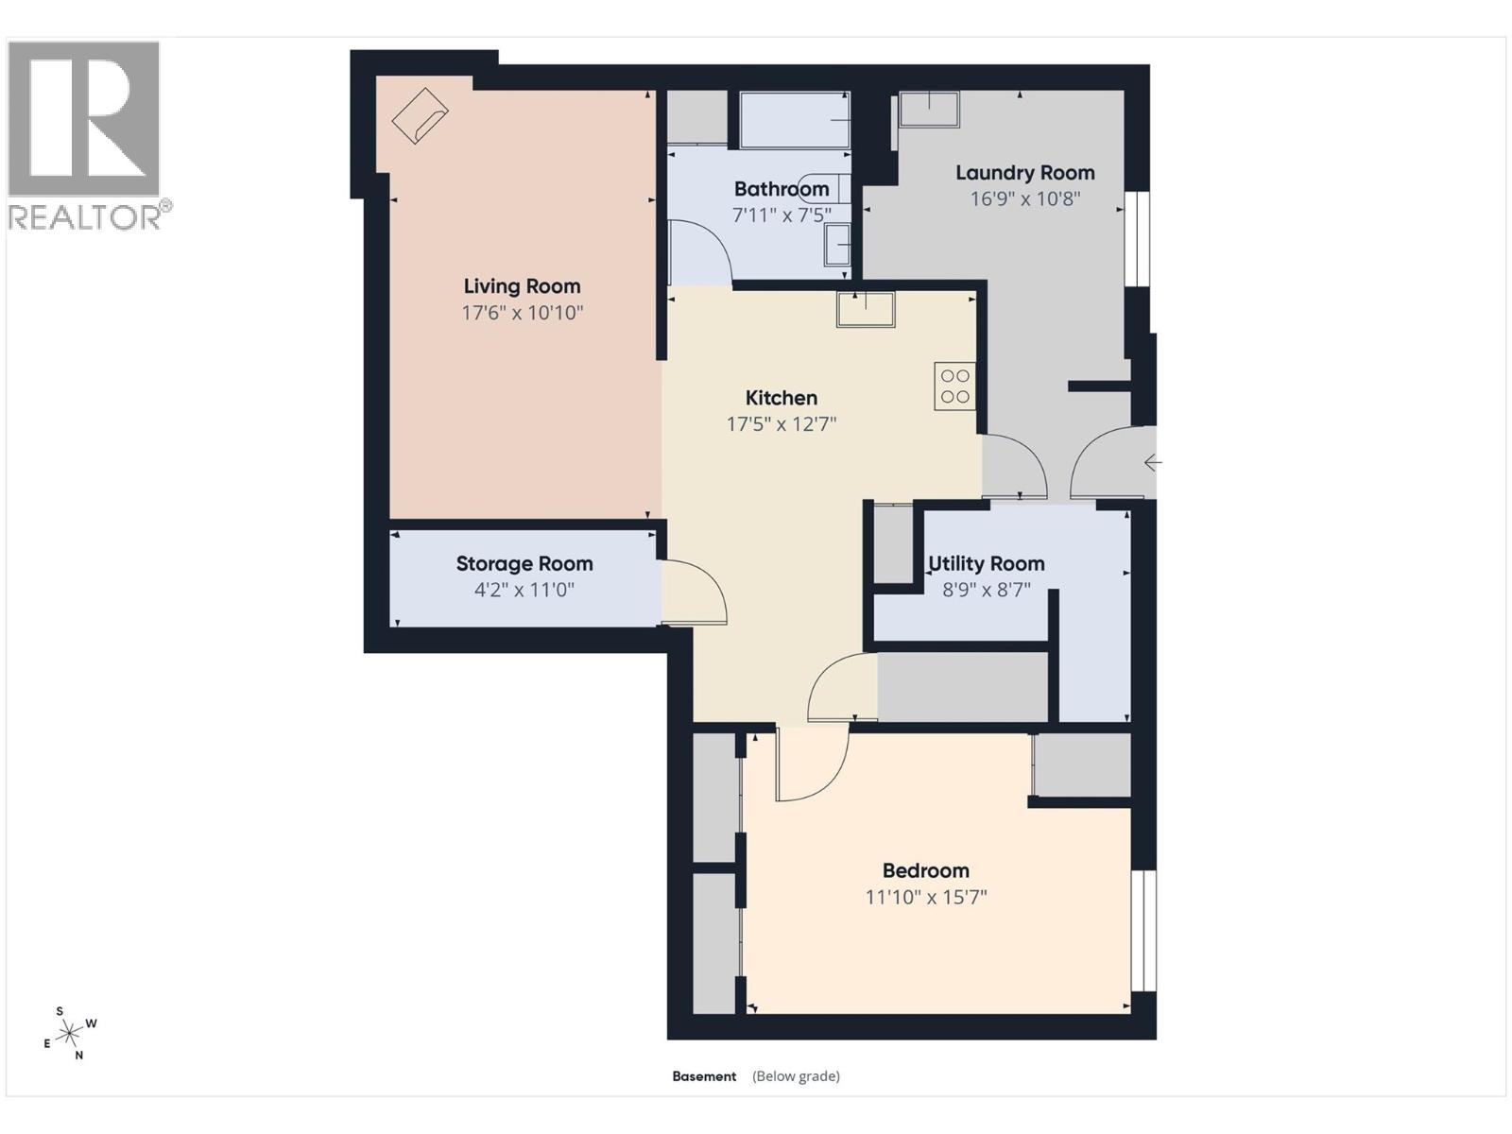
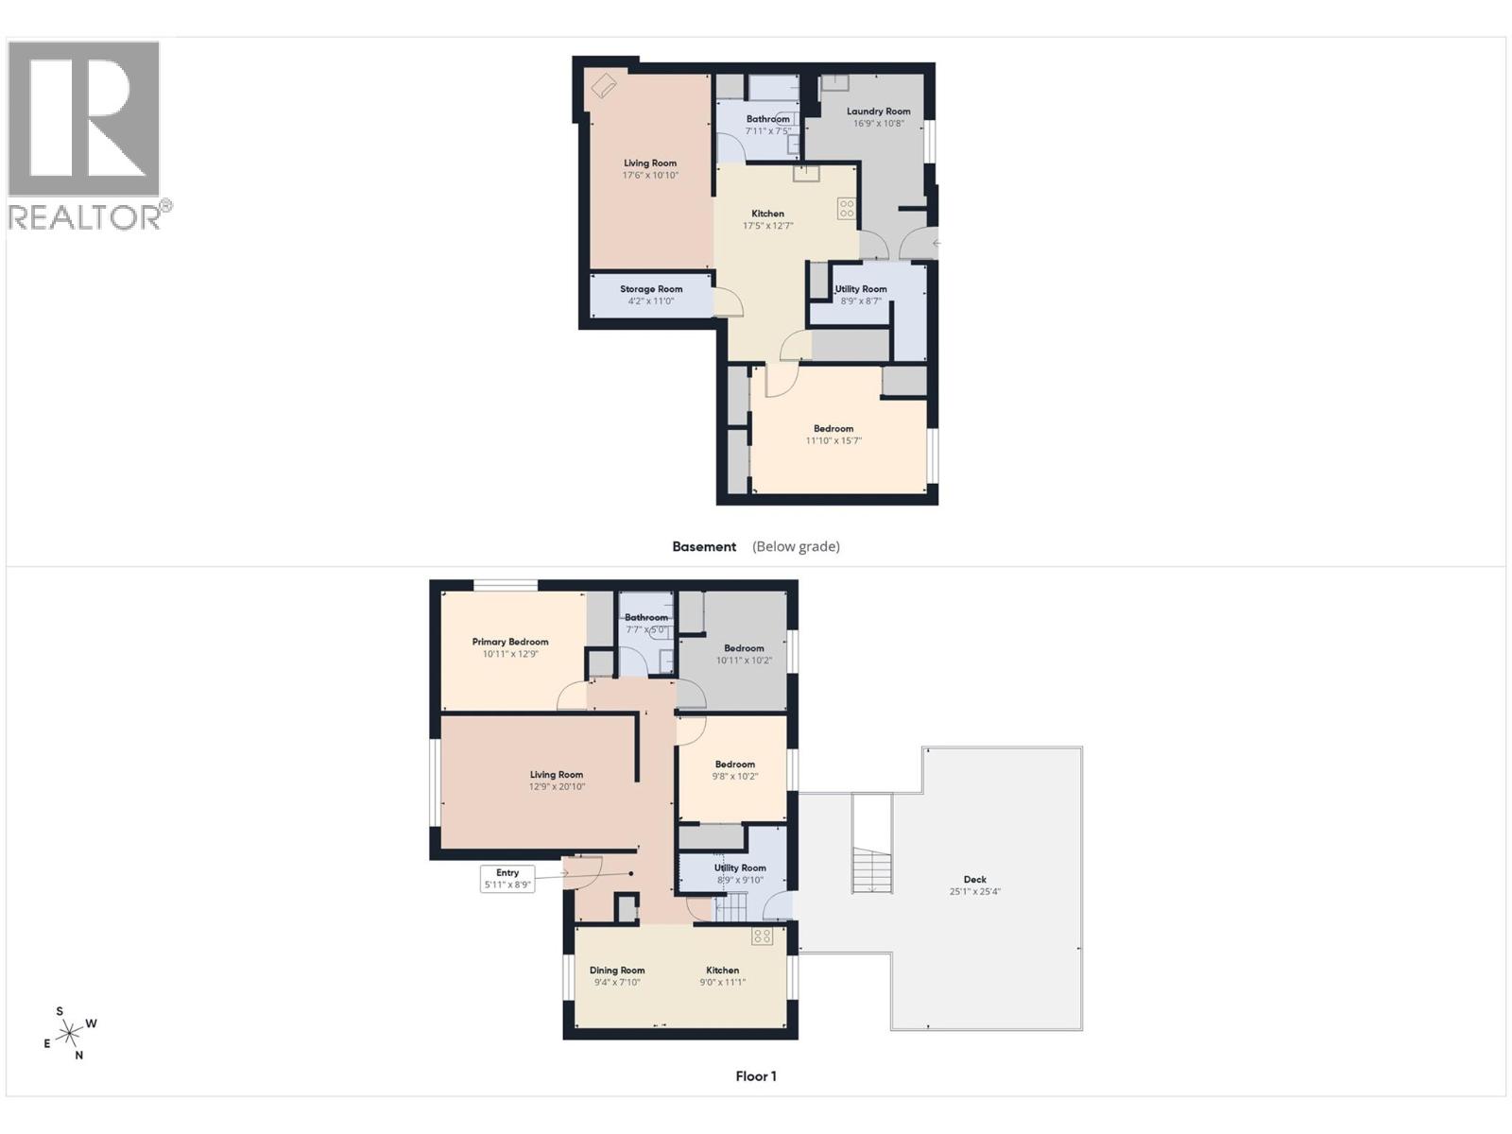
Welcome to this beautiful, light-filled home situated in a desirable South Cranbrook neighborhood! The open, airy main floor features a bright kitchen and dining area, plus a spacious living room highlighted by a large picture window. With 3 bedrooms and a full bath, the main floor opens onto an impressive 25' x 17' deck offering scenic city and mountain views. Downstairs, a spacious, self-contained 1-bedroom non-conforming suite features its own full kitchen, living room, and separate basement entrance—offering great versatility. Great parking with a double carport and a great backyard for your children or pets! Move-in ready with numerous updates throughout, this home is ideally located near schools, walking trails, parks, and transit. (Although the rental suite is currently rented, you could easily convert the home back into a single-family home, as the stairs to the basement are still intact, just covered. Back entrance to deck)Call your Agent today to schedule a private viewing! (id:49650)
Property Details
| MLS® Number | 10402973 |
| Property Type | Single Family |
| Neigbourhood | Cranbrook South |
| Amenities Near By | Golf Nearby, Park, Recreation, Schools |
| Parking Space Total | 2 |
| View Type | City View, Mountain View |
Building
| Bathroom Total | 2 |
| Bedrooms Total | 4 |
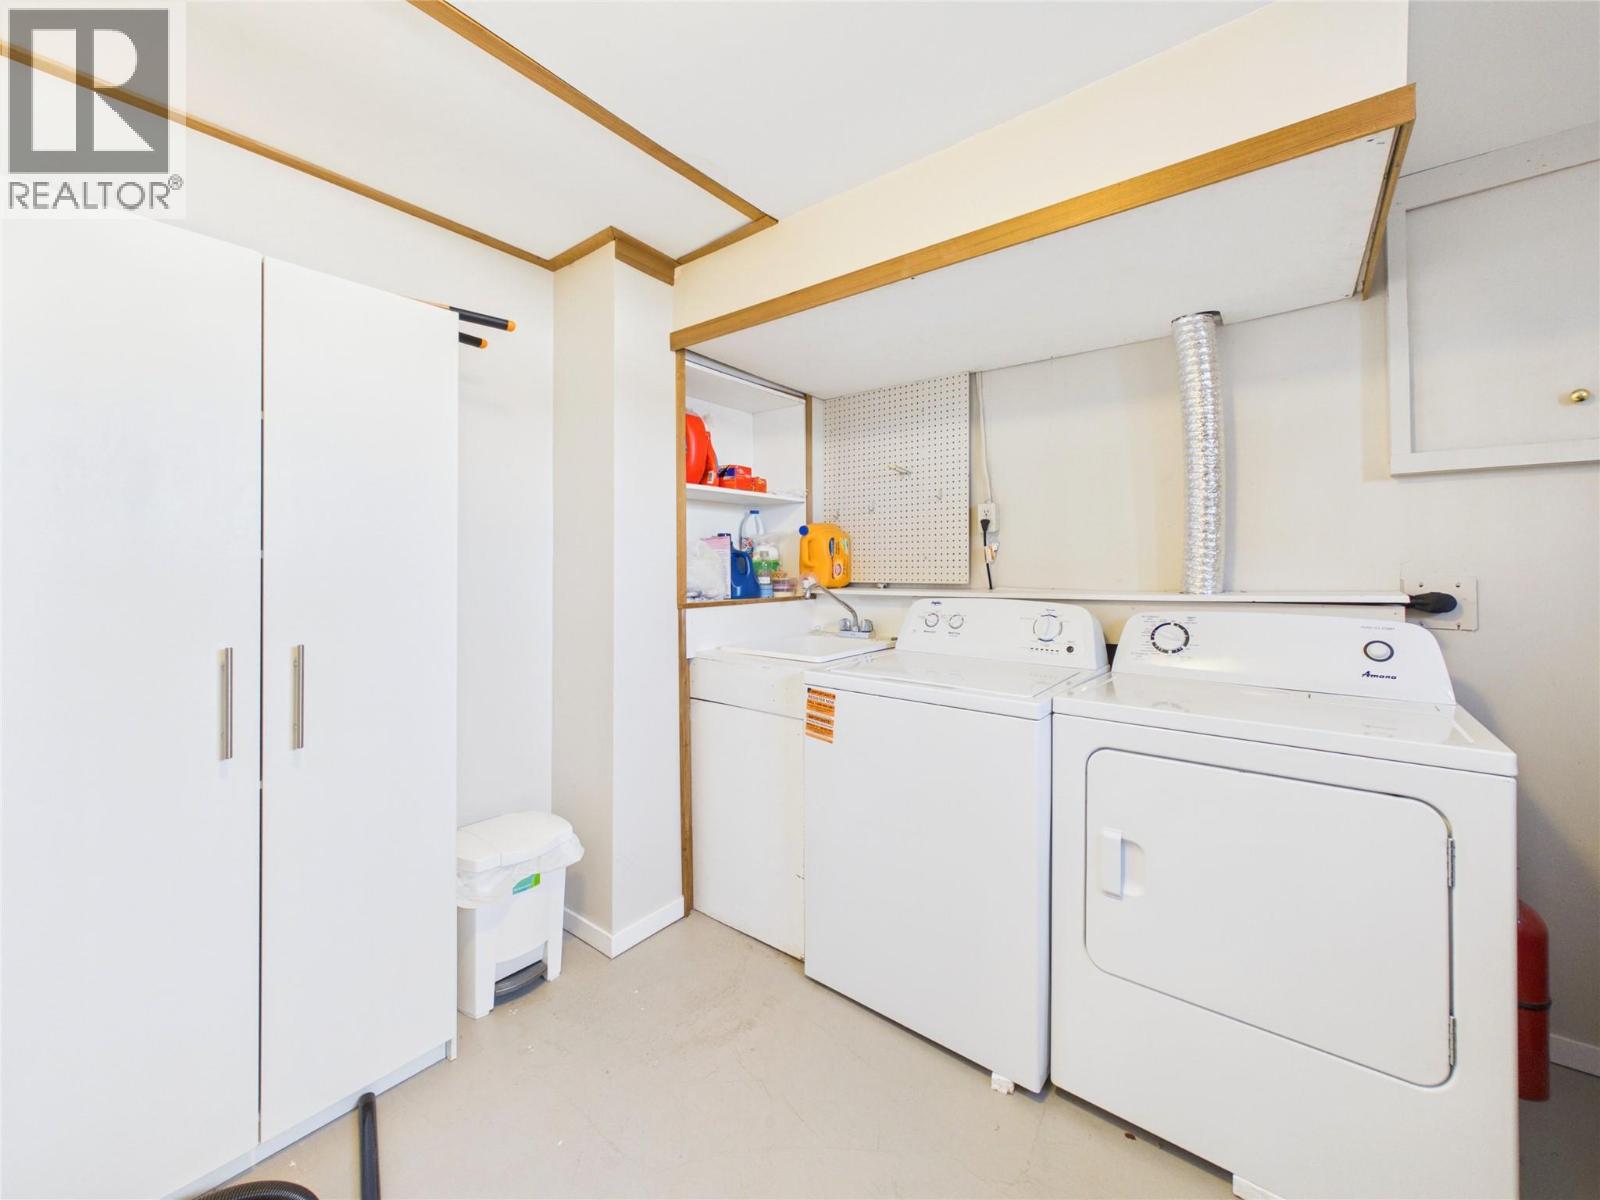
| Appliances | Refrigerator, Dishwasher, Dryer, Range - Electric, Microwave, Washer |
| Architectural Style | Bungalow |
| Basement Type | Full |
| Constructed Date | 1969 |
| Construction Style Attachment | Detached |
| Exterior Finish | Stucco |
| Flooring Type | Laminate, Linoleum, Mixed Flooring |
| Heating Type | Forced Air, See Remarks |
| Roof Material | Asphalt Shingle |
| Roof Style | Unknown |
| Stories Total | 1 |
| Size Interior | 2176 Sqft |
| Type | House |
| Utility Water | Municipal Water |
Parking
| Covered |
Land
| Acreage | No |
| Land Amenities | Golf Nearby, Park, Recreation, Schools |
| Landscape Features | Landscaped |
| Sewer | Municipal Sewage System |
| Size Irregular | 0.13 |
| Size Total | 0.13 Ac|under 1 Acre |
| Size Total Text | 0.13 Ac|under 1 Acre |
Rooms
| Level | Type | Length | Width | Dimensions |
|---|---|---|---|---|
| Basement | Utility Room | 8'9'' x 8'7'' | ||
| Basement | Storage | 11' x 4'2'' | ||
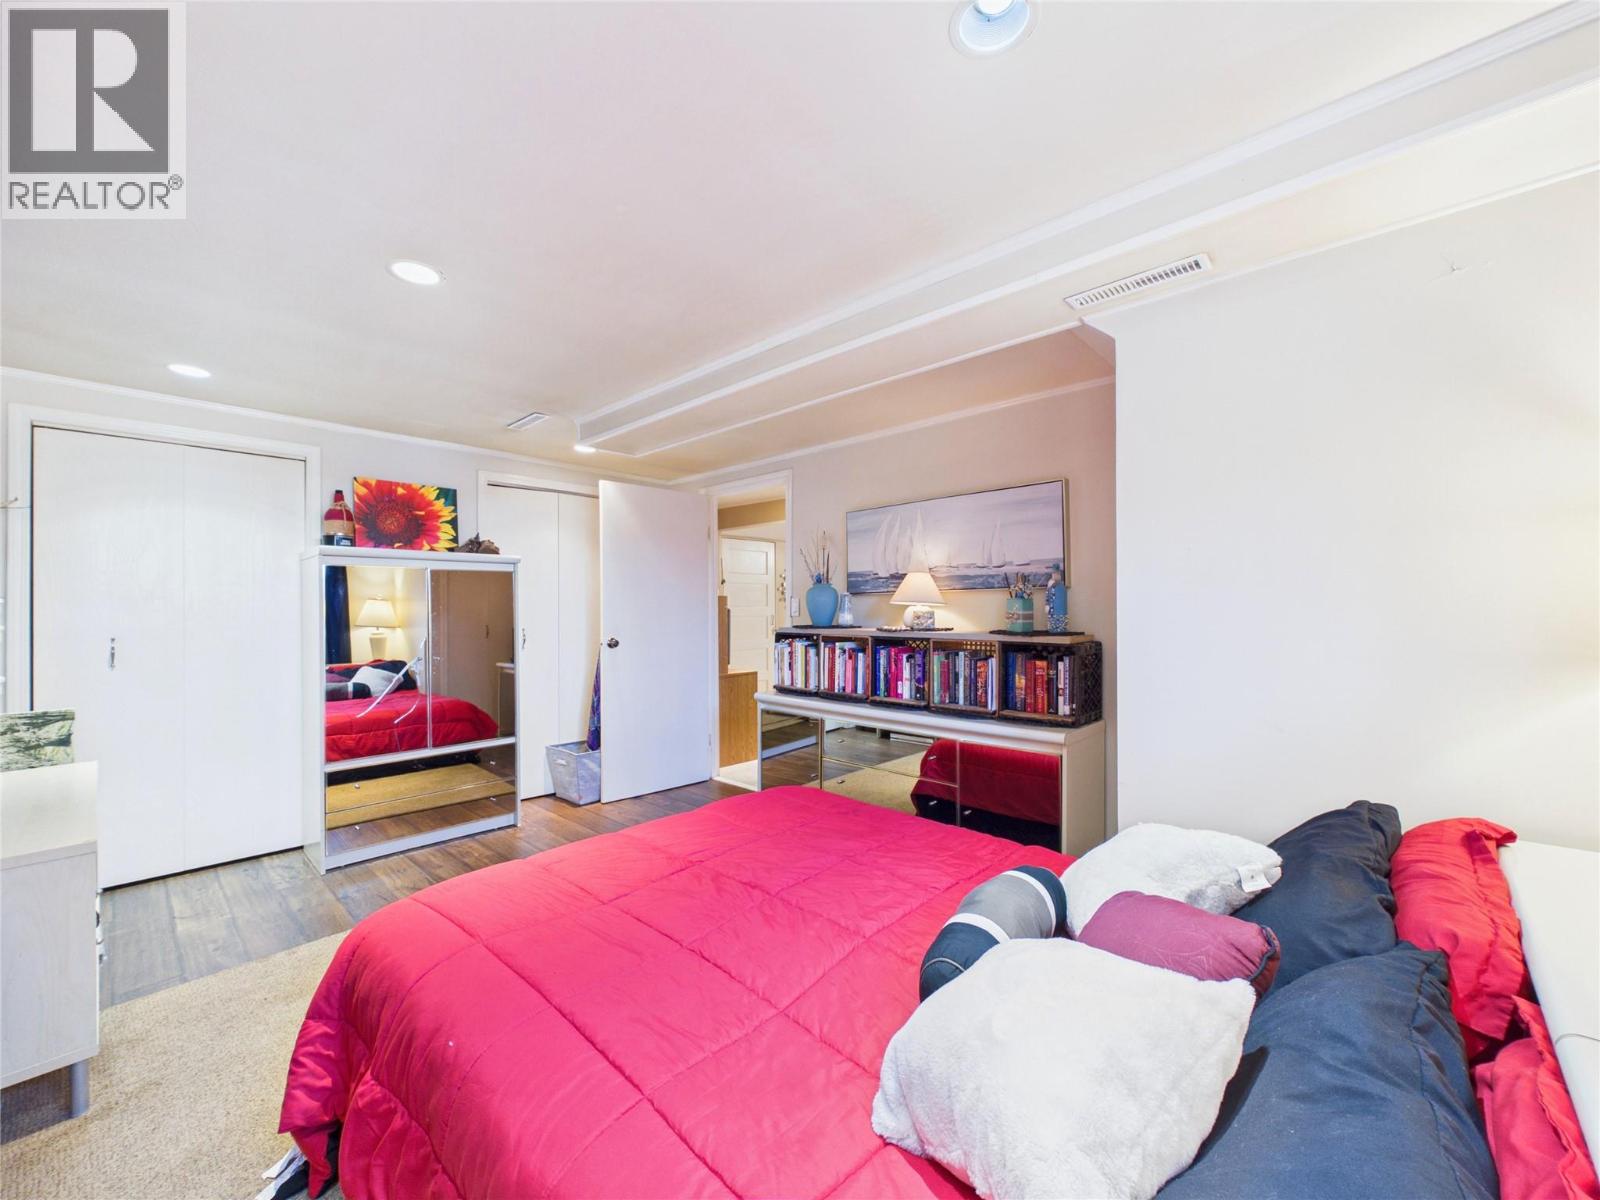
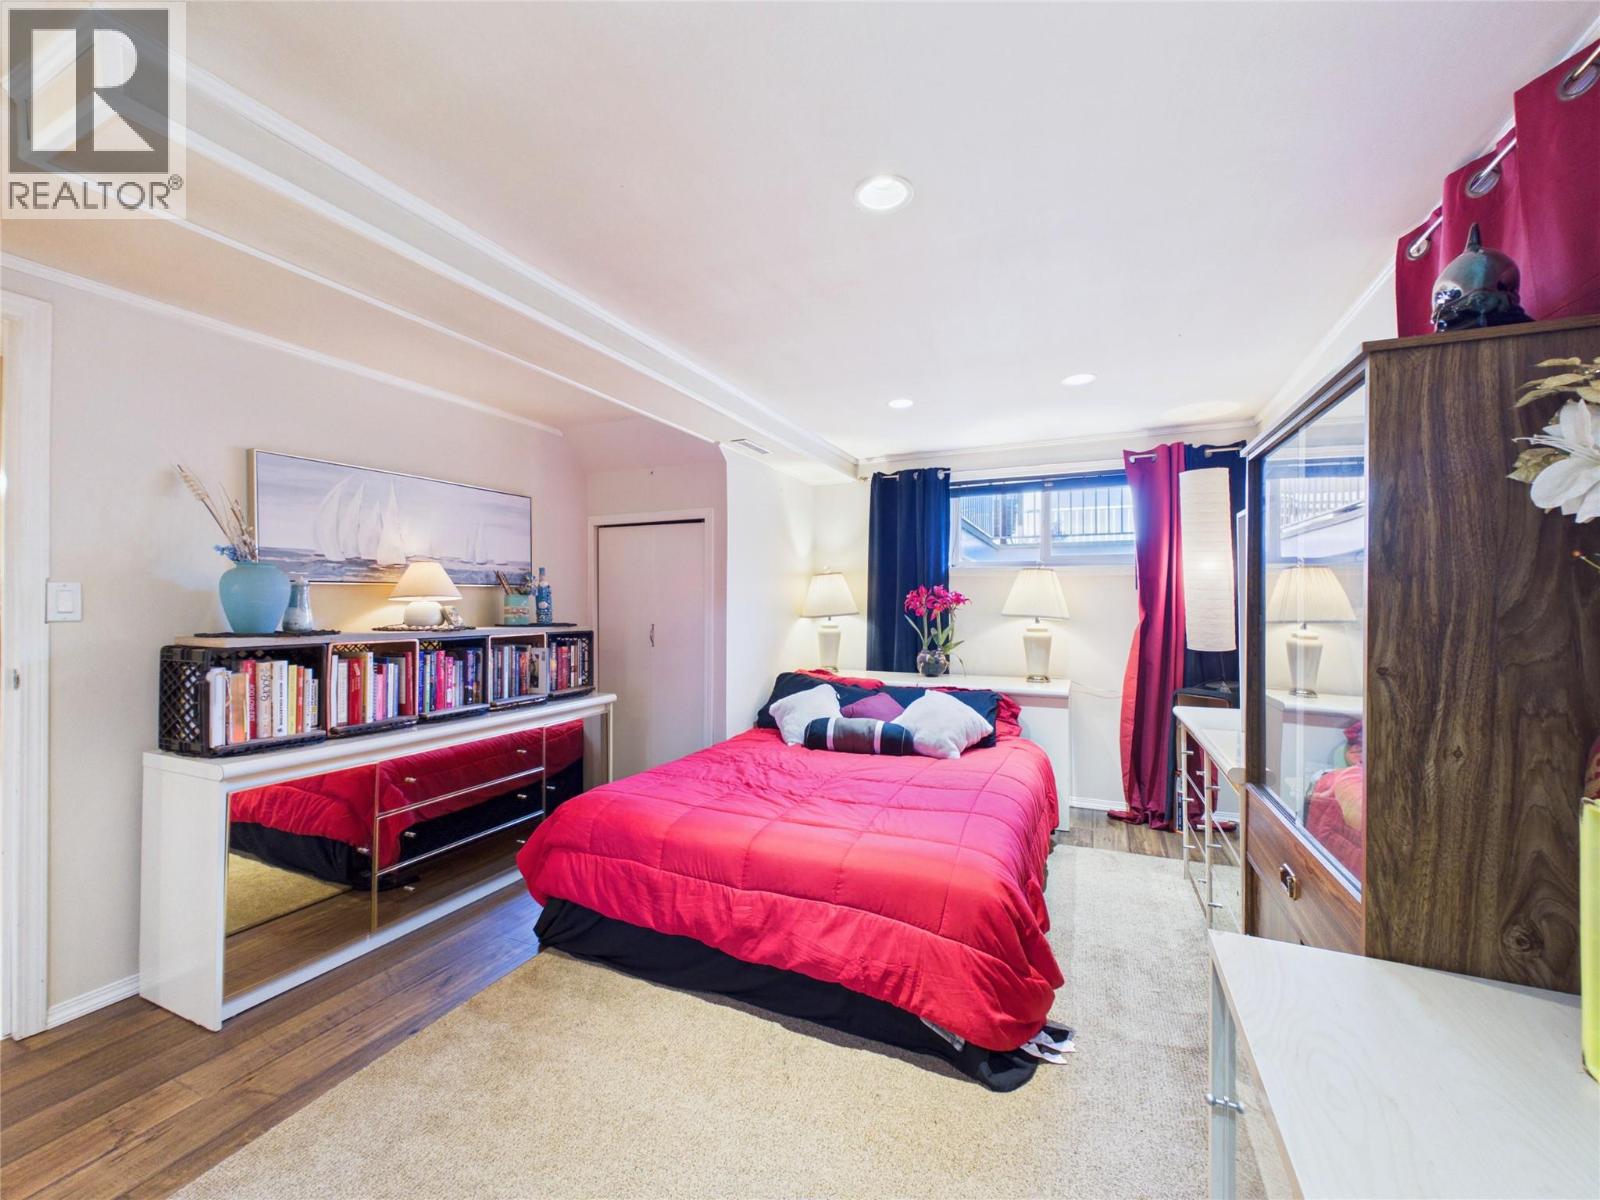
| Basement | Bedroom | 15'7'' x 11'10'' | ||
| Basement | Living Room | 17'6'' x 10'10'' | ||
| Basement | Kitchen | 17'5'' x 12'7'' | ||
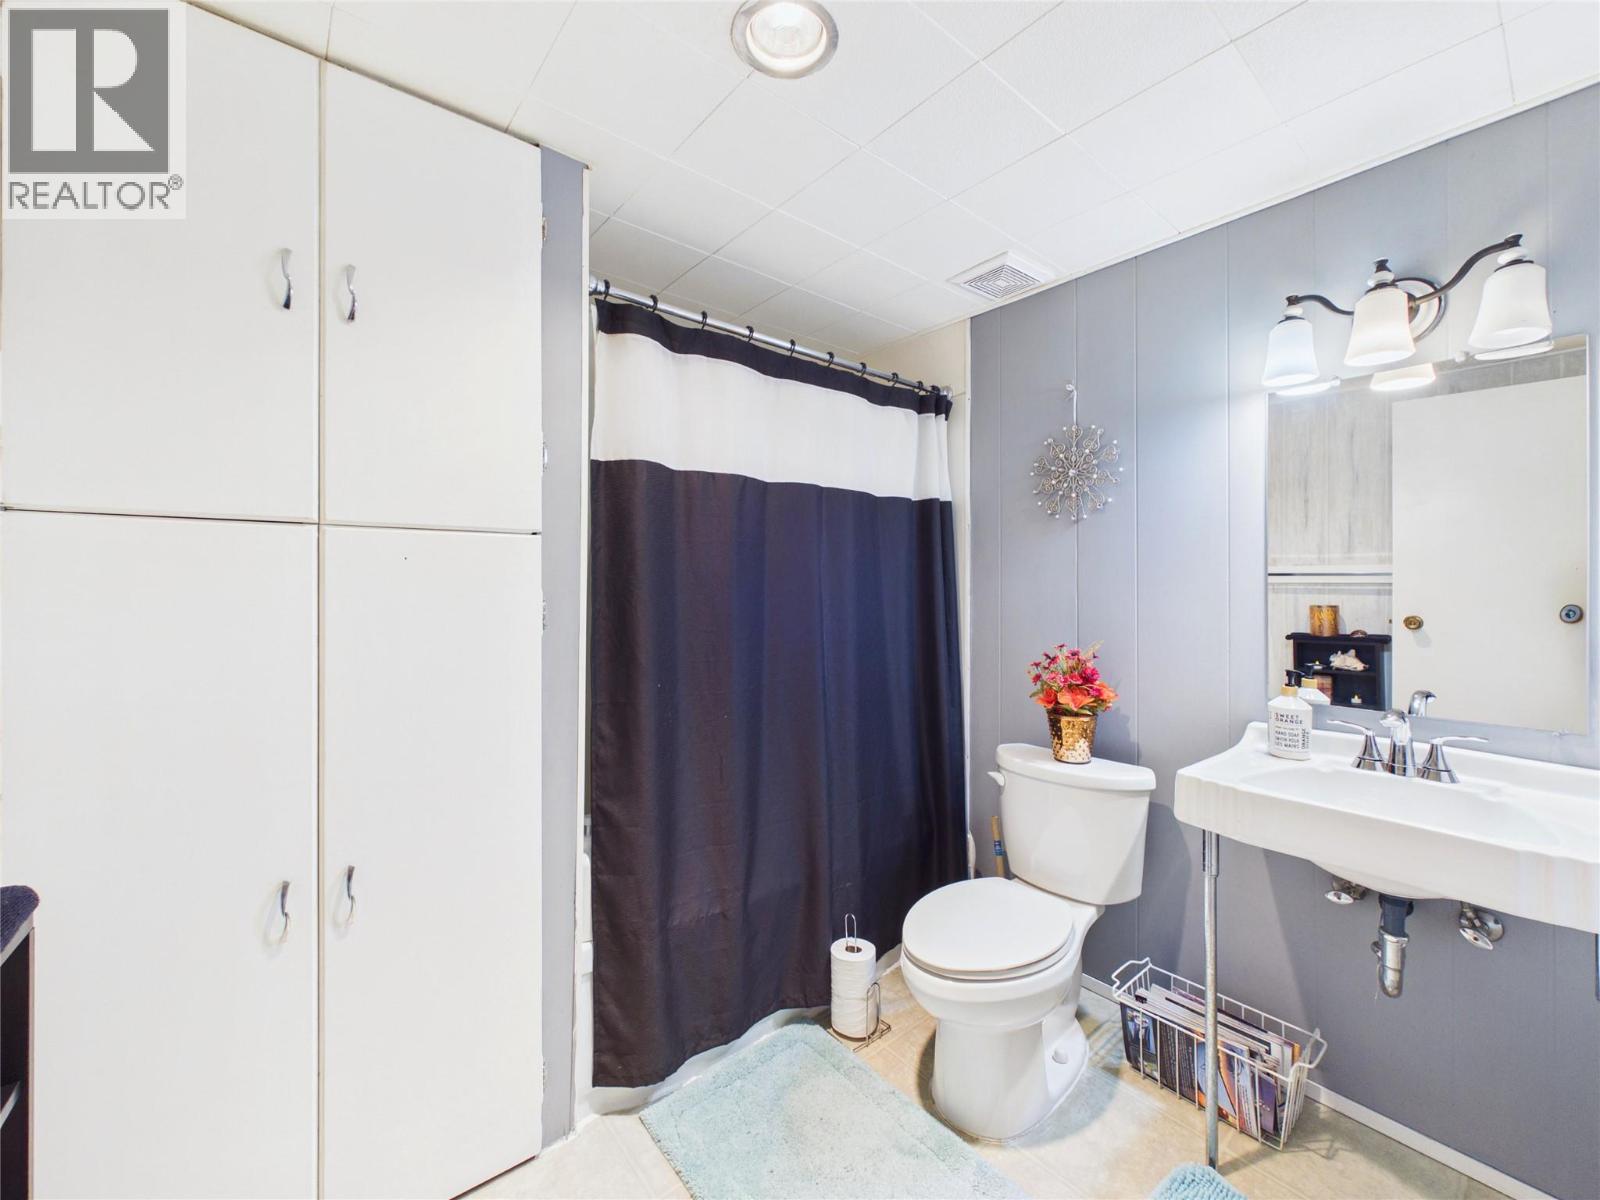
| Basement | 4pc Bathroom | 7'11'' x 7'5'' | ||
| Basement | Laundry Room | 16'9'' x 10'8'' | ||
| Main Level | Bedroom | 10'2'' x 9'8'' | ||
| Main Level | Bedroom | 10'11'' x 10'2'' | ||
| Main Level | 4pc Bathroom | 7'7'' x 5' | ||
| Main Level | Primary Bedroom | 12'9'' x 10'11'' | ||
| Main Level | Living Room | 20'10'' x 12'9'' | ||
| Main Level | Dining Room | 9'4'' x 7'10'' | ||
| Main Level | Kitchen | 11'1'' x 9' |
https://www.realtor.ca/real-estate/30387907/1317-spruce-drive-s-cranbrook-cranbrook-south
Interested?
Contact us for more information

Lori White
Personal Real Estate Corporation

#25 - 10th Avenue South
Cranbrook, British Columbia V1C 2M9
(250) 426-8211
(250) 426-6270

The trademarks REALTOR®, REALTORS®, and the REALTOR® logo are controlled by The Canadian Real Estate Association (CREA) and identify real estate professionals who are members of CREA. The trademarks MLS®, Multiple Listing Service® and the associated logos are owned by The Canadian Real Estate Association (CREA) and identify the quality of services provided by real estate professionals who are members of CREA. The trademark DDF® is owned by The Canadian Real Estate Association (CREA) and identifies CREA's Data Distribution Facility (DDF®)
November 09 2026 11:41:31
Okanagan-Mainline Real Estate Board
Royal LePage East Kootenay Realty