
1312 18th Street S Cranbrook, British Columbia V1C 5Y1

$639,900
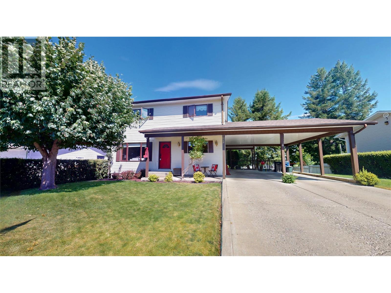
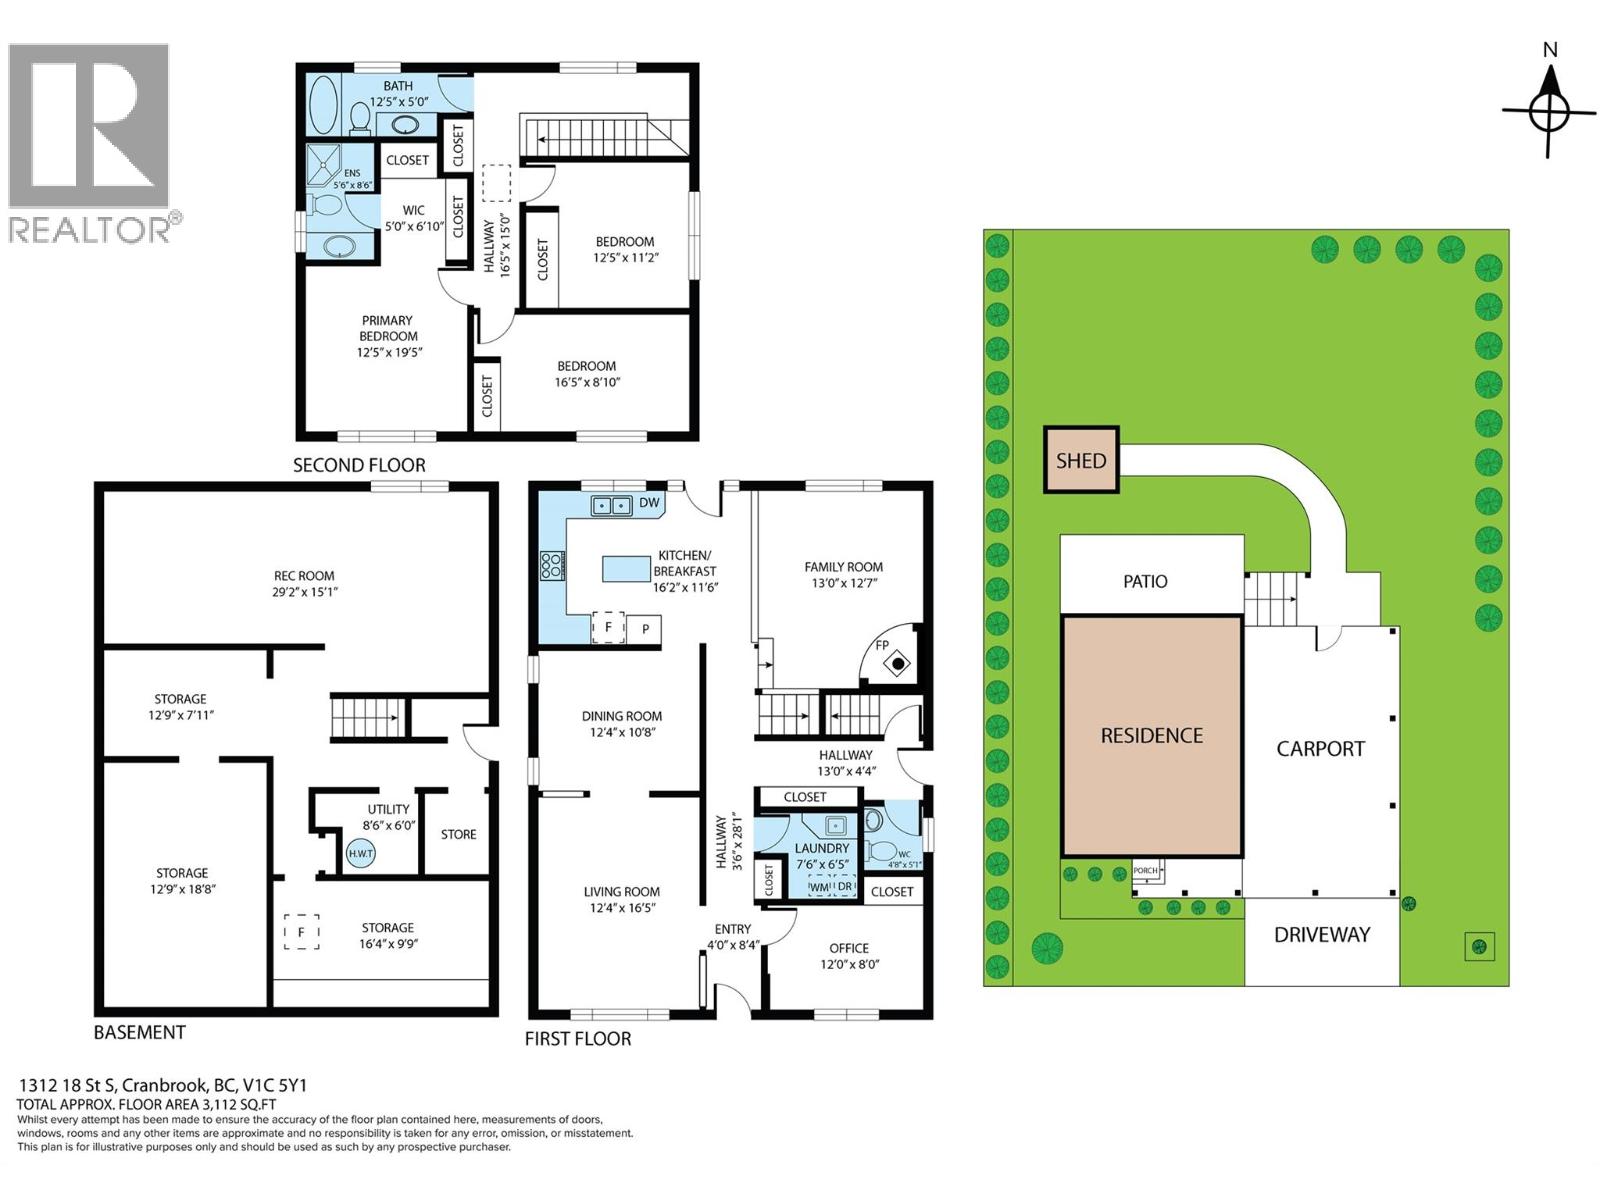
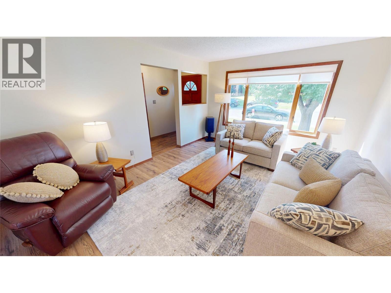
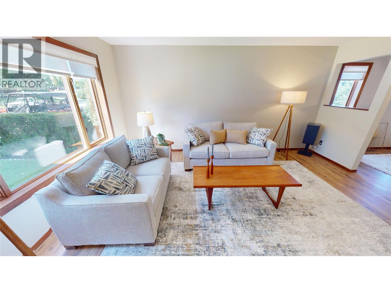
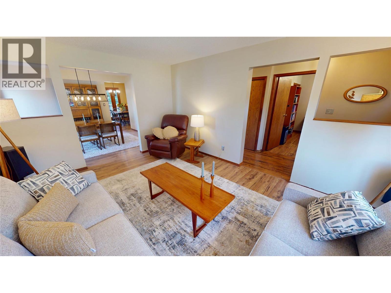
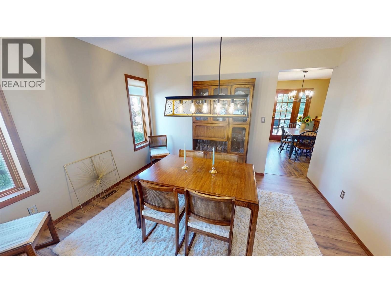
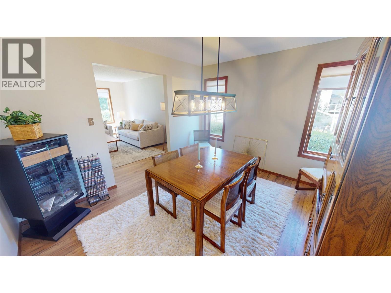
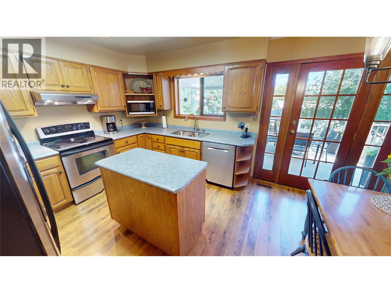
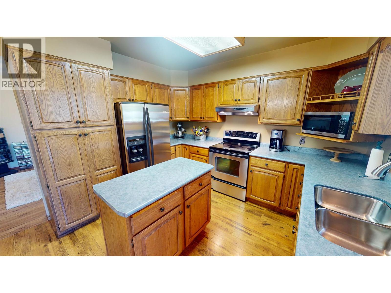
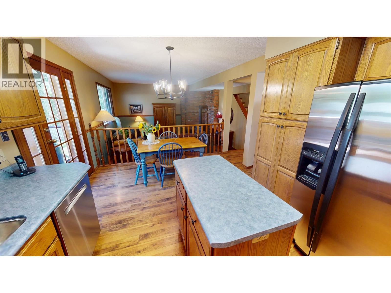
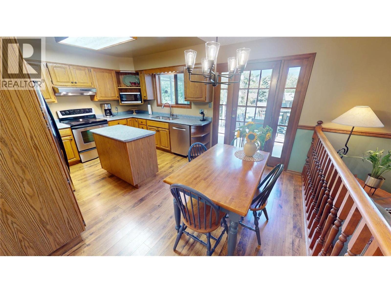
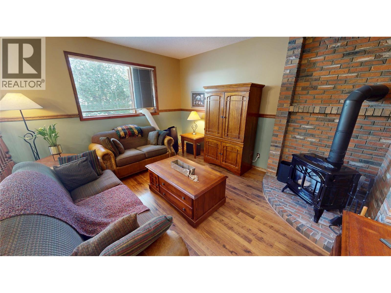
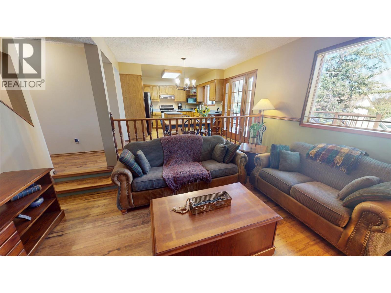
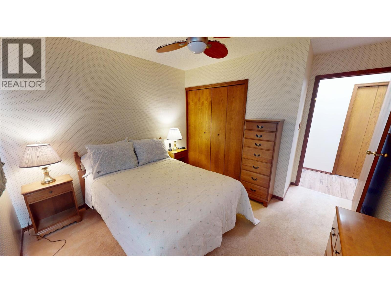
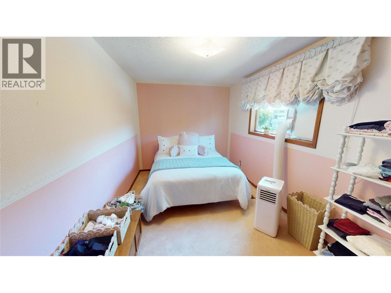
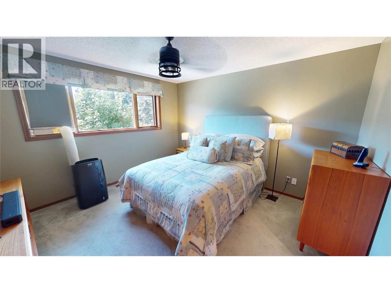
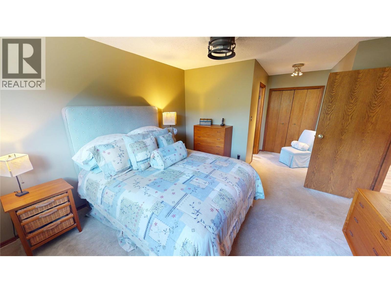
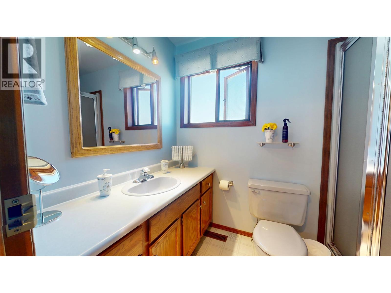
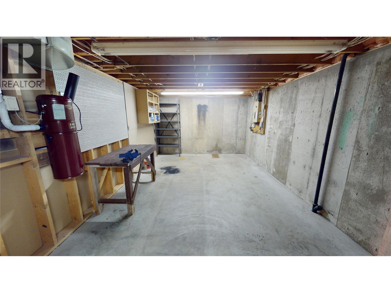
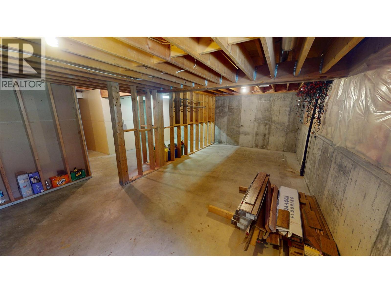
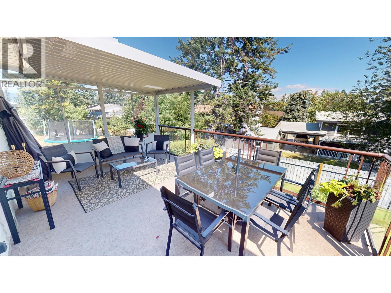
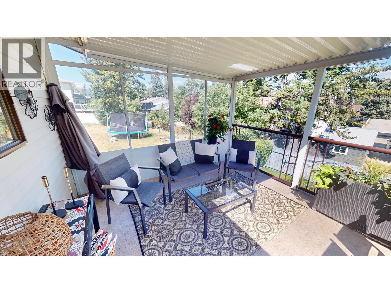
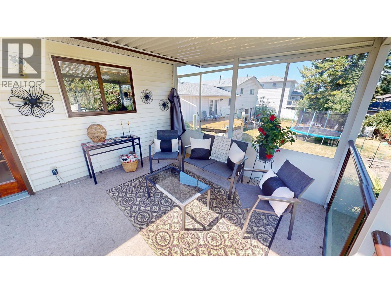
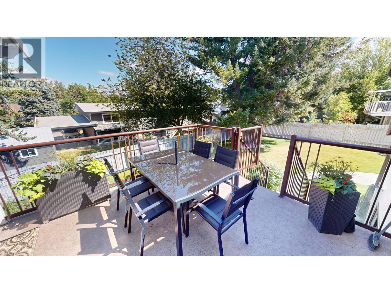
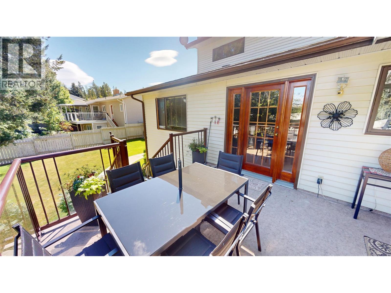
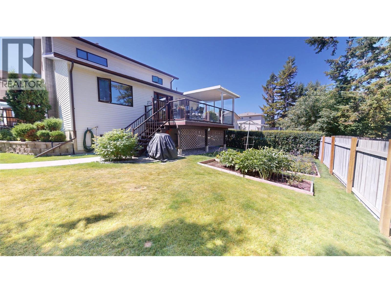
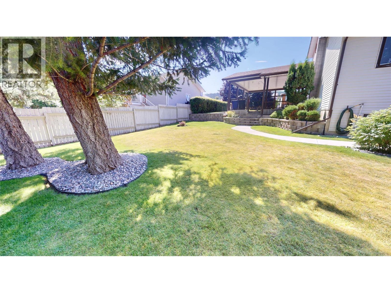
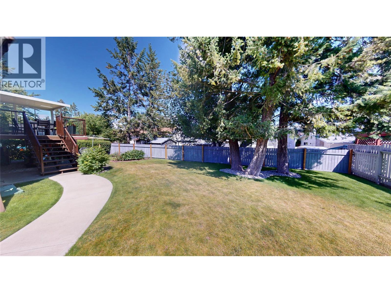
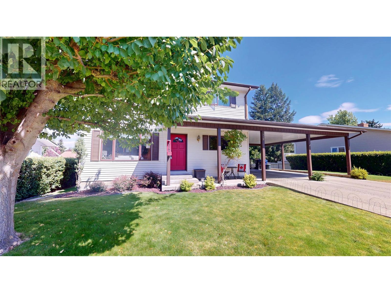
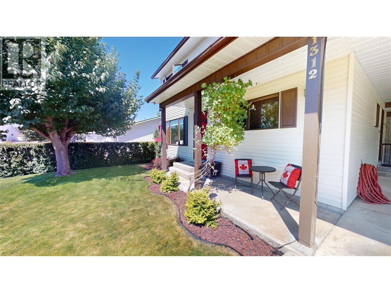
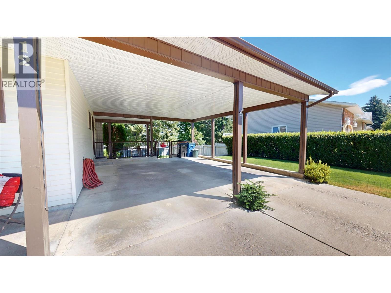
Welcome home to this charming and exceptionally well-maintained two-storey residence in the desirable Southview neighbourhood, where pride of ownership is evident throughout. Set on a level, beautifully landscaped lot with mature trees and gardens, this home also enjoys impressive mountain views from its peaceful setting. The traditional floor plan is ideal for both family living and entertaining, featuring a sunken family room warmed by a natural gas fireplace that flows seamlessly into the bright kitchen and breakfast nook. The front of the home offers a welcoming formal living room and separate dining room, while the convenience of main floor laundry adds to the home's practical design. Upstairs you'll find three generous bedrooms, including a spacious primary suite complete with its own ensuite bathroom. The basement offers excellent future potential with a separate outside entrance from the carport and is already partitioned for a future rec room, bedroom, roughed-in bathroom, workshop, and plenty of storage space. Outside, relax on the covered deck overlooking the private backyard, surrounded by mature landscaping that creates a peaceful retreat. Located in one of Cranbrook's most sought-after family neighbourhoods, this is a quality home that has been lovingly cared for and is ready for its next owners to enjoy. (id:49650)
Property Details
| MLS® Number | 10395951 |
| Property Type | Single Family |
| Neigbourhood | Cranbrook South |
| Amenities Near By | Public Transit, Schools |
| Community Features | Family Oriented |
| Features | Private Setting, Central Island |
| View Type | Mountain View |
Building
| Bathroom Total | 3 |
| Bedrooms Total | 4 |
| Basement Type | Full |
| Constructed Date | 1985 |
| Construction Style Attachment | Detached |
| Cooling Type | Window Air Conditioner |
| Exterior Finish | Vinyl Siding |
| Flooring Type | Laminate, Tile, Vinyl |
| Half Bath Total | 1 |
| Heating Type | Forced Air, See Remarks |
| Roof Material | Asphalt Shingle |
| Roof Style | Unknown |
| Stories Total | 3 |
| Size Interior | 2040 Sqft |
| Type | House |
| Utility Water | Municipal Water |
Parking
| Carport |
Land
| Acreage | No |
| Fence Type | Fence |
| Land Amenities | Public Transit, Schools |
| Landscape Features | Landscaped, Underground Sprinkler |
| Sewer | Municipal Sewage System |
| Size Irregular | 0.17 |
| Size Total | 0.17 Ac|under 1 Acre |
| Size Total Text | 0.17 Ac|under 1 Acre |
Rooms
| Level | Type | Length | Width | Dimensions |
|---|---|---|---|---|
| Second Level | Bedroom | 12'5'' x 11'2'' | ||
| Second Level | Bedroom | 16' x 5'8'' | ||
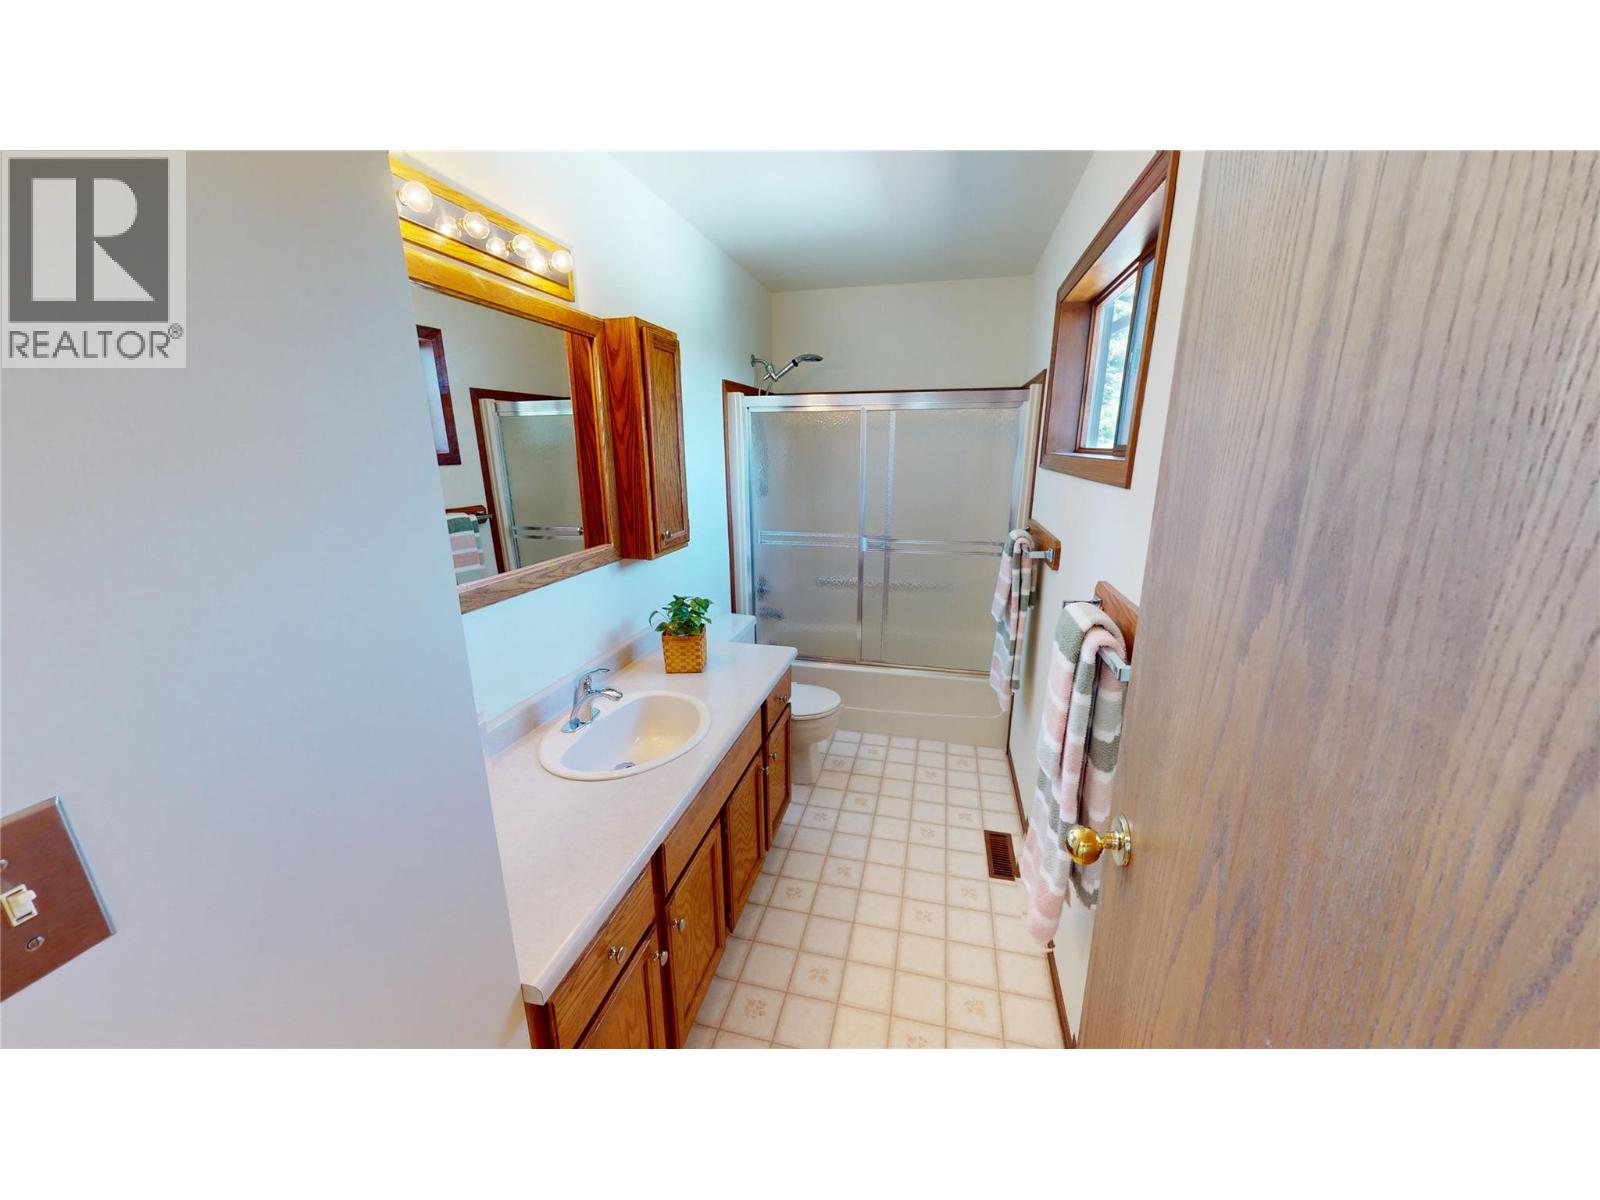
| Second Level | Full Ensuite Bathroom | 5' x 8'6'' | ||
| Second Level | Full Bathroom | 12'5'' x 5' | ||
| Second Level | Primary Bedroom | 14'5'' x 19'5'' | ||
| Basement | Workshop | 12'9'' x 18'8'' | ||
| Main Level | Partial Bathroom | 5'9'' x 4' | ||
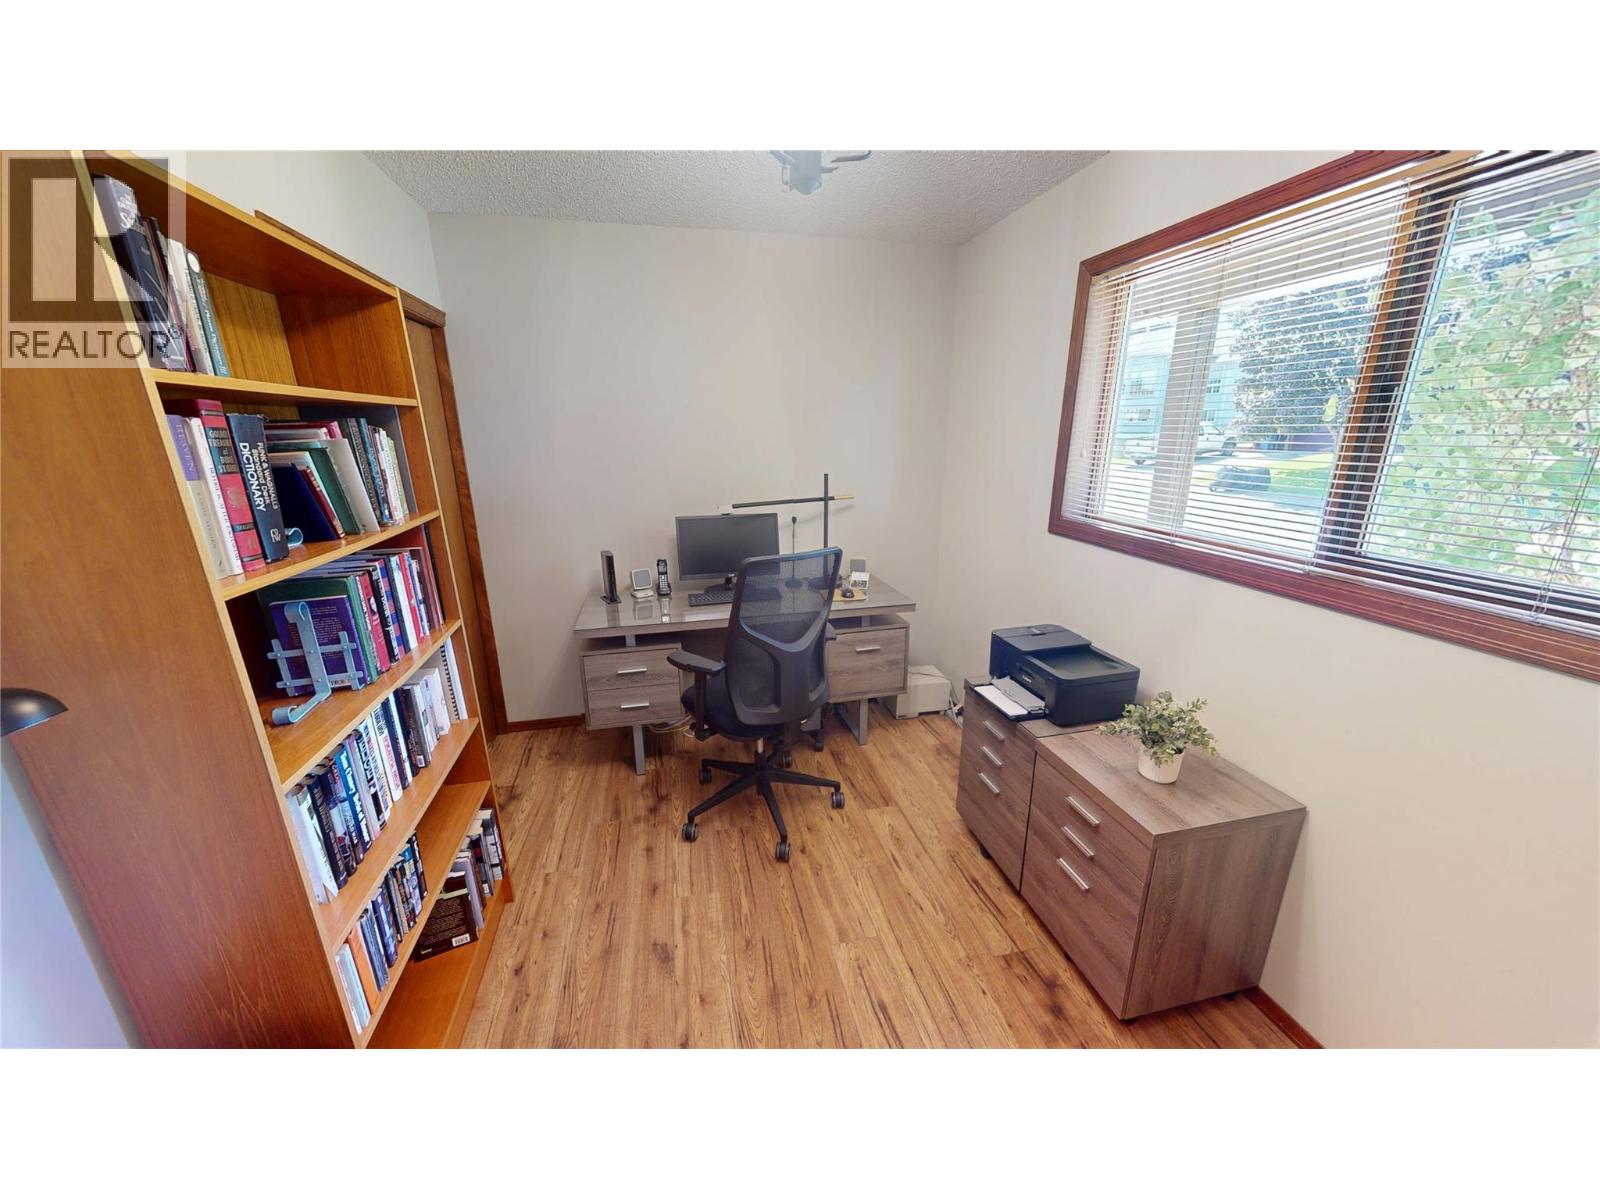
| Main Level | Bedroom | 12' x 8' | ||
| Main Level | Laundry Room | 7'6'' x 9'5'' | ||
| Main Level | Living Room | 12'4'' x 16'5'' | ||
| Main Level | Dining Room | 12'4'' x 10'8'' | ||
| Main Level | Kitchen | 16'2'' x 11'6'' | ||
| Main Level | Family Room | 13' x 12'7'' |
https://www.realtor.ca/real-estate/30087181/1312-18th-street-s-cranbrook-cranbrook-south
Interested?
Contact us for more information

Jason Wheeldon
Personal Real Estate Corporation
www.cranbrookrealty.com/
https://www.facebook.com/cranbrookrealestate/

#25 - 10th Avenue South
Cranbrook, British Columbia V1C 2M9
(250) 426-8211
(250) 426-6270

Kaytee Sharun
www.ekrealty.com/
https://www.linkedin.com/in/kaytee-sharun-22a09b89/
https://www.instagram.com/kaytstheREALTOR®/?hl=en
#25 - 10th Avenue South
Cranbrook, British Columbia V1C 2M9
(250) 426-8211
(250) 426-6270

The trademarks REALTOR®, REALTORS®, and the REALTOR® logo are controlled by The Canadian Real Estate Association (CREA) and identify real estate professionals who are members of CREA. The trademarks MLS®, Multiple Listing Service® and the associated logos are owned by The Canadian Real Estate Association (CREA) and identify the quality of services provided by real estate professionals who are members of CREA. The trademark DDF® is owned by The Canadian Real Estate Association (CREA) and identifies CREA's Data Distribution Facility (DDF®)
September 11 2026 04:29:09
Okanagan-Mainline Real Estate Board
Royal LePage East Kootenay Realty