
1228 25th Avenue S Erickson, British Columbia V0B 1G1

$314,900
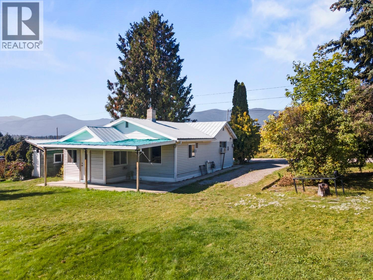
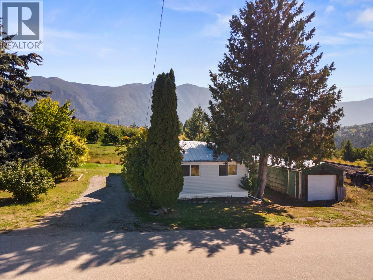
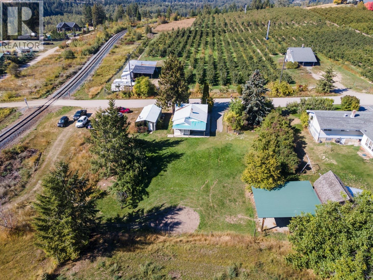
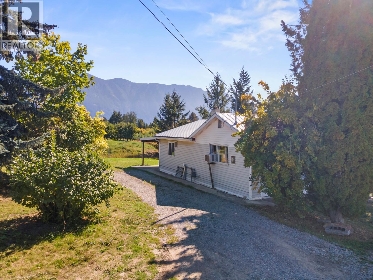
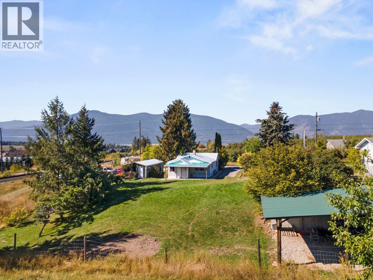
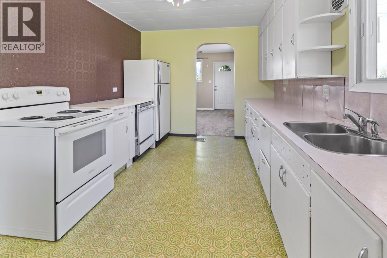
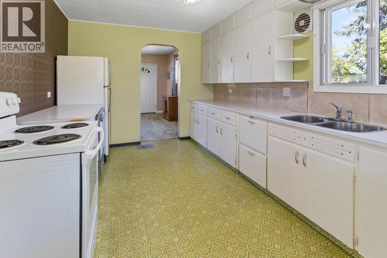
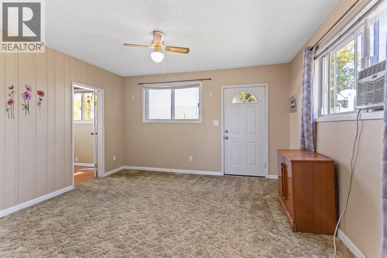
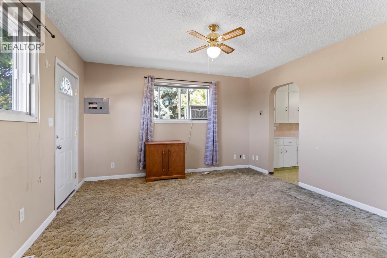
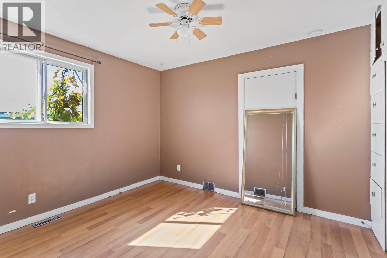
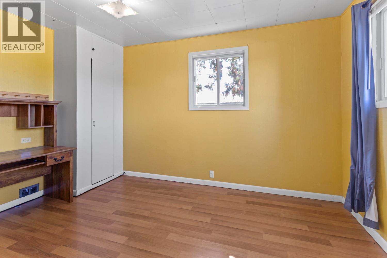
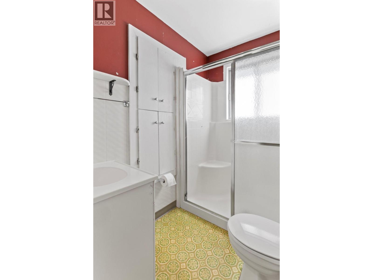
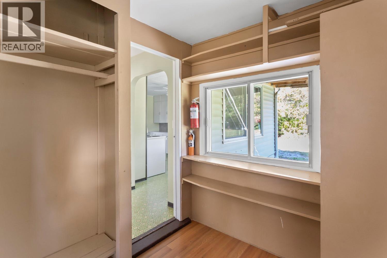
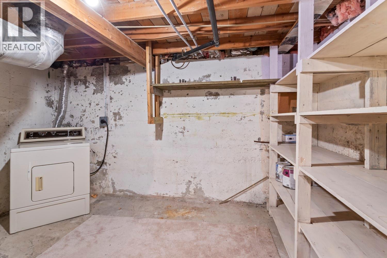
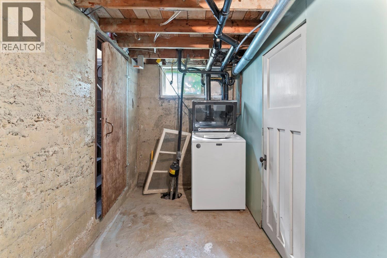
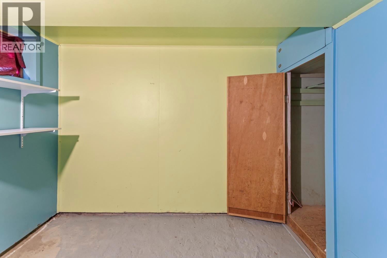
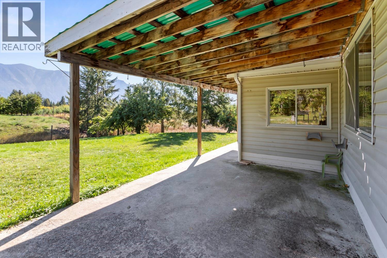
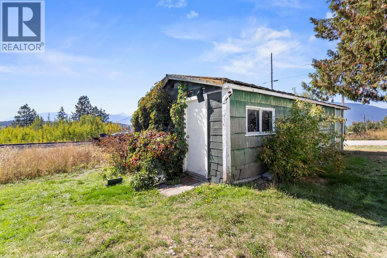
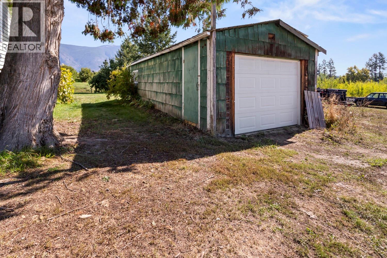
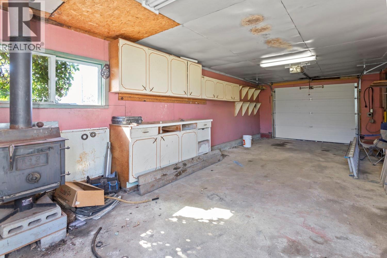
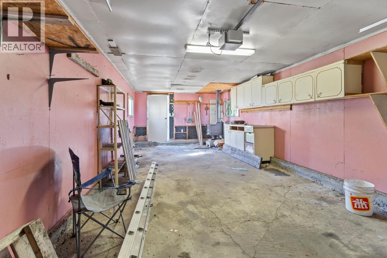
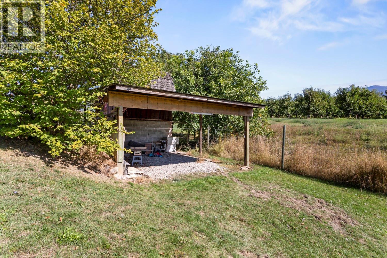
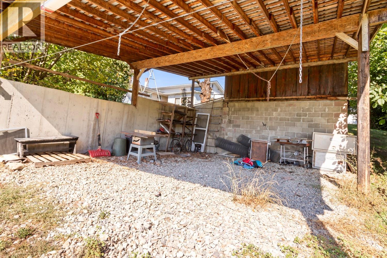
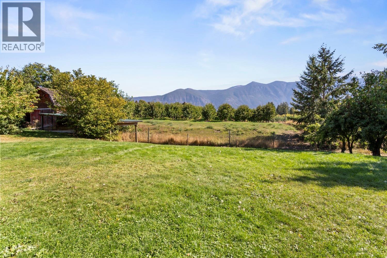
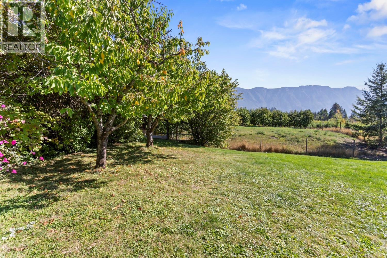
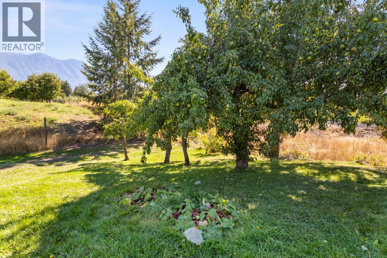
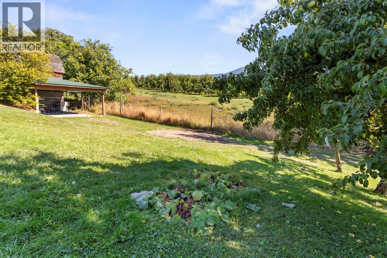
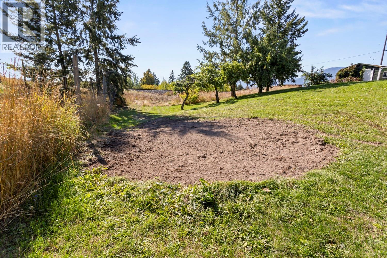
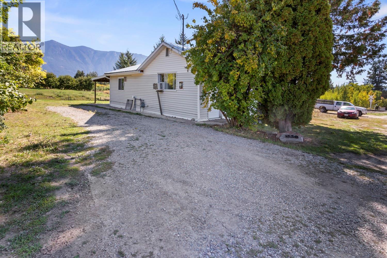
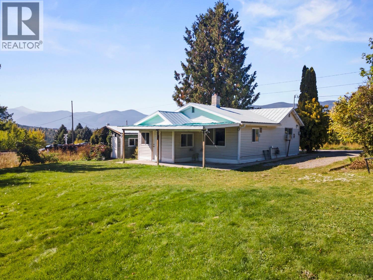
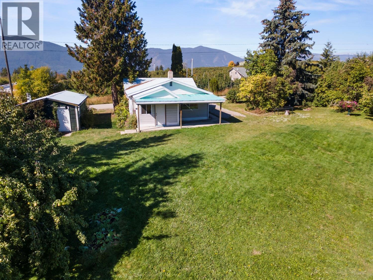
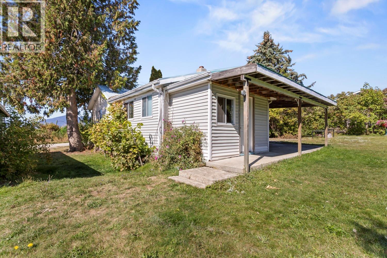
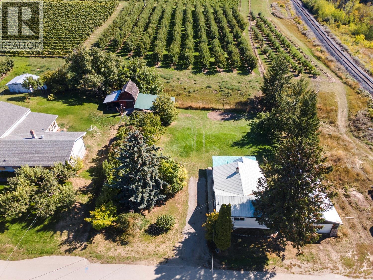
This 2 bedroom, 1 bathroom home sits on 0.34 acres in Erickson, less than a 5 minute drive from downtown Creston. The house is set close to the road, leaving a big, open lawn behind it that runs back to the fence, with mountain views over the orchards next door. The metal roof means one less big job to worry about for years to come. The kitchen has a long run of white cabinets, a double sink under the window, and plenty of counter space, plus a ceiling fan. An arched doorway leads into the living room, which has its own outside door and a window that looks out to the mountains. Both bedrooms are on the main floor, along with a back entry that has built-in shelves and a spot to hang coats. Downstairs is unfinished and useful, with a storage room, lots of shelving, and the laundry. Outside, a covered patio runs along the back of the house and faces the yard, a nice spot to sit and relax on a summer evening. The detached garage and workshop has a power door, cabinets, a counter, and a wood stove so you can keep working through the colder months. At the back of the lot, a covered lean-to on a gravel pad gives you another place for tools, firewood, or projects. The yard has pear and apple trees, a rhubarb patch, and a dirt spot already set up for a garden. A good fit for a first time buyer, someone downsizing, or anyone who wants a solid little home close to town with a bit of space to grow their own food and make the place their own. (id:49650)
Property Details
| MLS® Number | 10400438 |
| Property Type | Single Family |
| Neigbourhood | Erickson |
| Parking Space Total | 1 |
| View Type | Mountain View, Valley View |
Building
| Bathroom Total | 1 |
| Bedrooms Total | 2 |
| Architectural Style | Ranch |
| Constructed Date | 1955 |
| Construction Style Attachment | Detached |
| Exterior Finish | Vinyl Siding |
| Heating Type | Forced Air, See Remarks |
| Roof Material | Metal |
| Roof Style | Unknown |
| Stories Total | 1 |
| Size Interior | 832 Sqft |
| Type | House |
| Utility Water | Community Water User's Utility |
Parking
| See Remarks | |
| Detached Garage | 1 |
Land
| Acreage | No |
| Sewer | Septic Tank |
| Size Irregular | 0.34 |
| Size Total | 0.34 Ac|under 1 Acre |
| Size Total Text | 0.34 Ac|under 1 Acre |
Rooms
| Level | Type | Length | Width | Dimensions |
|---|---|---|---|---|
| Basement | Storage | 8'10'' x 6'11'' | ||
| Main Level | Primary Bedroom | 11'7'' x 9'11'' | ||
| Main Level | Living Room | 13'7'' x 13'5'' | ||
| Main Level | Kitchen | 11'3'' x 15'6'' | ||
| Main Level | Bedroom | 9'5'' x 13'4'' | ||
| Main Level | 3pc Bathroom | 7'5'' x 5'6'' |
https://www.realtor.ca/real-estate/30324244/1228-25th-avenue-s-erickson-erickson
Interested?
Contact us for more information

Peter Martin
Personal Real Estate Corporation
www.crestonproperties.com/

1408 Canyon Street, Po Box 137
Creston, British Columbia V0B 1G0
(250) 428-8211

The trademarks REALTOR®, REALTORS®, and the REALTOR® logo are controlled by The Canadian Real Estate Association (CREA) and identify real estate professionals who are members of CREA. The trademarks MLS®, Multiple Listing Service® and the associated logos are owned by The Canadian Real Estate Association (CREA) and identify the quality of services provided by real estate professionals who are members of CREA. The trademark DDF® is owned by The Canadian Real Estate Association (CREA) and identifies CREA's Data Distribution Facility (DDF®)
September 24 2026 07:23:20
Okanagan-Mainline Real Estate Board
Royal LePage East Kootenay Realty