
122 Silvercrest Road Kitchener, British Columbia V0B 1W1

$204,900
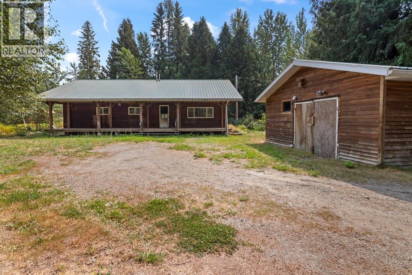
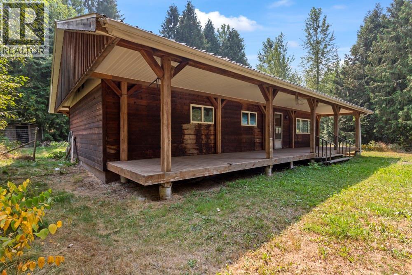
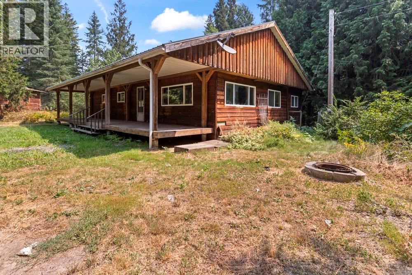
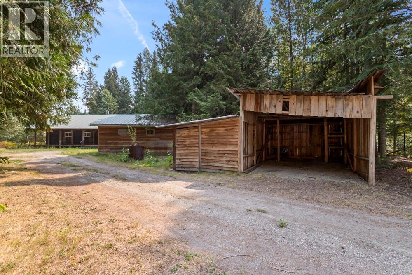
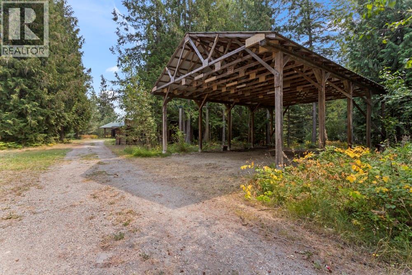
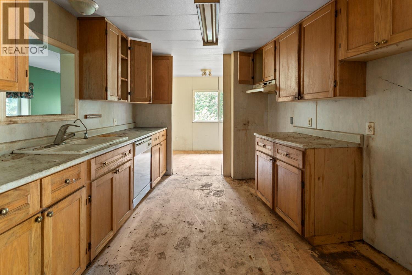
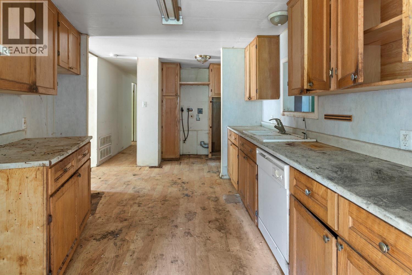
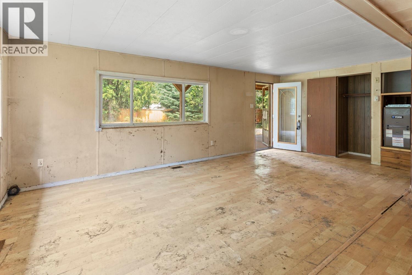
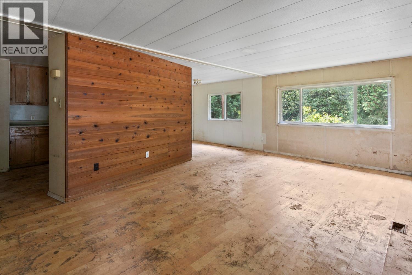
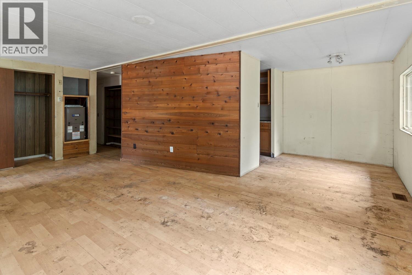
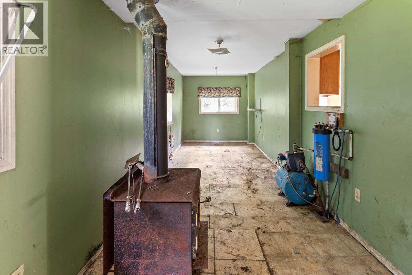
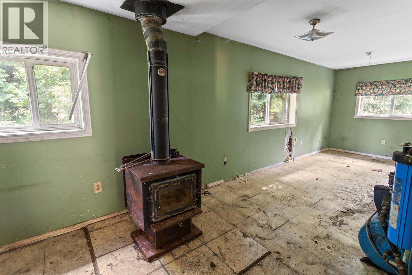
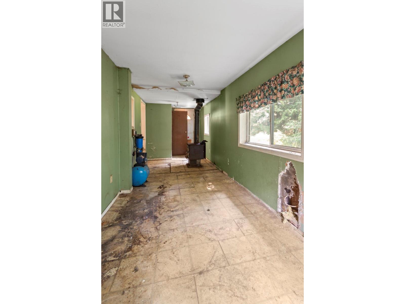
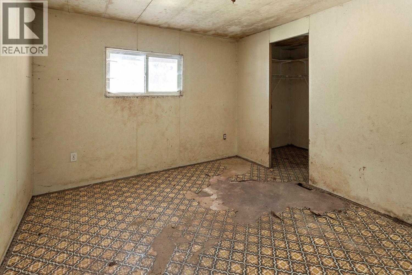
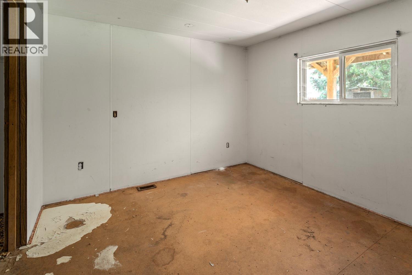
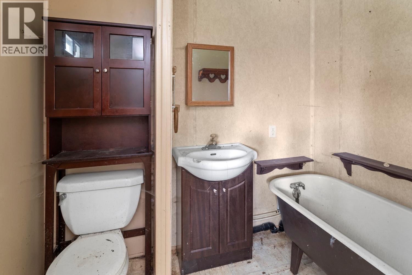
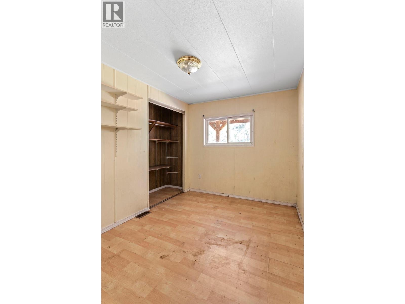
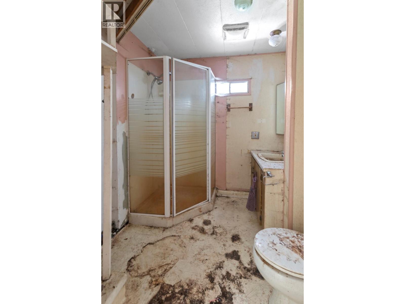
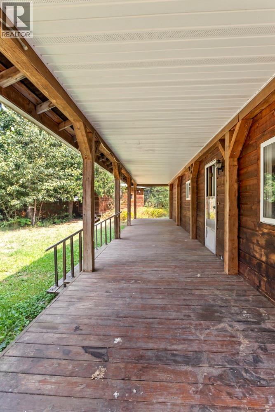
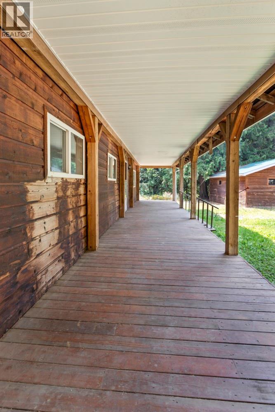
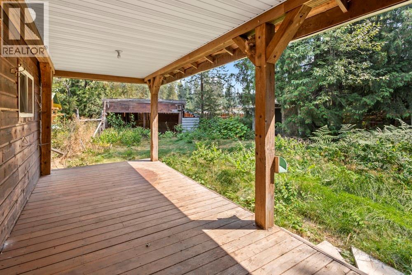
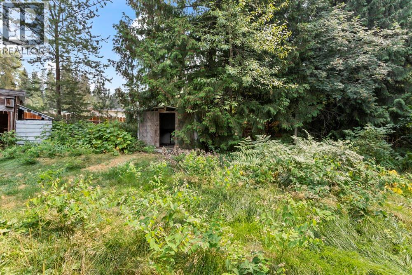
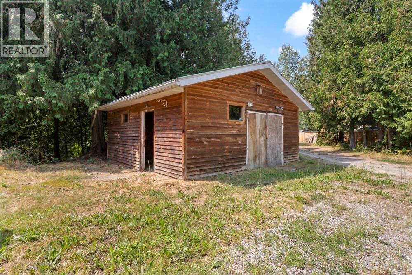
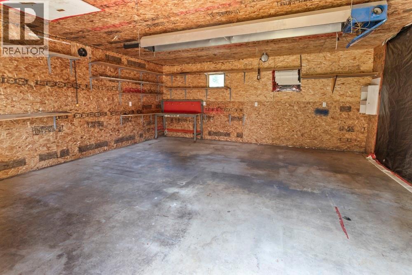
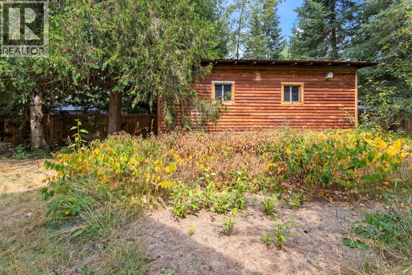
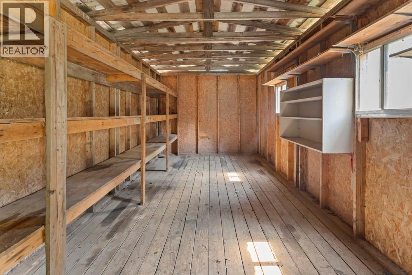
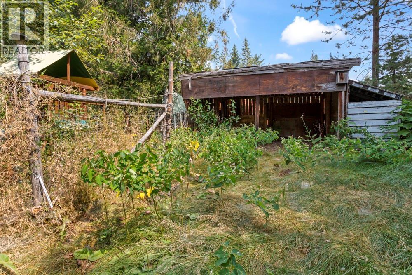
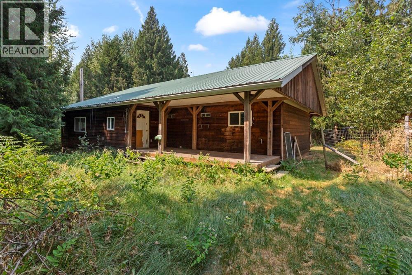
Single level 3 bedroom, 2 bathroom home on 0.86 acres in Kitchener, about 15 minutes from downtown Creston. The lot is quiet and private, surrounded by tall evergreens with plenty of open space between you and the neighbours. The house is 1308 square feet, all on one floor. A wood feature wall splits the front entry from a large living room that runs almost 21 feet across. The kitchen has wood cabinets and counters down both walls, with the dining area just off the end of it. A sun room stretches 25 feet along the back with its own wood stove. The primary bedroom has a walk in closet and a 3 piece ensuite. Two more bedrooms, a second 3 piece bathroom, a laundry area and a utility room round out the layout. Outside, a covered porch wraps the front and one side of the house, and the roof is metal. The detached shop has a concrete floor, power, lighting and built in shelving. There is also a wood storage building with shelves already in place, an open sided shelter, and a big timber frame carport out along the driveway with room for equipment or trailers. A gravel drive loops through the property and there is a fire pit in the front yard. This one needs a lot of work. The floors have been pulled up through most of the house and the inside needs a deep clean and a full renovation. It is being sold as is, where is. The payoff is a one level home, four usable outbuildings, and almost an acre of private land in a quiet corner of the valley. (id:49650)
Property Details
| MLS® Number | 10397398 |
| Property Type | Single Family |
| Neigbourhood | Arrow Creek to Yahk |
Building
| Bathroom Total | 2 |
| Bedrooms Total | 3 |
| Architectural Style | Ranch |
| Constructed Date | 1977 |
| Construction Style Attachment | Detached |
| Heating Fuel | Electric |
| Stories Total | 1 |
| Size Interior | 1308 Sqft |
| Type | House |
| Utility Water | Dug Well |
Parking
| Surfaced |
Land
| Acreage | No |
| Sewer | Septic Tank |
| Size Irregular | 0.86 |
| Size Total | 0.86 Ac|under 1 Acre |
| Size Total Text | 0.86 Ac|under 1 Acre |
Rooms
| Level | Type | Length | Width | Dimensions |
|---|---|---|---|---|
| Main Level | Sunroom | 7'6'' x 25'4'' | ||
| Main Level | Primary Bedroom | 10'6'' x 10'4'' | ||
| Main Level | Living Room | 12'11'' x 20'11'' | ||
| Main Level | Kitchen | 10'5'' x 10'6'' | ||
| Main Level | Dining Room | 8'6'' x 7'10'' | ||
| Main Level | Bedroom | 10'6'' x 10'2'' | ||
| Main Level | Bedroom | 10'6'' x 7'11'' | ||
| Main Level | 3pc Ensuite Bath | 7'6'' x 5'0'' | ||
| Main Level | 3pc Bathroom | 7'7'' x 7'1'' |
https://www.realtor.ca/real-estate/30154077/122-silvercrest-road-kitchener-arrow-creek-to-yahk
Interested?
Contact us for more information

Peter Martin
Personal Real Estate Corporation
www.crestonproperties.com/

1408 Canyon Street, Po Box 137
Creston, British Columbia V0B 1G0
(250) 428-8211

The trademarks REALTOR®, REALTORS®, and the REALTOR® logo are controlled by The Canadian Real Estate Association (CREA) and identify real estate professionals who are members of CREA. The trademarks MLS®, Multiple Listing Service® and the associated logos are owned by The Canadian Real Estate Association (CREA) and identify the quality of services provided by real estate professionals who are members of CREA. The trademark DDF® is owned by The Canadian Real Estate Association (CREA) and identifies CREA's Data Distribution Facility (DDF®)
August 19 2026 04:58:30
Okanagan-Mainline Real Estate Board
Royal LePage East Kootenay Realty