
1158 Nashton Crescent Elkford, British Columbia V0B 1H0

$449,000
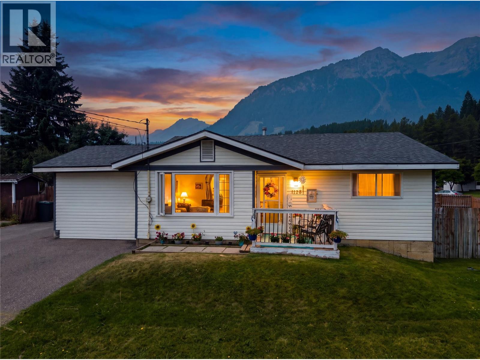
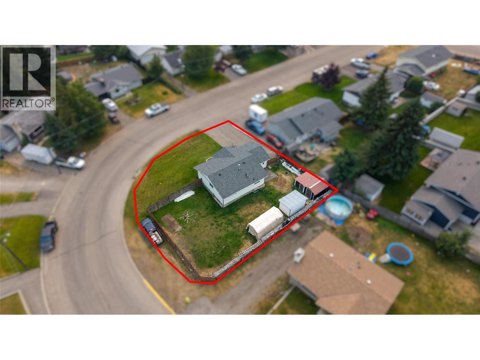
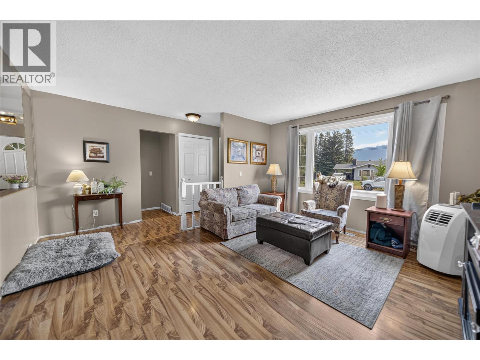
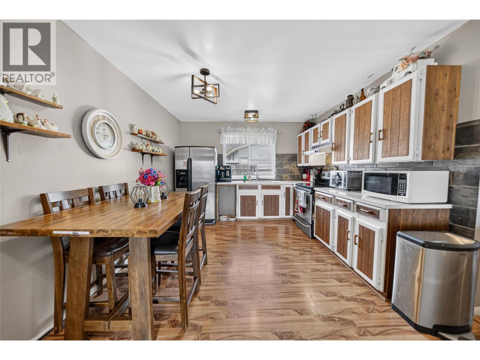
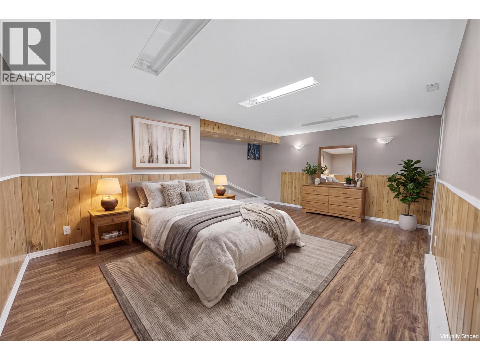
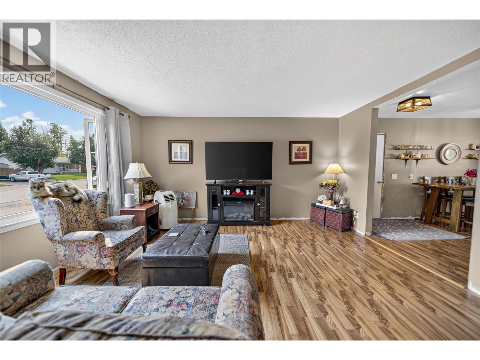
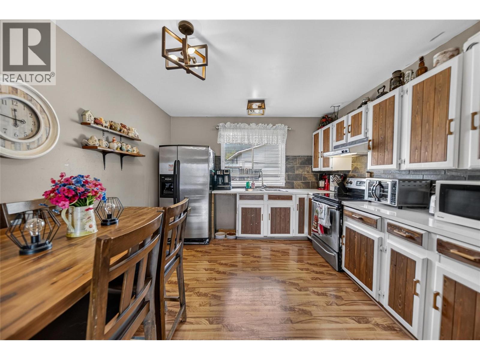
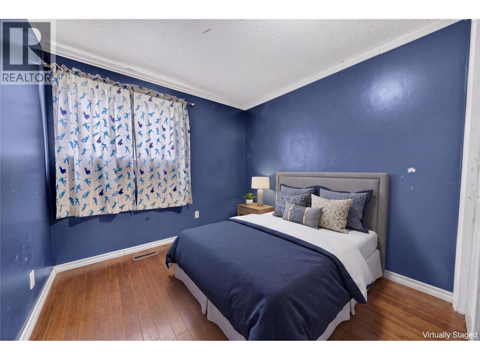
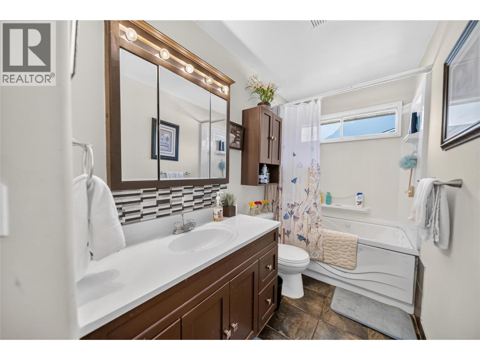
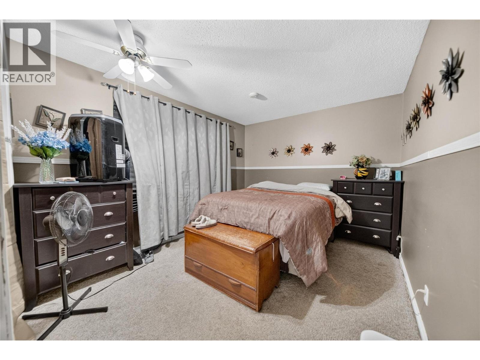
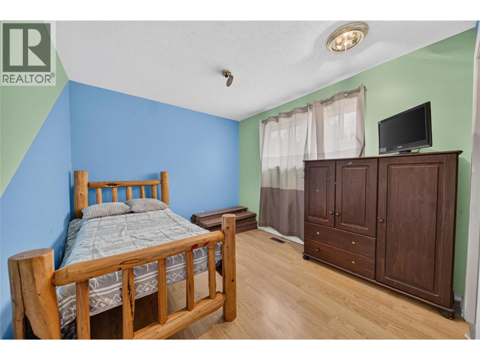
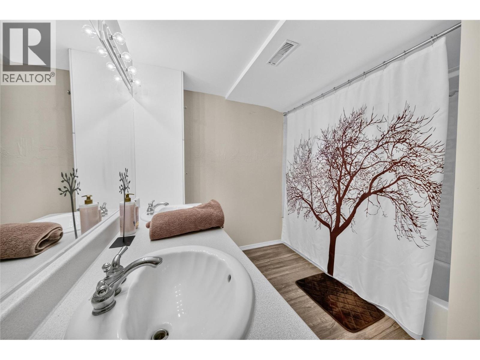
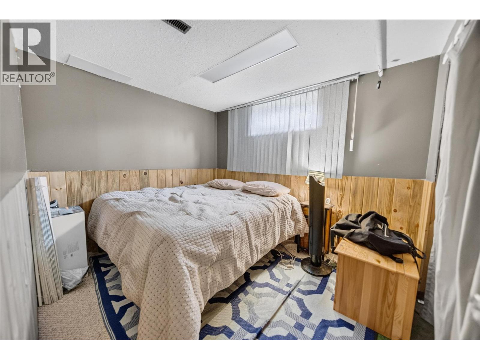
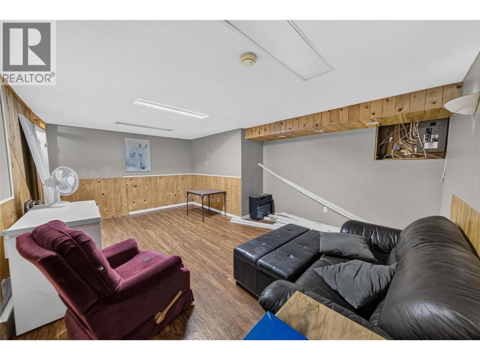
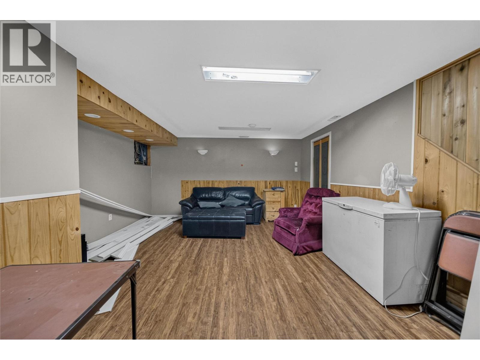
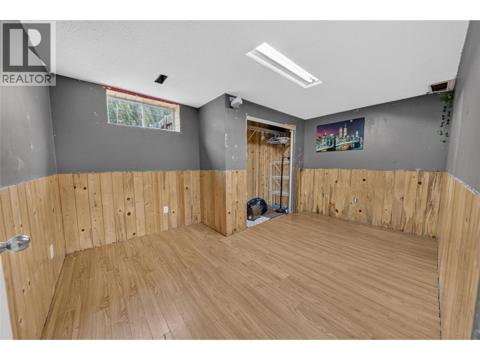
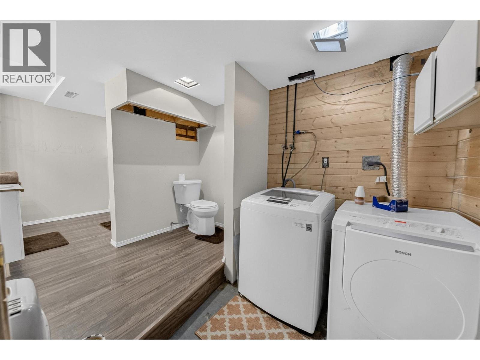
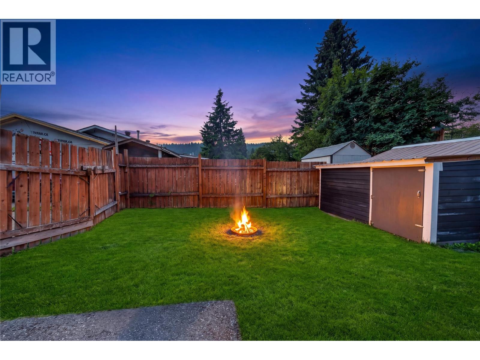
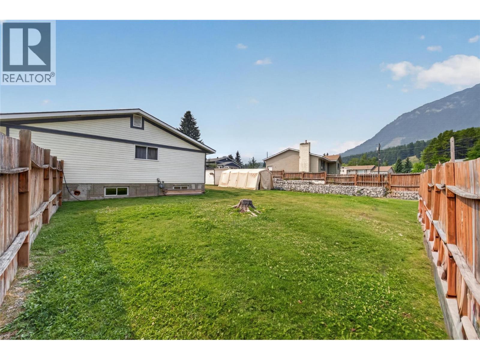
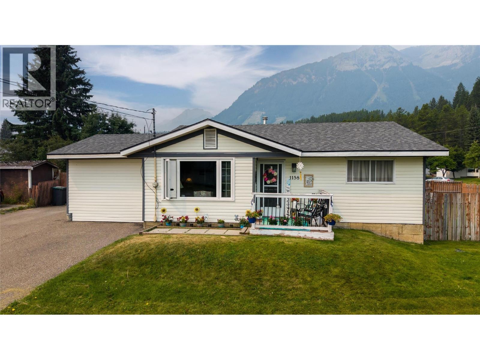
Welcome to this versatile and well-appointed 4-bedroom, 2-full-bathroom home, perfectly situated on a generous corner lot with captivating Rocky Mountain backdrops. Offering the ideal balance of everyday comfort, recreation-ready utility, and walkable convenience, this property is primed for active family living. Step inside to a bright, open-concept main floor designed for effortless living and entertaining, featuring expansive windows that welcome abundant natural light throughout. Downstairs, the fully finished basement boasts a sprawling family room—the perfect secondary living space for family movie nights, a kids' play zone, or a casual media setup. With four spacious bedrooms and two full bathrooms, there is plenty of room for family, guests, or a dedicated home workspace. Outside, the property continues to impress with a fully fenced backyard ideal for children and pets. The expansive corner lot accommodates an attached garage alongside an extensive driveway with abundant parking and dedicated RV storage, leaving plenty of room for all your Kootenay toys and mountain gear. Location is everything! Enjoy the ultimate walkable lifestyle with Elkford's renowned backcountry trail system just steps away, while the downtown arena, municipal pool, public library, and local shopping are all within easy walking distance. Combining breathtaking views, incredible parking, and prime community access, this turnkey home checks every box. (id:49650)
Property Details
| MLS® Number | 10397914 |
| Property Type | Single Family |
| Neigbourhood | Elkford |
| Amenities Near By | Park, Recreation, Shopping, Ski Area |
| Features | Corner Site |
| Parking Space Total | 14 |
| View Type | Mountain View, Valley View, View (panoramic) |
Building
| Bathroom Total | 2 |
| Bedrooms Total | 3 |
| Appliances | Refrigerator, Dishwasher, Dryer, Washer |
| Architectural Style | Ranch |
| Basement Type | Full |
| Constructed Date | 1971 |
| Construction Style Attachment | Detached |
| Exterior Finish | Aluminum |
| Flooring Type | Carpeted, Laminate |
| Heating Type | Forced Air, See Remarks |
| Roof Material | Asphalt Shingle |
| Roof Style | Unknown |
| Stories Total | 1 |
| Size Interior | 2036 Sqft |
| Type | House |
| Utility Water | Municipal Water |
Parking
| Attached Garage | 1 |
Land
| Acreage | No |
| Land Amenities | Park, Recreation, Shopping, Ski Area |
| Sewer | Septic Tank |
| Size Irregular | 0.24 |
| Size Total | 0.24 Ac|under 1 Acre |
| Size Total Text | 0.24 Ac|under 1 Acre |
Rooms
| Level | Type | Length | Width | Dimensions |
|---|---|---|---|---|
| Basement | Full Bathroom | Measurements not available | ||
| Basement | Den | 14'5'' x 10'5'' | ||
| Basement | Den | 10'4'' x 8'8'' | ||
| Basement | Recreation Room | 19'0'' x 14'0'' | ||
| Main Level | Full Bathroom | Measurements not available | ||
| Main Level | Bedroom | 11'0'' x 9'8'' | ||
| Main Level | Bedroom | 9'0'' x 9'0'' | ||
| Main Level | Primary Bedroom | 12'5'' x 10'0'' | ||
| Main Level | Kitchen | 11'3'' x 11'0'' | ||
| Main Level | Living Room | 16'3'' x 15'1'' |
https://www.realtor.ca/real-estate/30238196/1158-nashton-crescent-elkford-elkford
Interested?
Contact us for more information

Isaac Hockley
www.ekrealty.com/
https://hockleyrealestate/
https://hockleyrealestate/

#25 - 10th Avenue South
Cranbrook, British Columbia V1C 2M9
(250) 426-8211
(250) 426-6270

Gabrielle Hockley
#25 - 10th Avenue South
Cranbrook, British Columbia V1C 2M9
(250) 426-8211
(250) 426-6270
Catherine Newsome
#25 - 10th Avenue South
Cranbrook, British Columbia V1C 2M9
(250) 426-8211
(250) 426-6270

The trademarks REALTOR®, REALTORS®, and the REALTOR® logo are controlled by The Canadian Real Estate Association (CREA) and identify real estate professionals who are members of CREA. The trademarks MLS®, Multiple Listing Service® and the associated logos are owned by The Canadian Real Estate Association (CREA) and identify the quality of services provided by real estate professionals who are members of CREA. The trademark DDF® is owned by The Canadian Real Estate Association (CREA) and identifies CREA's Data Distribution Facility (DDF®)
September 04 2026 11:02:51
Okanagan-Mainline Real Estate Board
Royal LePage East Kootenay Realty