
111 5th Avenue Kimberley, British Columbia V1A 2S3

$719,000
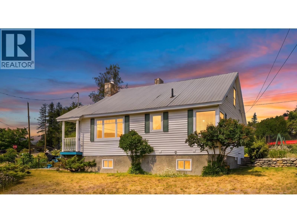
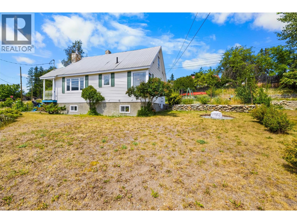
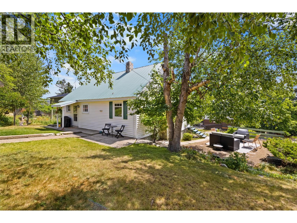

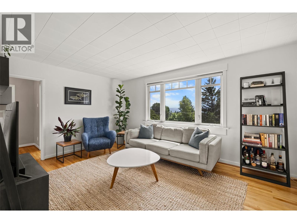
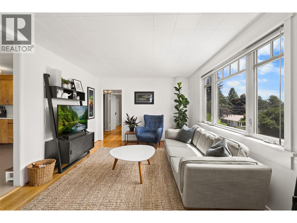
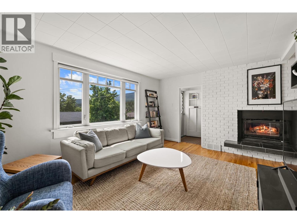
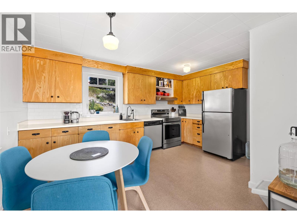
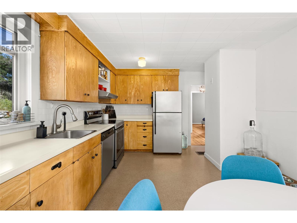
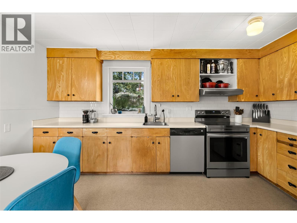
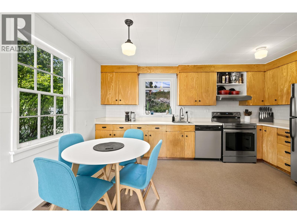
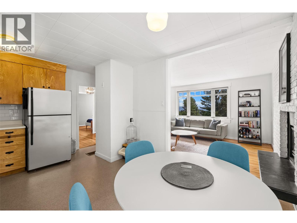
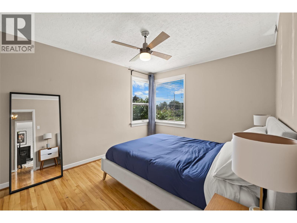
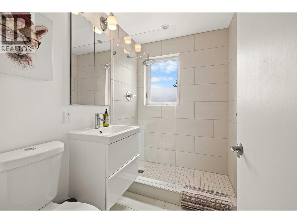
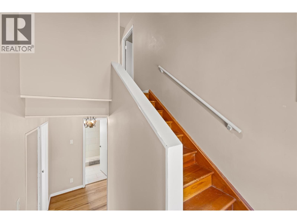
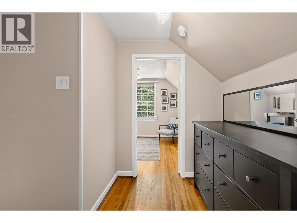
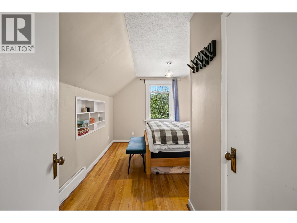
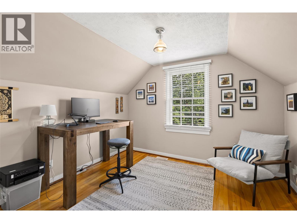
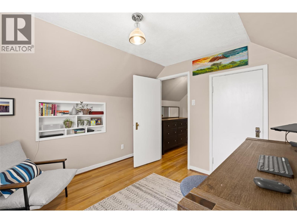
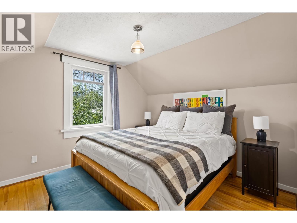
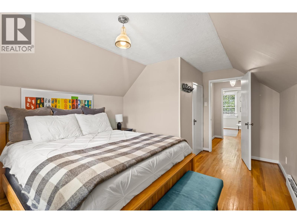
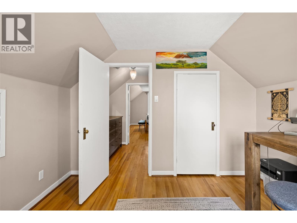
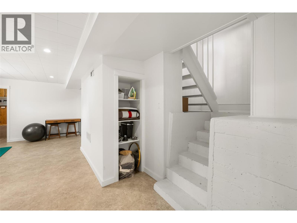
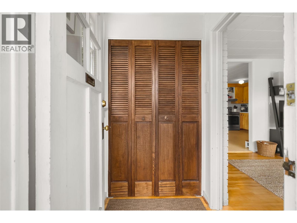
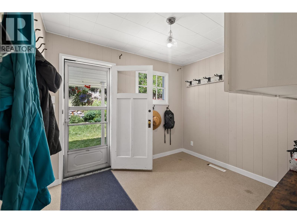
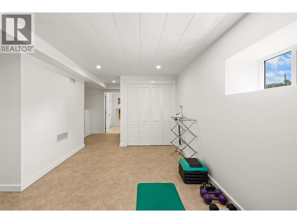
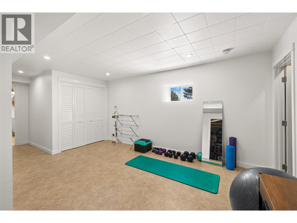
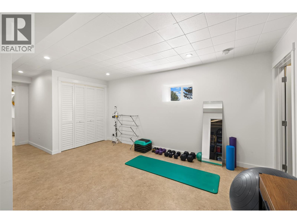
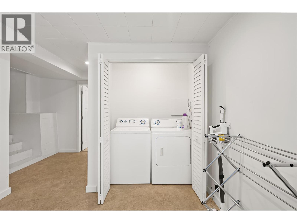
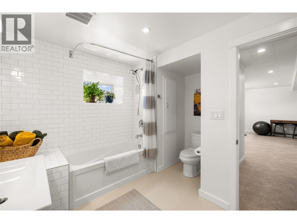
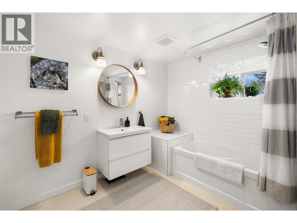
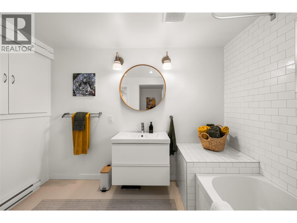
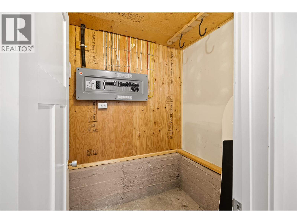
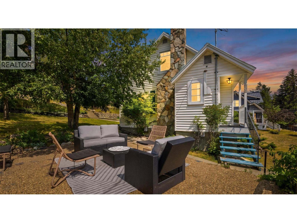
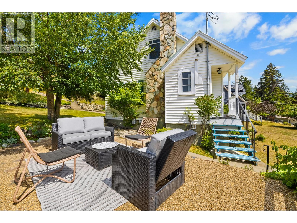
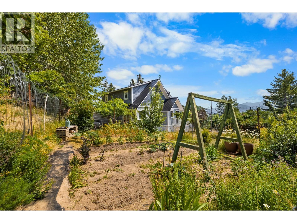
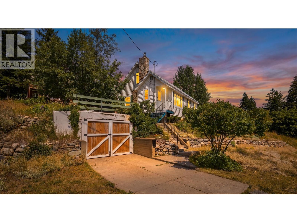
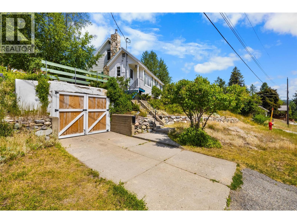
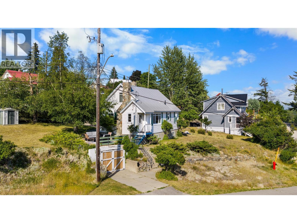
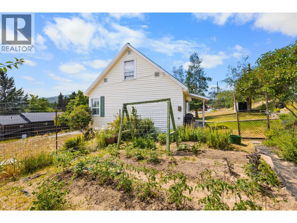
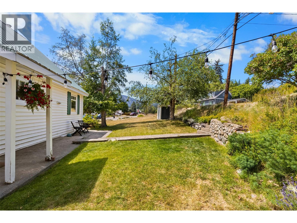
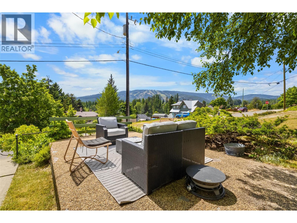
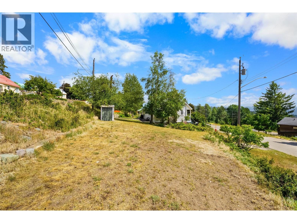
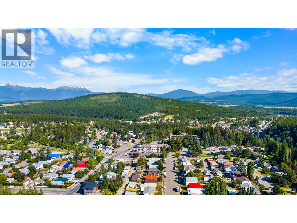
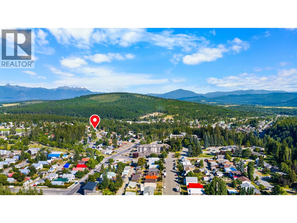
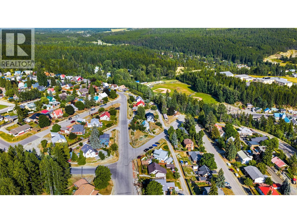
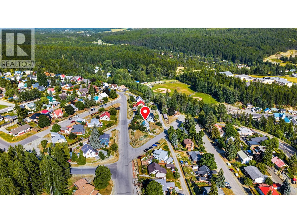
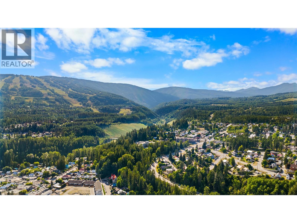
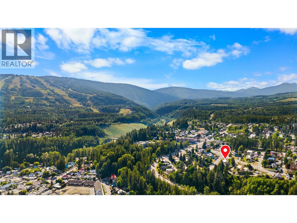
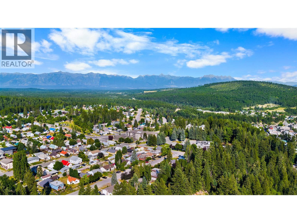
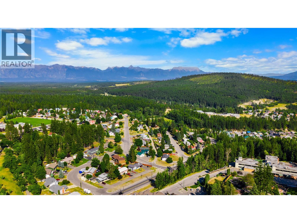
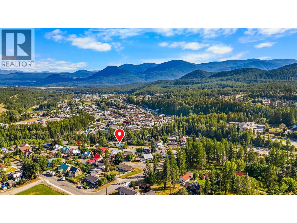
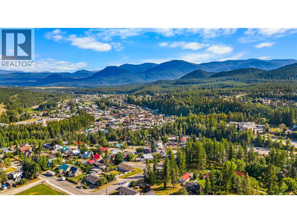
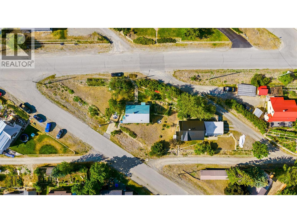
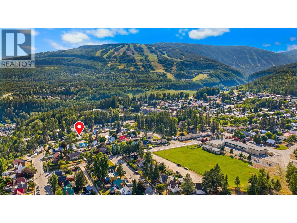
Classic Kimberley charm meets an unbeatable location! Set on a unique 0.20 acre corner lot in sought after Townsite, this home captures beautiful views of the Ski Hill, and puts you just steps from everything that makes Kimberley BC ""a good place to be""! Inside, the inviting living room features hardwood floors and a cozy fireplace before opening into the functional kitchen and dining area. The main floor also offers a bright, well appointed bedroom, an updated full bathroom, and a spacious mudroom that’s perfect for bikes, skis, hiking gear, and everyday storage. Upstairs you’ll find two generously sized bedrooms, while the basement provides even more flexible living space with a large recreation room and a second four piece bathroom. Outside, the generous corner lot offers plenty of room to garden, play, entertain, or simply relax and enjoy the views. Walk to downtown Kimberley for coffee, restaurants, and shopping; explore the Lois Creek trail network just minutes away, or send the kids off to nearby Lindsay Park Elementary. Whether you’re looking for your first home, a family home, or a property to make your own, this Townsite gem is full of opportunity in one of Kimberley’s most loved neighbourhoods. (id:49650)
Property Details
| MLS® Number | 10396440 |
| Property Type | Single Family |
| Neigbourhood | Kimberley |
Building
| Bathroom Total | 2 |
| Bedrooms Total | 3 |
| Appliances | Refrigerator, Dishwasher, Dryer, Oven - Electric, Hood Fan, Washer |
| Basement Type | Full |
| Constructed Date | 1949 |
| Construction Style Attachment | Detached |
| Exterior Finish | Vinyl Siding |
| Heating Type | Forced Air |
| Roof Material | Metal |
| Roof Style | Unknown |
| Stories Total | 2 |
| Size Interior | 1754 Sqft |
| Type | House |
| Utility Water | None |
Parking
| Street | |
| Rear |
Land
| Acreage | No |
| Sewer | Municipal Sewage System |
| Size Irregular | 0.2 |
| Size Total | 0.2 Ac|under 1 Acre |
| Size Total Text | 0.2 Ac|under 1 Acre |
Rooms
| Level | Type | Length | Width | Dimensions |
|---|---|---|---|---|
| Second Level | Bedroom | 10' x 11' | ||
| Second Level | Bedroom | 15'2'' x 11'1'' | ||
| Basement | Utility Room | 16'11'' x 10'6'' | ||
| Basement | Storage | 4'5'' x 5'6'' | ||
| Basement | Recreation Room | 15'4'' x 12'7'' | ||
| Basement | Full Bathroom | Measurements not available | ||
| Main Level | Mud Room | 10' x 10'4'' | ||
| Main Level | Primary Bedroom | 10'1'' x 12'6'' | ||
| Main Level | Full Bathroom | Measurements not available | ||
| Main Level | Living Room | 5'11'' x 11'4'' | ||
| Main Level | Dining Room | 5'2'' x 9'11'' | ||
| Main Level | Kitchen | 15' x 11'9'' |
https://www.realtor.ca/real-estate/30113823/111-5th-avenue-kimberley-kimberley
Interested?
Contact us for more information

Amanda Sundstrom
https://kimberleybcrealestate.com/
https://www.facebook.com/kimberleybcrealestate/
https://www.linkedin.com/in/amanda-sundstrom-b1aab2327/
https://www.instagram.com/kimberleybcrealestate/

290 Wallinger Avenue
Kimberley, British Columbia V1A 1Z1
(250) 427-0070

The trademarks REALTOR®, REALTORS®, and the REALTOR® logo are controlled by The Canadian Real Estate Association (CREA) and identify real estate professionals who are members of CREA. The trademarks MLS®, Multiple Listing Service® and the associated logos are owned by The Canadian Real Estate Association (CREA) and identify the quality of services provided by real estate professionals who are members of CREA. The trademark DDF® is owned by The Canadian Real Estate Association (CREA) and identifies CREA's Data Distribution Facility (DDF®)
September 03 2026 04:58:54
Okanagan-Mainline Real Estate Board
Royal LePage East Kootenay Realty