
109 36th Avenue N Erickson, British Columbia V0B 1G1

$849,000
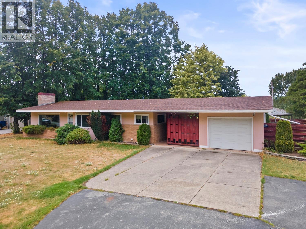
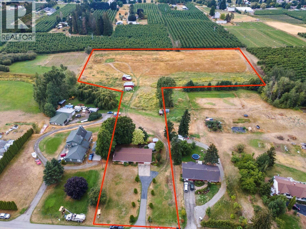
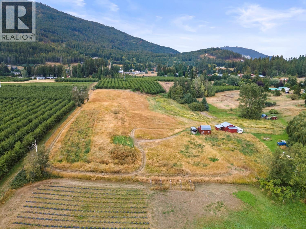
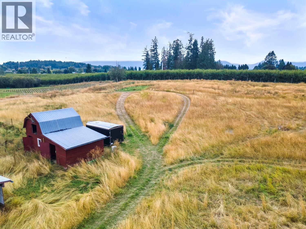
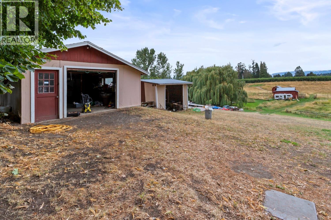
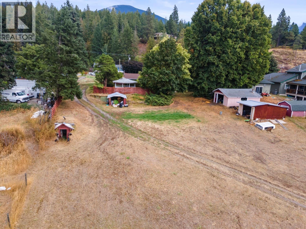
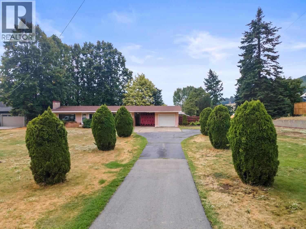
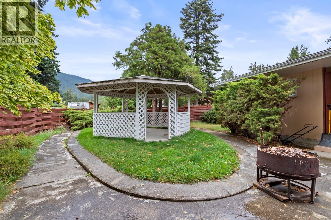
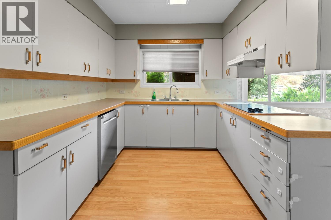
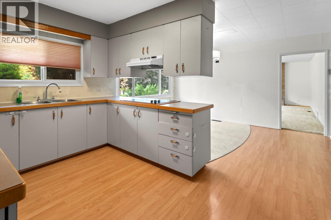
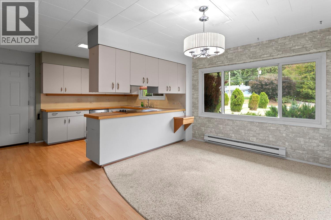
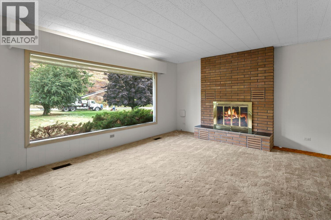
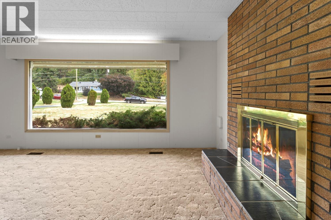
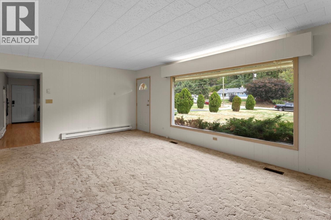
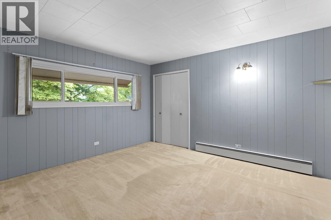
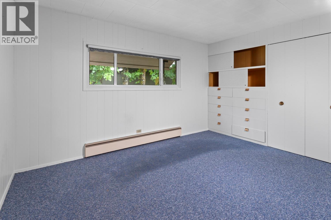
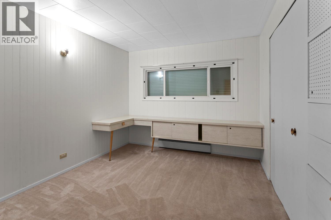
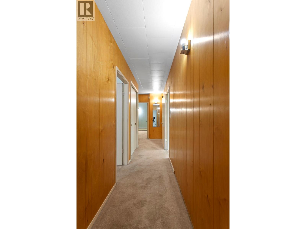
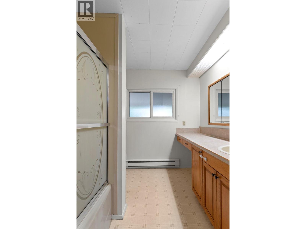
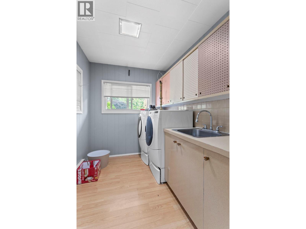
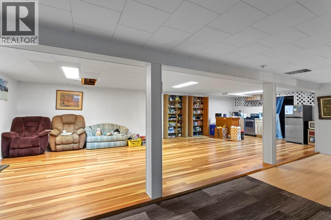
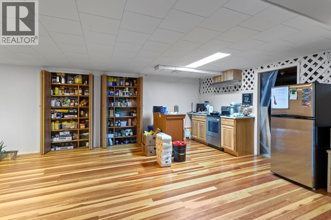
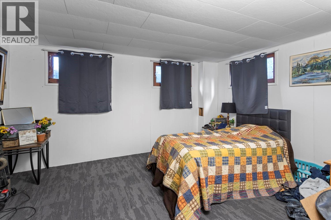
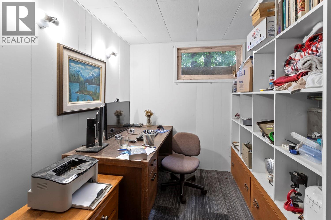
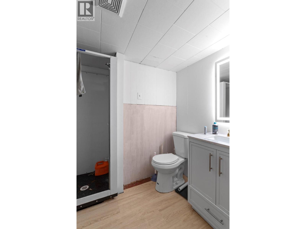
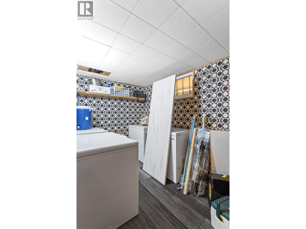
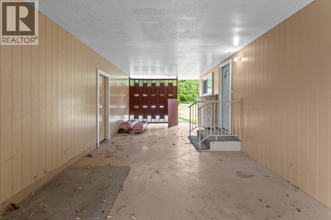
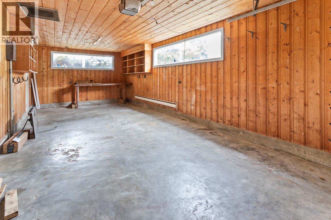
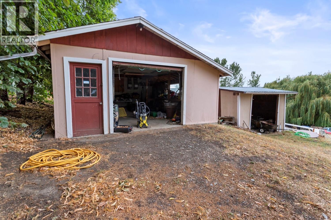
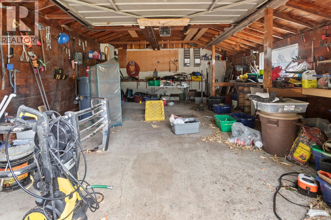
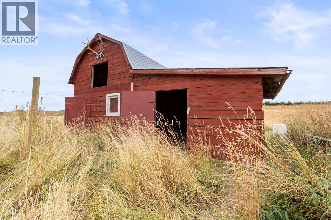
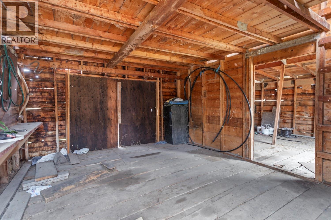
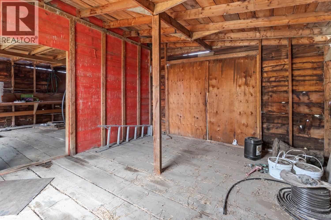
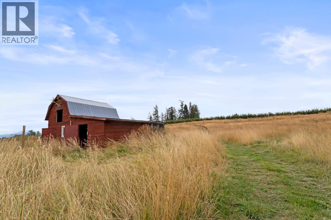
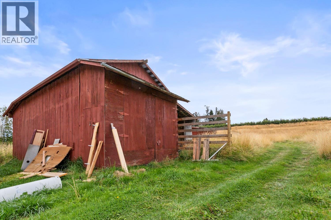
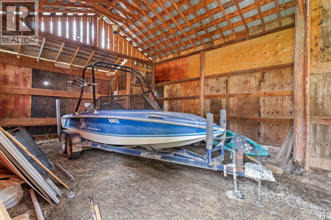
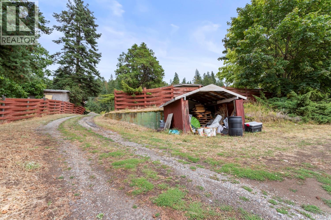
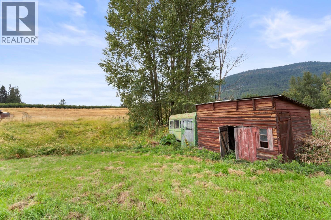
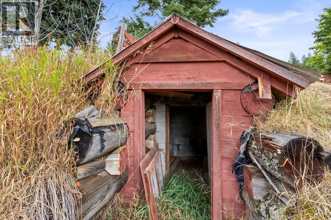
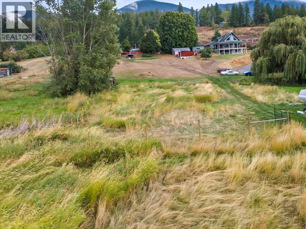
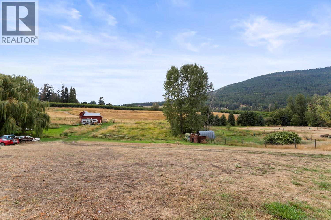
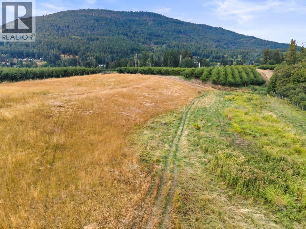
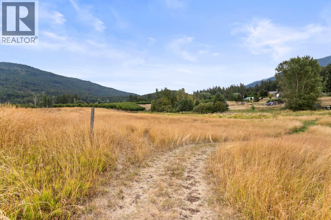
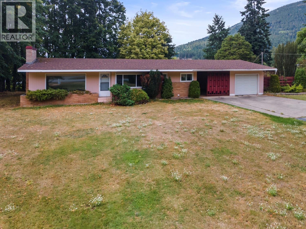
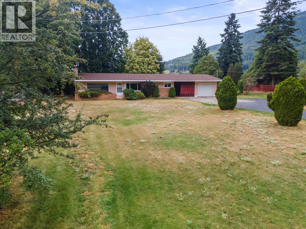
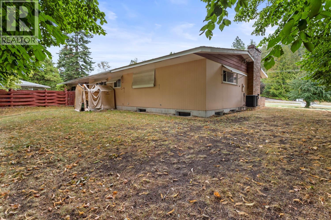
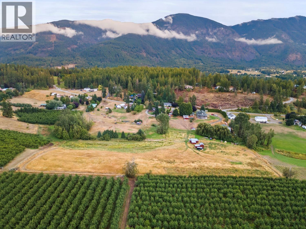
Five minutes from downtown Creston, this 6.62 acre Erickson property pairs a solid single level home with a wide open field out back. The main floor has three bedrooms and a full bathroom, all set down one hallway. The living room is anchored by a floor to ceiling brick fireplace, with a large picture window facing the front lawn. The kitchen has light grey cabinets with wood trimmed counters, a cooktop set into the counter and windows on two sides, and it opens to an eating area beside a stone feature wall. Two of the bedrooms keep their original built in dressers and desks. The main bathroom has a long vanity with a sit down makeup area. Off the front foyer there is a laundry room with a sink, and a second door leading down to the lower level. Downstairs is finished with a bedroom, a full bathroom, an office, two storage rooms, a second kitchen and a large open rec room with wood floors and deep pantry cupboards. Outside there is an attached garage, a covered breezeway between the garage and the front door, a detached garage with a lean to, two barns, a root cellar and a gazebo off the back patio. The paved driveway is lined with shaped cedars and there is room to park several vehicles. One of the barns has an open bay inside, big enough to keep a boat under cover. Past the buildings the land is level hay field bordered by orchards, with mountain views on all sides. Room for animals, equipment, a garden or a shop, and still a short drive to town. (id:49650)
Property Details
| MLS® Number | 10400434 |
| Property Type | Single Family |
| Neigbourhood | Erickson |
| Parking Space Total | 1 |
| View Type | Mountain View |
Building
| Bathroom Total | 2 |
| Bedrooms Total | 4 |
| Architectural Style | Ranch |
| Constructed Date | 1960 |
| Construction Style Attachment | Detached |
| Cooling Type | Central Air Conditioning |
| Exterior Finish | Brick |
| Fireplace Fuel | Wood |
| Fireplace Present | Yes |
| Fireplace Type | Conventional |
| Heating Fuel | Electric |
| Heating Type | Forced Air |
| Roof Material | Asphalt Shingle |
| Roof Style | Unknown |
| Stories Total | 1 |
| Size Interior | 2845 Sqft |
| Type | House |
| Utility Water | Community Water User's Utility |
Parking
| See Remarks | |
| Breezeway | |
| Attached Garage | 1 |
Land
| Acreage | Yes |
| Sewer | Septic Tank |
| Size Irregular | 6.62 |
| Size Total | 6.62 Ac|5 - 10 Acres |
| Size Total Text | 6.62 Ac|5 - 10 Acres |
Rooms
| Level | Type | Length | Width | Dimensions |
|---|---|---|---|---|
| Basement | Utility Room | 14'3'' x 13'9'' | ||
| Basement | Storage | 6'10'' x 9'5'' | ||
| Basement | Recreation Room | 14'3'' x 25'4'' | ||
| Basement | Office | 13'10'' x 7'8'' | ||
| Basement | Kitchen | 14'3'' x 6'10'' | ||
| Basement | Bedroom | 13'10'' x 11'2'' | ||
| Basement | Other | 6'10'' x 11'3'' | ||
| Basement | 3pc Bathroom | 6'9'' x 6'7'' | ||
| Main Level | Primary Bedroom | 13'4'' x 12'1'' | ||
| Main Level | Living Room | 13'4'' x 20'8'' | ||
| Main Level | Laundry Room | 9'1'' x 6'6'' | ||
| Main Level | Kitchen | 15'6'' x 9'7'' | ||
| Main Level | Dining Room | 9'5'' x 10'4'' | ||
| Main Level | Bedroom | 13'6'' x 10'4'' | ||
| Main Level | Bedroom | 11'10'' x 10'1'' | ||
| Main Level | 4pc Bathroom | 9'6'' x 8'0'' |
https://www.realtor.ca/real-estate/30277310/109-36th-avenue-n-erickson-erickson
Interested?
Contact us for more information

Peter Martin
Personal Real Estate Corporation
www.crestonproperties.com/

1408 Canyon Street, Po Box 137
Creston, British Columbia V0B 1G0
(250) 428-8211

The trademarks REALTOR®, REALTORS®, and the REALTOR® logo are controlled by The Canadian Real Estate Association (CREA) and identify real estate professionals who are members of CREA. The trademarks MLS®, Multiple Listing Service® and the associated logos are owned by The Canadian Real Estate Association (CREA) and identify the quality of services provided by real estate professionals who are members of CREA. The trademark DDF® is owned by The Canadian Real Estate Association (CREA) and identifies CREA's Data Distribution Facility (DDF®)
September 14 2026 09:47:59
Okanagan-Mainline Real Estate Board
Royal LePage East Kootenay Realty