
1041 4th Avenue Fernie, British Columbia V0B 1M0

$825,000
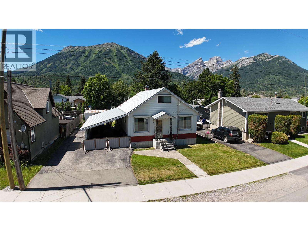
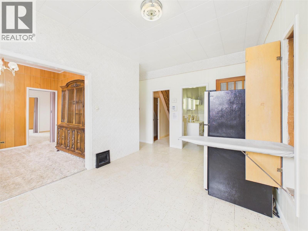
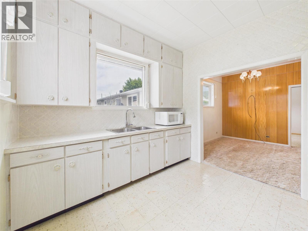
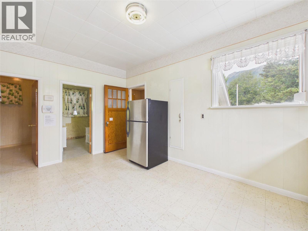
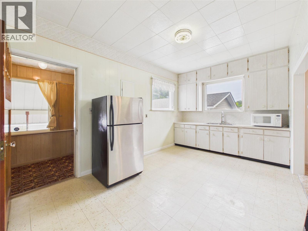
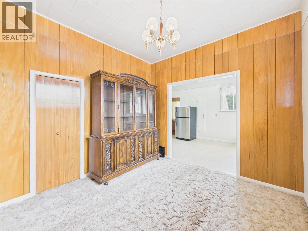
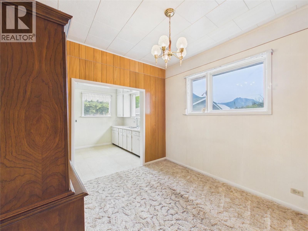
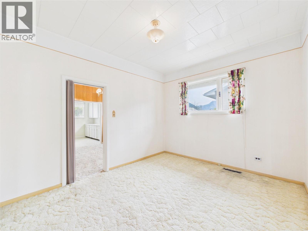
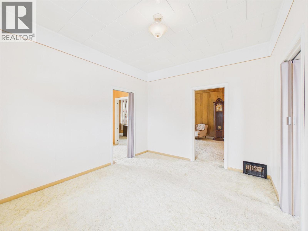
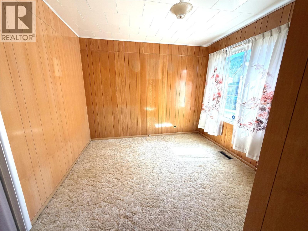
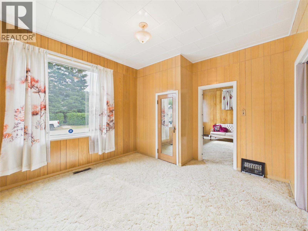
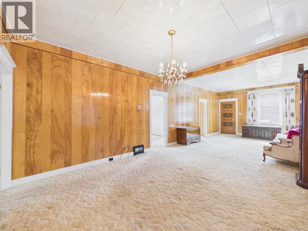
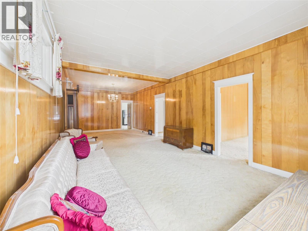
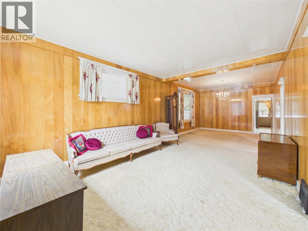
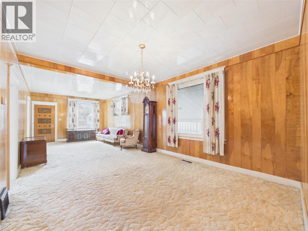
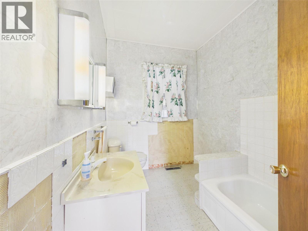
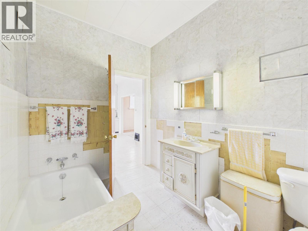
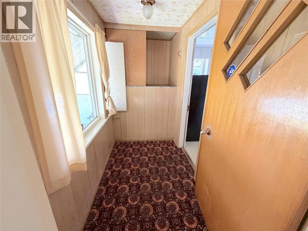
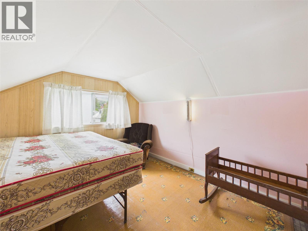
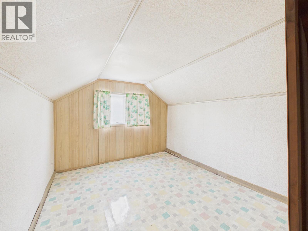
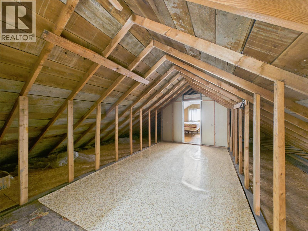
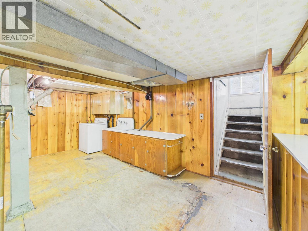
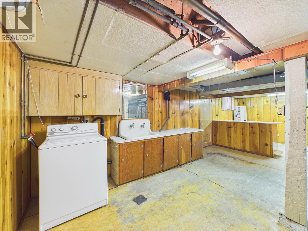
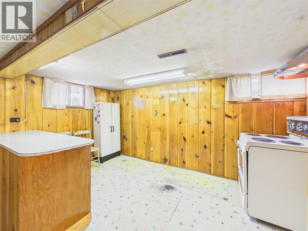
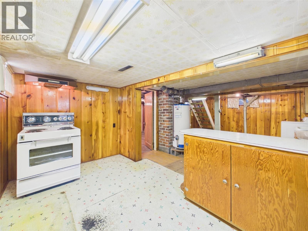
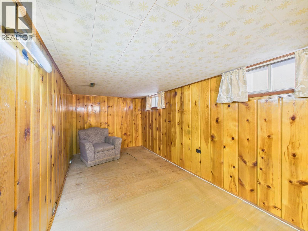
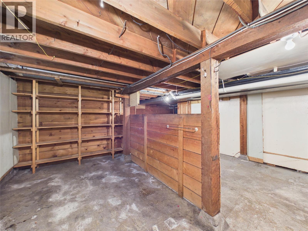
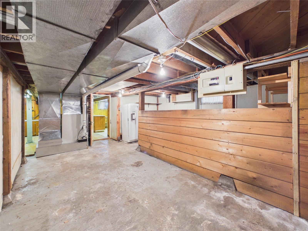
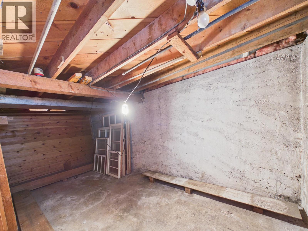
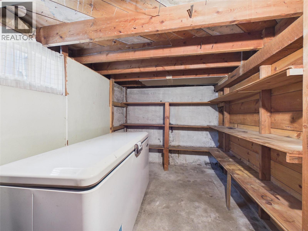
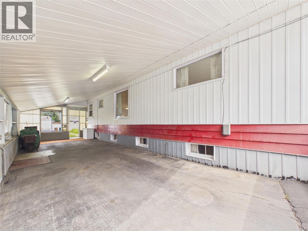
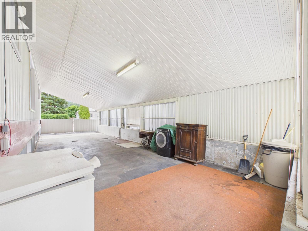
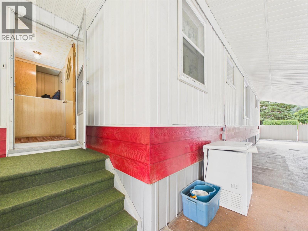
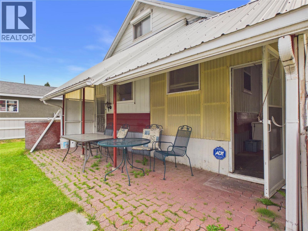
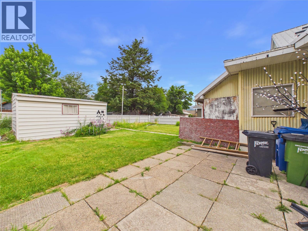
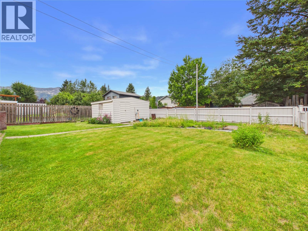
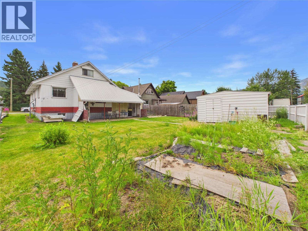
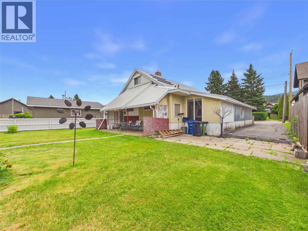
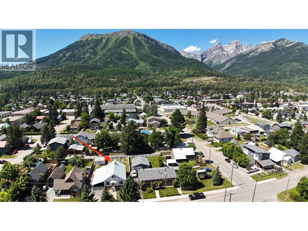
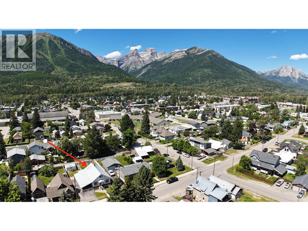
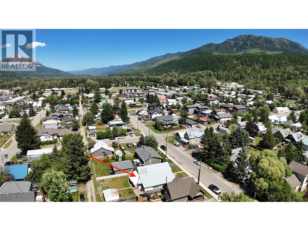
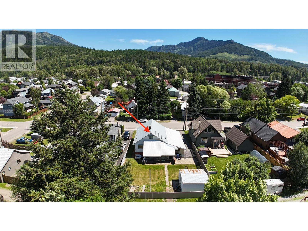
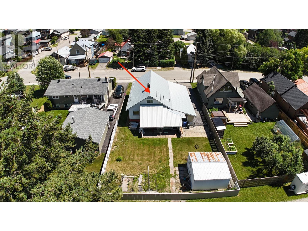
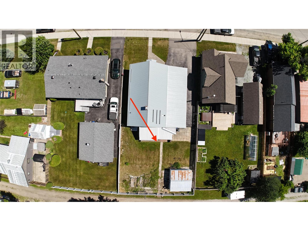
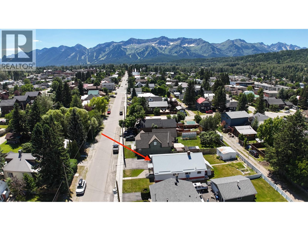
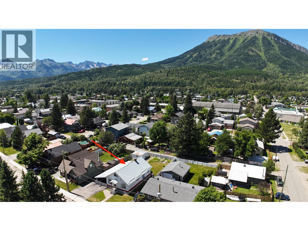
Exceptional opportunity to own a home in a prime downtown Fernie location. Situated on a full RSS zoned lot, this older home offers outstanding potential for those looking to renovate, invest, or explore future redevelopment possibilities. This home offers excellent renovation potential and features a newer metal roof along with a large oversized carport, providing an excellent starting point for your vision. Whether you're planning to restore and modernize the existing home or explore the property's redevelopment potential, this is a rare opportunity to secure a desirable piece of downtown Fernie real estate. Buyers are encouraged to complete their own due diligence with the City of Fernie regarding permitted uses and future development opportunities. Ideally located just steps from Fernie's vibrant downtown core, you'll enjoy convenient access to local shops, restaurants, cafe's schools, parks, and an extensive network of walking and biking trails. World-class skiing, golfing, fishing, hiking, and mountain biking are all just minutes away, allowing you to experience the very best of Fernie's renowned mountain lifestyle. Properties on full lots in this highly desirable neighbourhood are becoming increasingly difficult to find. Whether you're looking to renovate, build equity, or unlock the property's future potential, this is an exceptional opportunity in one of Fernie's premier locations. Contact your agent today for more details (id:49650)
Property Details
| MLS® Number | 10394346 |
| Property Type | Single Family |
| Neigbourhood | Fernie |
| Community Features | Rentals Allowed |
Building
| Bathroom Total | 1 |
| Bedrooms Total | 1 |
| Architectural Style | Bungalow |
| Constructed Date | 1944 |
| Construction Style Attachment | Detached |
| Exterior Finish | Aluminum |
| Heating Type | Forced Air |
| Roof Material | Metal |
| Roof Style | Unknown |
| Stories Total | 1 |
| Size Interior | 2068 Sqft |
| Type | House |
| Utility Water | Municipal Water |
Parking
| Carport |
Land
| Acreage | No |
| Sewer | Municipal Sewage System |
| Size Irregular | 0.16 |
| Size Total | 0.16 Ac|under 1 Acre |
| Size Total Text | 0.16 Ac|under 1 Acre |
Rooms
| Level | Type | Length | Width | Dimensions |
|---|---|---|---|---|
| Second Level | Other | 17'6'' x 9'3'' | ||
| Second Level | Den | 11'5'' x 9'3'' | ||
| Second Level | Den | 9'8'' x 9'3'' | ||
| Basement | Recreation Room | 15'6'' x 7'6'' | ||
| Basement | Storage | 16'0'' x 16'3'' | ||
| Basement | Storage | 12'9'' x 7'8'' | ||
| Basement | Storage | 16'9'' x 7'8'' | ||
| Basement | Kitchen | 13'3'' x 8'0'' | ||
| Basement | Laundry Room | 10'0'' x 11'8'' | ||
| Main Level | Foyer | 4'5'' x 7'6'' | ||
| Main Level | 3pc Bathroom | 9'2'' x 6'8'' | ||
| Main Level | Living Room | 30'2'' x 12'6'' | ||
| Main Level | Den | 12'4'' x 11'5'' | ||
| Main Level | Primary Bedroom | 12'4'' x 10'4'' | ||
| Main Level | Dining Room | 9'7'' x 9'6'' | ||
| Main Level | Kitchen | 9'4'' x 15'7'' |
https://www.realtor.ca/real-estate/30041667/1041-4th-avenue-fernie-fernie
Interested?
Contact us for more information

Jason Andreola
www.liveinfernie.net/

Box 1748, 561 A Highway 3
Fernie, British Columbia V0B 1M0
(250) 423-4644
www.royallepage.ca/

The trademarks REALTOR®, REALTORS®, and the REALTOR® logo are controlled by The Canadian Real Estate Association (CREA) and identify real estate professionals who are members of CREA. The trademarks MLS®, Multiple Listing Service® and the associated logos are owned by The Canadian Real Estate Association (CREA) and identify the quality of services provided by real estate professionals who are members of CREA. The trademark DDF® is owned by The Canadian Real Estate Association (CREA) and identifies CREA's Data Distribution Facility (DDF®)
August 07 2026 07:59:05
Okanagan-Mainline Real Estate Board
Royal LePage East Kootenay Realty