
10215 Twin Bays Road Twin Bays, British Columbia V0B 1A1

$749,000
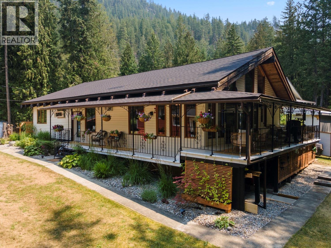
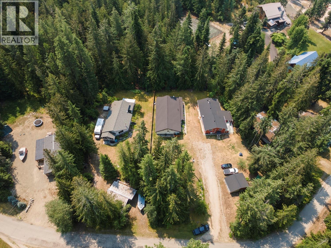
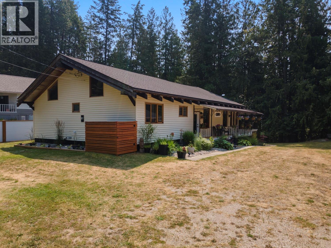
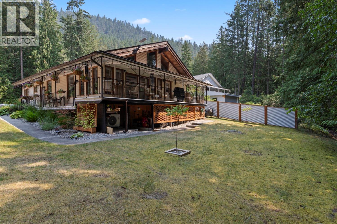
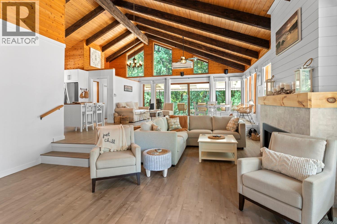
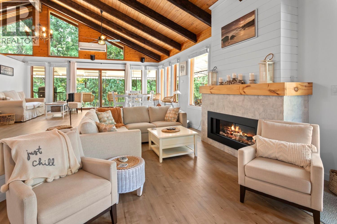
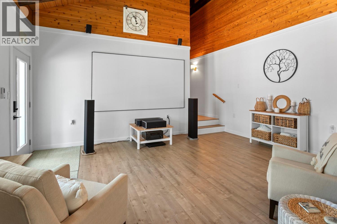
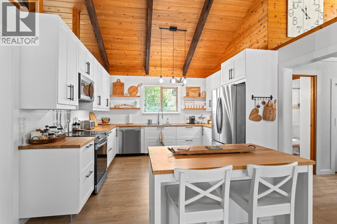
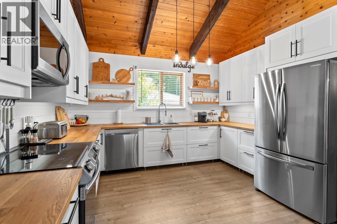
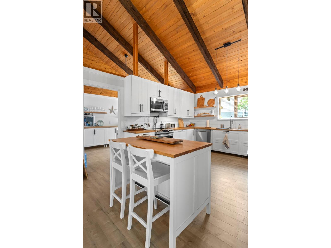
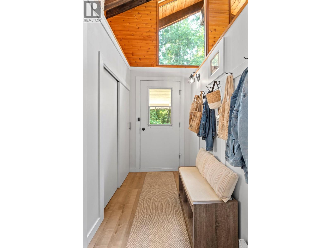
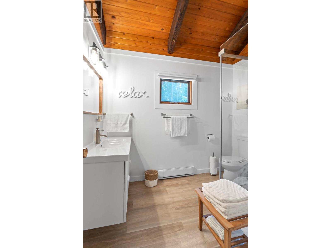
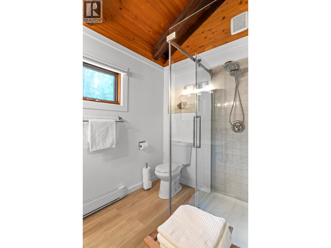
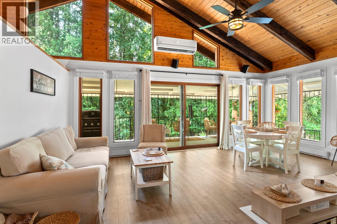
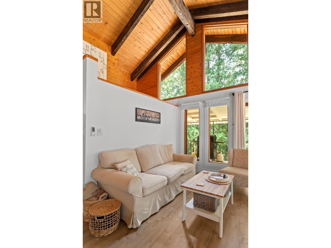
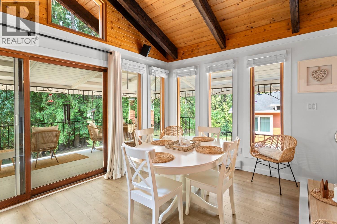
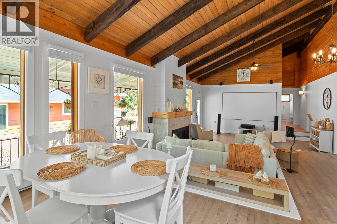
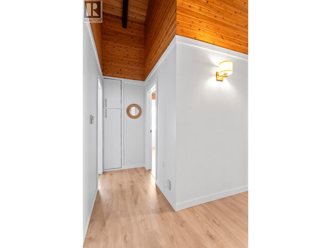
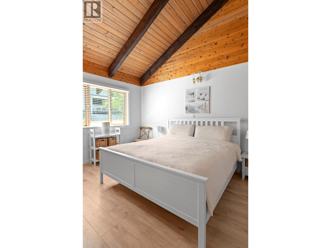
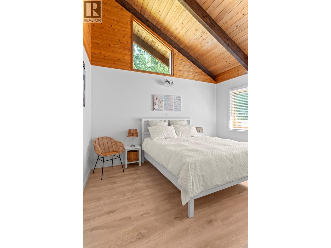
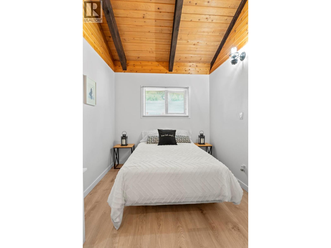
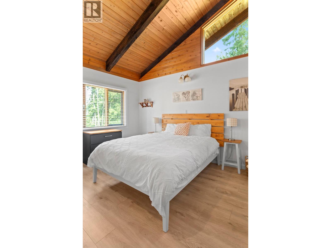
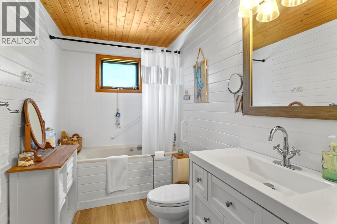
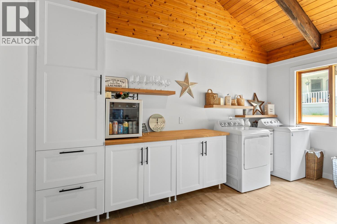
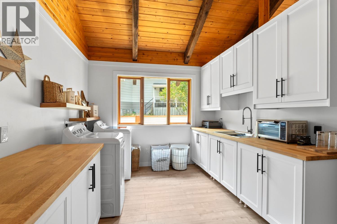
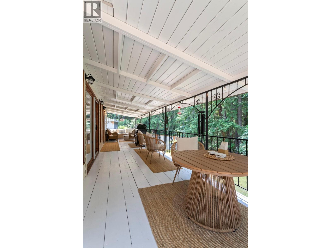
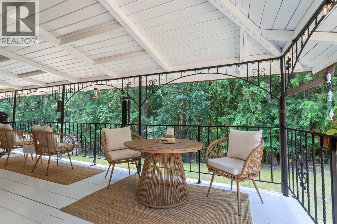
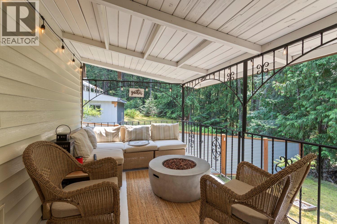
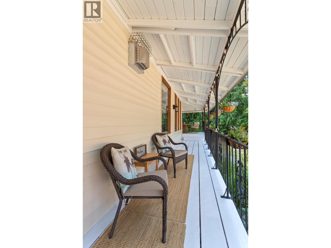
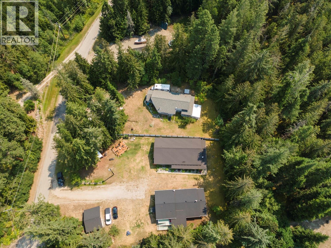
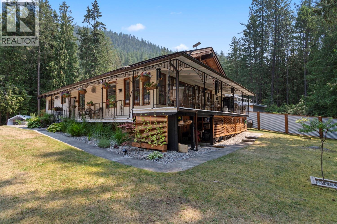
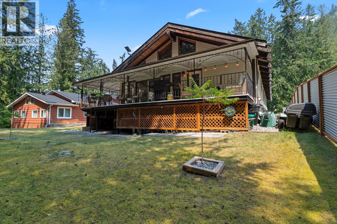
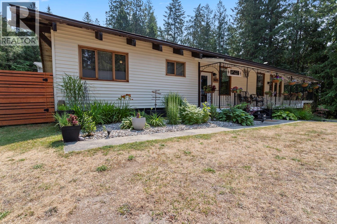
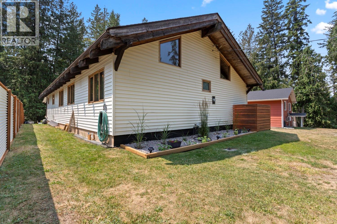
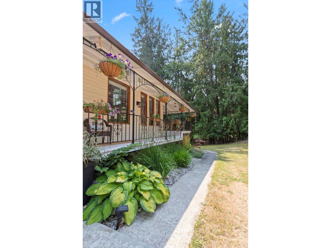
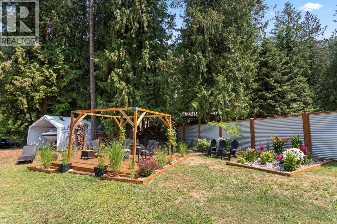
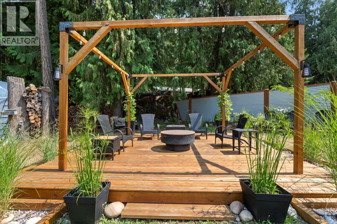
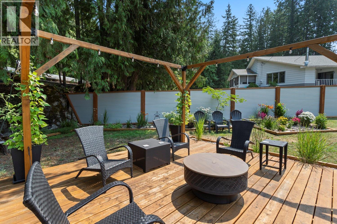
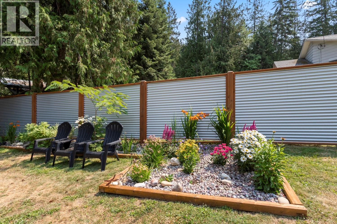
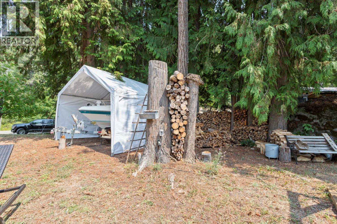
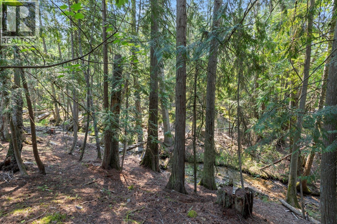
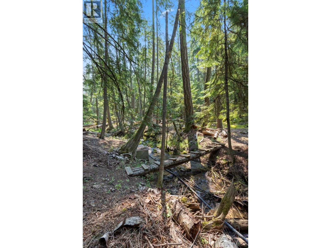
Four bedrooms, two bathrooms, and roughly 1,975 square feet of single level living on 0.4 acres at Twin Bays, about 20 minutes from Creston. The community beach is a two minute walk away, and a creek runs along the back through a quiet stand of cedar. The main door sits under the covered front porch, with room for a couple of chairs. You walk straight into the living room, with a high wood ceiling, dark beams, and a propane fireplace with a wood mantel. A large screen at one end is set up for movie nights. A few steps up on either side lead to the rest of the house. To the left is the hall with four bedrooms, a bathroom, and a linen closet. To the right is the kitchen and dining area, with sliding doors to the covered deck. Windows line the whole front of this level. The kitchen has white cabinets, wood counters, an island with seating, and stainless appliances. The laundry room off the kitchen is a full room with cabinets, wood counters, and a sink. The second bathroom is close by, next to a back door and mudroom with a bench and hooks. A partial basement below gives you room for a workshop or storage. Wall mounted heat pumps handle heating and cooling. The covered deck wraps the front and side, with iron railings and room to eat outside. Out front the yard is level and open, with a wood patio under a pergola, a fire table, flower beds, wood storage, room to park a boat, and a metal privacy fence along the neighbour's side. Furniture can stay and is open to negotiation. (id:49650)
Property Details
| MLS® Number | 10396001 |
| Property Type | Single Family |
| Neigbourhood | East Shore |
Building
| Bathroom Total | 2 |
| Bedrooms Total | 4 |
| Architectural Style | Ranch |
| Constructed Date | 1983 |
| Construction Style Attachment | Detached |
| Cooling Type | Heat Pump |
| Fireplace Fuel | Propane |
| Fireplace Present | Yes |
| Fireplace Type | Unknown |
| Heating Fuel | Electric |
| Heating Type | Baseboard Heaters, Heat Pump |
| Stories Total | 1 |
| Size Interior | 1976 Sqft |
| Type | House |
| Utility Water | Community Water User's Utility |
Parking
| Surfaced |
Land
| Acreage | No |
| Sewer | Septic Tank |
| Size Irregular | 0.4 |
| Size Total | 0.4 Ac|under 1 Acre |
| Size Total Text | 0.4 Ac|under 1 Acre |
Rooms
| Level | Type | Length | Width | Dimensions |
|---|---|---|---|---|
| Main Level | Mud Room | 8'10'' x 4'6'' | ||
| Main Level | Primary Bedroom | 14'0'' x 9'11'' | ||
| Main Level | Laundry Room | 15'0'' x 10'1'' | ||
| Main Level | Kitchen | 12'5'' x 22'6'' | ||
| Main Level | Living Room | 17'5'' x 26'11'' | ||
| Main Level | Dining Room | 8'9'' x 20'2'' | ||
| Main Level | Other | 7'4'' x 1'7'' | ||
| Main Level | Bedroom | 13'0'' x 9'11'' | ||
| Main Level | Bedroom | 12'11'' x 9'11'' | ||
| Main Level | Bedroom | 13'1'' x 8'5'' | ||
| Main Level | 4pc Bathroom | 5'11'' x 9'11'' | ||
| Main Level | 3pc Bathroom | 7'11'' x 9'0'' |
https://www.realtor.ca/real-estate/30088788/10215-twin-bays-road-twin-bays-east-shore
Interested?
Contact us for more information

Peter Martin
Personal Real Estate Corporation
www.crestonproperties.com/

1408 Canyon Street, Po Box 137
Creston, British Columbia V0B 1G0
(250) 428-8211

The trademarks REALTOR®, REALTORS®, and the REALTOR® logo are controlled by The Canadian Real Estate Association (CREA) and identify real estate professionals who are members of CREA. The trademarks MLS®, Multiple Listing Service® and the associated logos are owned by The Canadian Real Estate Association (CREA) and identify the quality of services provided by real estate professionals who are members of CREA. The trademark DDF® is owned by The Canadian Real Estate Association (CREA) and identifies CREA's Data Distribution Facility (DDF®)
July 29 2026 09:33:31
Okanagan-Mainline Real Estate Board
Royal LePage East Kootenay Realty