
10219 Twin Bays Road Twin Bays, British Columbia V0B 1A1

$624,900
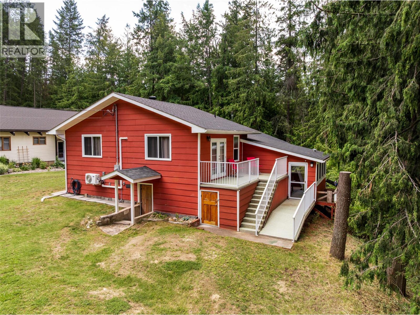
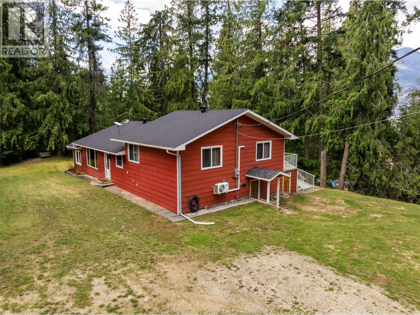
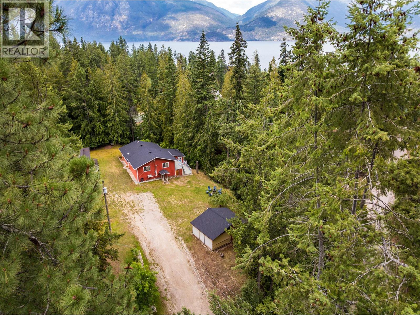
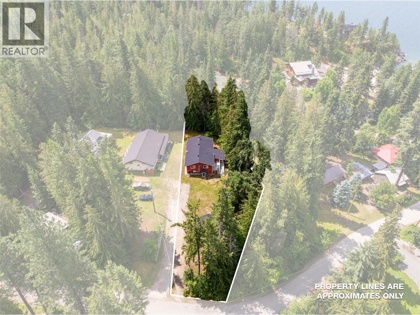
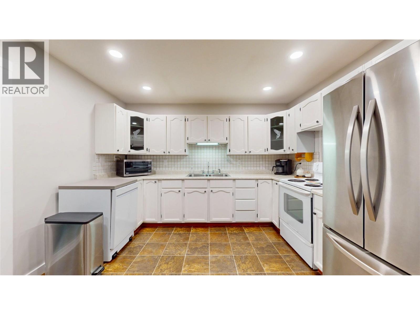
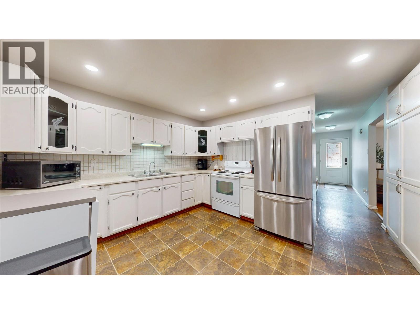
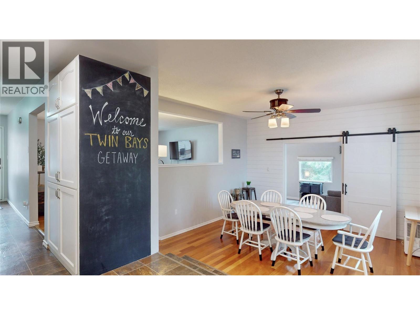
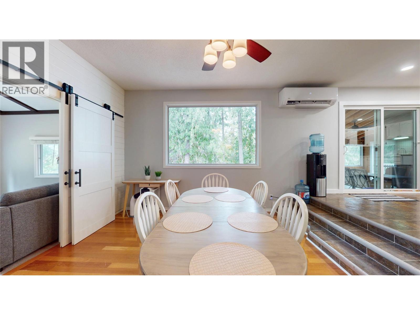
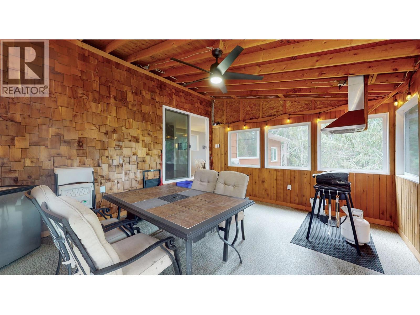
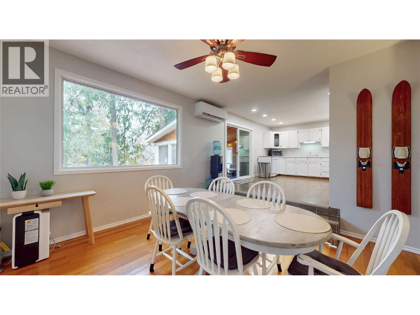
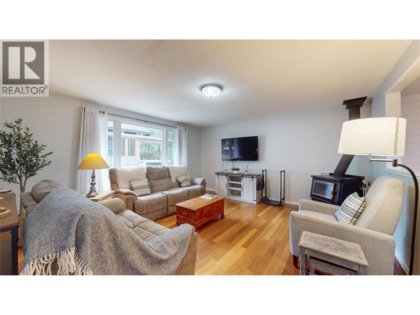
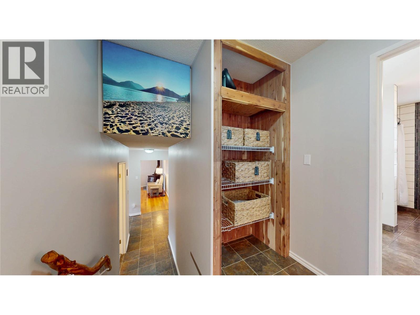
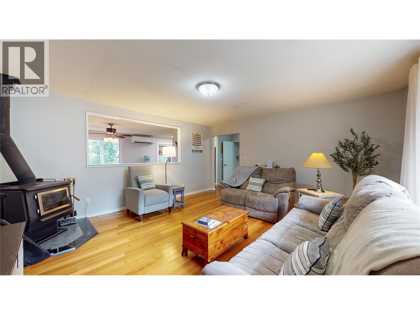
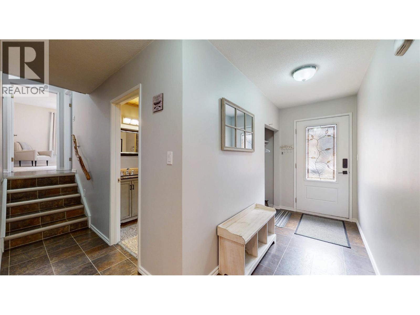
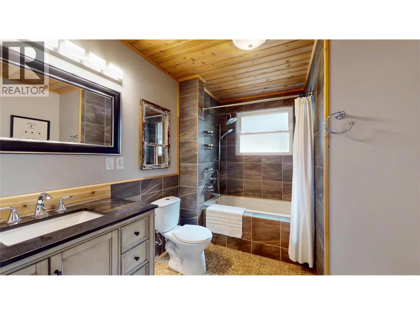
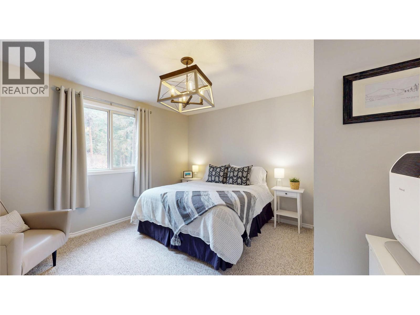
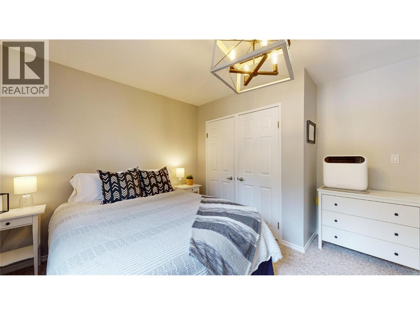
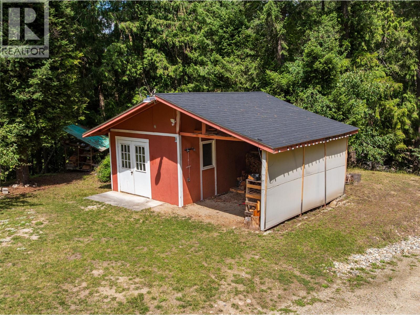
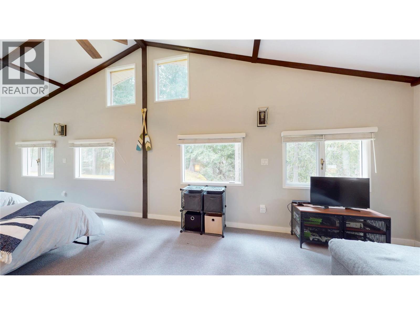
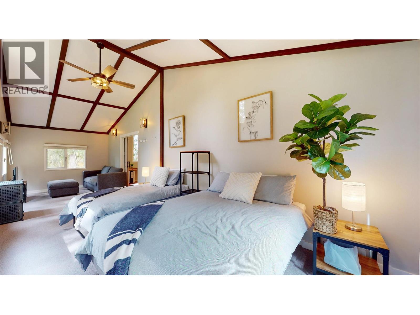
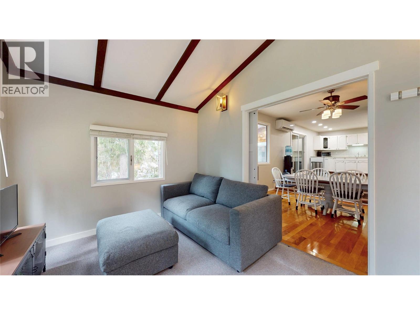
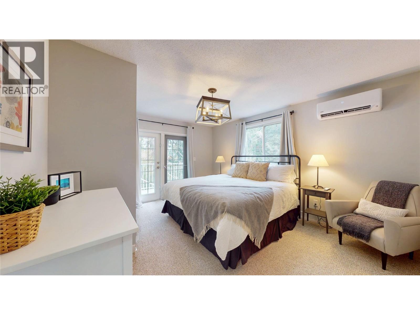
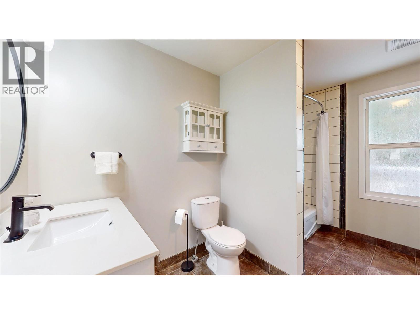
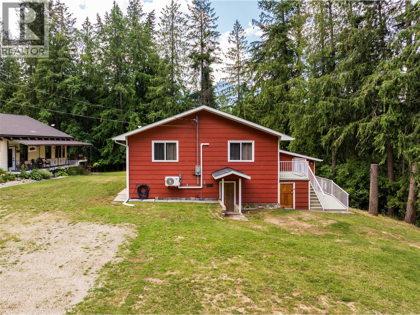
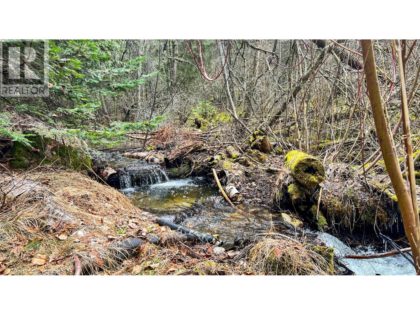
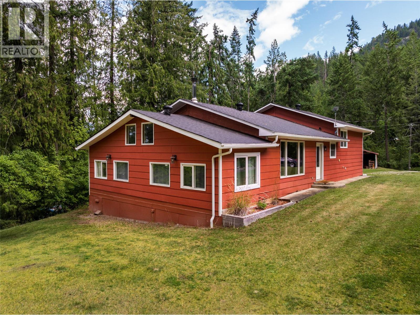
Enjoy an affordable escape to lake life with this beautifully maintained home, just seconds from Kootenay Lake and Twin Bays Beach! Set on over half an acre of level land, this exceptionally clean home offers modern finishes, new kitchen counters and backsplash, and an abundance of windows that fill the space with natural light. Spacious bedrooms provide room to unwind, while wood heat adds warmth and comfort. The walkout basement offers plenty of additional storage, complemented by under-deck storage and a second outbuilding for your recreational gear and tools. A well-maintained licensed water supply and nearby creek add to the property's appeal. With the beach and endless outdoor adventures close by, this is a recreational dream! (id:49650)
Property Details
| MLS® Number | 10405345 |
| Property Type | Single Family |
| Neigbourhood | East Shore |
| View Type | Lake View, Mountain View |
Building
| Bathroom Total | 2 |
| Bedrooms Total | 3 |
| Appliances | Refrigerator, Dryer, Range - Electric, Washer |
| Architectural Style | Ranch |
| Basement Type | Partial |
| Constructed Date | 1983 |
| Construction Style Attachment | Detached |
| Exterior Finish | Wood Siding |
| Fireplace Fuel | Wood |
| Fireplace Present | Yes |
| Fireplace Total | 1 |
| Fireplace Type | Conventional |
| Flooring Type | Mixed Flooring |
| Heating Fuel | Wood |
| Heating Type | Baseboard Heaters, Heat Pump, Stove |
| Roof Material | Asphalt Shingle |
| Roof Style | Unknown |
| Stories Total | 2 |
| Size Interior | 2300 Sqft |
| Type | House |
| Utility Water | Licensed |
Land
| Acreage | No |
| Sewer | Septic Tank |
| Size Irregular | 0.53 |
| Size Total | 0.53 Ac|under 1 Acre |
| Size Total Text | 0.53 Ac|under 1 Acre |
Rooms
| Level | Type | Length | Width | Dimensions |
|---|---|---|---|---|
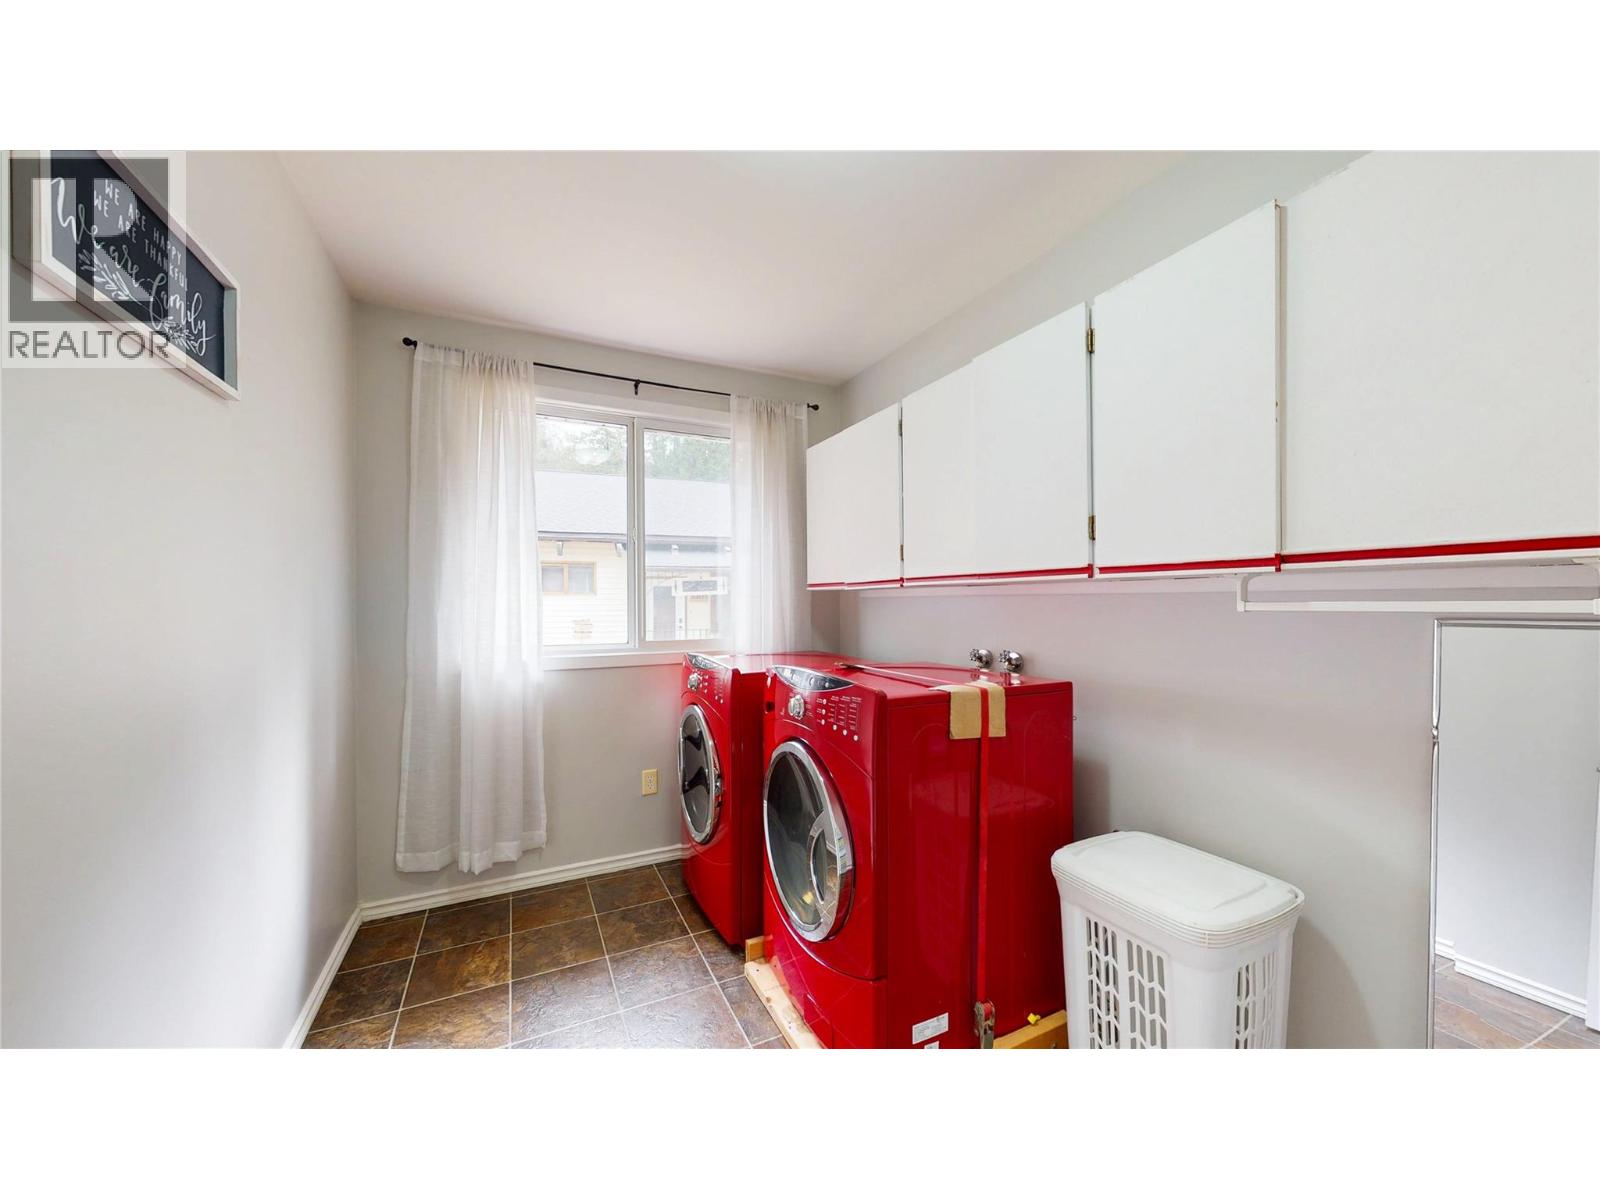
| Second Level | Laundry Room | 10'0'' x 7'2'' | ||
| Second Level | Primary Bedroom | 15'4'' x 12'0'' | ||
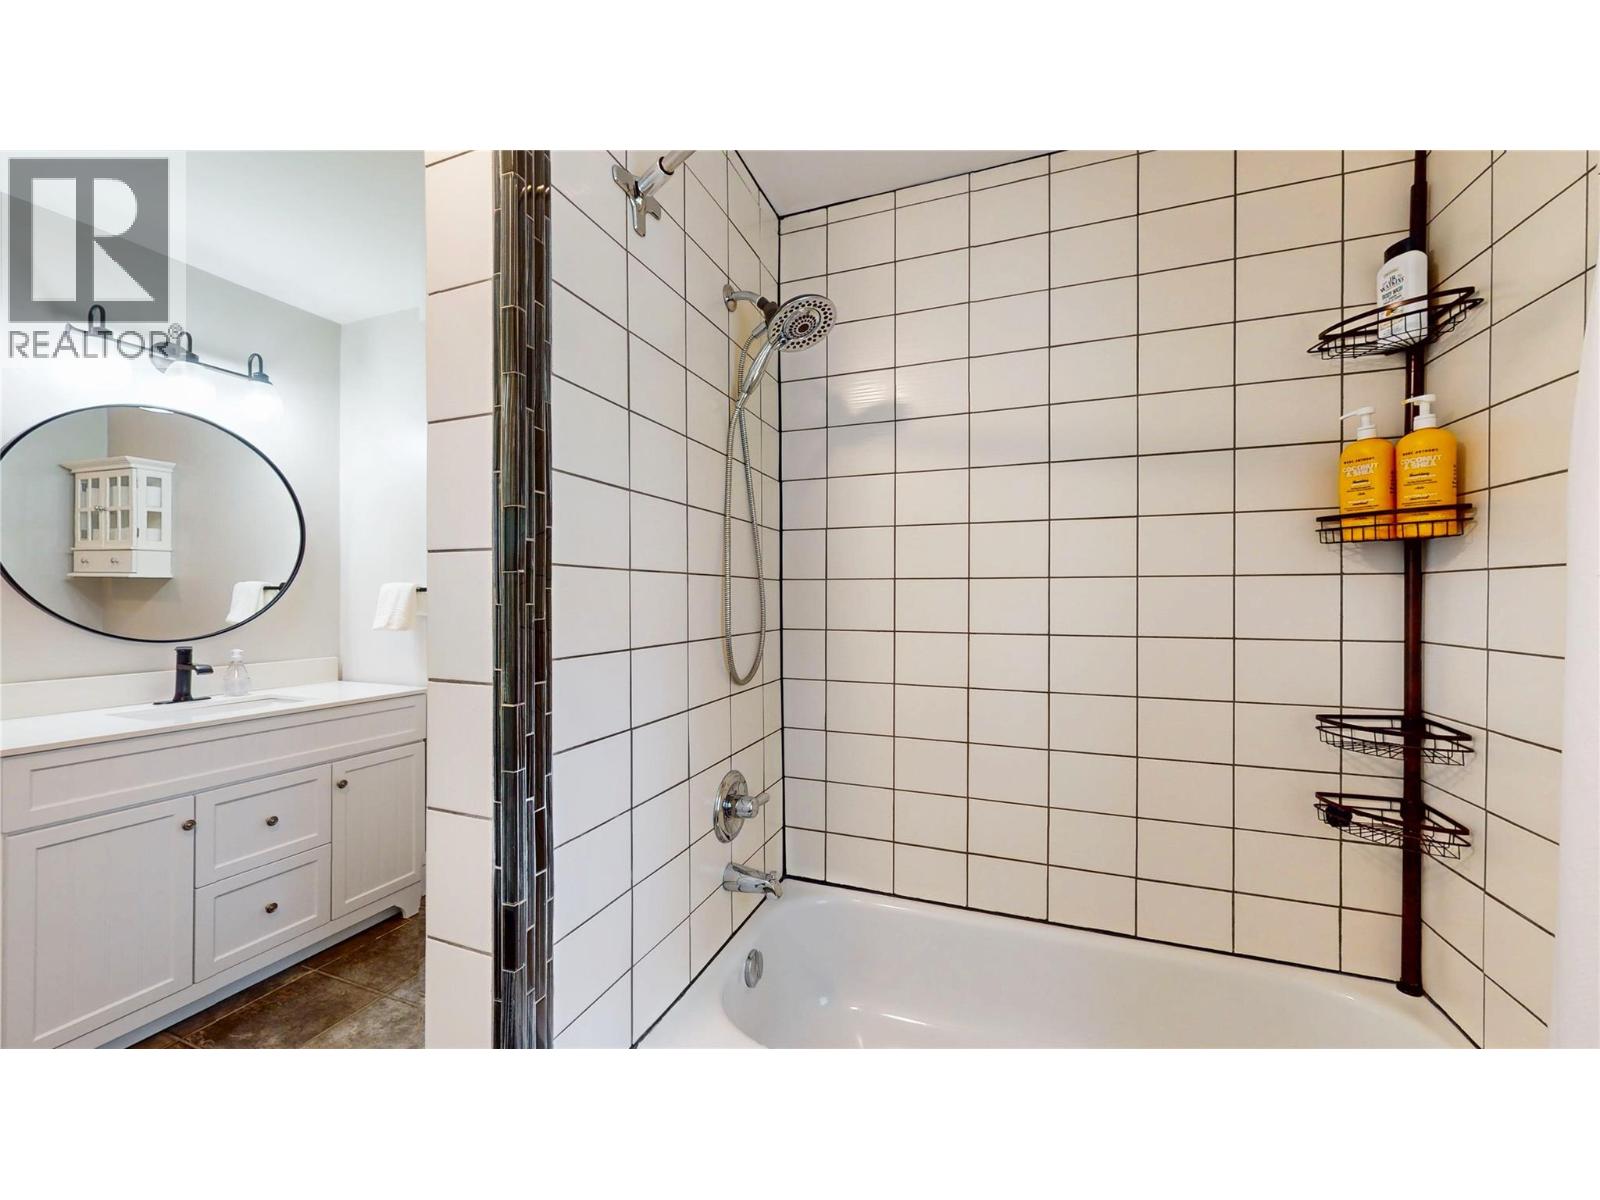
| Second Level | 4pc Bathroom | Measurements not available | ||
| Second Level | Bedroom | 13'4'' x 11'9'' | ||
| Basement | Storage | 10'0'' x 6'0'' | ||
| Basement | Storage | 22'0'' x 21'0'' | ||
| Main Level | 4pc Bathroom | Measurements not available | ||
| Main Level | Bedroom | 29'6'' x 9'6'' | ||
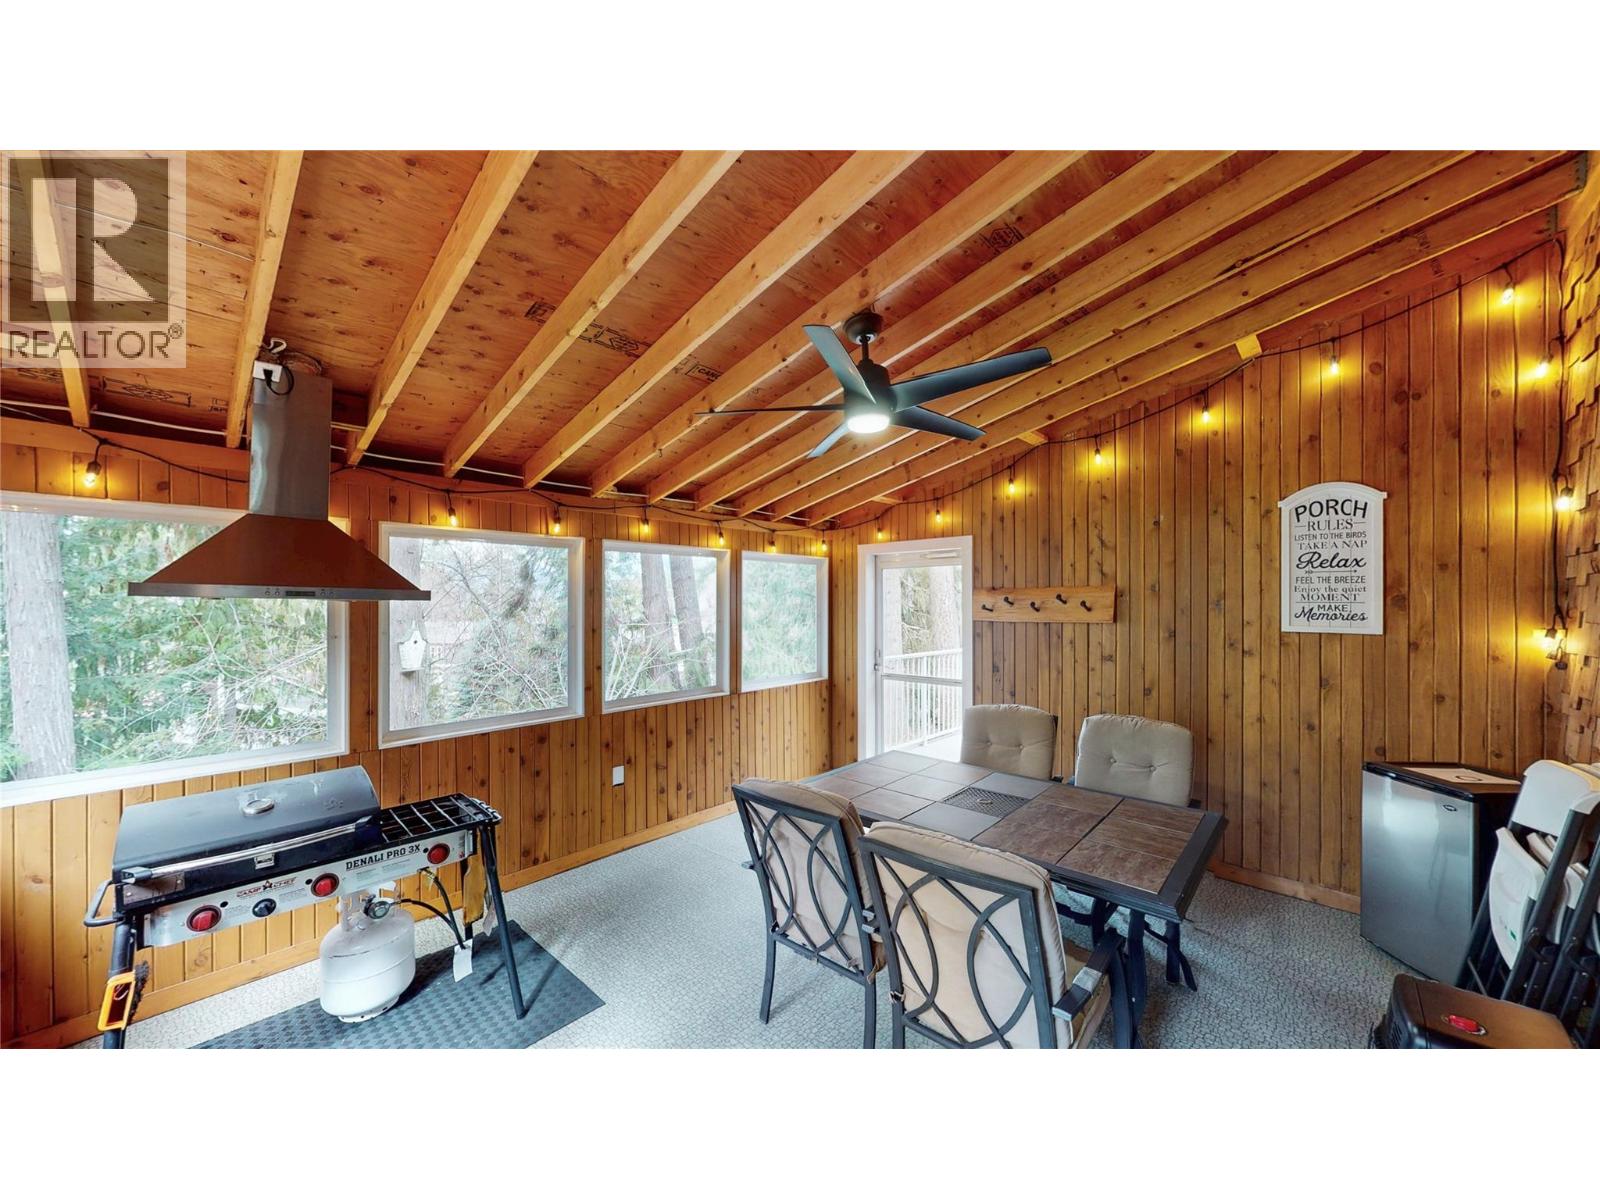
| Main Level | Sunroom | 15'6'' x 13'9'' | ||
| Main Level | Living Room | 16'5'' x 15'4'' | ||
| Main Level | Dining Room | 13'8'' x 13'5'' | ||
| Main Level | Kitchen | 14'10'' x 11'10'' |
https://www.realtor.ca/real-estate/30488834/10219-twin-bays-road-twin-bays-east-shore
Interested?
Contact us for more information

Jamie Wall
www.jamiewallrealty.com/
https://www.facebook.com/pages/Jamie-Wall-Creston-Valley-Rea
https://l.instagram.com/?u=https%3A%2F%2Flinktr.ee%2Fjamiewallrealty&e=ATM6euYxb

1408 Canyon Street, Po Box 137
Creston, British Columbia V0B 1G0
(250) 428-8211

The trademarks REALTOR®, REALTORS®, and the REALTOR® logo are controlled by The Canadian Real Estate Association (CREA) and identify real estate professionals who are members of CREA. The trademarks MLS®, Multiple Listing Service® and the associated logos are owned by The Canadian Real Estate Association (CREA) and identify the quality of services provided by real estate professionals who are members of CREA. The trademark DDF® is owned by The Canadian Real Estate Association (CREA) and identifies CREA's Data Distribution Facility (DDF®)
November 06 2026 08:23:41
Okanagan-Mainline Real Estate Board
Royal LePage East Kootenay Realty