
303 Lodgepole Place Sparwood, British Columbia V0B 2G0

$565,000
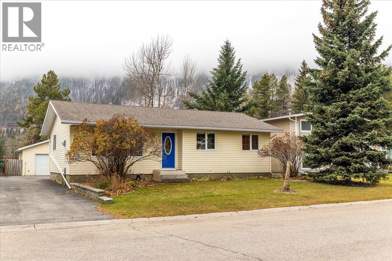
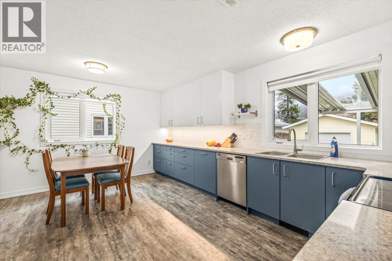
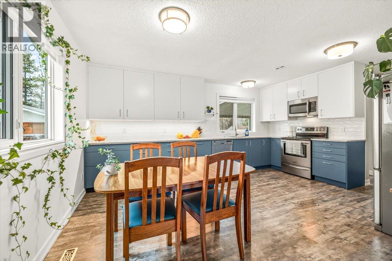
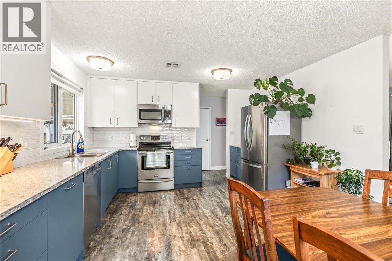
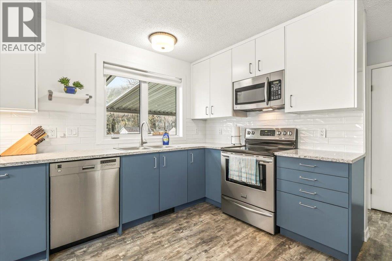
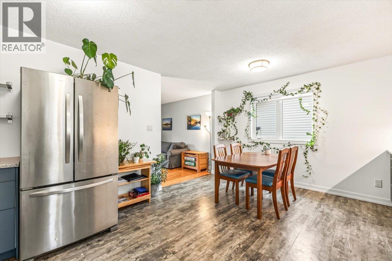
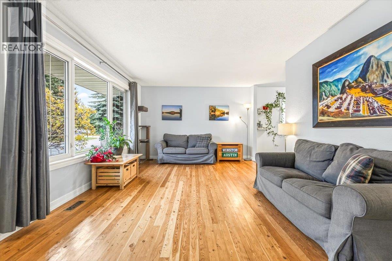
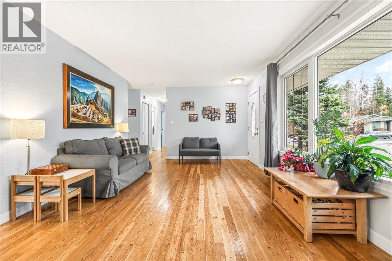
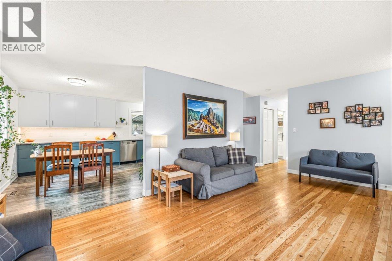
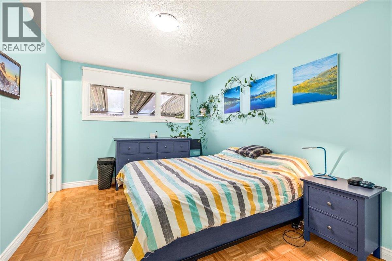
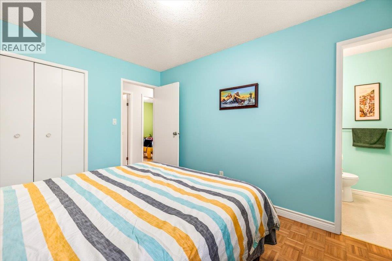
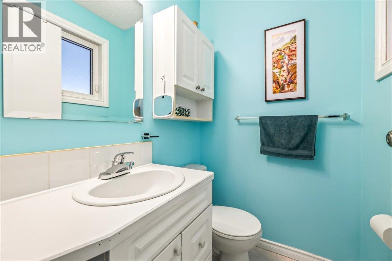
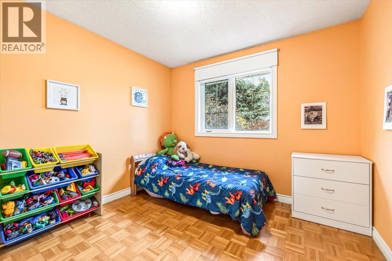
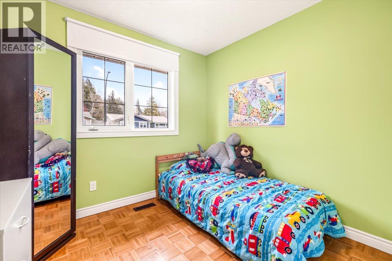
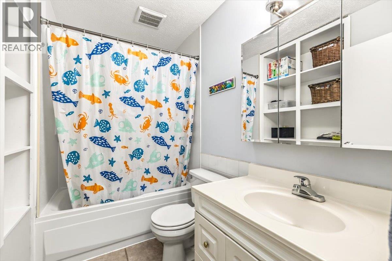
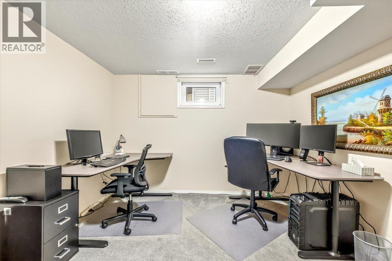
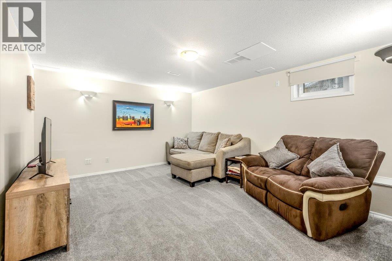
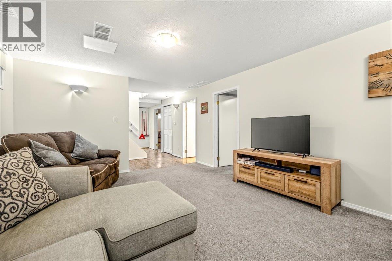
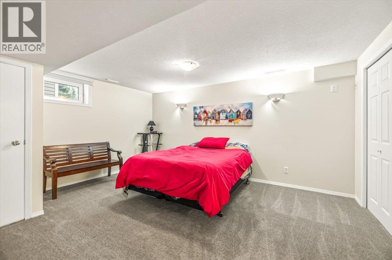
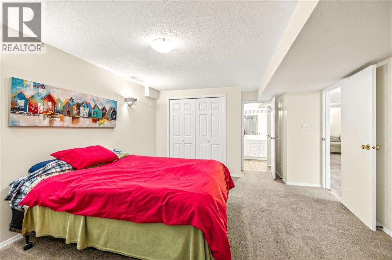
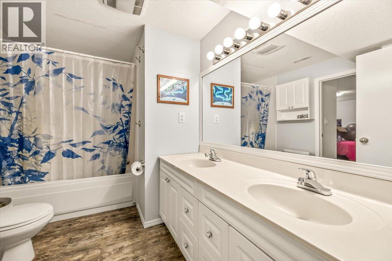
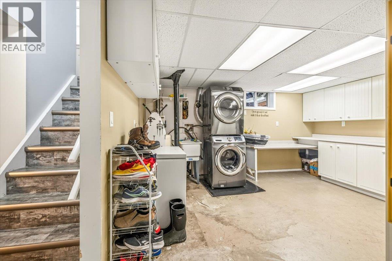
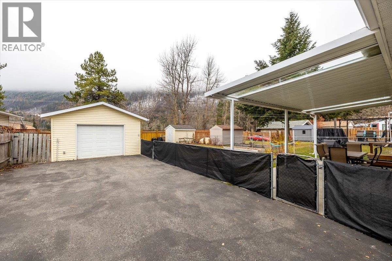
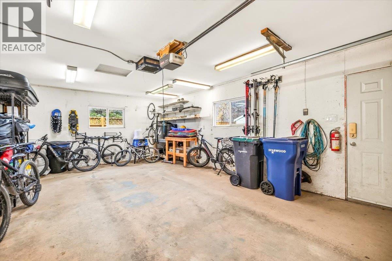
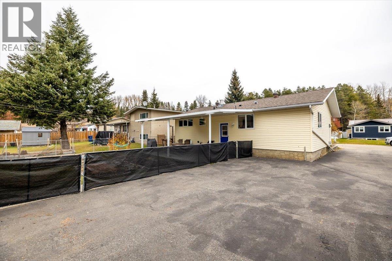
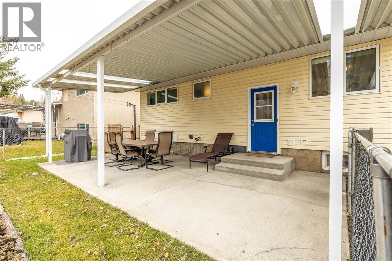
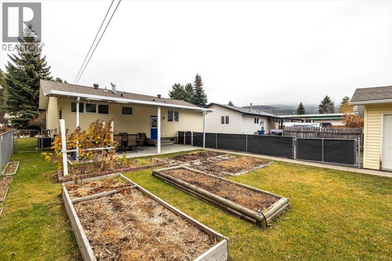
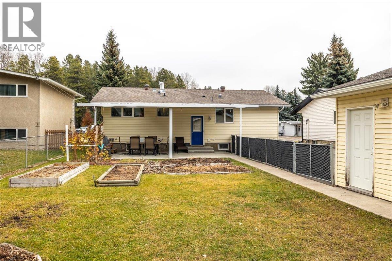
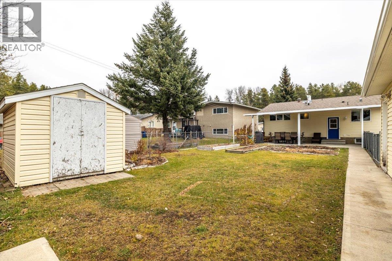
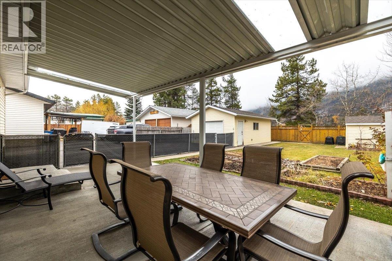
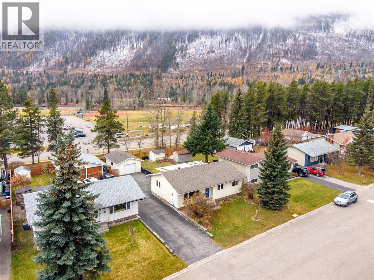
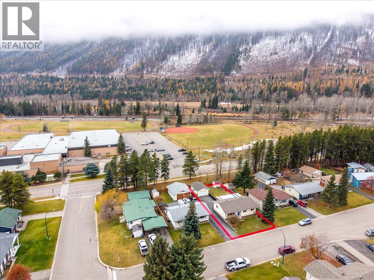
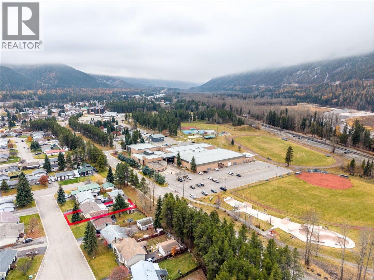
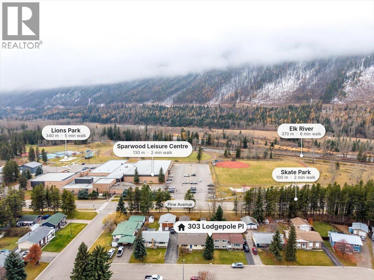
LOCATION! This 5 bedroom/3 bath family home in Lower Sparwood backs onto greenspace and is situated directly across the street from the rec center, ball fields, splash park and skate park. Desirable layout with 3 bedrooms on the main floor. The spacious master bedroom has a 2 piece en suite. Downstairs you'll find a fully finished basement with 2 bedrooms, a full bathroom, a rec room and a huge laundry/storage room. Fully renovated kitchen (2023) Updated vinyl windows throughout, new furnace (2024), HWT (2018), new shingles on garage and storage shed (2021). Central A/C, Water softener. New carpet downstairs, new vinyl floors on the main floor and hardwood refinished. The back yard is fully fenced and offers a covered patio area, storage shed and irrigated garden beds. Single detached garage with heat. This one won't last long. Call your REALTORS® now to view. (id:49650)
Property Details
| MLS® Number | 10404977 |
| Property Type | Single Family |
| Neigbourhood | Sparwood |
| Parking Space Total | 4 |
| View Type | Mountain View |
Building
| Bathroom Total | 3 |
| Bedrooms Total | 5 |
| Appliances | Refrigerator, Dishwasher, Dryer, Range - Electric, Microwave, Washer |
| Architectural Style | Ranch |
| Basement Type | Full |
| Constructed Date | 1969 |
| Construction Style Attachment | Detached |
| Cooling Type | Central Air Conditioning |
| Exterior Finish | Vinyl Siding |
| Flooring Type | Carpeted, Hardwood, Linoleum, Vinyl |
| Half Bath Total | 1 |
| Heating Type | Forced Air, See Remarks |
| Roof Material | Asphalt Shingle |
| Roof Style | Unknown |
| Stories Total | 1 |
| Size Interior | 2200 Sqft |
| Type | House |
| Utility Water | Municipal Water |
Parking
| Attached Garage | 1 |
Land
| Acreage | No |
| Fence Type | Chain Link |
| Sewer | Municipal Sewage System |
| Size Irregular | 0.15 |
| Size Total | 0.15 Ac|under 1 Acre |
| Size Total Text | 0.15 Ac|under 1 Acre |
Rooms
| Level | Type | Length | Width | Dimensions |
|---|---|---|---|---|
| Basement | Laundry Room | 14'0'' x 12'10'' | ||
| Basement | Recreation Room | 14'2'' x 12'10'' | ||
| Basement | 4pc Bathroom | Measurements not available | ||
| Basement | Bedroom | 12'2'' x 11'0'' | ||
| Basement | Bedroom | 15'10'' x 13'0'' | ||
| Main Level | 4pc Bathroom | Measurements not available | ||
| Main Level | Bedroom | 9'1'' x 8'11'' | ||
| Main Level | Bedroom | 10'0'' x 9'7'' | ||
| Main Level | 2pc Ensuite Bath | Measurements not available | ||
| Main Level | Primary Bedroom | 12'0'' x 10'0'' | ||
| Main Level | Living Room | 20'5'' x 12'0'' | ||
| Main Level | Kitchen | 16'6'' x 13'6'' |
https://www.realtor.ca/real-estate/30468767/303-lodgepole-place-sparwood-sparwood
Interested?
Contact us for more information

Britainy Ernst
Personal Real Estate Corporation

Box 1748, 561 A Highway 3
Fernie, British Columbia V0B 1M0
(250) 423-4644
www.royallepage.ca/

The trademarks REALTOR®, REALTORS®, and the REALTOR® logo are controlled by The Canadian Real Estate Association (CREA) and identify real estate professionals who are members of CREA. The trademarks MLS®, Multiple Listing Service® and the associated logos are owned by The Canadian Real Estate Association (CREA) and identify the quality of services provided by real estate professionals who are members of CREA. The trademark DDF® is owned by The Canadian Real Estate Association (CREA) and identifies CREA's Data Distribution Facility (DDF®)
November 02 2026 06:58:47
Okanagan-Mainline Real Estate Board
Royal LePage East Kootenay Realty