
403 8th Avenue S Cranbrook, British Columbia V1C 2L3

$485,000
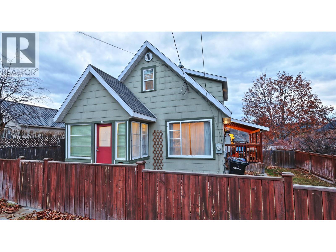
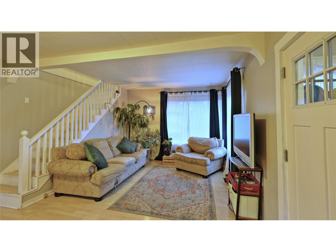
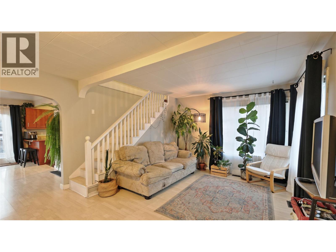
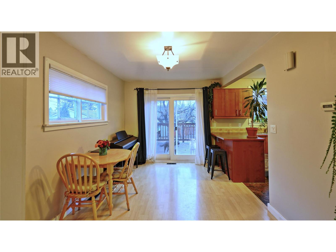
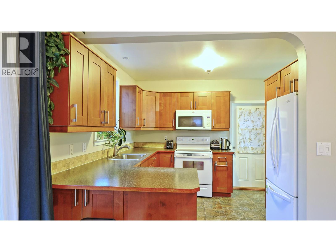
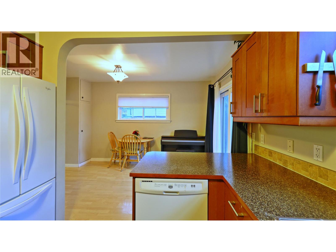
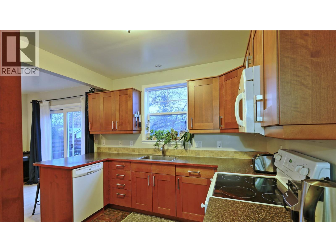
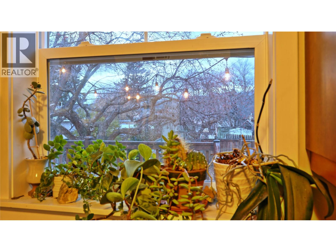
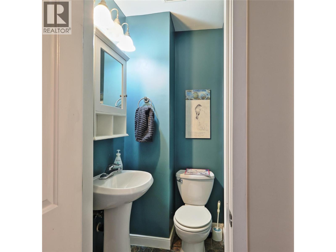
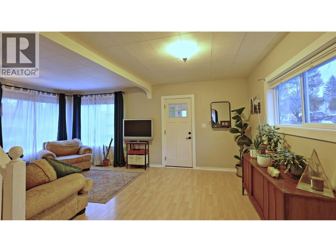
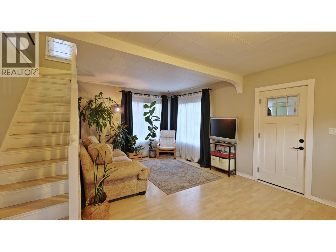
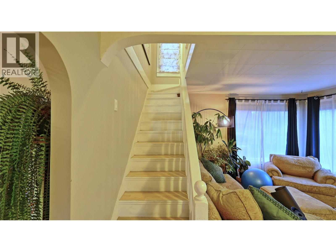
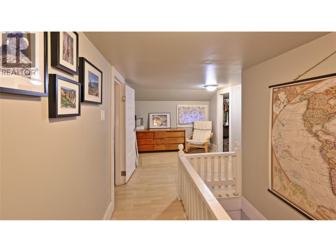
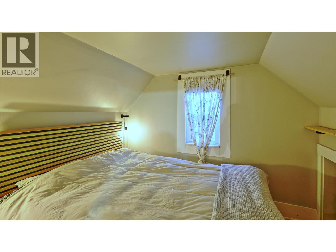
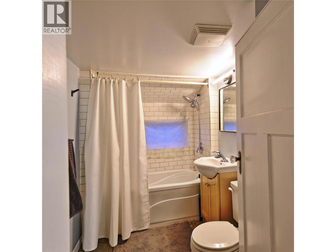
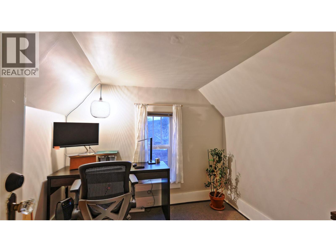
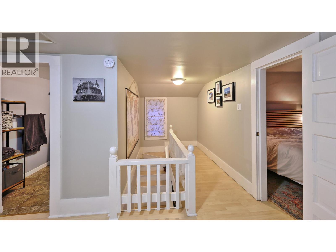
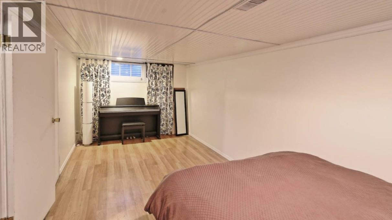
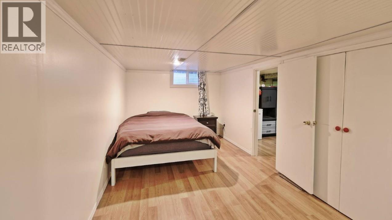
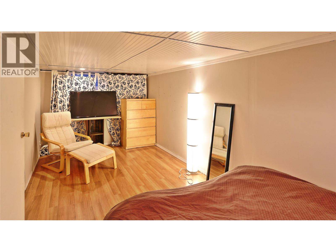
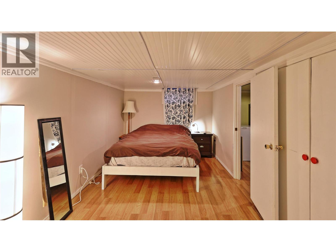
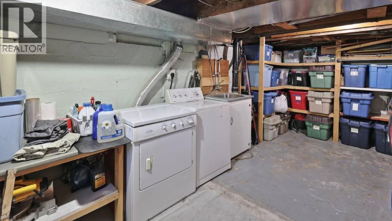
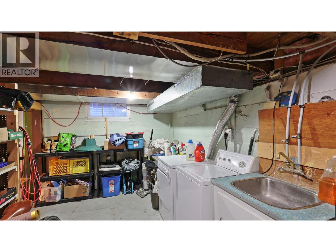
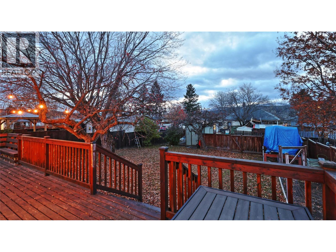
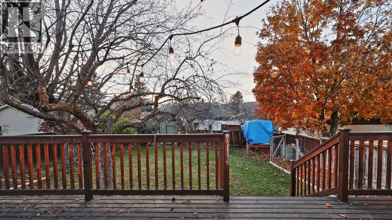
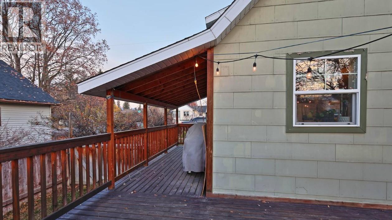
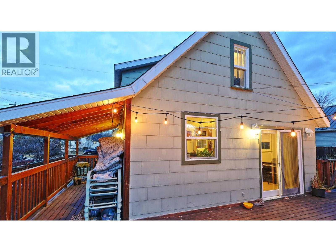
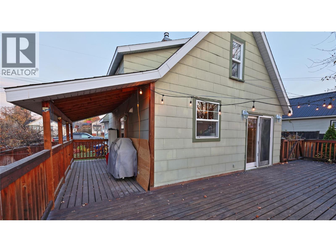
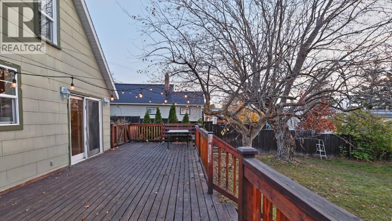
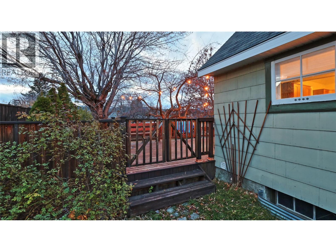
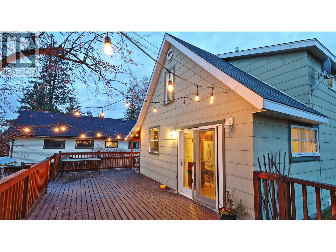
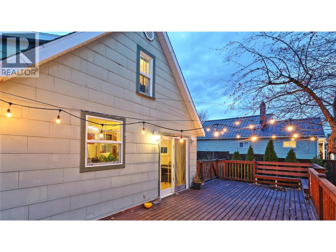
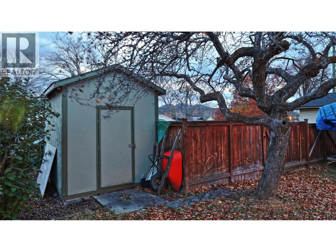
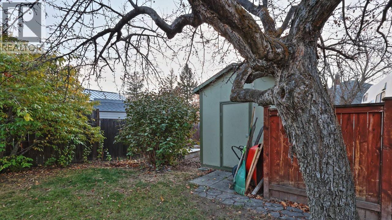
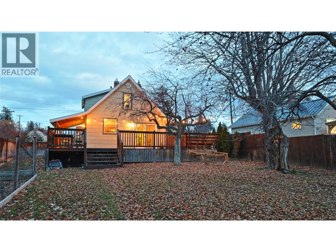
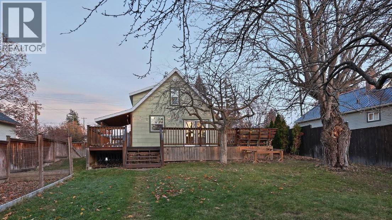
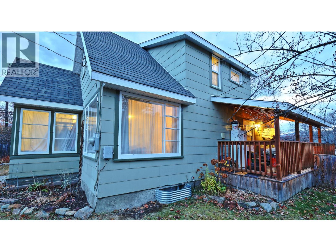
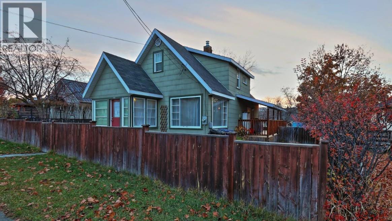
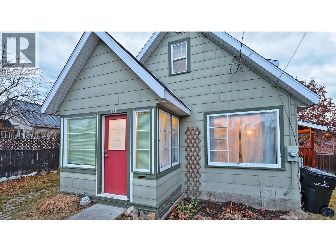
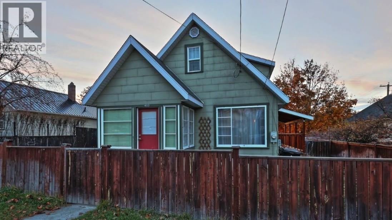
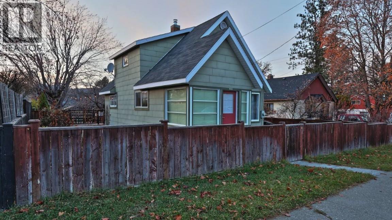
Cute and cozy three bedroom one-and-a-half bathroom home located close to schools, parks, and downtown... but not too close. Updated throughout and ready to move into. The contemporary kitchen has plenty of storage and counter space for cooking up gourmet meals. The living and dining areas, are spacious and open, and flooded with natural light from large windows on all sides, many of which have been replaced. Two bedrooms on the upper floor along with a full bathroom and an open area ideal for an office or reading nook. Downstairs, a huge bedroom, laundry, mechanical and storage provide the all the extra space you need. Out back, a large inviting west facing deck overlooks the large fenced yard with mature trees. you'll love spending evenings out here. Plenty of parking in the back with a shed for your yard tools. Come see 403 8th Avenue South and make it your new home! (id:49650)
Property Details
| MLS® Number | 10404670 |
| Property Type | Single Family |
| Neigbourhood | Cranbrook South |
| Parking Space Total | 3 |
Building
| Bathroom Total | 2 |
| Bedrooms Total | 3 |
| Basement Type | Full |
| Constructed Date | 1924 |
| Construction Style Attachment | Detached |
| Half Bath Total | 1 |
| Heating Type | Forced Air, See Remarks |
| Roof Material | Asphalt Shingle |
| Roof Style | Unknown |
| Stories Total | 2 |
| Size Interior | 1541 Sqft |
| Type | House |
| Utility Water | Municipal Water |
Land
| Acreage | No |
| Fence Type | Fence |
| Sewer | Municipal Sewage System |
| Size Frontage | 50 Ft |
| Size Irregular | 0.15 |
| Size Total | 0.15 Ac|under 1 Acre |
| Size Total Text | 0.15 Ac|under 1 Acre |
Rooms
| Level | Type | Length | Width | Dimensions |
|---|---|---|---|---|
| Second Level | Den | 9'8'' x 8'5'' | ||
| Second Level | Bedroom | 8'5'' x 8'1'' | ||
| Second Level | 4pc Bathroom | Measurements not available | ||
| Second Level | Primary Bedroom | 9'3'' x 7'6'' | ||
| Basement | Bedroom | 18'2'' x 8'9'' | ||
| Main Level | Foyer | 9'1'' x 5'4'' | ||
| Main Level | Dining Room | 14'6'' x 9'8'' | ||
| Main Level | 2pc Bathroom | Measurements not available | ||
| Main Level | Living Room | 19'0'' x 14'3'' | ||
| Main Level | Kitchen | 10'5'' x 9'1'' |
https://www.realtor.ca/real-estate/30453754/403-8th-avenue-s-cranbrook-cranbrook-south
Interested?
Contact us for more information

Rob Richardson

290 Wallinger Avenue
Kimberley, British Columbia V1A 1Z1
(250) 427-0070

The trademarks REALTOR®, REALTORS®, and the REALTOR® logo are controlled by The Canadian Real Estate Association (CREA) and identify real estate professionals who are members of CREA. The trademarks MLS®, Multiple Listing Service® and the associated logos are owned by The Canadian Real Estate Association (CREA) and identify the quality of services provided by real estate professionals who are members of CREA. The trademark DDF® is owned by The Canadian Real Estate Association (CREA) and identifies CREA's Data Distribution Facility (DDF®)
November 01 2026 10:52:12
Okanagan-Mainline Real Estate Board
Royal LePage East Kootenay Realty