
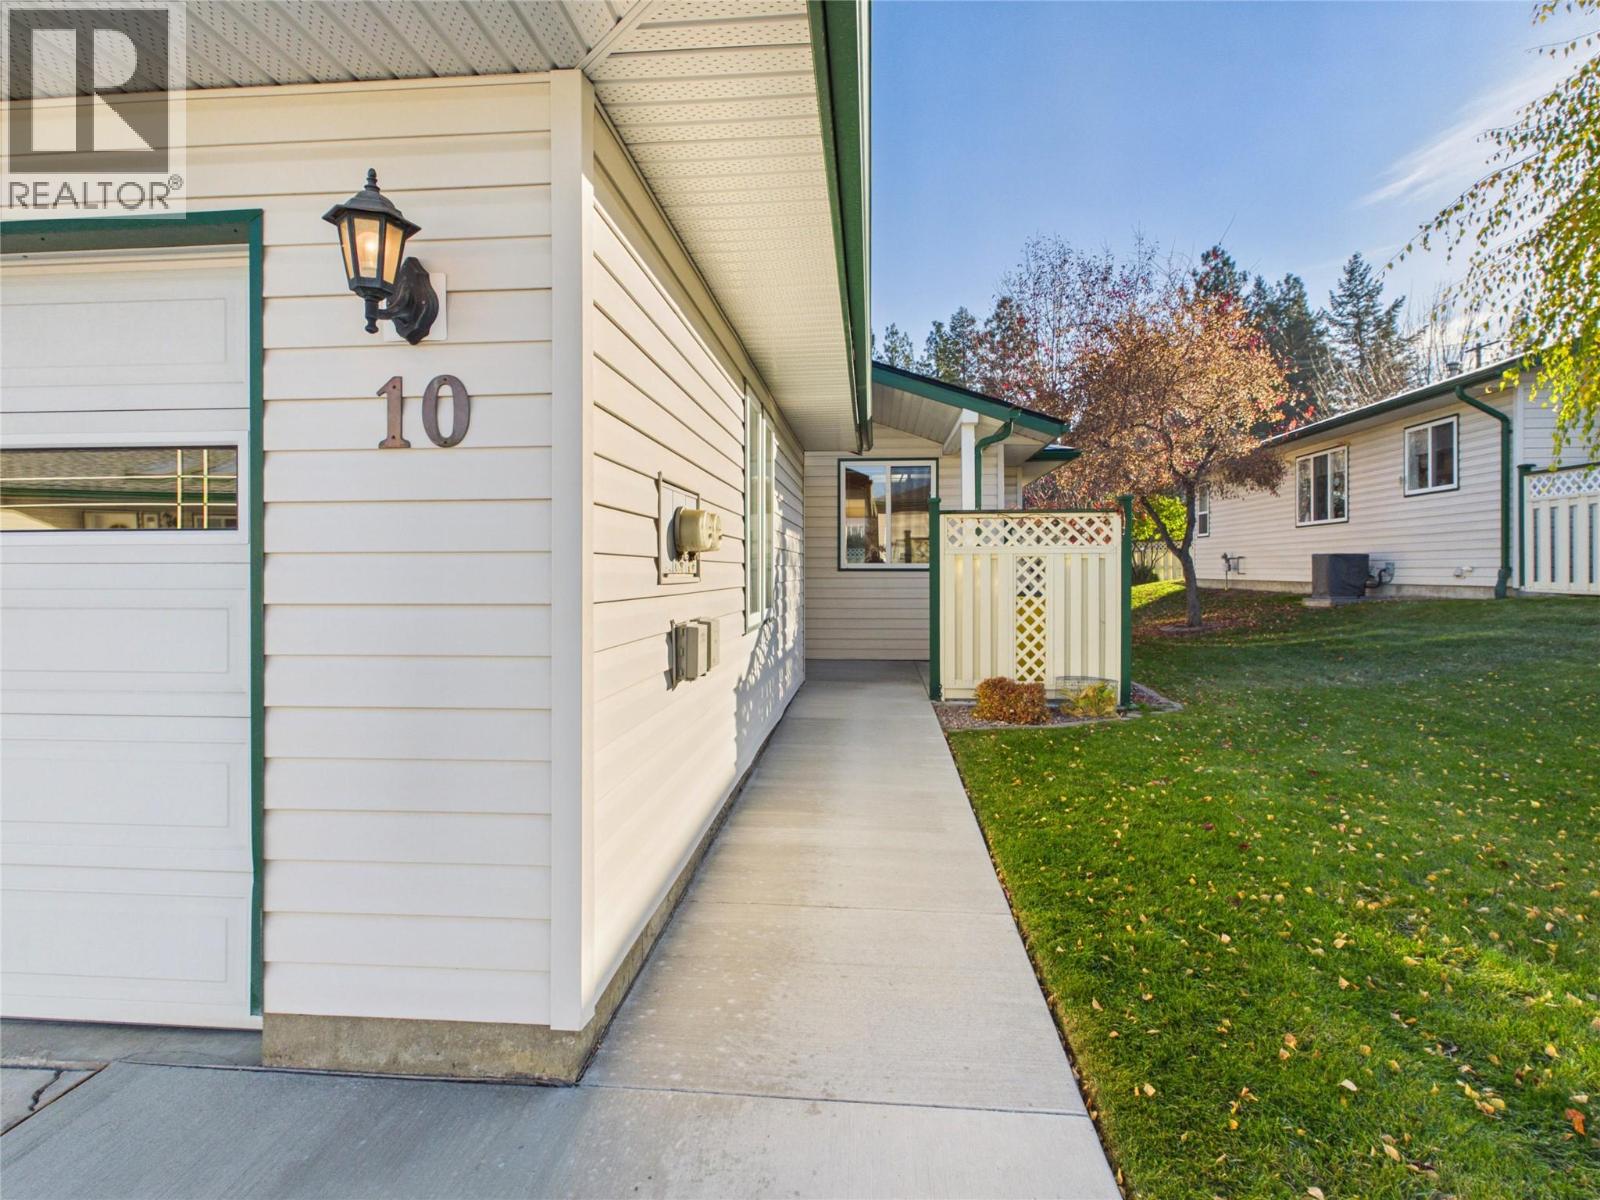
2375 1st Street S Unit# 10 Cranbrook, British Columbia V1C 6J7

$485,000Maintenance, Reserve Fund Contributions, Property Management, Other, See Remarks, Waste Removal
$476.87 Monthly
Maintenance, Reserve Fund Contributions, Property Management, Other, See Remarks, Waste Removal
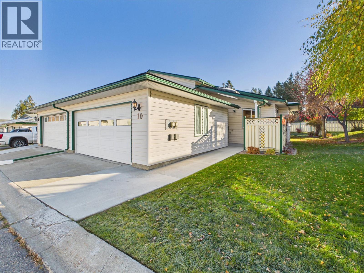
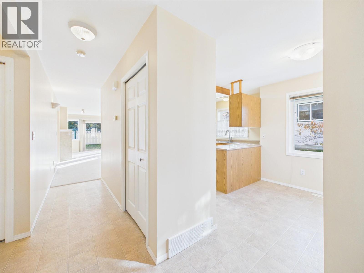
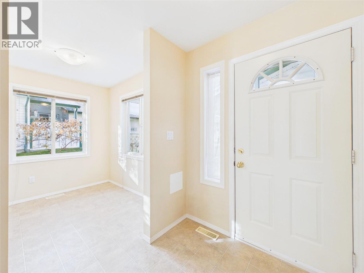
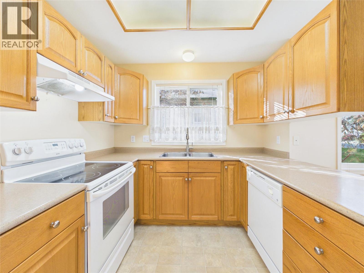
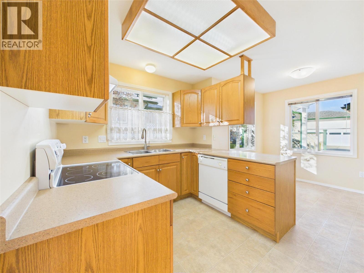
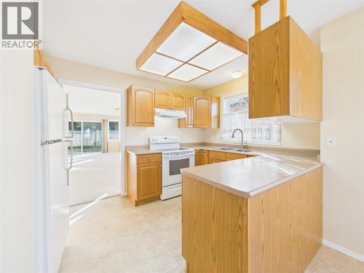
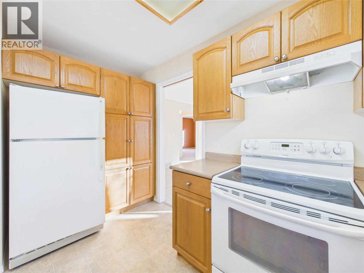
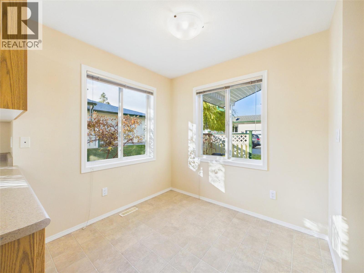
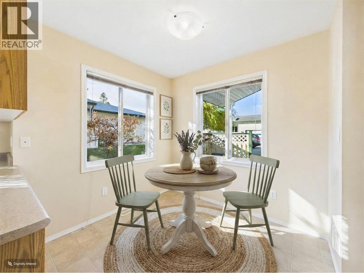
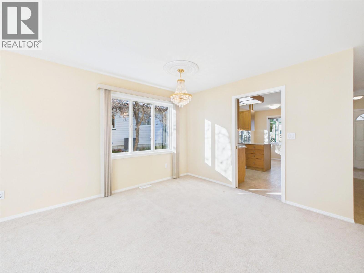
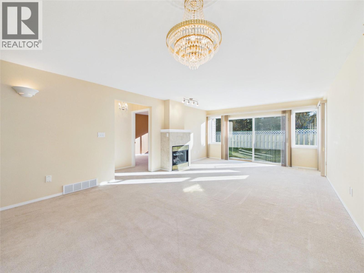
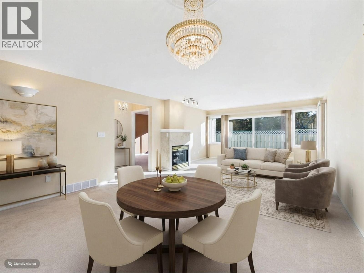
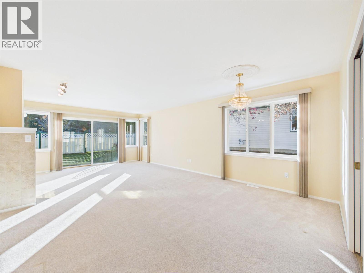
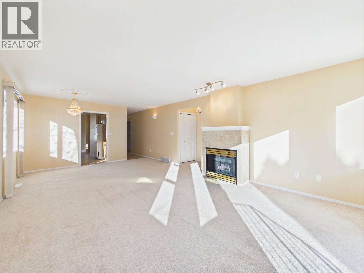
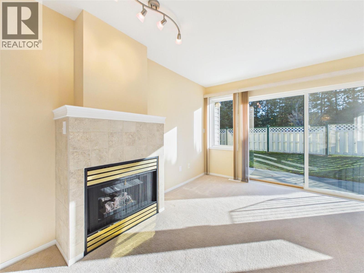
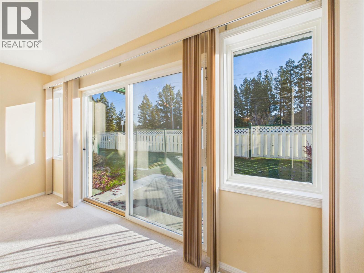
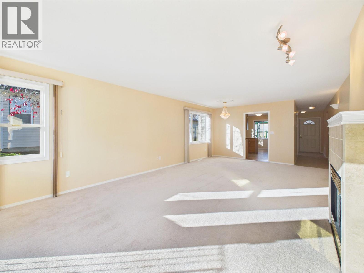
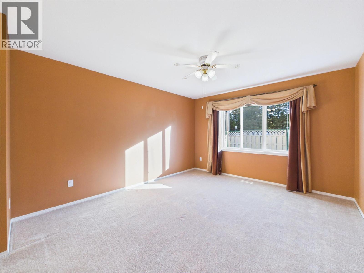
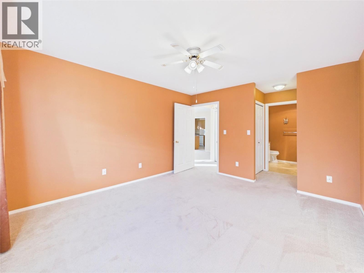
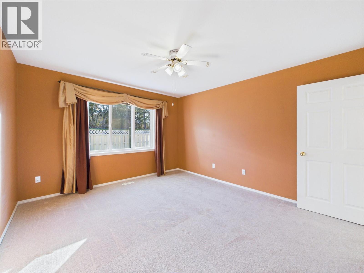
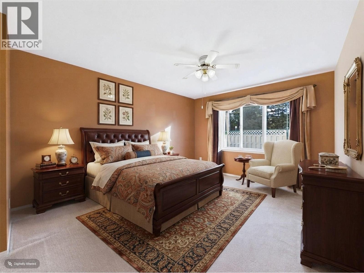
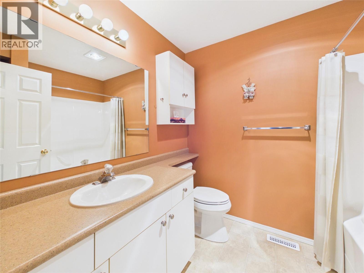
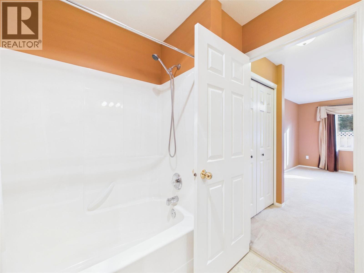
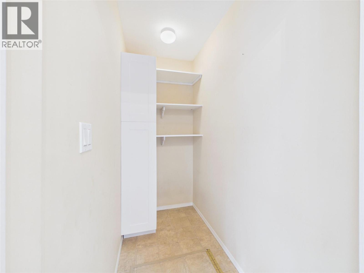
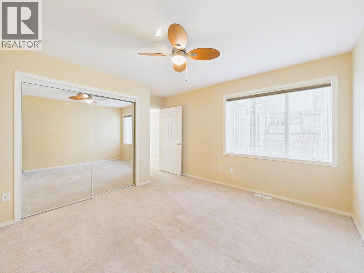
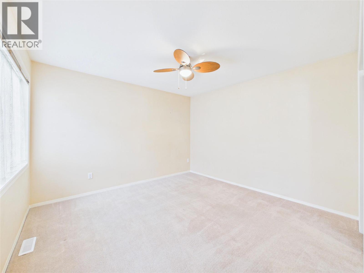
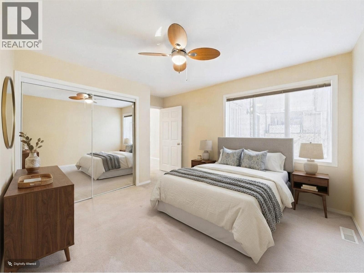
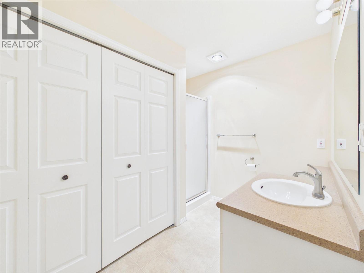
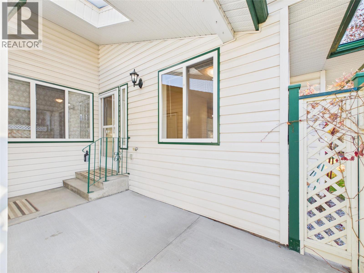
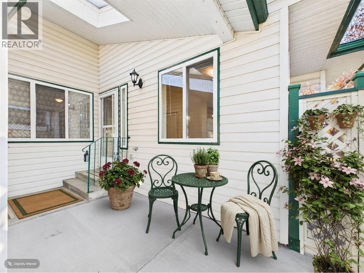
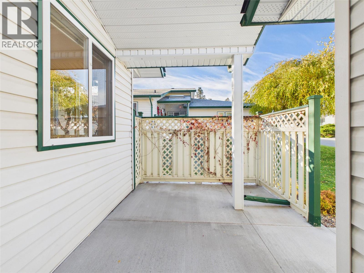
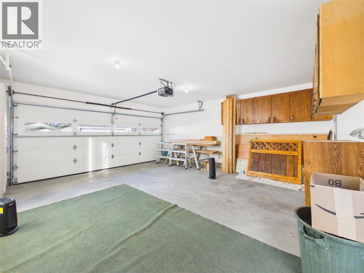
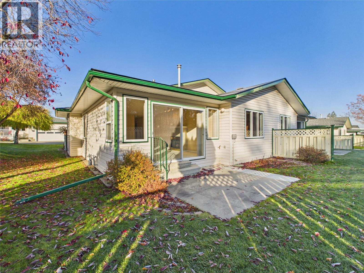
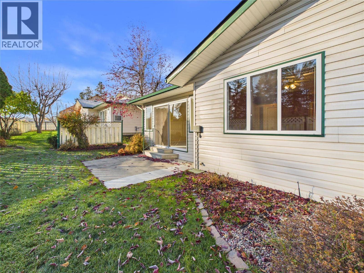
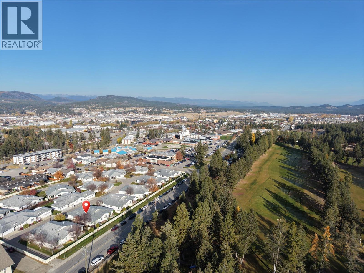
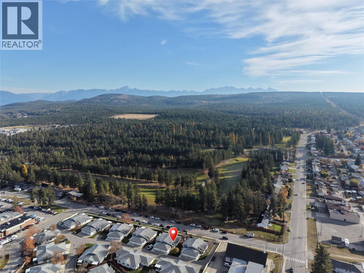
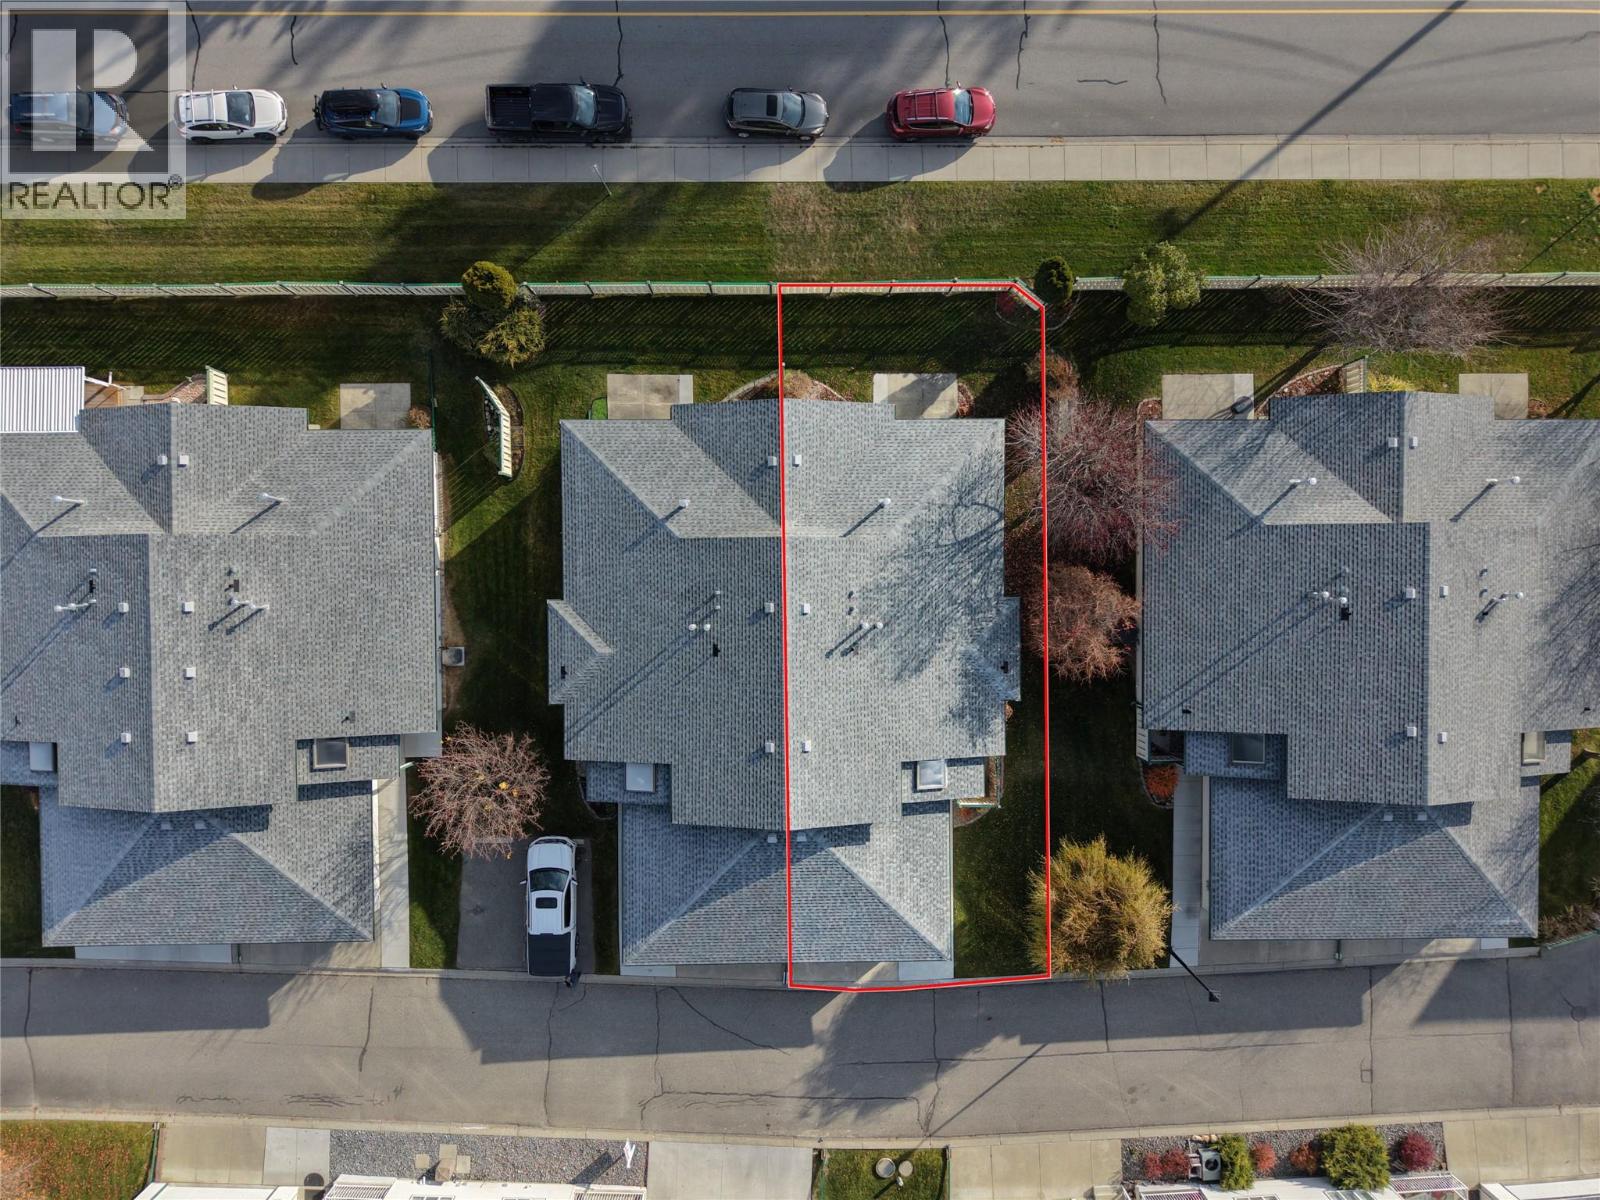
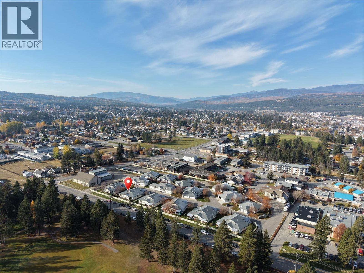
$476.87 MonthlyDiscover the charm of this beautifully maintained half-duplex in the adult community of Fairway Park Estates! This bright rancher features an expansive living room with a cozy gas fireplace and large patio doors that let in plenty of natural light, opening seamlessly to the formal dining room. The spacious eat-in kitchen offers ample oak cabinetry and a wonderful eating area perfect for casual meals. The generously sized primary bedroom boasts a full four-piece ensuite and large closets, while the second bedroom is also a great size and close to the second full bathroom. Enjoy the convenience of main floor laundry, plenty of storage closets, and a clean, dry storage area in the crawl basement. A double attached garage completes the package. Ideally located close to the Cranbrook Golf Course, Cranbrook Regional Hospital, and the scenic walking trails of the community forest, this home offers peaceful 55+ living in a central location. Call your Realtor today for your private viewing! (id:49650)
Property Details
| MLS® Number | 10403460 |
| Property Type | Single Family |
| Neigbourhood | Cranbrook South |
| Community Name | Fairway Park |
| Community Features | Seniors Oriented |
| Parking Space Total | 2 |
Building
| Bathroom Total | 2 |
| Bedrooms Total | 2 |
| Architectural Style | Ranch |
| Basement Type | Crawl Space |
| Constructed Date | 1998 |
| Construction Style Attachment | Semi-detached |
| Exterior Finish | Vinyl Siding |
| Fire Protection | Controlled Entry |
| Fireplace Fuel | Gas |
| Fireplace Present | Yes |
| Fireplace Total | 1 |
| Fireplace Type | Unknown |
| Heating Type | Forced Air, See Remarks |
| Roof Material | Asphalt Shingle |
| Roof Style | Unknown |
| Stories Total | 1 |
| Size Interior | 1266 Sqft |
| Type | Duplex |
| Utility Water | Municipal Water |
Parking
| Attached Garage | 2 |
Land
| Acreage | No |
| Sewer | Municipal Sewage System |
| Size Total Text | Under 1 Acre |
Rooms
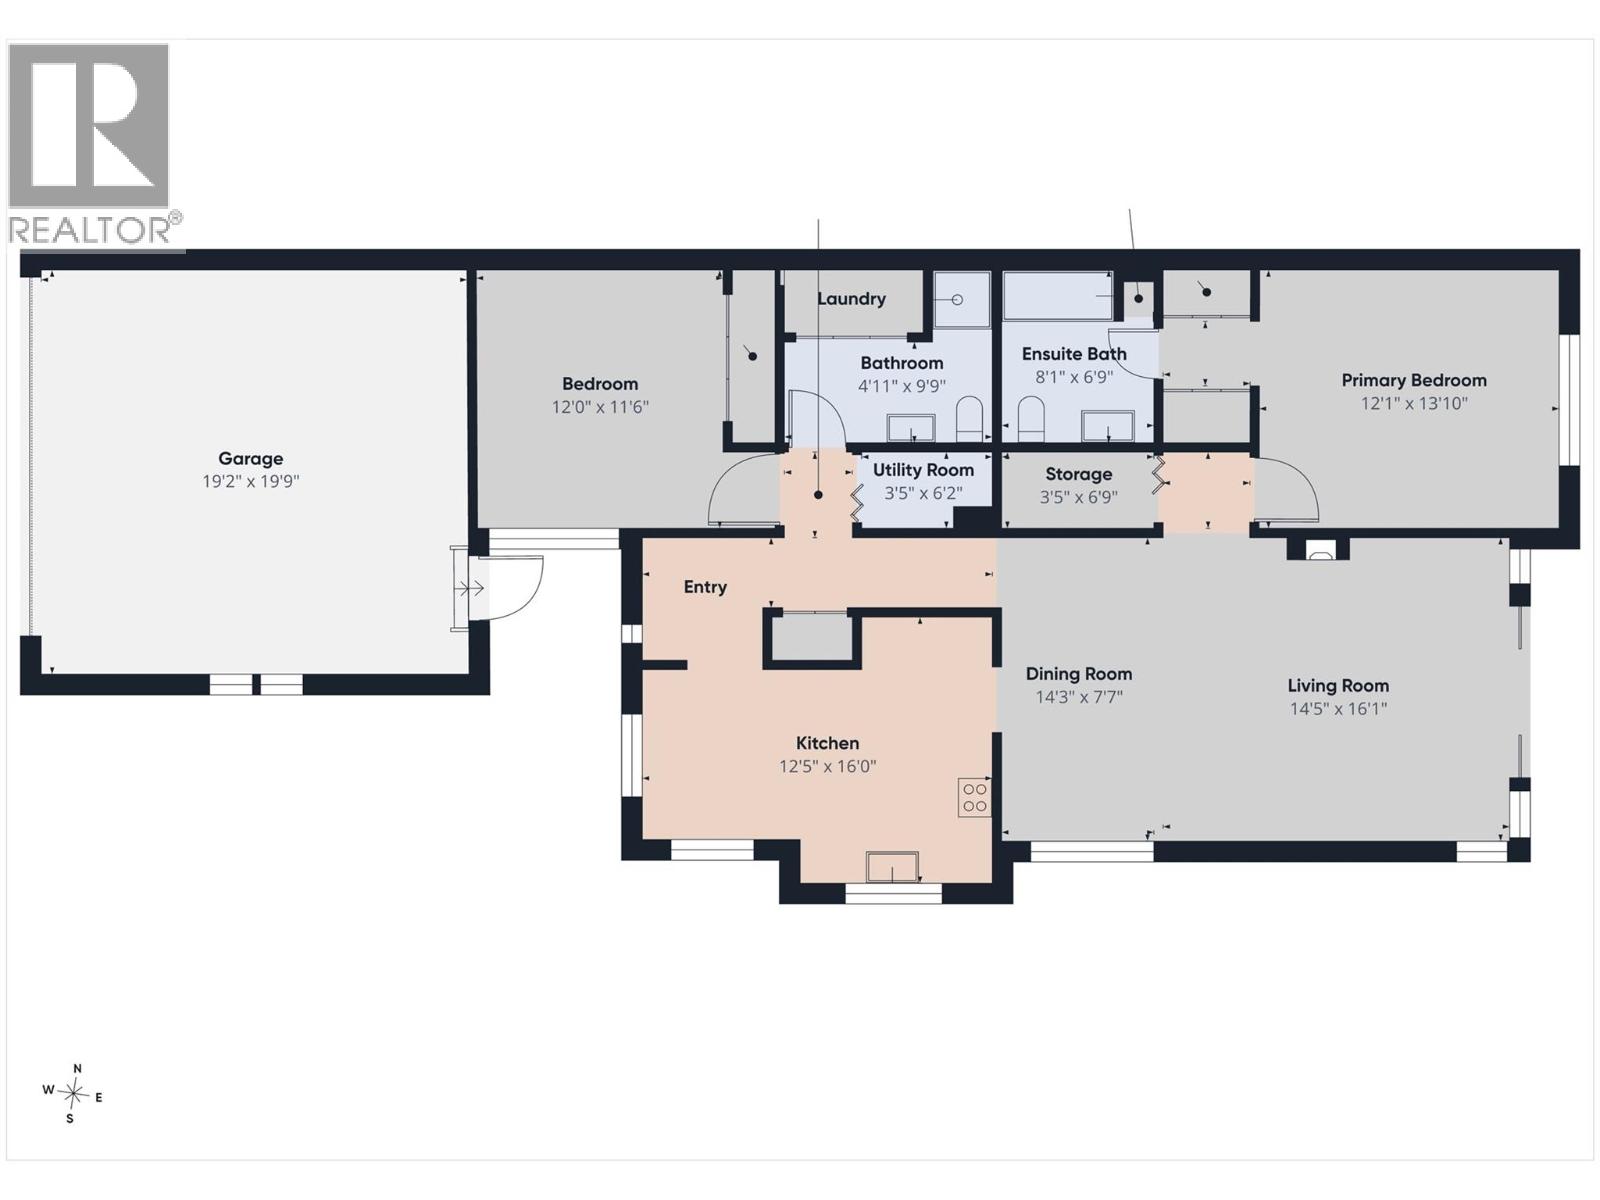
| Level | Type | Length | Width | Dimensions |
|---|---|---|---|---|
| Main Level | Storage | 6'9'' x 3'5'' | ||
| Main Level | Utility Room | 6'2'' x 3'5'' | ||
| Main Level | 4pc Bathroom | 9'9'' x 4'11'' | ||
| Main Level | Bedroom | 12' x 11'6'' | ||
| Main Level | Full Ensuite Bathroom | 8'1'' x 6'9'' | ||
| Main Level | Primary Bedroom | 13'10'' x 12'1'' | ||
| Main Level | Living Room | 16'1'' x 12'5'' | ||
| Main Level | Dining Room | 14'3'' x 7'7'' | ||
| Main Level | Kitchen | 16' x 12'5'' |
https://www.realtor.ca/real-estate/30448386/2375-1st-street-s-unit-10-cranbrook-cranbrook-south
Interested?
Contact us for more information

Lori White
Personal Real Estate Corporation

#25 - 10th Avenue South
Cranbrook, British Columbia V1C 2M9
(250) 426-8211
(250) 426-6270

The trademarks REALTOR®, REALTORS®, and the REALTOR® logo are controlled by The Canadian Real Estate Association (CREA) and identify real estate professionals who are members of CREA. The trademarks MLS®, Multiple Listing Service® and the associated logos are owned by The Canadian Real Estate Association (CREA) and identify the quality of services provided by real estate professionals who are members of CREA. The trademark DDF® is owned by The Canadian Real Estate Association (CREA) and identifies CREA's Data Distribution Facility (DDF®)
November 10 2026 10:18:12
Okanagan-Mainline Real Estate Board
Royal LePage East Kootenay Realty