
13541 Mountain Shores Road Boswell, British Columbia V0B 1A0

$560,000
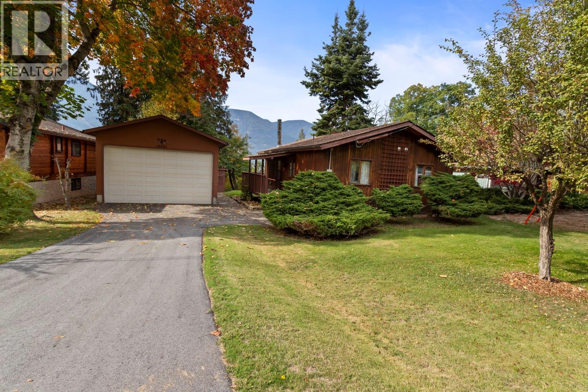
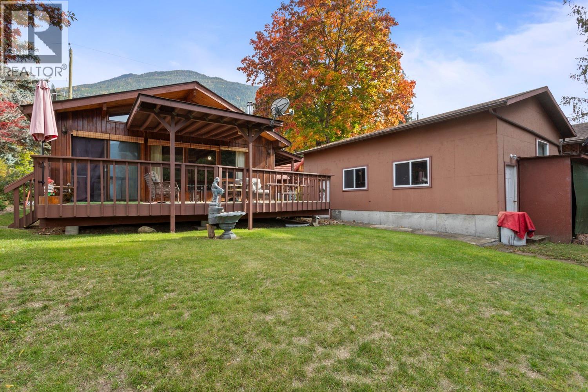
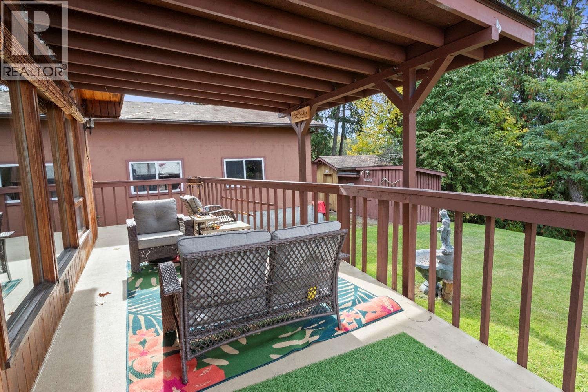
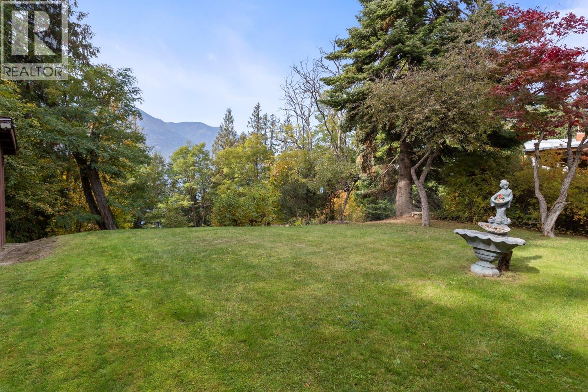
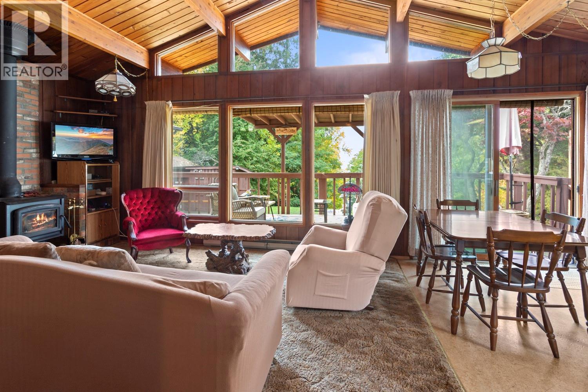
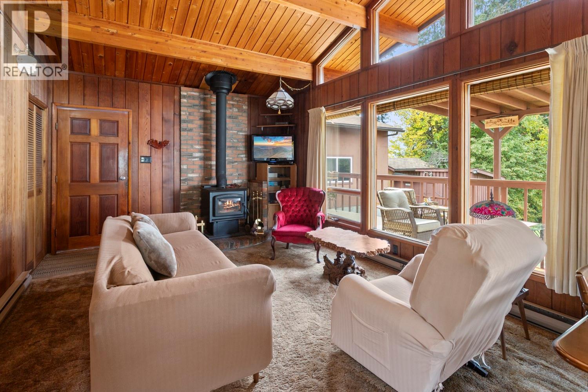
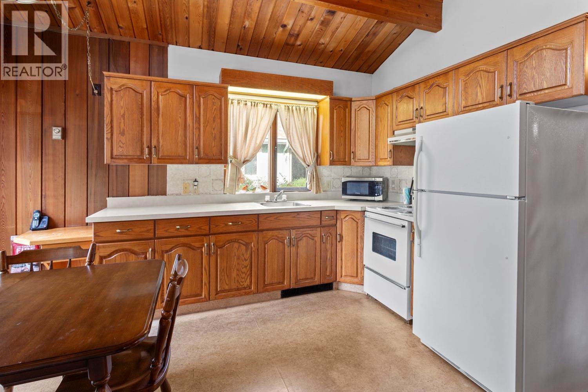
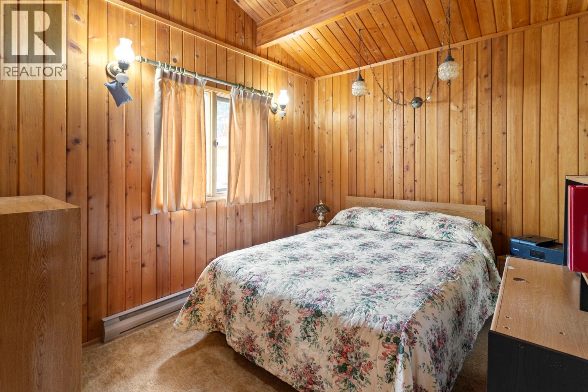
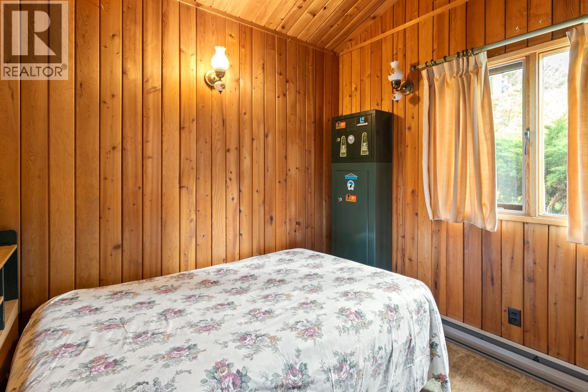
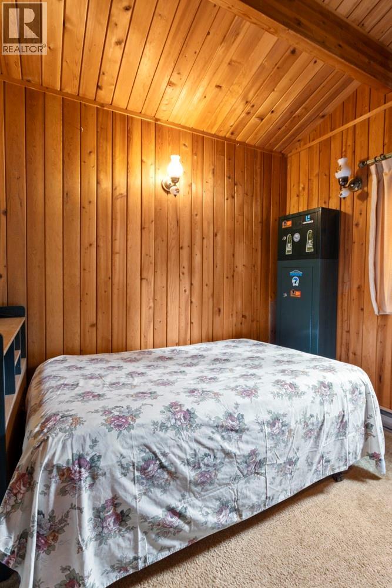
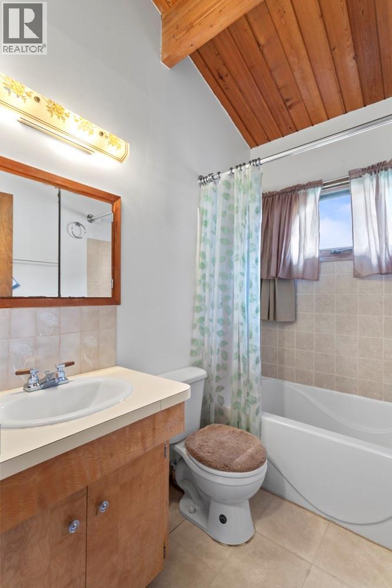
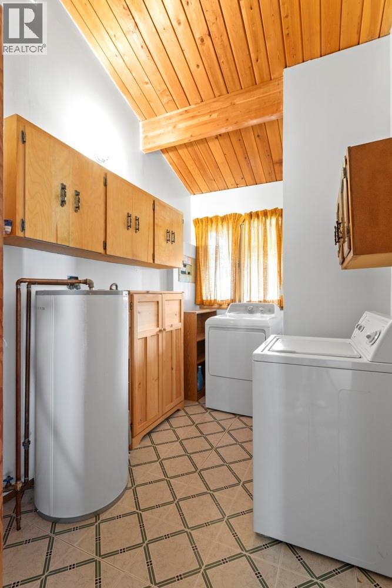
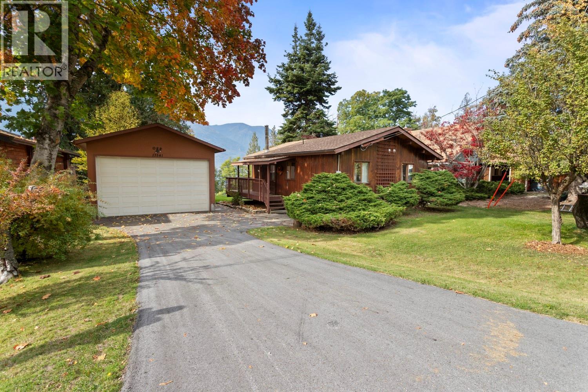
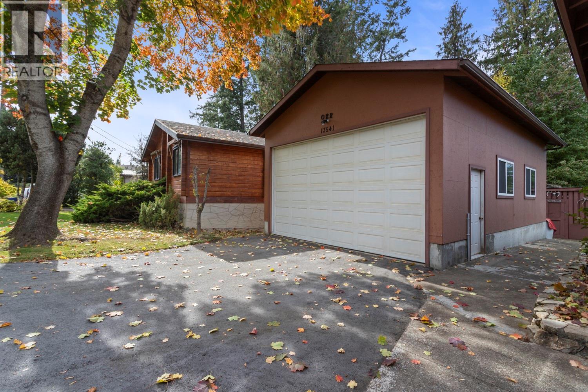
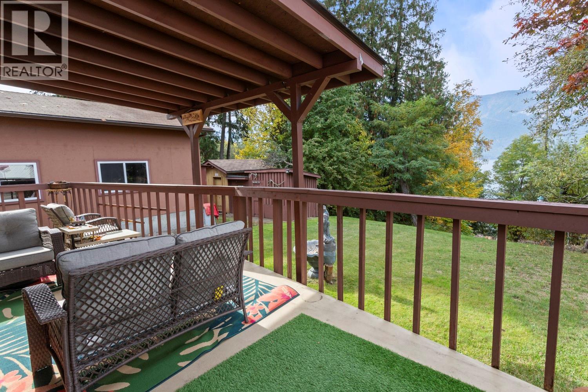
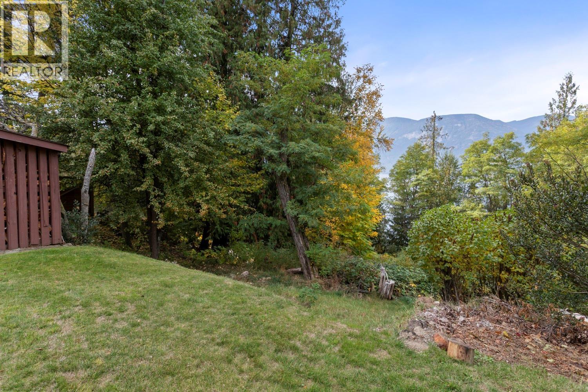
This 2 bedroom, 1 bathroom home sits on a 0.192 acre lot in the Mountain Shores community of Boswell, with Kootenay Lake right across the highway and Creston about 45 minutes away. Everything is on one level for easy daily living. The living room is the heart of the home, with a vaulted wood ceiling, exposed beams, and a wall of tall windows that look out to the covered deck and the trees beyond. A wood stove on a brick hearth keeps the space warm through the winter months, with electric baseboard heat as a backup. The dining area sits right off the living room with sliding glass doors to the deck, so it is easy to move between inside and out. The kitchen has oak cabinets and plenty of counter space under the same vaulted wood ceiling. Both bedrooms have warm wood walls and ceilings with windows looking out to the yard, and the full bathroom has a tub and shower. A separate laundry room adds extra cabinets and storage. Outside, the covered deck runs along the back of the house and is a great spot for your morning coffee or an evening meal with mountain views. The back yard is a large, open lawn framed by mature trees, with a woodshed and a storage shed. Out front, a paved driveway leads to an oversized single detached garage with room for a vehicle plus tools and gear. This is a quiet, easy to care for home that would suit a full time owner, a retiree, or anyone wanting a getaway close to the lake. The property is on shared community water and shared community sewer. (id:49650)
Property Details
| MLS® Number | 10403741 |
| Property Type | Single Family |
| Neigbourhood | East Shore |
| Parking Space Total | 1 |
Building
| Bathroom Total | 1 |
| Bedrooms Total | 2 |
| Architectural Style | Ranch |
| Constructed Date | 1980 |
| Construction Style Attachment | Detached |
| Heating Fuel | Electric, Wood |
| Heating Type | Baseboard Heaters, Stove |
| Stories Total | 1 |
| Size Interior | 745 Sqft |
| Type | House |
| Utility Water | Community Water User's Utility |
Parking
| Detached Garage | 1 |
Land
| Acreage | No |
| Sewer | Municipal Sewage System |
| Size Irregular | 0.19 |
| Size Total | 0.19 Ac|under 1 Acre |
| Size Total Text | 0.19 Ac|under 1 Acre |
Rooms
| Level | Type | Length | Width | Dimensions |
|---|---|---|---|---|
| Main Level | Primary Bedroom | 11'6'' x 9'6'' | ||
| Main Level | Living Room | 15'6'' x 12'2'' | ||
| Main Level | Laundry Room | 11'6'' x 6'11'' | ||
| Main Level | Kitchen | 7'10'' x 7'7'' | ||
| Main Level | Dining Room | 7'10'' x 6'6'' | ||
| Main Level | Bedroom | 9'1'' x 9'6'' | ||
| Main Level | 4pc Bathroom | 7'6'' x 4'11'' |
https://www.realtor.ca/real-estate/30434206/13541-mountain-shores-road-boswell-east-shore
Interested?
Contact us for more information

Peter Martin
Personal Real Estate Corporation
www.crestonproperties.com/

1408 Canyon Street, Po Box 137
Creston, British Columbia V0B 1G0
(250) 428-8211

The trademarks REALTOR®, REALTORS®, and the REALTOR® logo are controlled by The Canadian Real Estate Association (CREA) and identify real estate professionals who are members of CREA. The trademarks MLS®, Multiple Listing Service® and the associated logos are owned by The Canadian Real Estate Association (CREA) and identify the quality of services provided by real estate professionals who are members of CREA. The trademark DDF® is owned by The Canadian Real Estate Association (CREA) and identifies CREA's Data Distribution Facility (DDF®)
October 22 2026 08:40:50
Okanagan-Mainline Real Estate Board
Royal LePage East Kootenay Realty