
8075 Drinkwater Road Kimberley, British Columbia V1A 3M6




$749,900
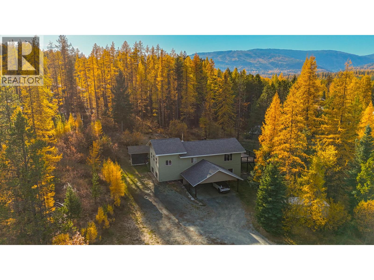
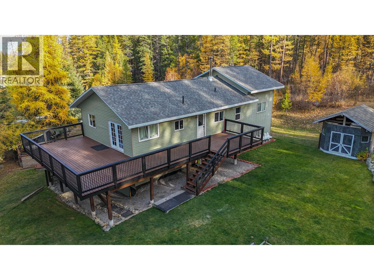
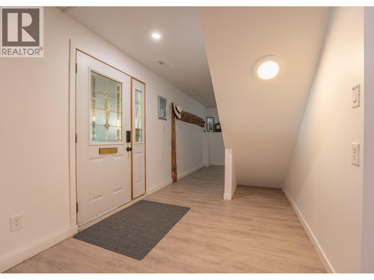
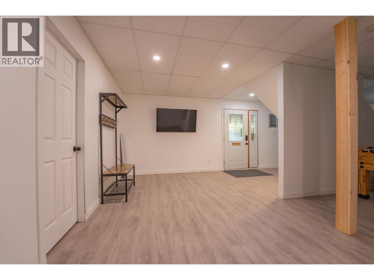
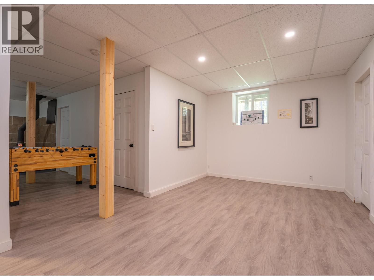
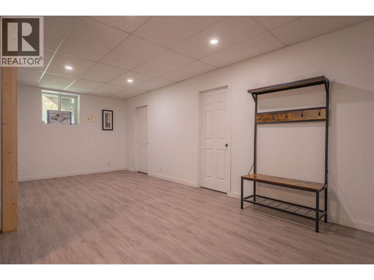
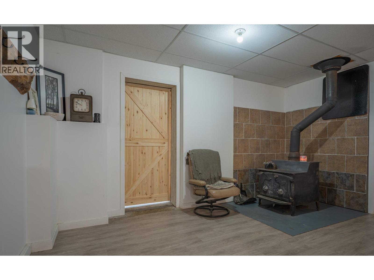
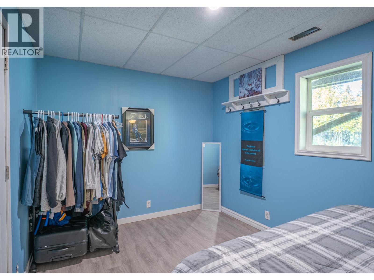
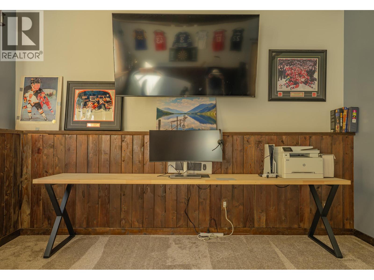
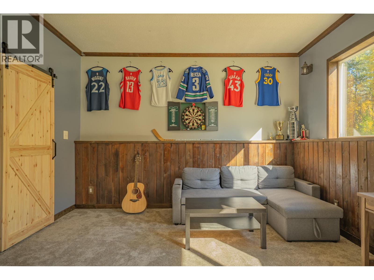
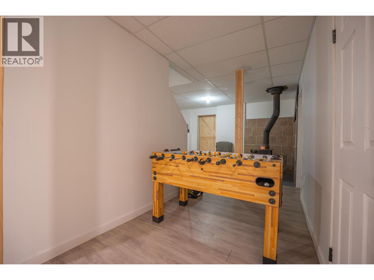
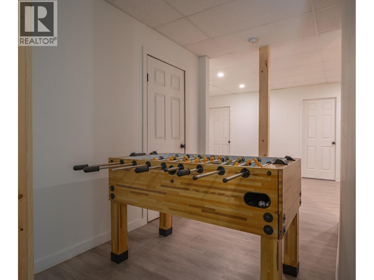
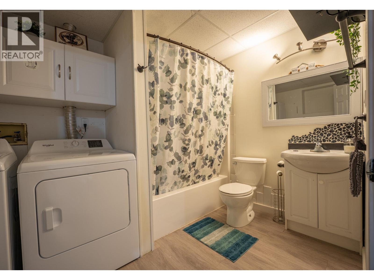
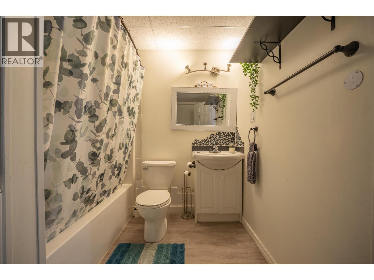
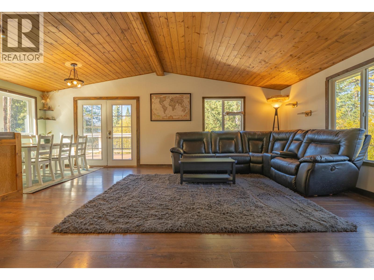
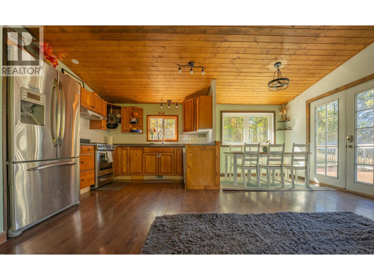
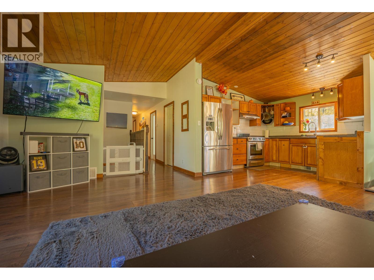
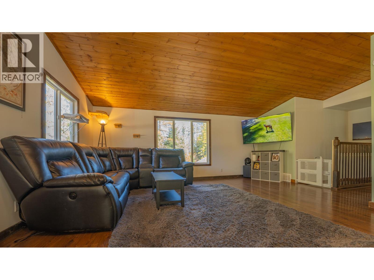
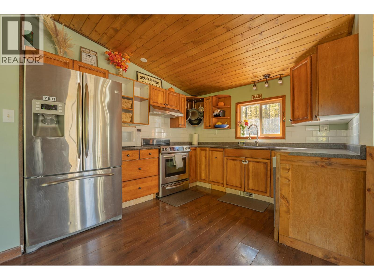
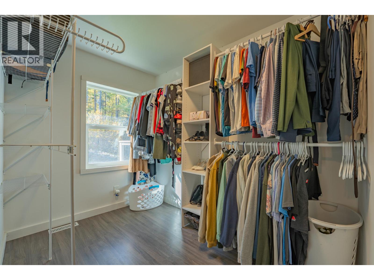
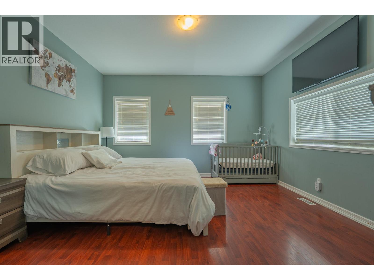
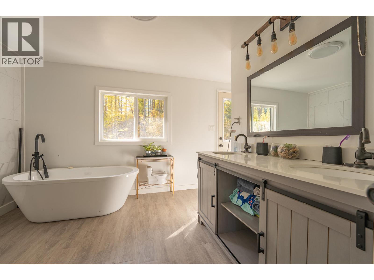
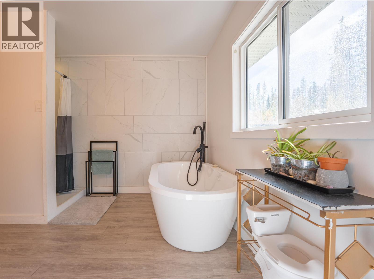
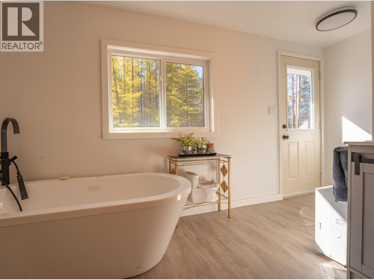
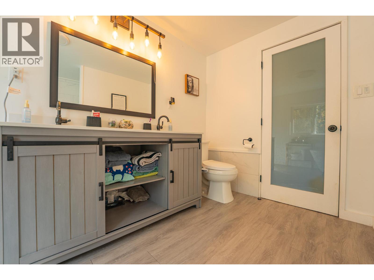
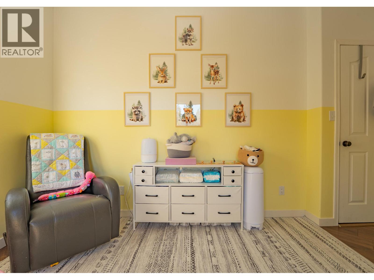
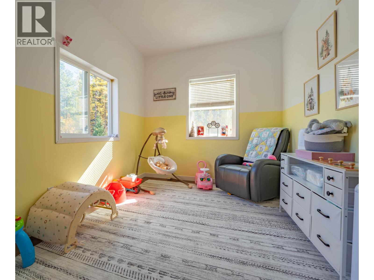
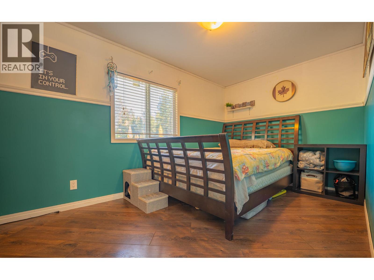
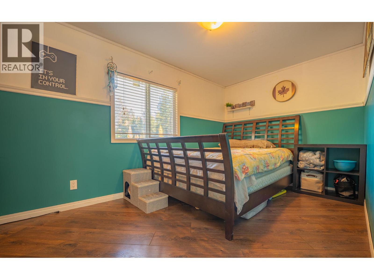
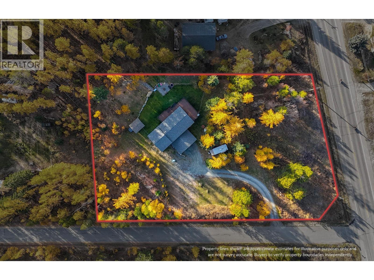
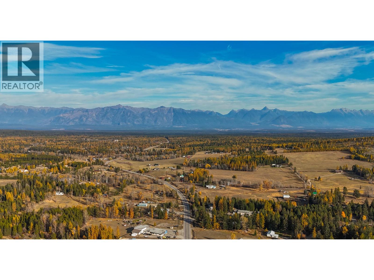
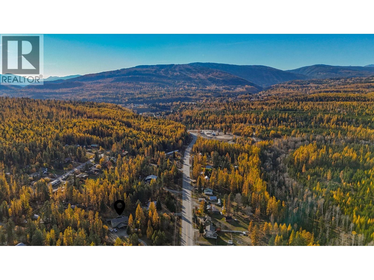
Set among golden larches on 1.38 acres, this four bedroom, two bathroom property offers room for the whole family and a wonderful place to call home. Located just minutes from town, this RS 4 zoned property offers a little more breathing room, with mature trees, open space and a welcome change of pace from the bustle of town. The heart of the home is its spacious kitchen, dining and living area, creating a natural gathering place for family and friends. Generous bedroom storage and a comfortable soaker tub add thoughtful touches throughout. Downstairs, a sprawling games room opens up all kinds of possibilities, whether you envision a recreation space, home gym or the ultimate hangout for family and friends. A fourth bedroom offers added flexibility, while the wood stove provides an inviting focal point during the colder months. A new shingle roof installed in 2024 is another valuable improvement. Outside, the backyard is ready to be enjoyed, with an expansive deck for summer gatherings, a substantial storage shed and a firepit for evenings under the stars. Spend your days enjoying the changing seasons among the larches and your evenings taking in the night sky, away from much of the light pollution found in town. With space to garden, entertain and enjoy the outdoors, all just a short drive from local amenities, this property offers a refreshing balance of country living and everyday convenience. (id:49650)
Property Details
| MLS® Number | 10404177 |
| Property Type | Single Family |
| Neigbourhood | Kimberley Rural |
| Community Features | Rural Setting |
| Features | Private Setting, Treed |
| Parking Space Total | 5 |
| View Type | Mountain View |
Building
| Bathroom Total | 2 |
| Bedrooms Total | 4 |
| Appliances | Range, Refrigerator, Dishwasher, Dryer, Washer |
| Constructed Date | 1983 |
| Construction Style Attachment | Detached |
| Exterior Finish | Vinyl Siding |
| Fireplace Fuel | Wood |
| Fireplace Present | Yes |
| Fireplace Total | 1 |
| Fireplace Type | Conventional |
| Flooring Type | Ceramic Tile, Laminate, Vinyl |
| Heating Type | Forced Air, See Remarks |
| Roof Material | Asphalt Shingle |
| Roof Style | Unknown |
| Stories Total | 2 |
| Size Interior | 2496 Sqft |
| Type | House |
| Utility Water | Well |
Parking
| Additional Parking | |
| Carport | |
| Oversize |
Land
| Acreage | Yes |
| Sewer | Septic Tank |
| Size Irregular | 1.38 |
| Size Total | 1.38 Ac|1 - 5 Acres |
| Size Total Text | 1.38 Ac|1 - 5 Acres |
Rooms
| Level | Type | Length | Width | Dimensions |
|---|---|---|---|---|
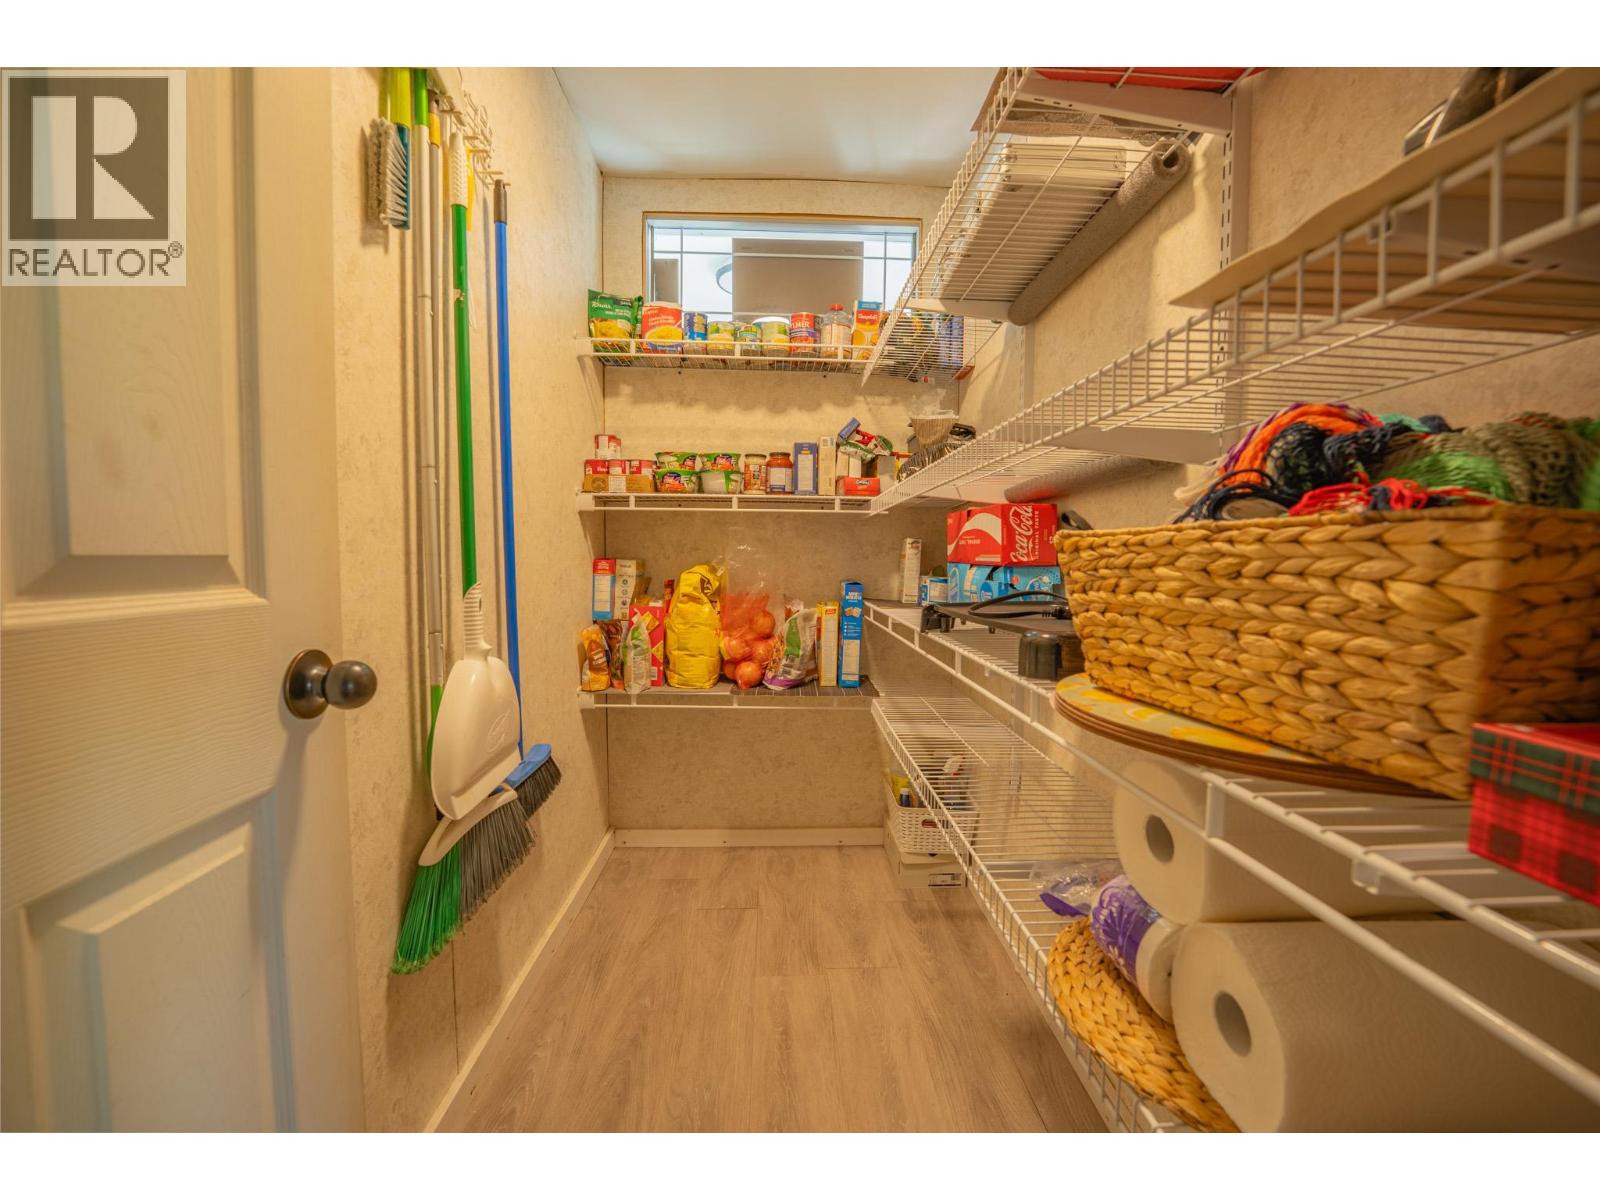
| Second Level | Pantry | 7'9'' x 4'0'' | ||
| Second Level | Primary Bedroom | 14'1'' x 13'10'' | ||
| Second Level | Bedroom | 13'10'' x 8'6'' | ||
| Second Level | Dining Room | 11'11'' x 8'0'' | ||
| Second Level | Kitchen | 11'11'' x 10'3'' | ||
| Second Level | Living Room | 18'3'' x 11'2'' | ||
| Second Level | 4pc Bathroom | Measurements not available | ||
| Second Level | Bedroom | 12'9'' x 7'10'' | ||
| Main Level | 4pc Bathroom | Measurements not available | ||
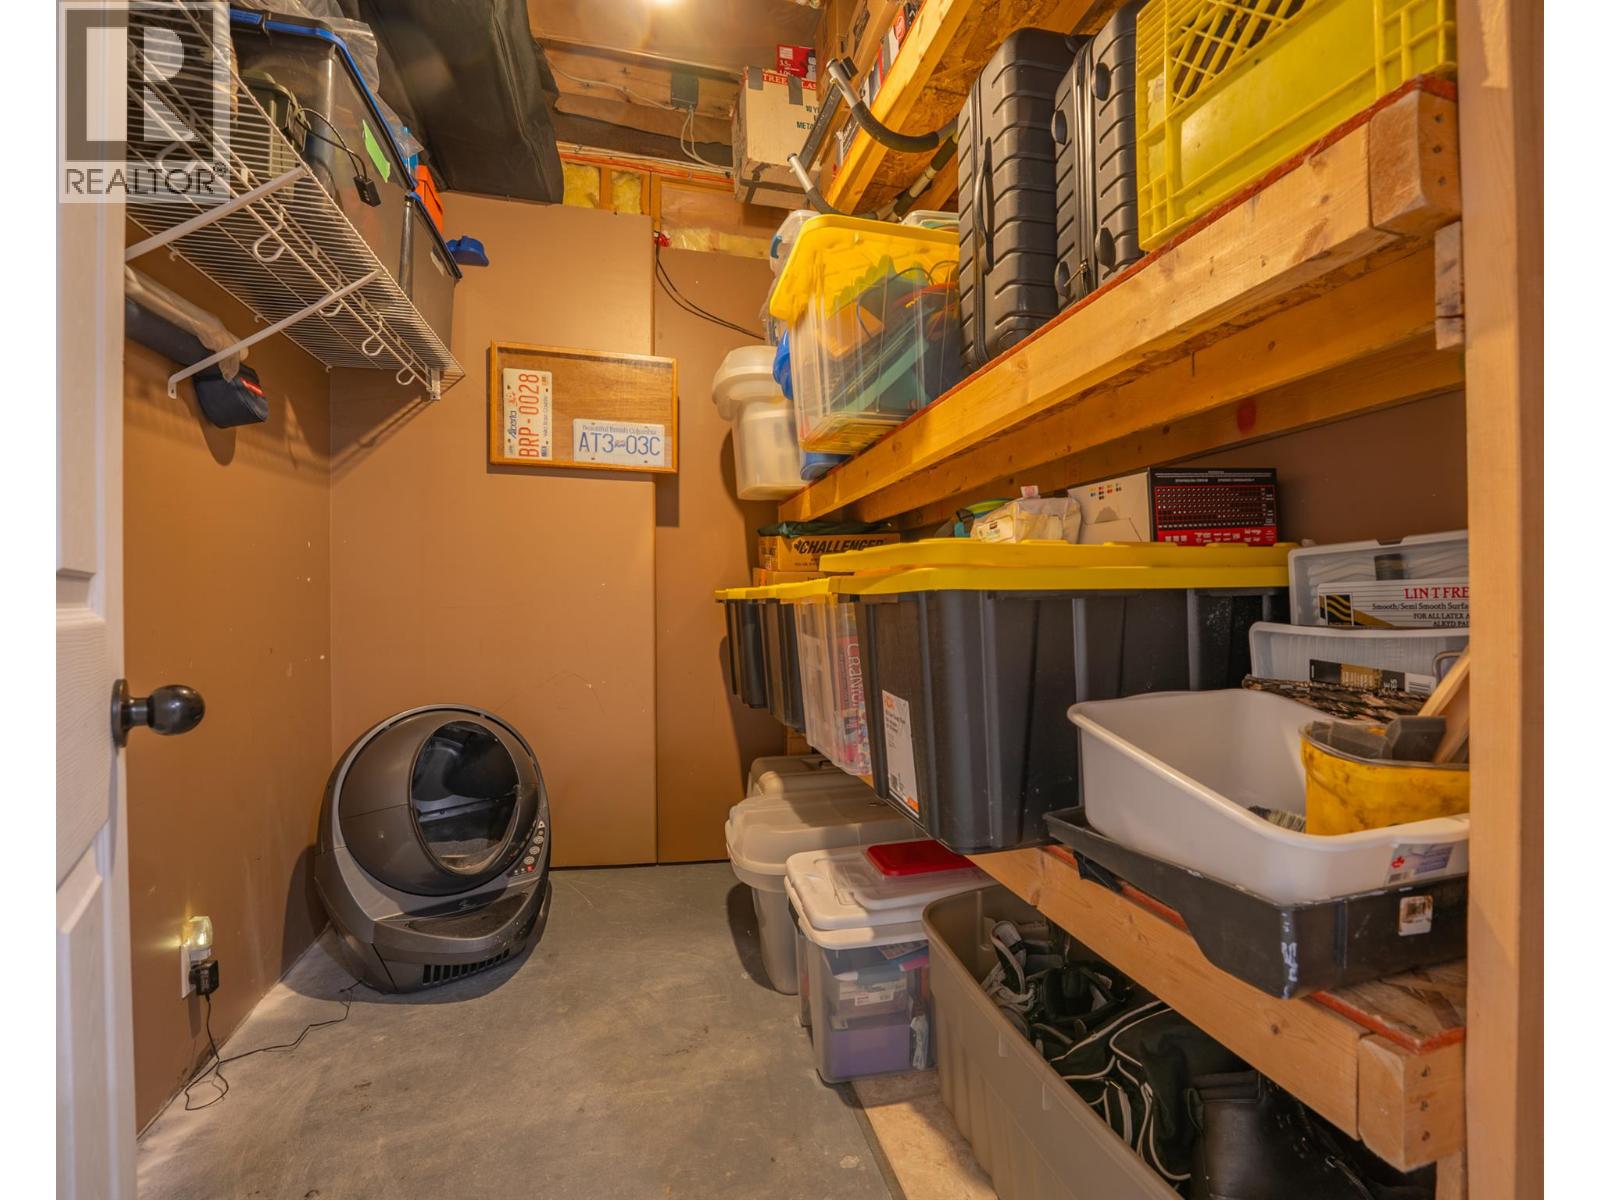
| Main Level | Storage | 7'2'' x 5'0'' | ||
| Main Level | Storage | 7'0'' x 9'3'' | ||
| Main Level | Family Room | 21'7'' x 13'2'' | ||
| Main Level | Bedroom | 15'5'' x 9'3'' |
https://www.realtor.ca/real-estate/30429567/8075-drinkwater-road-kimberley-kimberley-rural
Interested?
Contact us for more information

Jack Caldwell

290 Wallinger Avenue
Kimberley, British Columbia V1A 1Z1
(250) 427-0070

The trademarks REALTOR®, REALTORS®, and the REALTOR® logo are controlled by The Canadian Real Estate Association (CREA) and identify real estate professionals who are members of CREA. The trademarks MLS®, Multiple Listing Service® and the associated logos are owned by The Canadian Real Estate Association (CREA) and identify the quality of services provided by real estate professionals who are members of CREA. The trademark DDF® is owned by The Canadian Real Estate Association (CREA) and identifies CREA's Data Distribution Facility (DDF®)
October 26 2026 08:34:41
Okanagan-Mainline Real Estate Board
Royal LePage East Kootenay Realty