
417 10th Avenue S Creston, British Columbia V0B 1G3

$499,900
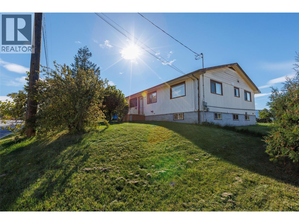
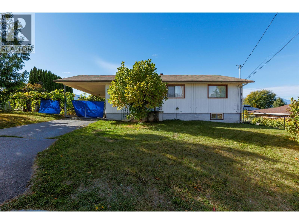
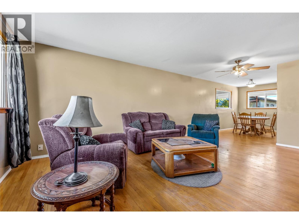
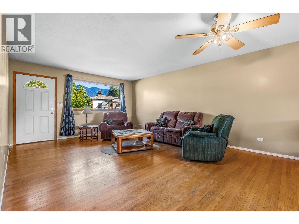
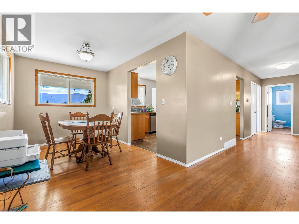
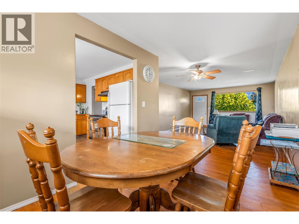
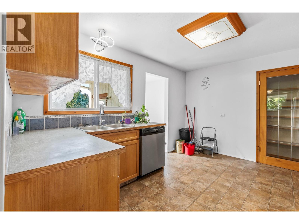
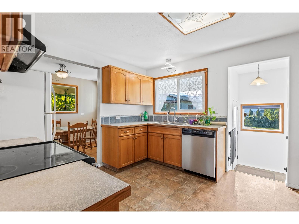
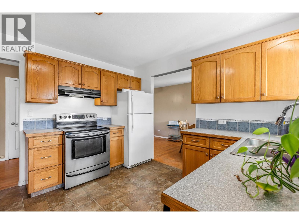
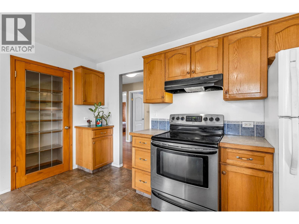
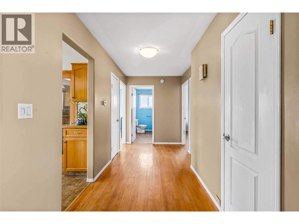
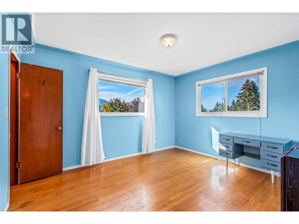
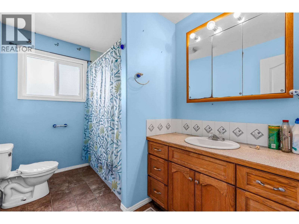
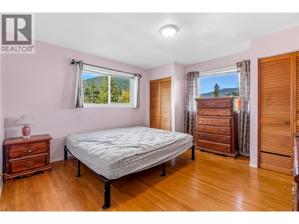
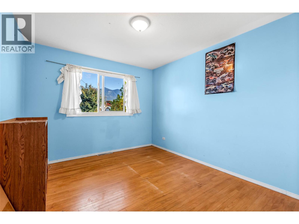
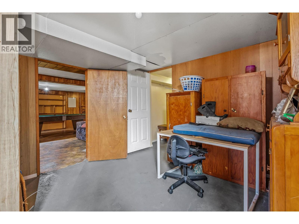
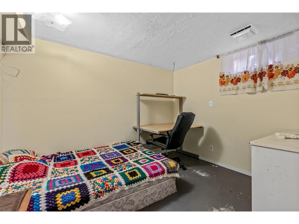
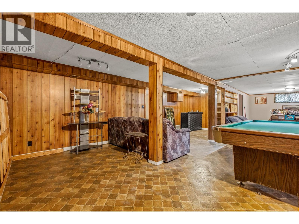
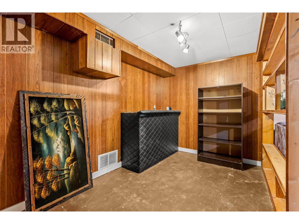
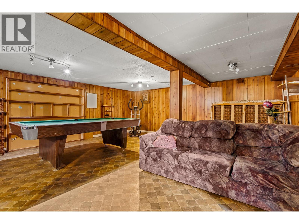
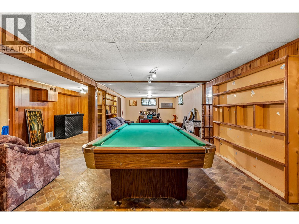
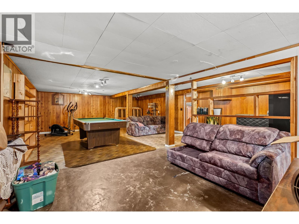
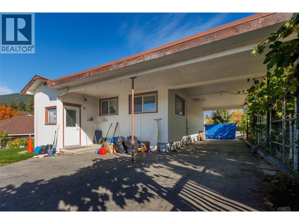
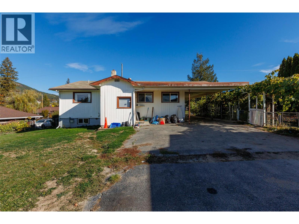
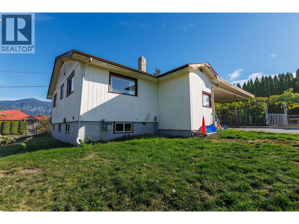
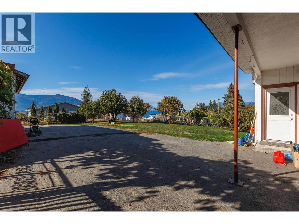
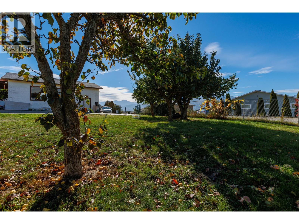
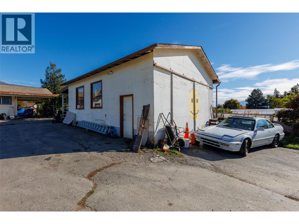
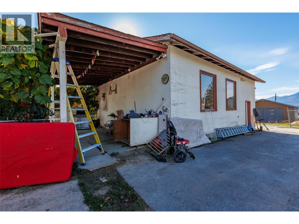
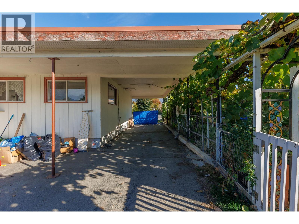
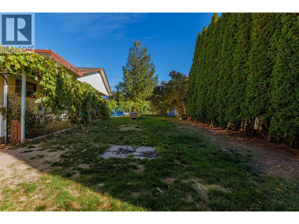
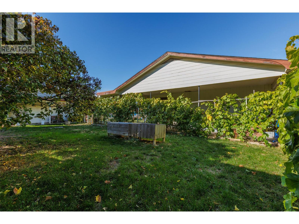
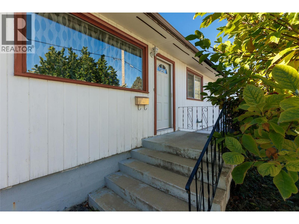
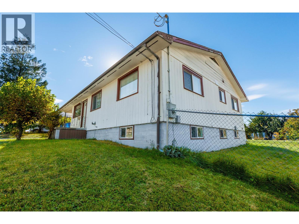
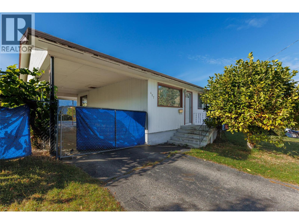
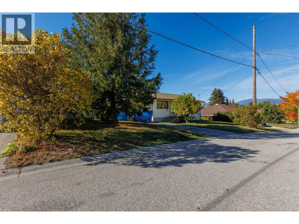
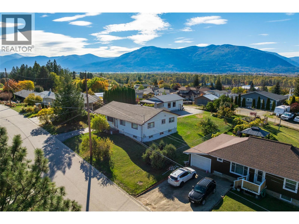
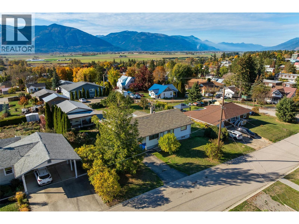
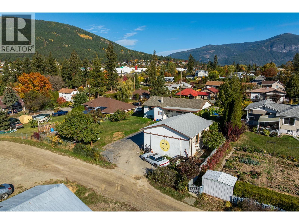
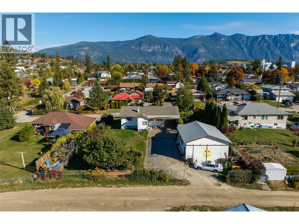
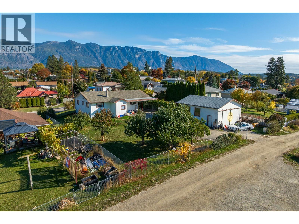
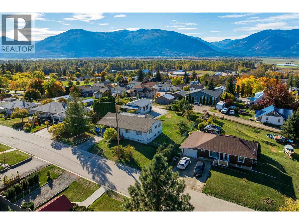
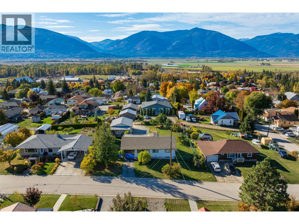
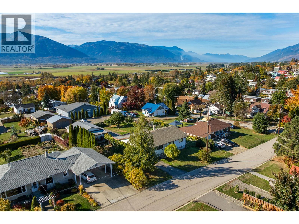
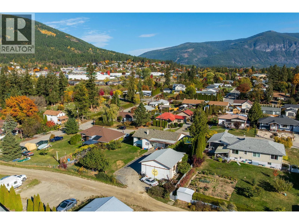
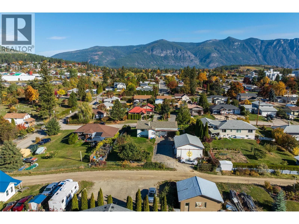
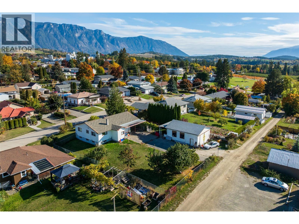
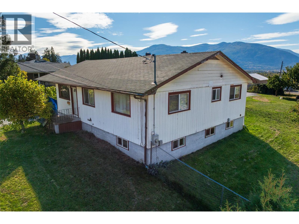
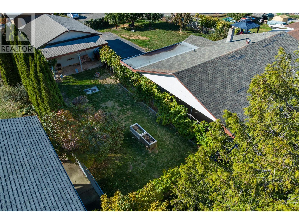
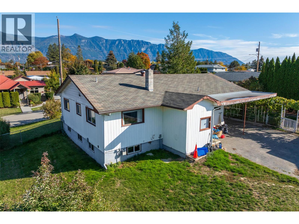
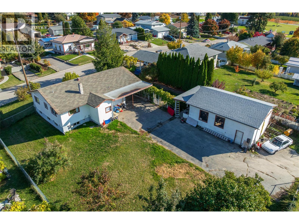
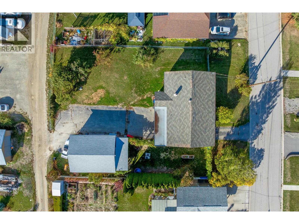
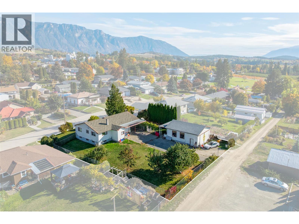
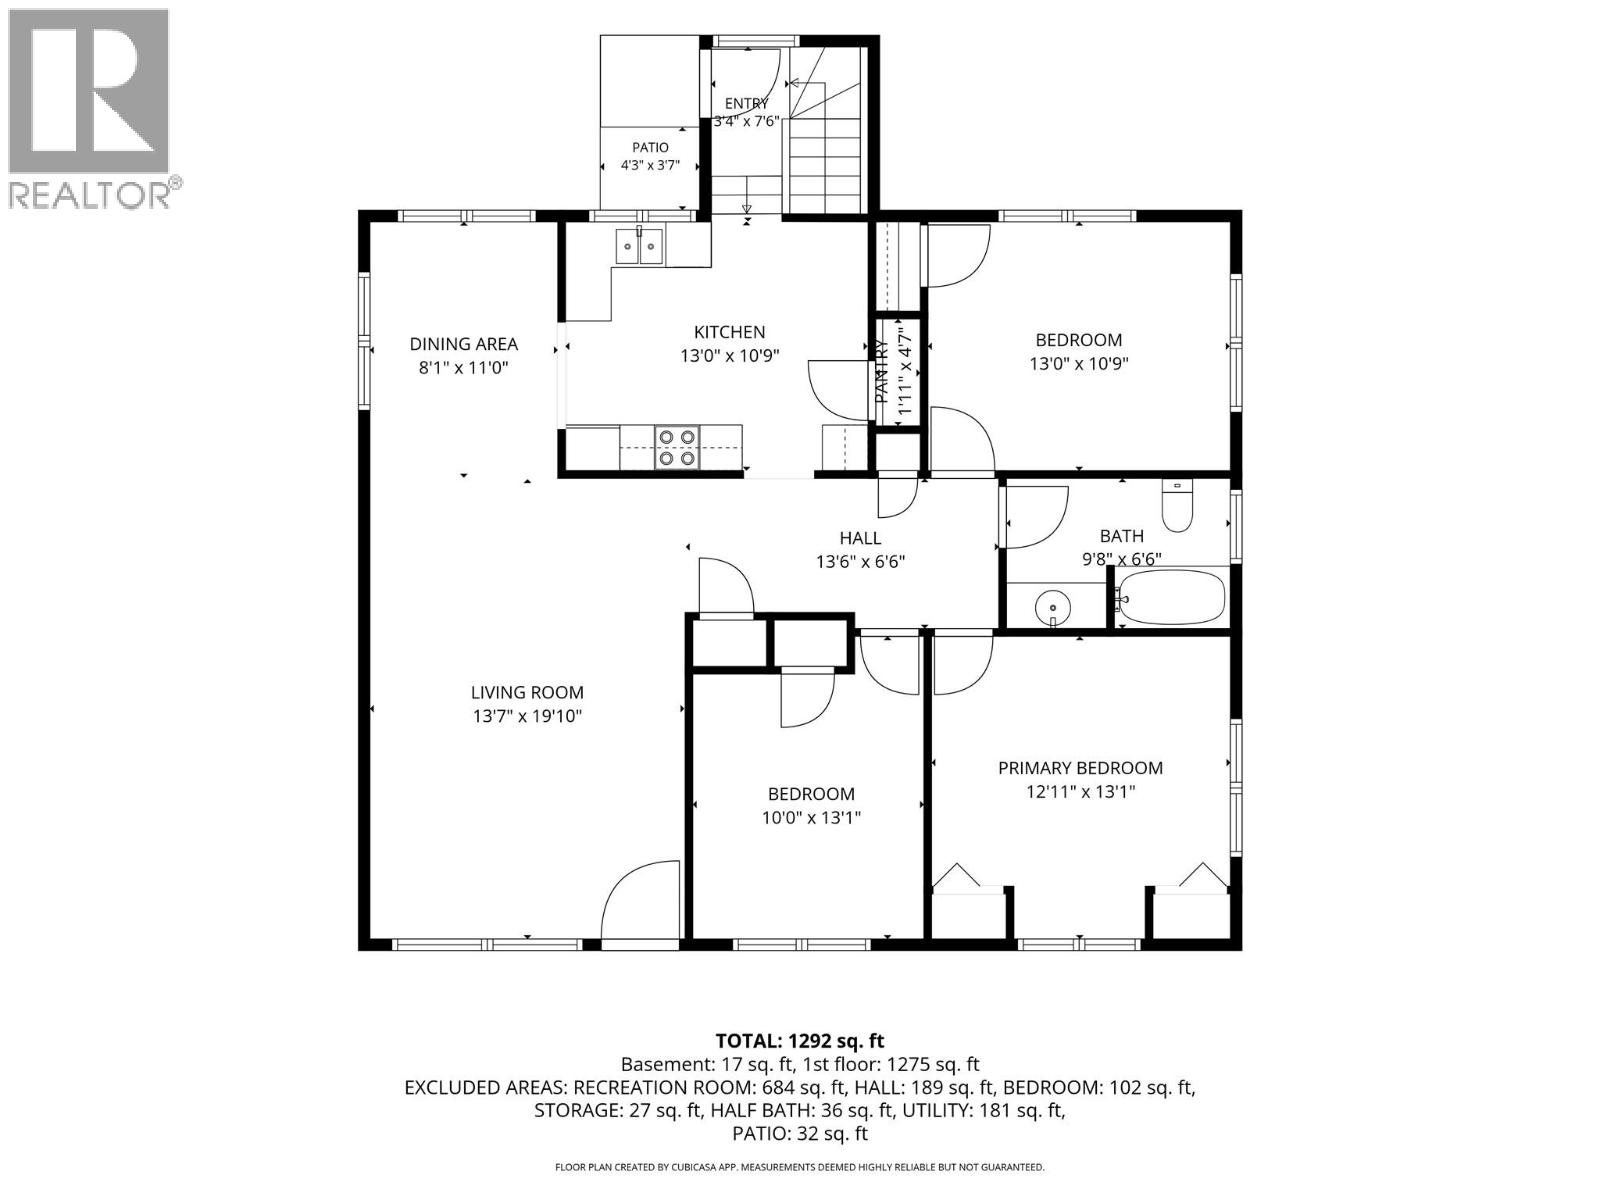
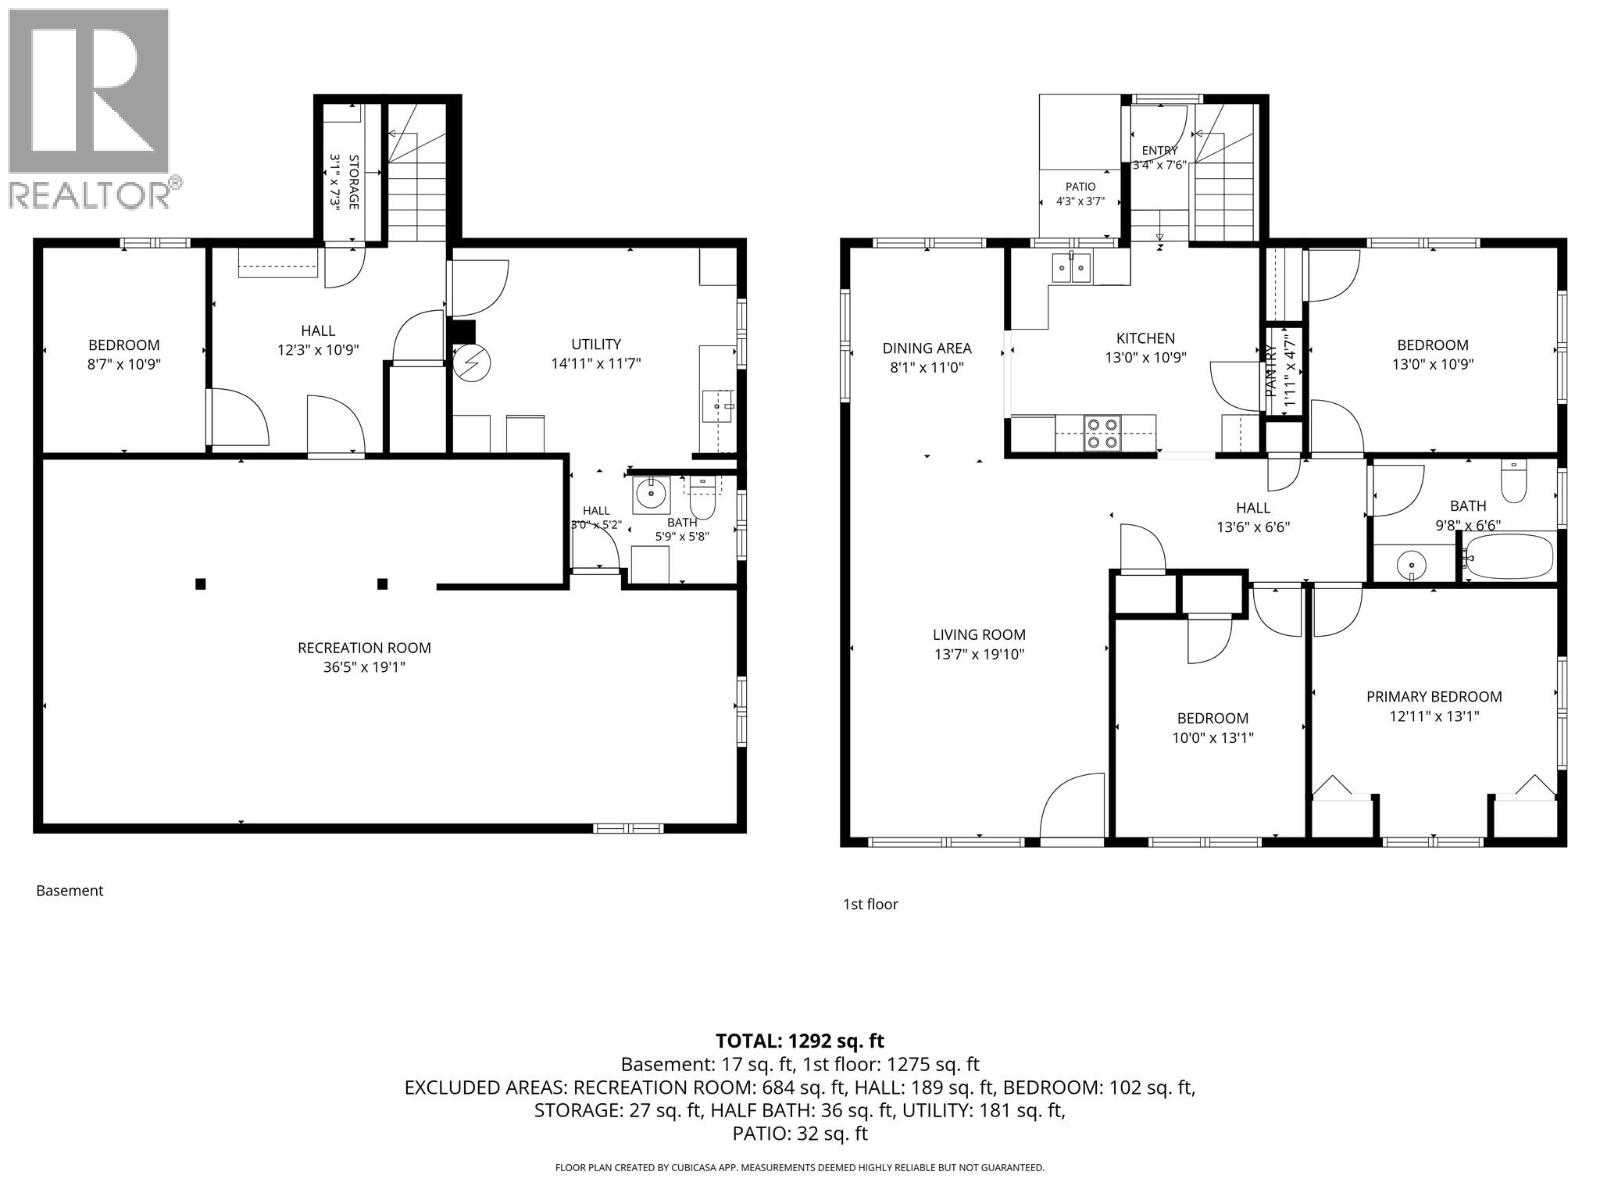
Space, convenience, and a huge shop—all in a central location! This 4-bedroom, 2-bathroom home sits on a generous 100 x 147 ft lot, close to schools, the water park, and local restaurants. Inside, a large living room offers plenty of space to gather, while generously sized bedrooms provide room for family and guests. The fully finished basement adds valuable living space for relaxing, entertaining, or hobbies. Outside, the fully fenced backyard offers room to play, garden, and unwind, with grapevines and fruit trees adding to its appeal. The huge shop is a standout feature, providing ample space for projects, tools, and storage, with back alley access adding convenience. A great combination of indoor space, outdoor enjoyment, and room for your hobbies—all close to town amenities! (id:49650)
Property Details
| MLS® Number | 10403314 |
| Property Type | Single Family |
| Neigbourhood | Creston |
| Features | Level Lot |
| Parking Space Total | 4 |
| View Type | Mountain View |
Building
| Bathroom Total | 2 |
| Bedrooms Total | 4 |
| Appliances | Refrigerator, Dishwasher, Oven, Washer & Dryer |
| Architectural Style | Ranch |
| Basement Type | Full |
| Constructed Date | 1958 |
| Construction Style Attachment | Detached |
| Half Bath Total | 1 |
| Heating Type | Forced Air, See Remarks |
| Roof Material | Asphalt Shingle |
| Roof Style | Unknown |
| Stories Total | 2 |
| Size Interior | 2322 Sqft |
| Type | House |
| Utility Water | Municipal Water |
Parking
| Carport | |
| Detached Garage | 1 |
Land
| Acreage | No |
| Fence Type | Chain Link |
| Landscape Features | Level |
| Sewer | Municipal Sewage System |
| Size Irregular | 0.34 |
| Size Total | 0.34 Ac|under 1 Acre |
| Size Total Text | 0.34 Ac|under 1 Acre |
Rooms
| Level | Type | Length | Width | Dimensions |
|---|---|---|---|---|
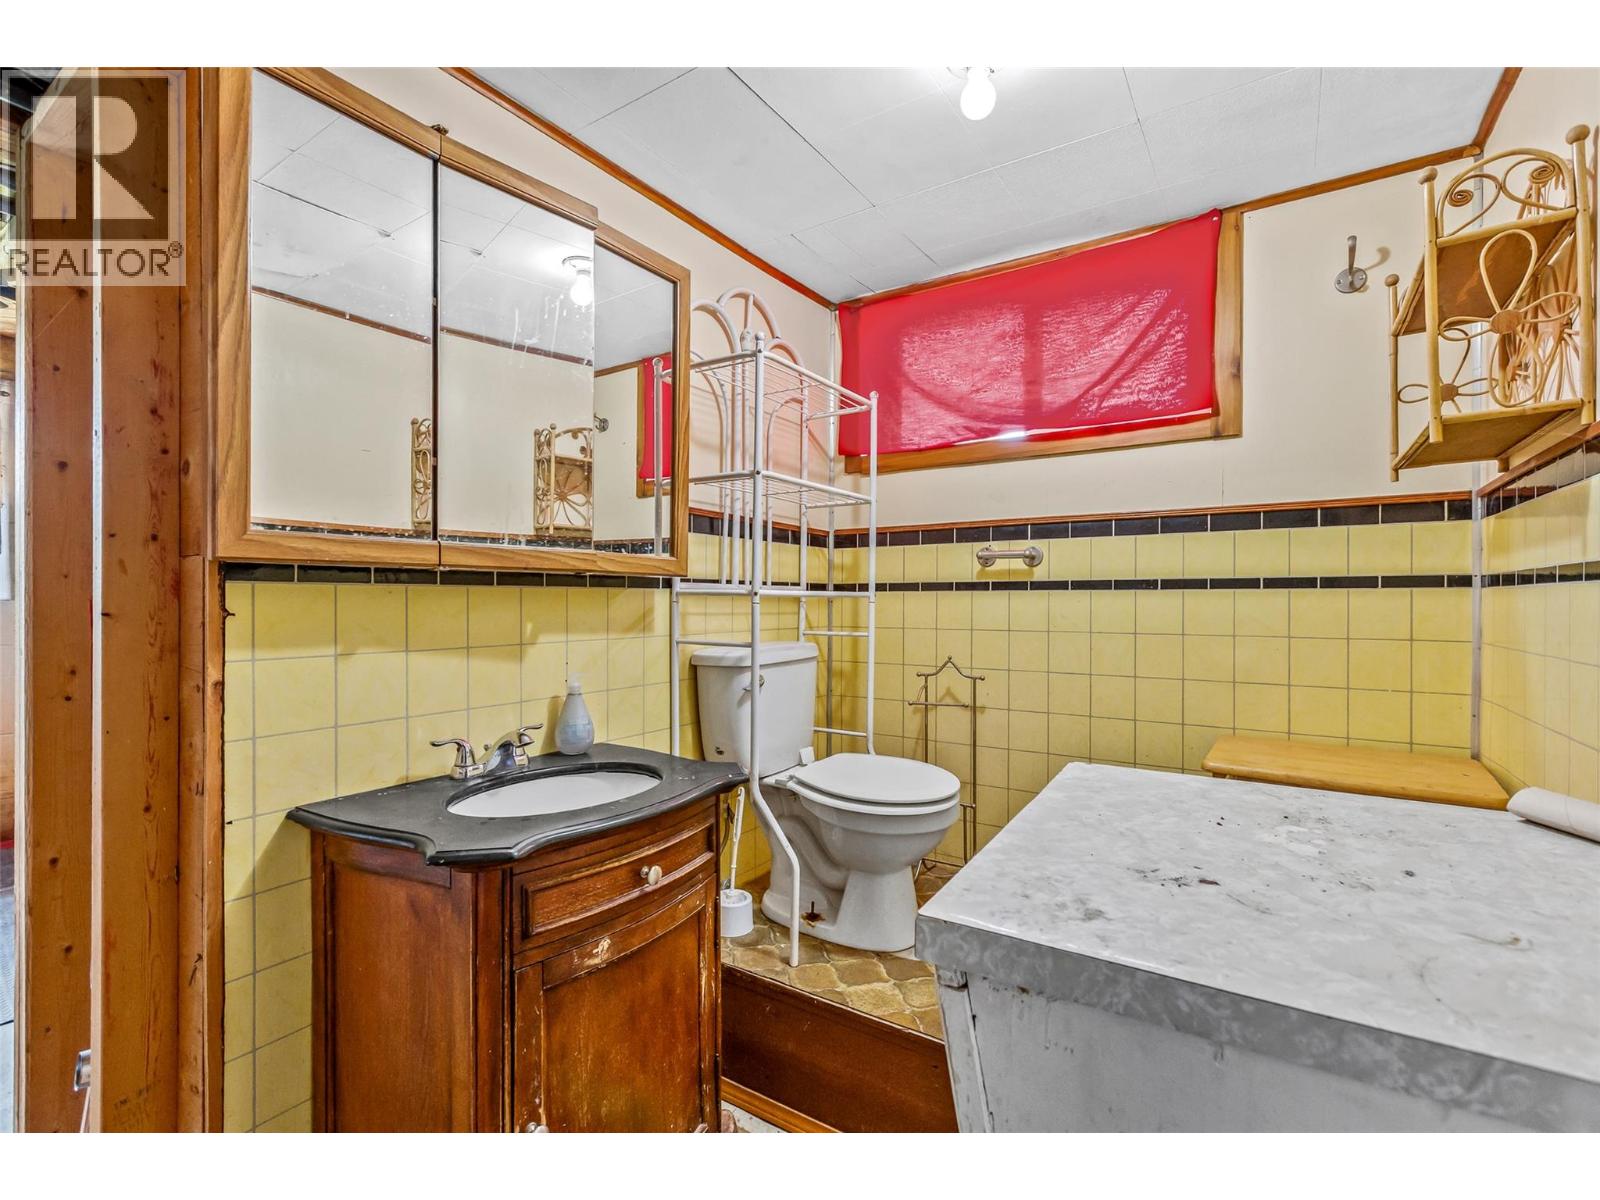
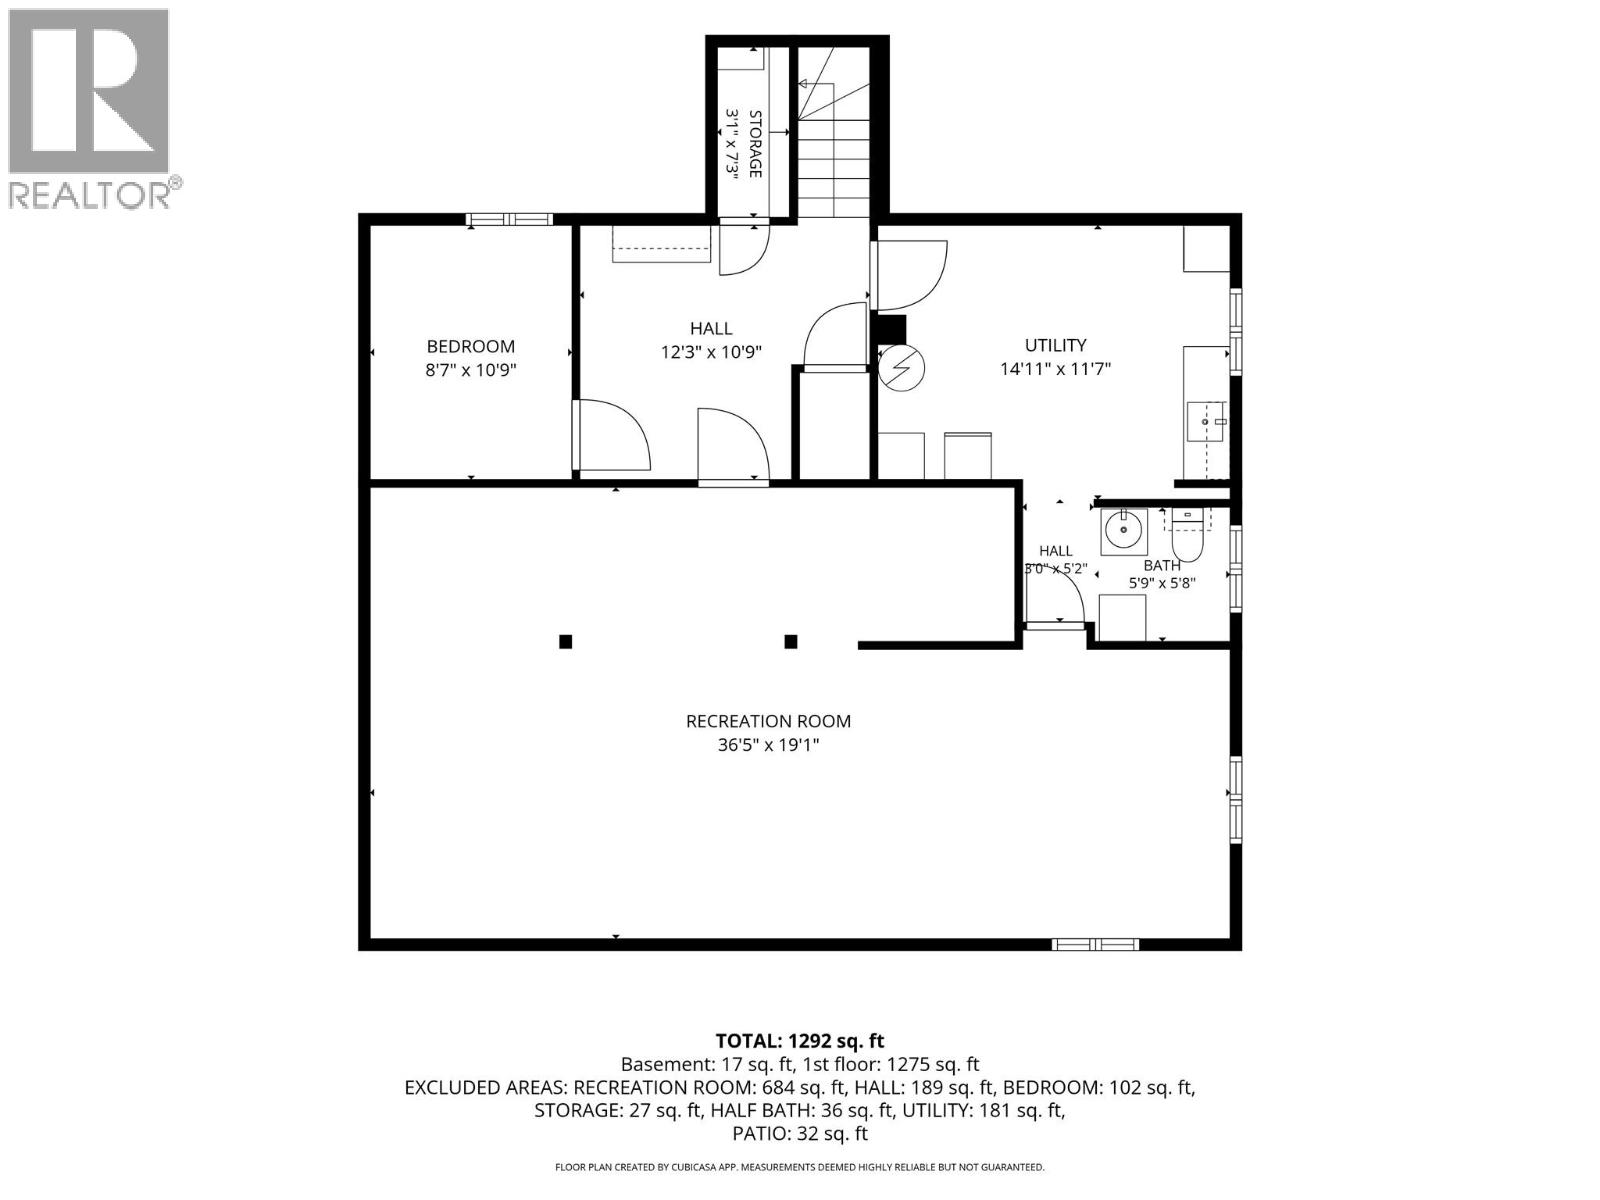
| Basement | Partial Bathroom | Measurements not available | ||
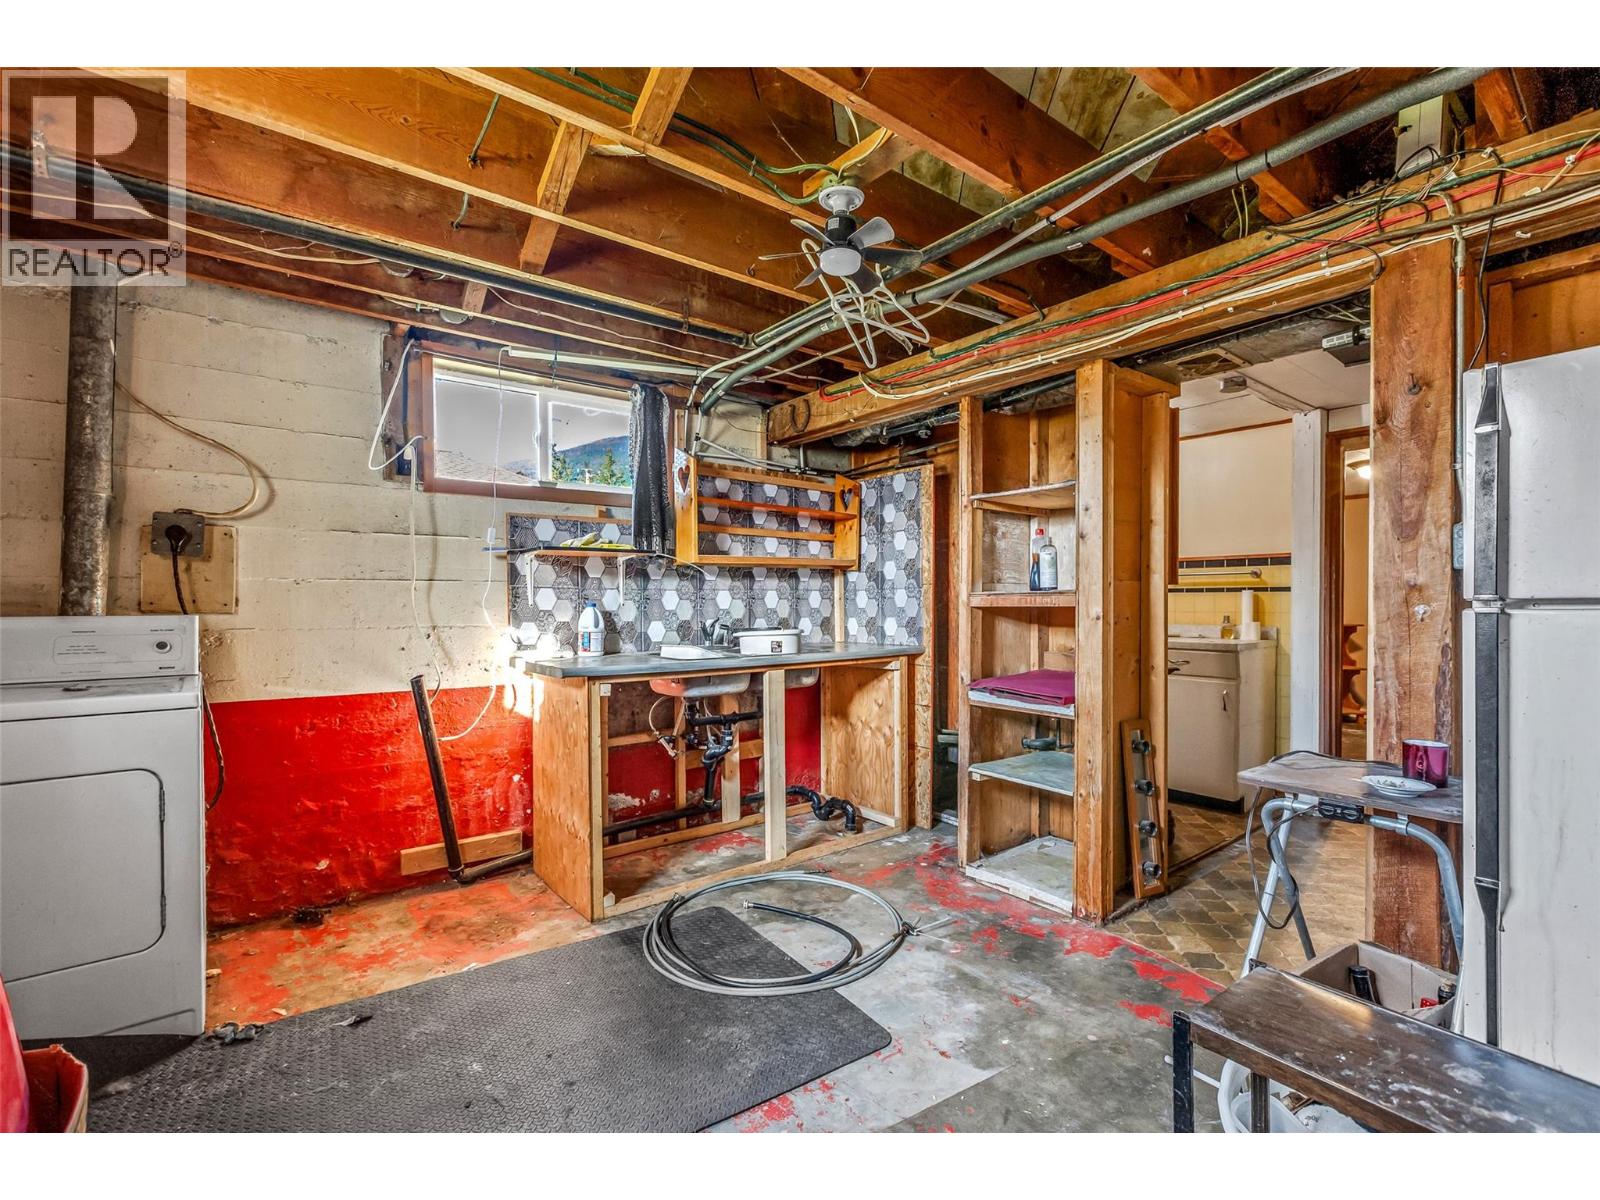
| Basement | Utility Room | 14'11'' x 11'7'' | ||
| Basement | Bedroom | 8'7'' x 10'9'' | ||
| Basement | Recreation Room | 36'5'' x 19'1'' | ||
| Main Level | Bedroom | 13'0'' x 10'9'' | ||
| Main Level | Full Bathroom | Measurements not available | ||
| Main Level | Primary Bedroom | 12'11'' x 13'1'' | ||
| Main Level | Bedroom | 10'0'' x 13'1'' | ||
| Main Level | Kitchen | 13'0'' x 10'9'' | ||
| Main Level | Dining Room | 8'1'' x 11'0'' | ||
| Main Level | Living Room | 13'7'' x 19'10'' |
https://www.realtor.ca/real-estate/30412365/417-10th-avenue-s-creston-creston
Interested?
Contact us for more information

Jamie Wall
www.jamiewallrealty.com/
https://www.facebook.com/pages/Jamie-Wall-Creston-Valley-Rea
https://l.instagram.com/?u=https%3A%2F%2Flinktr.ee%2Fjamiewallrealty&e=ATM6euYxb

1408 Canyon Street, Po Box 137
Creston, British Columbia V0B 1G0
(250) 428-8211

The trademarks REALTOR®, REALTORS®, and the REALTOR® logo are controlled by The Canadian Real Estate Association (CREA) and identify real estate professionals who are members of CREA. The trademarks MLS®, Multiple Listing Service® and the associated logos are owned by The Canadian Real Estate Association (CREA) and identify the quality of services provided by real estate professionals who are members of CREA. The trademark DDF® is owned by The Canadian Real Estate Association (CREA) and identifies CREA's Data Distribution Facility (DDF®)
October 19 2026 03:50:44
Okanagan-Mainline Real Estate Board
Royal LePage East Kootenay Realty