
1505 6a Street S Cranbrook, British Columbia V1C 1M5



$449,900
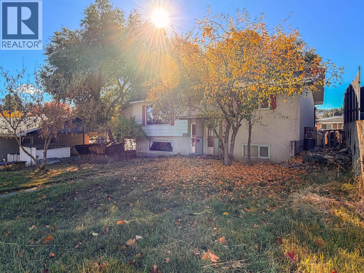
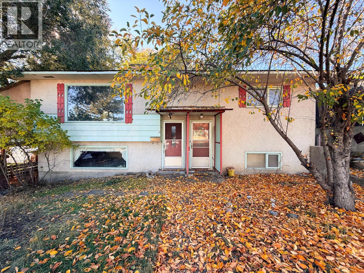
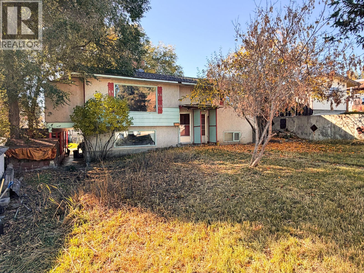
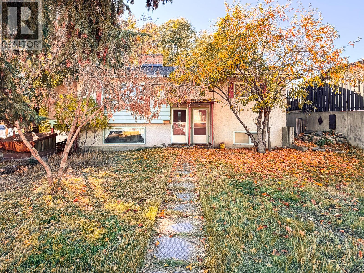
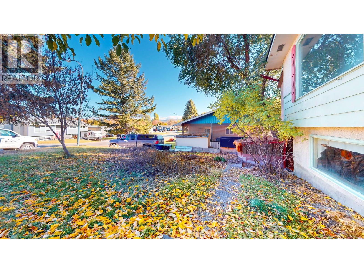
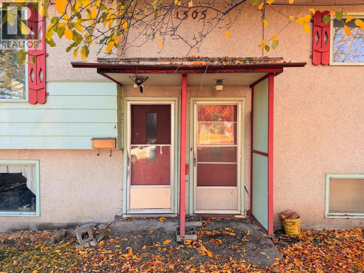
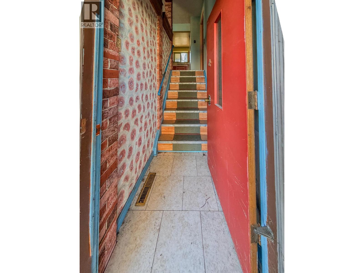
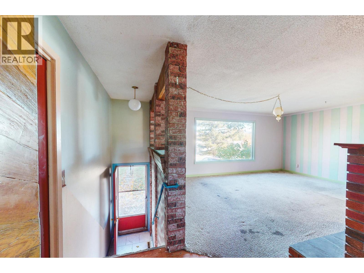
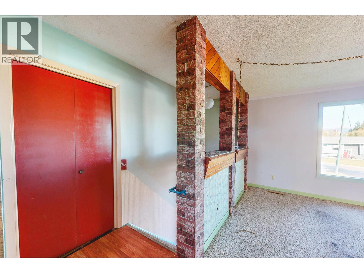
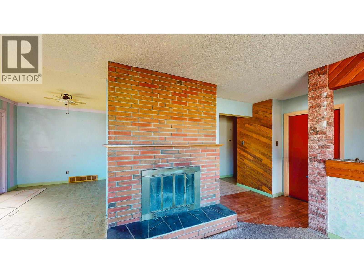
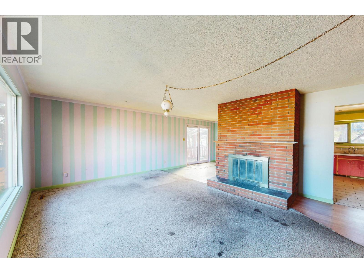
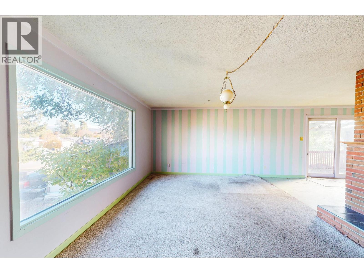
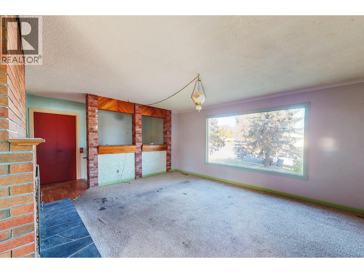
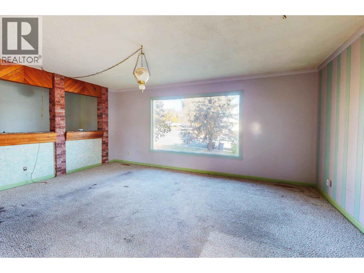
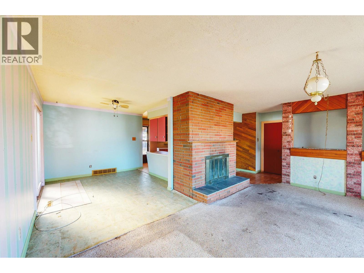
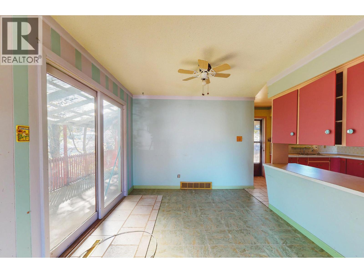
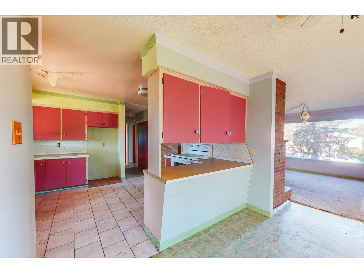
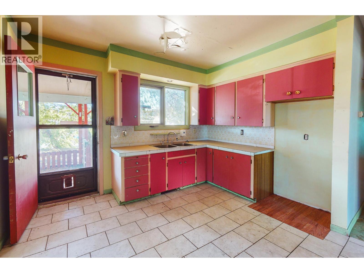
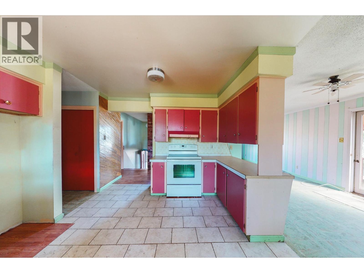
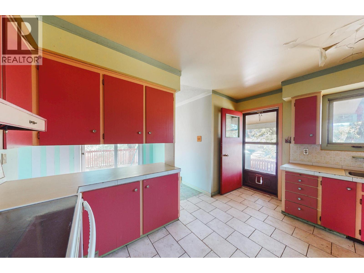
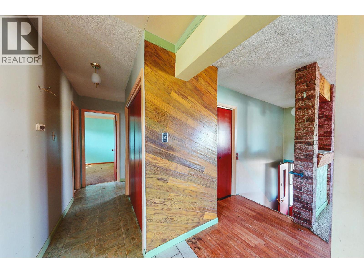
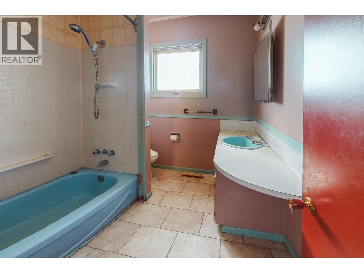
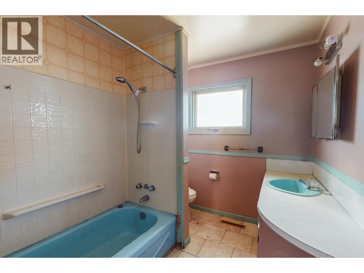
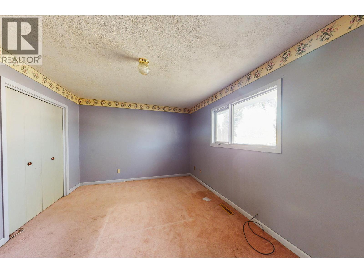
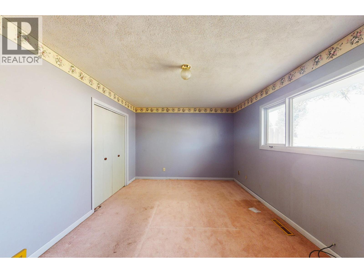
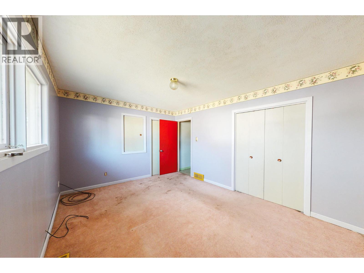
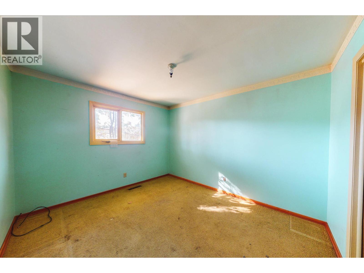
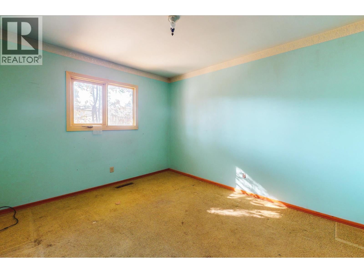
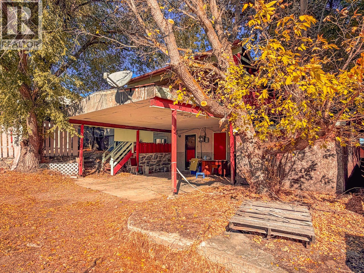
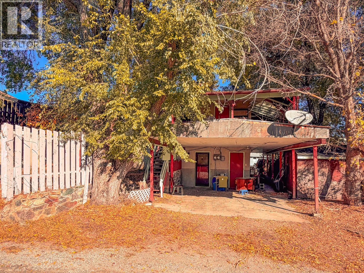
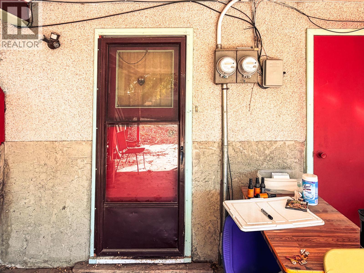
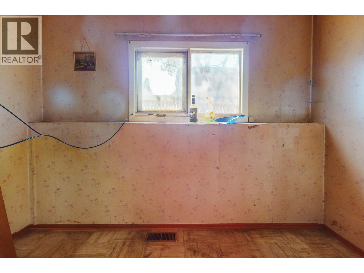
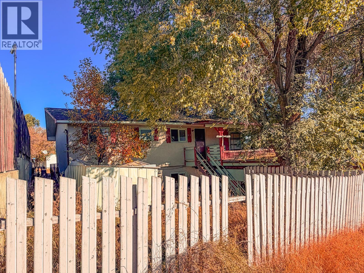
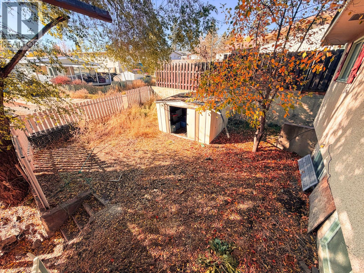
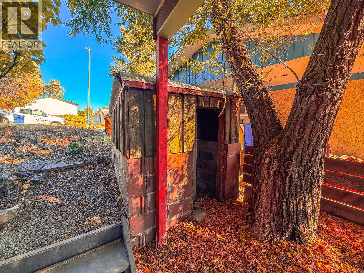
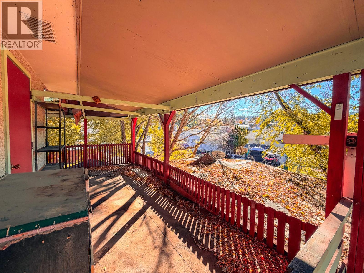
Opportunity doesn't always come wrapped in a pretty package! For investors with an eye for potential, this up and down duplex offers a chance to roll up your sleeves, build equity, and breathe new life into a property with plenty to offer. Featuring two separate 2 bedroom, 1 bathroom units, each with its own laundry, furnace, and hot water tank, the groundwork is here for a promising investment. The upper unit offers a functional layout with a spacious kitchen, bright living room with a large picture window, and dining area with sliding doors leading to a generous deck, also accessible from the kitchen. The lower unit mirrors much of the upper floor plan, offering 2 bedrooms, 1 bathroom, a good sized kitchen, and additional storage. Outside, mature trees, a partially fenced backyard, alley access, and a double carport add to the property's practicality. A new roof in 2024 is another valuable improvement. There's no sugarcoating it, this property requires substantial updating and repairs. For those willing to put in the work, the possibilities are worth exploring. Renovate, refresh, and reposition this property for its next chapter. Whether you're looking to expand your rental portfolio, offset your mortgage, or accommodate extended family, this is an opportunity to see beyond what's there and envision what could be! Call your agent today to book your showing! (id:49650)
Property Details
| MLS® Number | 10403584 |
| Property Type | Single Family |
| Neigbourhood | Cranbrook South |
| Features | Balcony |
Building
| Bathroom Total | 2 |
| Bedrooms Total | 4 |
| Basement Type | Full |
| Constructed Date | 1969 |
| Construction Style Attachment | Semi-detached |
| Exterior Finish | Stucco, Wood |
| Fireplace Fuel | Wood |
| Fireplace Present | Yes |
| Fireplace Total | 2 |
| Fireplace Type | Conventional |
| Heating Type | Forced Air |
| Roof Material | Asphalt Shingle |
| Roof Style | Unknown |
| Stories Total | 1 |
| Size Interior | 1998 Sqft |
| Type | Duplex |
| Utility Water | Municipal Water |
Parking
| Carport | |
| Street |
Land
| Acreage | No |
| Sewer | Municipal Sewage System |
| Size Irregular | 0.14 |
| Size Total | 0.14 Ac|under 1 Acre |
| Size Total Text | 0.14 Ac|under 1 Acre |
Rooms
| Level | Type | Length | Width | Dimensions |
|---|---|---|---|---|
| Lower Level | Bedroom | 9'5'' x 9'10'' | ||
| Lower Level | Primary Bedroom | 10'8'' x 12'11'' | ||
| Lower Level | Full Bathroom | Measurements not available | ||
| Lower Level | Kitchen | 9'5'' x 10'3'' | ||
| Lower Level | Living Room | 16'7'' x 14'1'' | ||
| Lower Level | Storage | 7'1'' x 3'8'' | ||
| Main Level | Foyer | 3'5'' x 4'2'' | ||
| Main Level | Bedroom | 10'2'' x 11'11'' | ||
| Main Level | Primary Bedroom | 10'6'' x 13'8'' | ||
| Main Level | Full Bathroom | Measurements not available | ||
| Main Level | Kitchen | 12'8'' x 9'2'' | ||
| Main Level | Dining Room | 8'10'' x 11'6'' | ||
| Main Level | Living Room | 17'2'' x 15' | ||
| Main Level | Foyer | 3'5'' x 4'2'' |
https://www.realtor.ca/real-estate/30410901/1505-6a-street-s-cranbrook-cranbrook-south
Interested?
Contact us for more information

Sandy Smith
Personal Real Estate Corporation
www.sandysmithproperties.com/
https://www.facebook.com/sandysmithpersonalrealestate?ref=hl
www.linkedin.com/profile/view?id=49599540&goback=.n
https://twitter.com/SandySmith_ekr

#25 - 10th Avenue South
Cranbrook, British Columbia V1C 2M9
(250) 426-8211
(250) 426-6270

Jo Mckinstrie
#25 - 10th Avenue South
Cranbrook, British Columbia V1C 2M9
(250) 426-8211
(250) 426-6270

The trademarks REALTOR®, REALTORS®, and the REALTOR® logo are controlled by The Canadian Real Estate Association (CREA) and identify real estate professionals who are members of CREA. The trademarks MLS®, Multiple Listing Service® and the associated logos are owned by The Canadian Real Estate Association (CREA) and identify the quality of services provided by real estate professionals who are members of CREA. The trademark DDF® is owned by The Canadian Real Estate Association (CREA) and identifies CREA's Data Distribution Facility (DDF®)
October 26 2026 10:48:12
Okanagan-Mainline Real Estate Board
Royal LePage East Kootenay Realty