
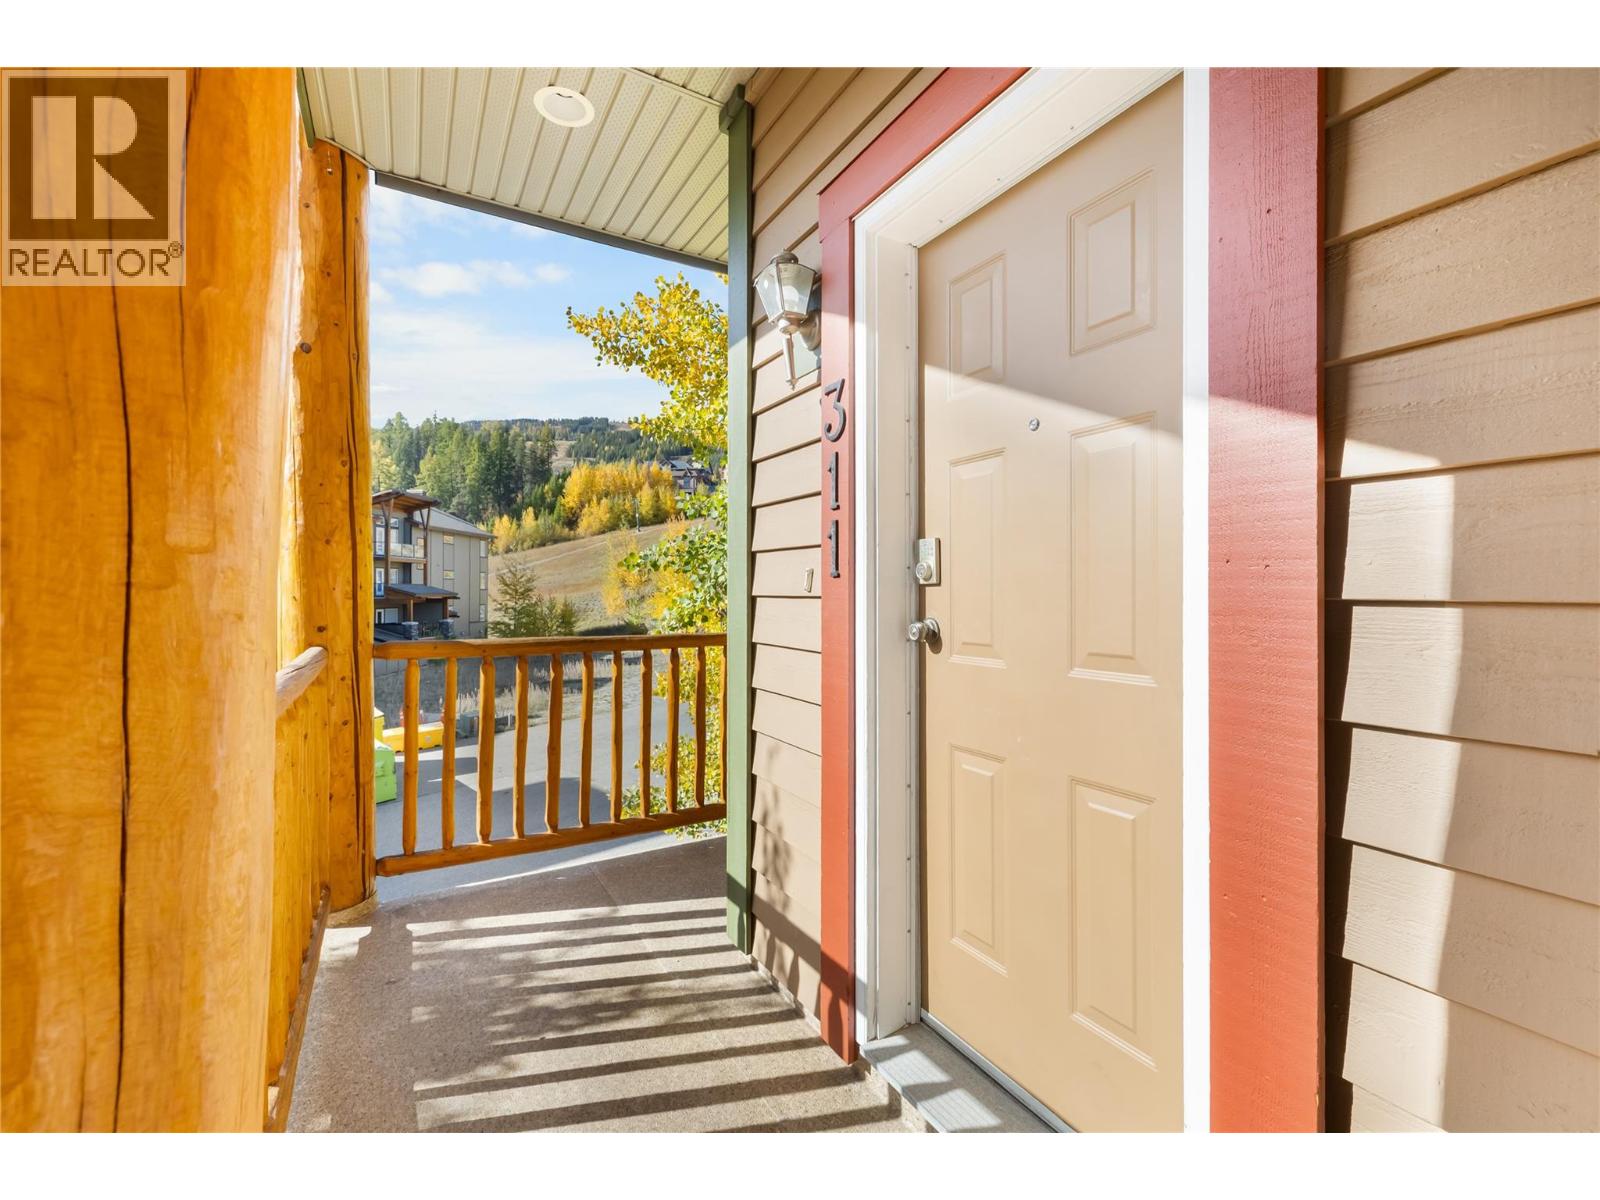
300 Stemwinder Drive Unit# 311 Kimberley, British Columbia V1A 0C1

$559,900Maintenance, Cable TV, Reserve Fund Contributions, Insurance, Ground Maintenance, Property Management, Other, See Remarks, Waste Removal
$629.87 Monthly
Maintenance, Cable TV, Reserve Fund Contributions, Insurance, Ground Maintenance, Property Management, Other, See Remarks, Waste Removal
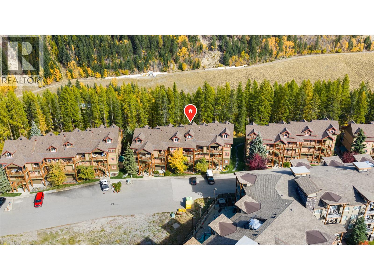
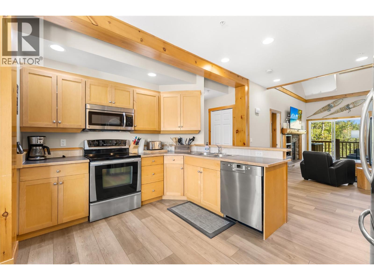
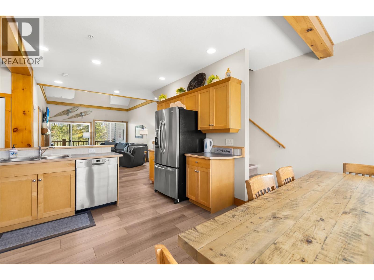
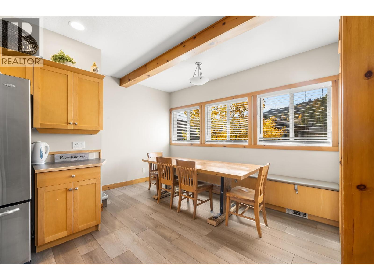
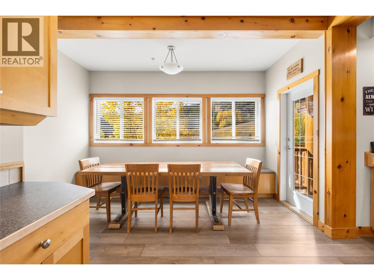
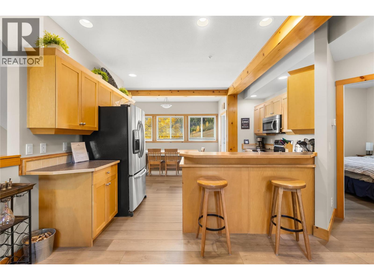
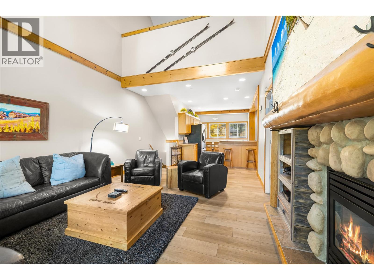
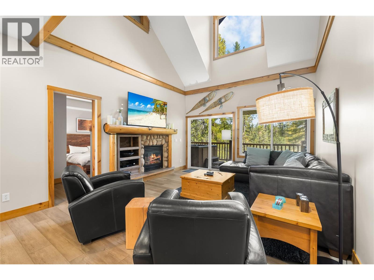
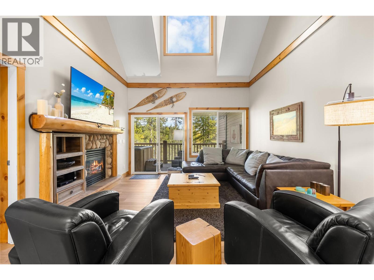
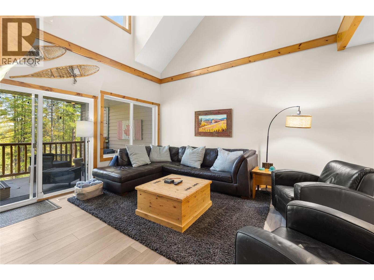
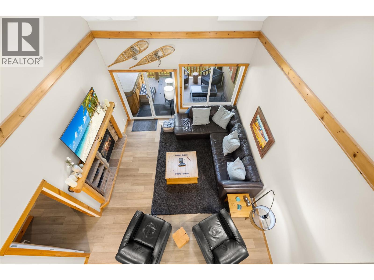
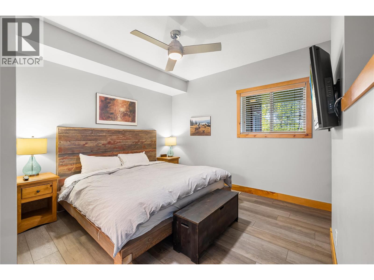
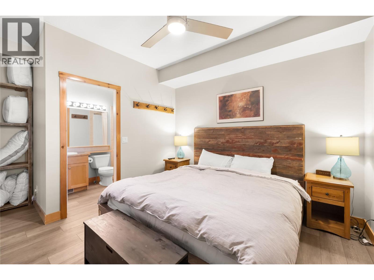
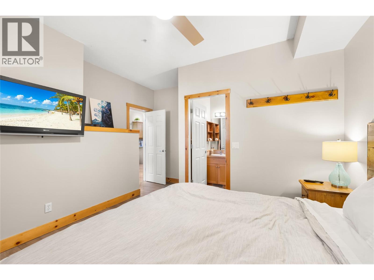
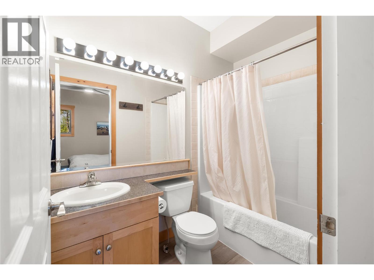
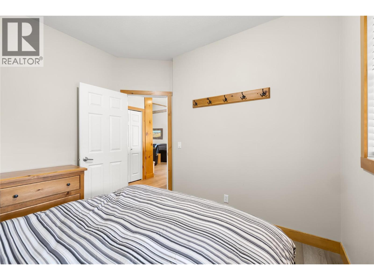
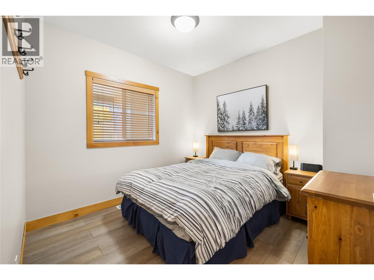
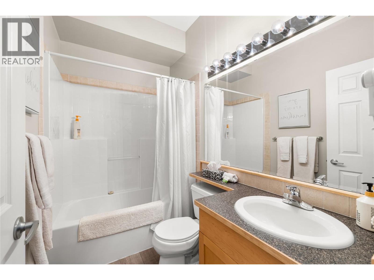
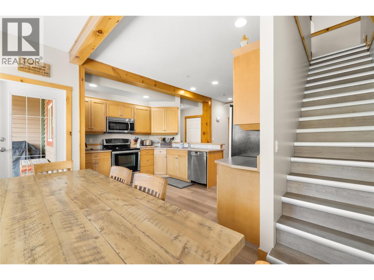
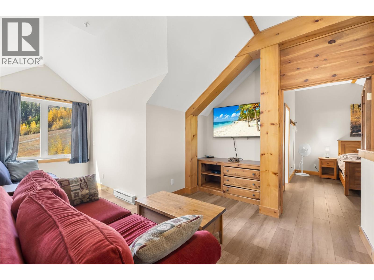
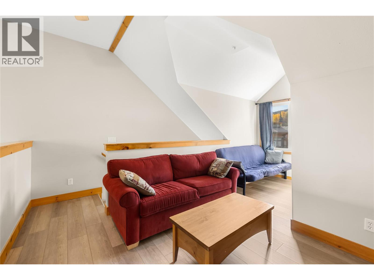
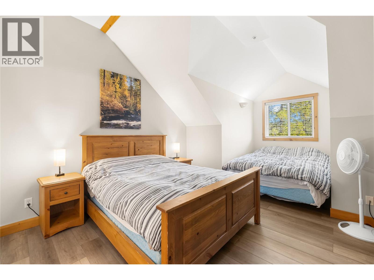
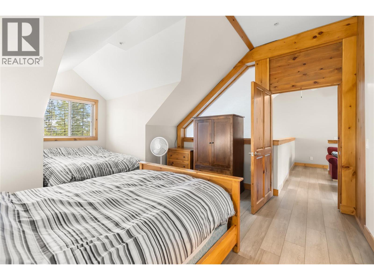
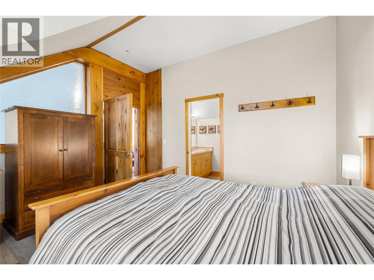
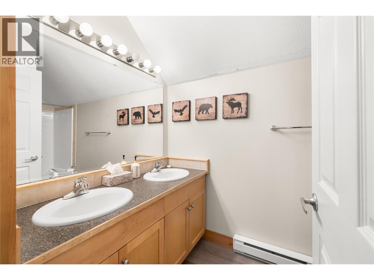
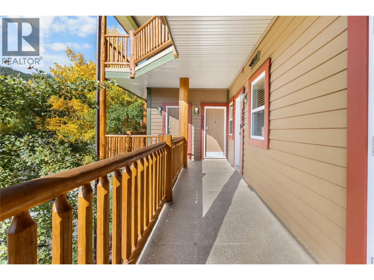
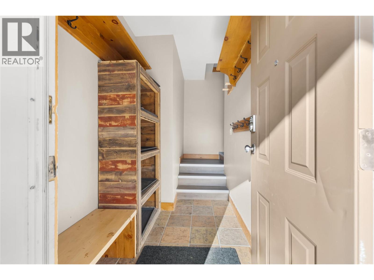
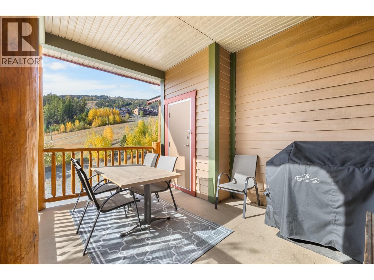
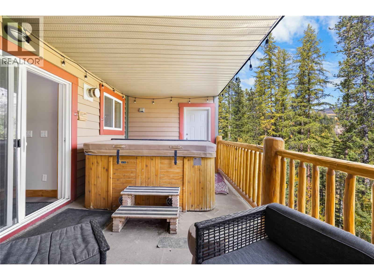
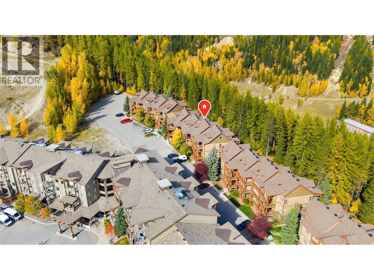
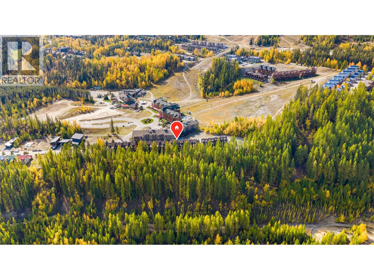
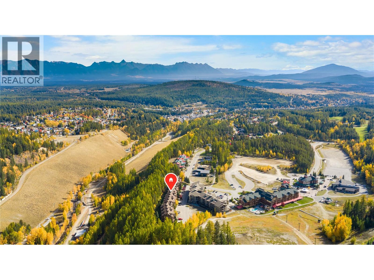
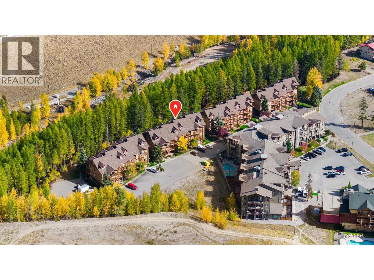
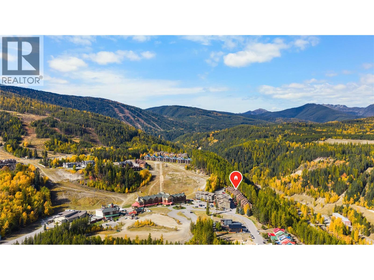
$629.87 MonthlyThis fully furnished, bright, top-floor condo in the Kimberley Ridge development is an incredible opportunity not to be missed. Soaring vaulted ceilings and charming architectural dormers highlight the spacious, well-maintained interior, creating an inviting atmosphere throughout. The thoughtful layout provides two versatile options for a primary bedroom, offers a third bedroom, plus 3 full bathrooms 2 of which are ensuites, making the space adaptable to a variety of living arrangements, along with abundant storage options including a private locker on the deck for gear, and lockable storage benches in the kitchen. The dining area and south-facing deck look out toward scenic views of the ski hill, while a large covered rear deck opens up to tranquil forest surroundings and hosts a private hot tub. Whether you are searching for a full-time residence, a recreational getaway, or an investment property suited for short- or long-term rentals, this residence fits the bill effortlessly. Situated right at the base of the mountain, winter sports enthusiasts will appreciate immediate access to the slopes, while summer brings quick strolls or drives to the lush fairways of Trickle Creek Golf Resort. (id:49650)
Property Details
| MLS® Number | 10403485 |
| Property Type | Single Family |
| Neigbourhood | Alpine Resort Area |
| Community Name | Kimberley Ridge |
| Community Features | Rentals Allowed |
| Features | Two Balconies |
| Parking Space Total | 2 |
| Storage Type | Storage, Locker |
| View Type | Mountain View, View (panoramic) |
Building
| Bathroom Total | 3 |
| Bedrooms Total | 3 |
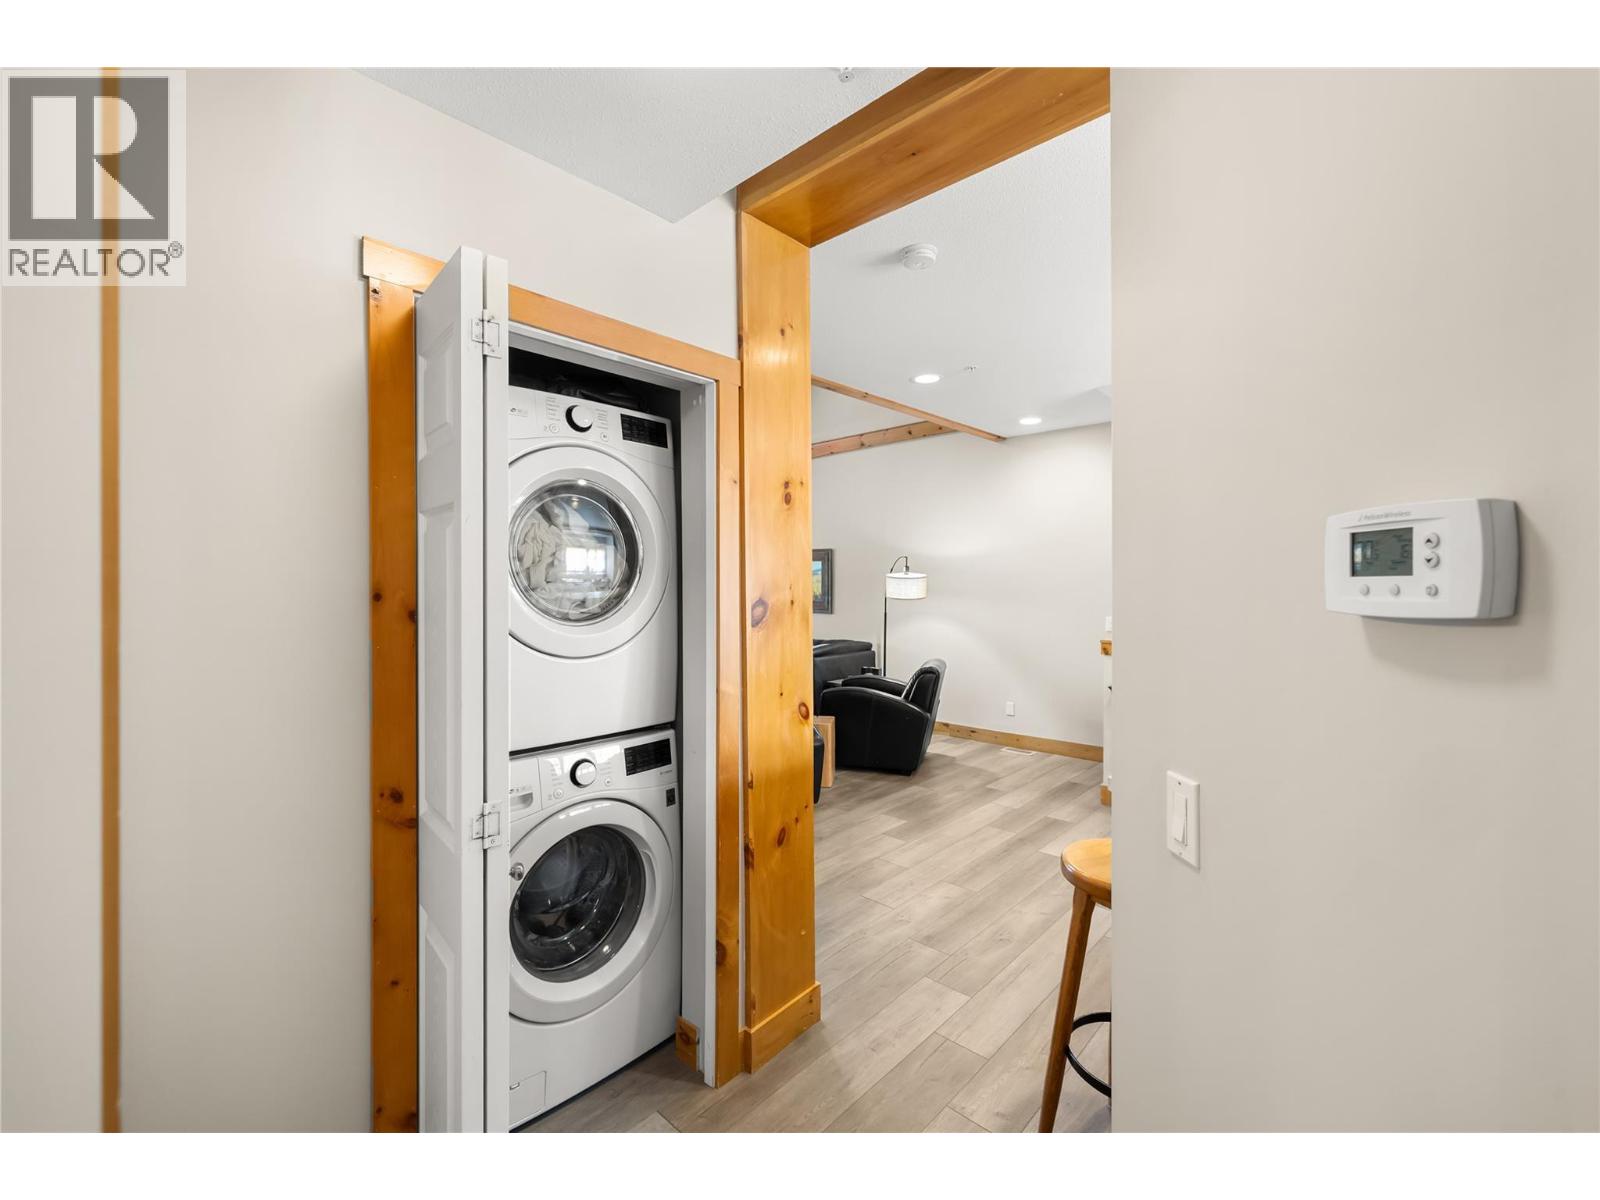
| Appliances | Refrigerator, Dishwasher, Range - Electric, Microwave, Washer/dryer Stack-up |
| Constructed Date | 2001 |
| Fireplace Fuel | Gas |
| Fireplace Present | Yes |
| Fireplace Total | 1 |
| Fireplace Type | Unknown |
| Flooring Type | Mixed Flooring |
| Heating Type | Forced Air, See Remarks |
| Roof Material | Asphalt Shingle |
| Roof Style | Unknown |
| Stories Total | 3 |
| Size Interior | 1530 Sqft |
| Type | Apartment |
| Utility Water | Municipal Water |
Land
| Acreage | No |
| Sewer | Municipal Sewage System |
| Size Total Text | Under 1 Acre |
Rooms
| Level | Type | Length | Width | Dimensions |
|---|---|---|---|---|
| Second Level | Loft | 9'7'' x 14'3'' | ||
| Second Level | Primary Bedroom | 18'3'' x 13'6'' | ||
| Second Level | Full Ensuite Bathroom | 10'5'' x 5'' | ||
| Lower Level | Foyer | 6'8'' x 5'1'' | ||
| Main Level | Full Ensuite Bathroom | 7'10'' x 4'10'' | ||
| Main Level | Primary Bedroom | 14'2'' x 11'5'' | ||
| Main Level | Living Room | 15'0'' x 13'1'' | ||
| Main Level | 4pc Bathroom | 7'10'' x 4'10'' | ||
| Main Level | Bedroom | 10'1'' x 10'0'' | ||
| Main Level | Kitchen | 13'4'' x 10'3'' | ||
| Main Level | Dining Room | 6'0'' x 13'1'' |
Utilities
| Cable | Available |
| Electricity | Available |
| Natural Gas | Available |
| Sewer | Available |
| Water | Available |
Interested?
Contact us for more information

Tara Sykes
www.tarasykes.com/
https://www.facebook.com/tara.sykes2/

290 Wallinger Avenue
Kimberley, British Columbia V1A 1Z1
(250) 427-0070

The trademarks REALTOR®, REALTORS®, and the REALTOR® logo are controlled by The Canadian Real Estate Association (CREA) and identify real estate professionals who are members of CREA. The trademarks MLS®, Multiple Listing Service® and the associated logos are owned by The Canadian Real Estate Association (CREA) and identify the quality of services provided by real estate professionals who are members of CREA. The trademark DDF® is owned by The Canadian Real Estate Association (CREA) and identifies CREA's Data Distribution Facility (DDF®)
October 28 2026 08:22:11
Okanagan-Mainline Real Estate Board
Royal LePage East Kootenay Realty