
3065 Mt. Fisher Place Cranbrook, British Columbia V1C 0A8

$825,000
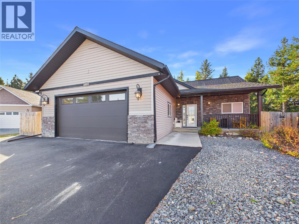
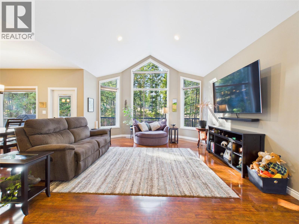
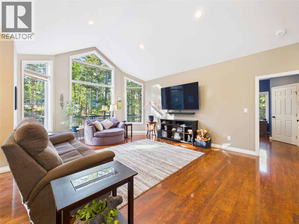
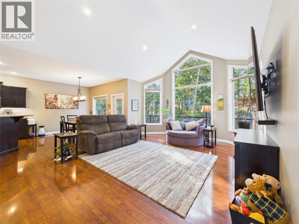
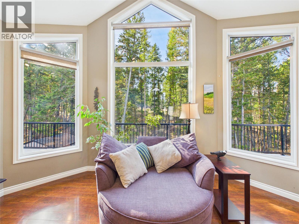
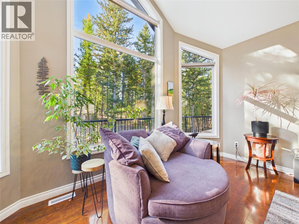
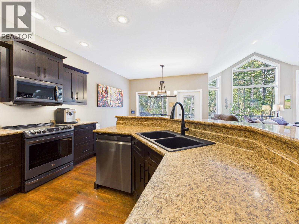
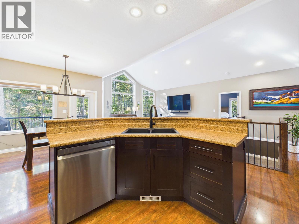
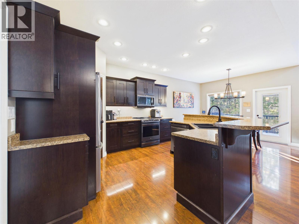
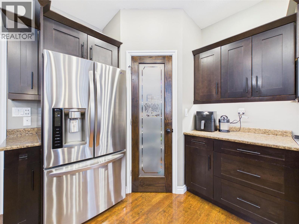
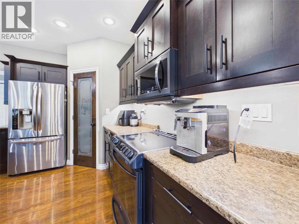
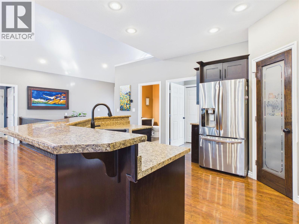
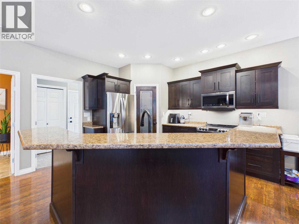
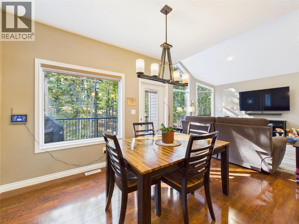
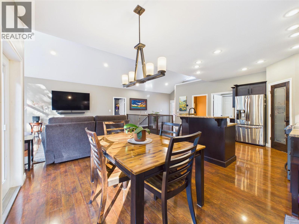
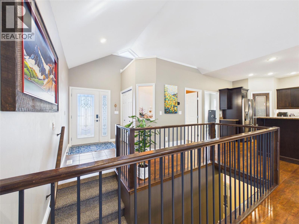
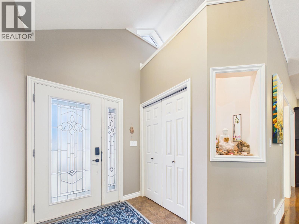
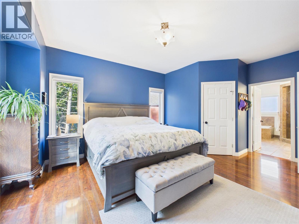
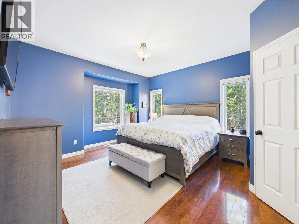
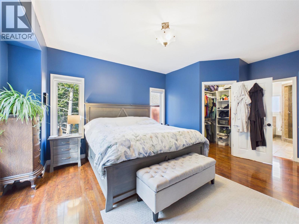
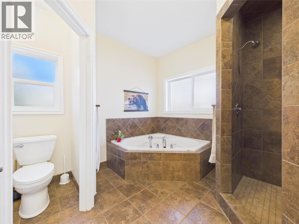
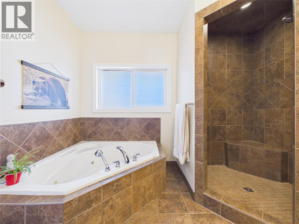
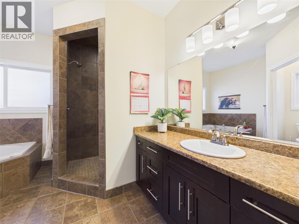
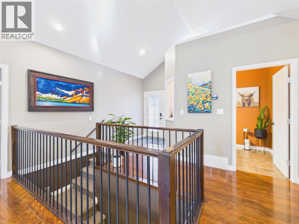
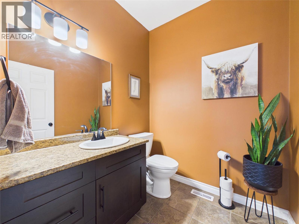
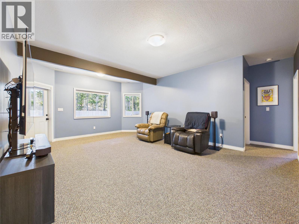
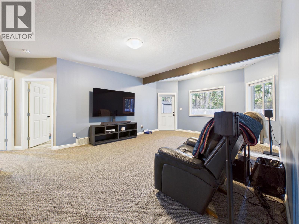
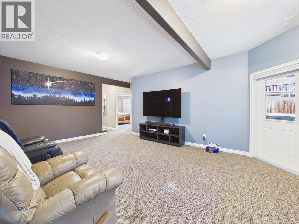
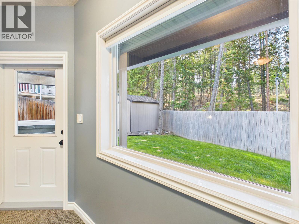
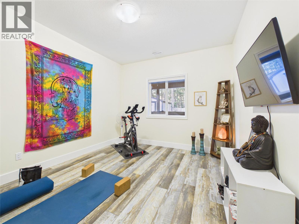
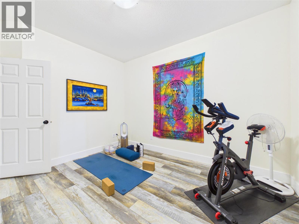
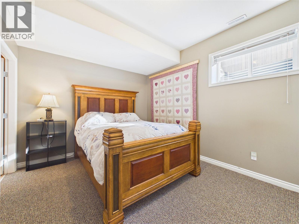
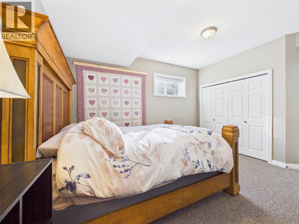
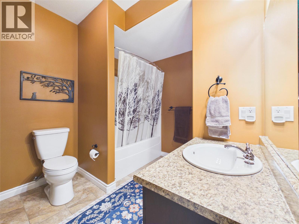
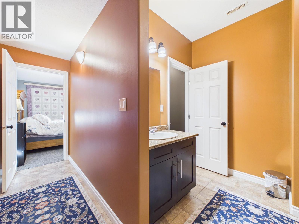
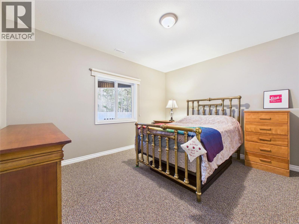
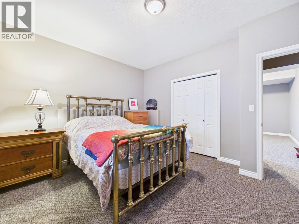
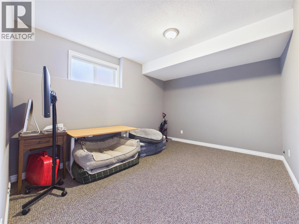
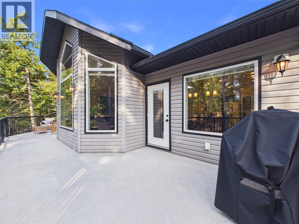
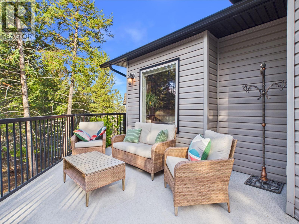
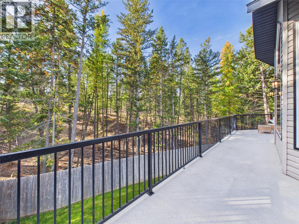
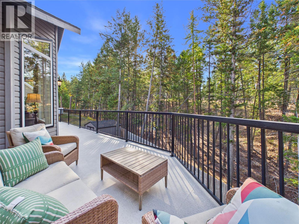
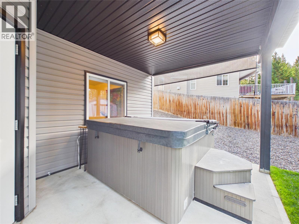
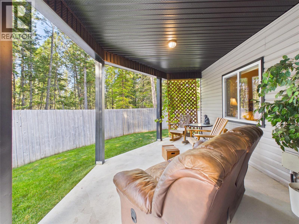
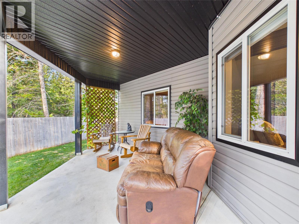
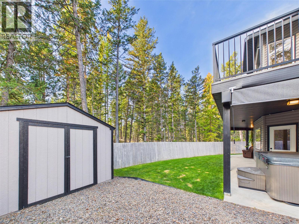
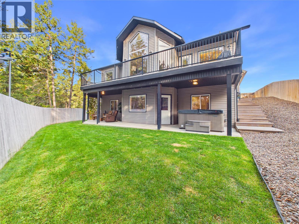
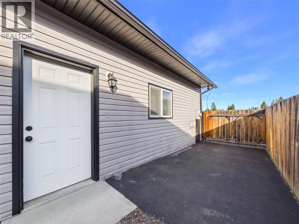
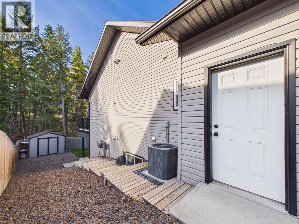
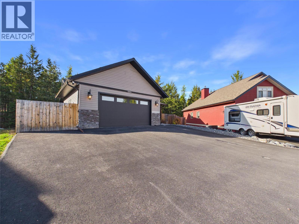
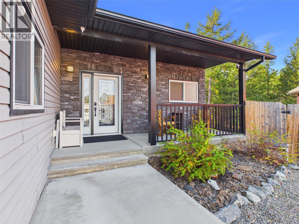
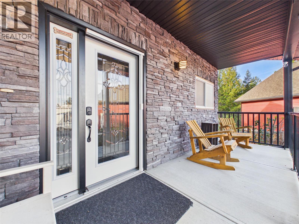
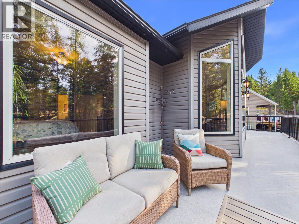
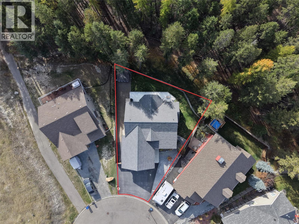
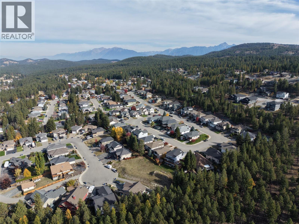
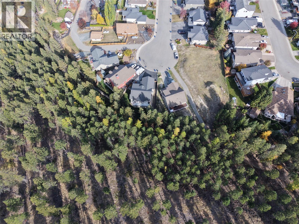
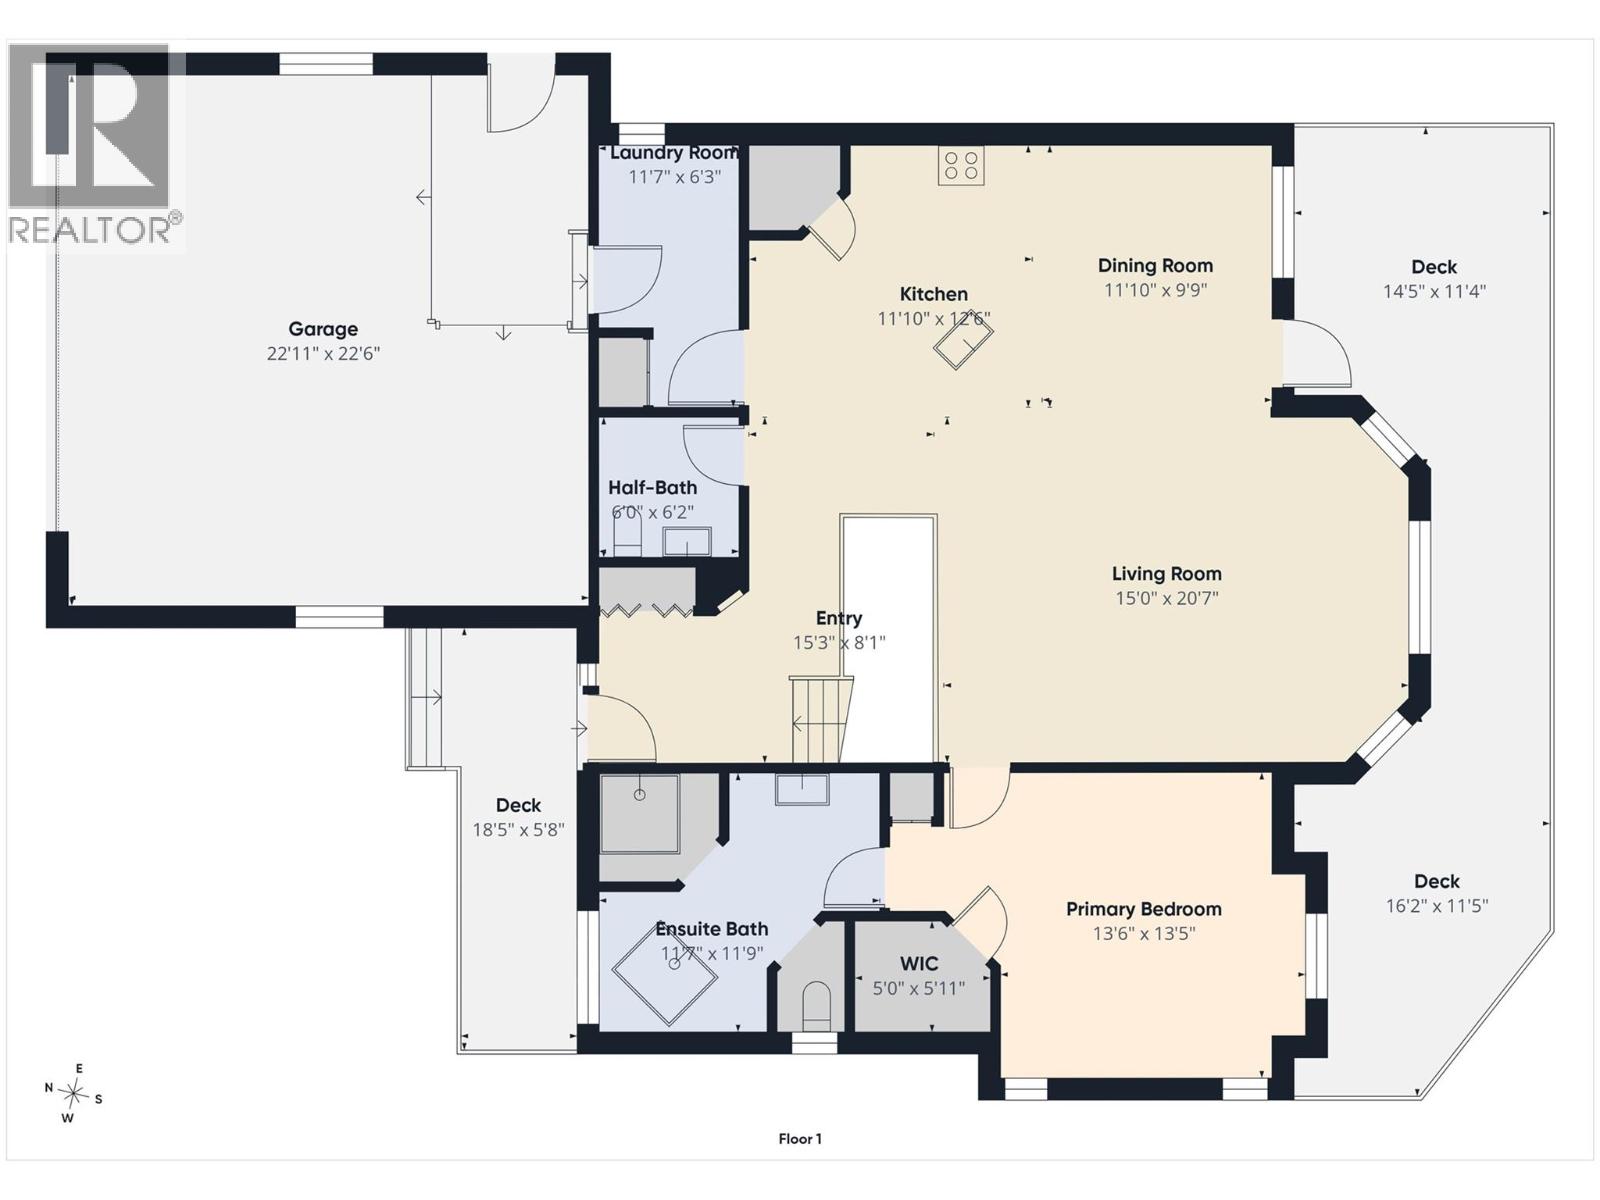
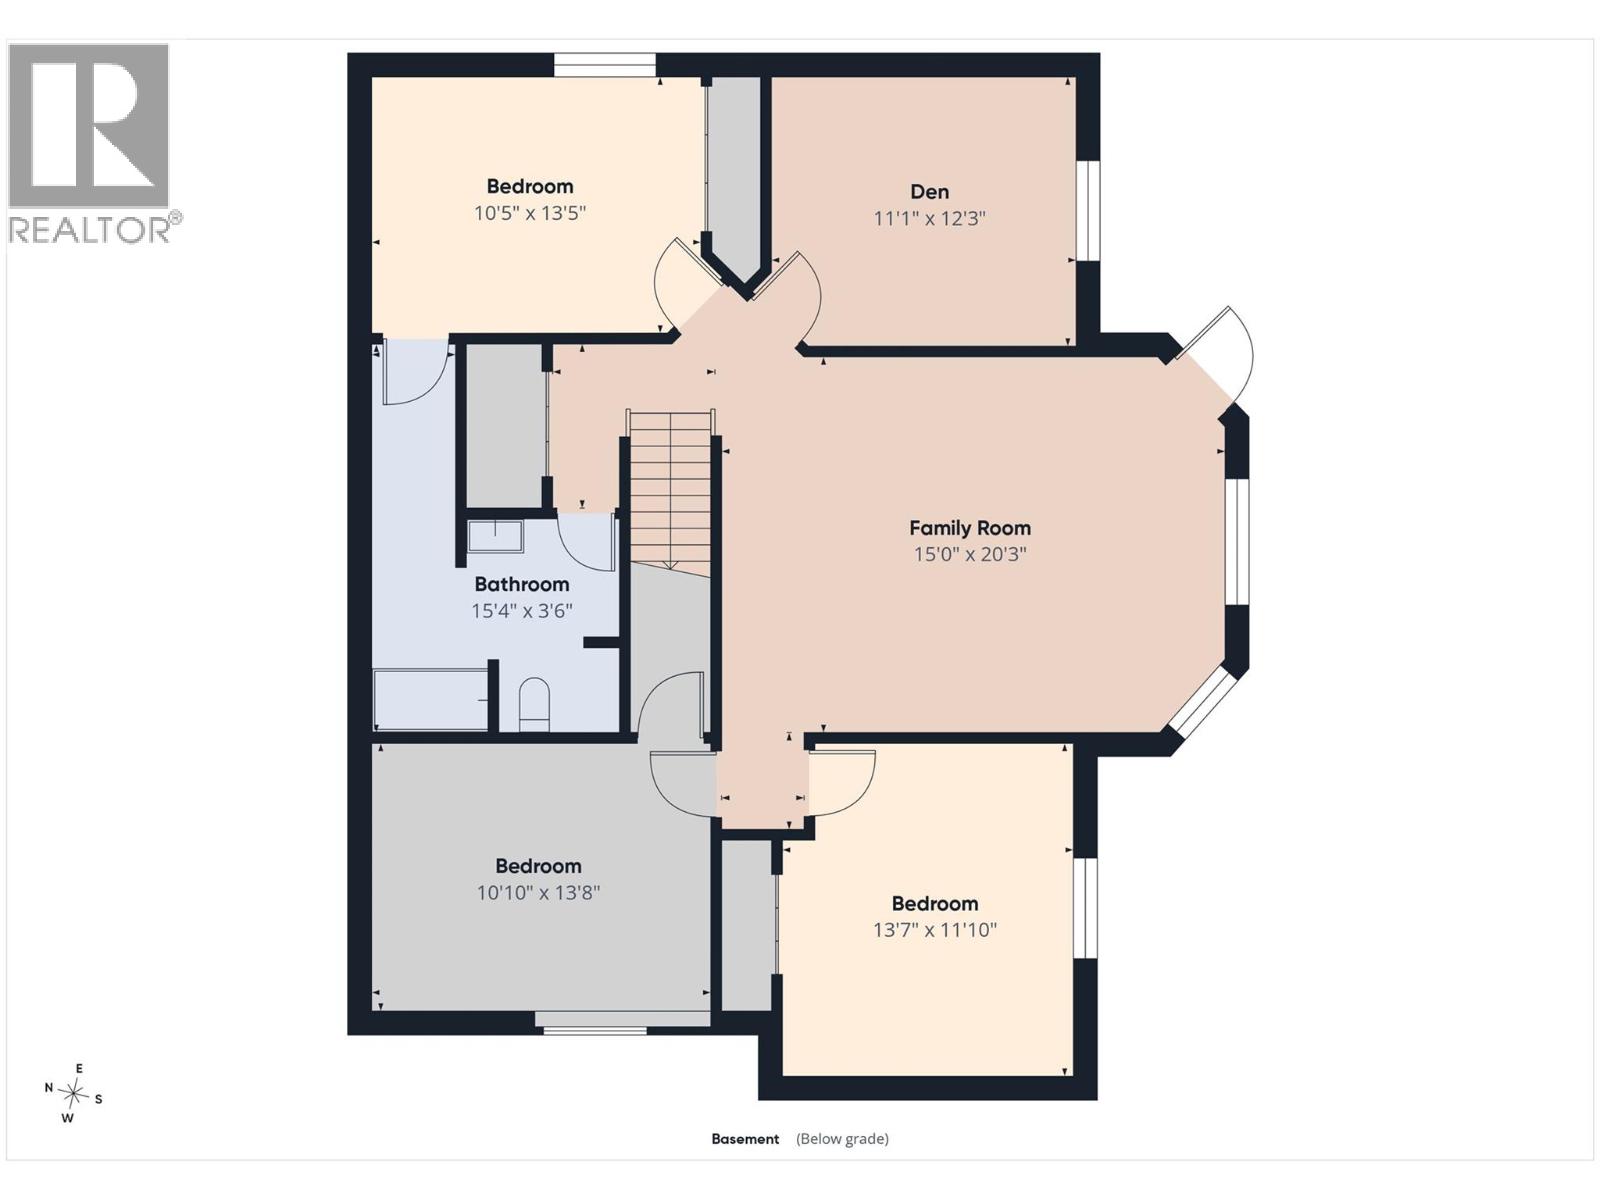
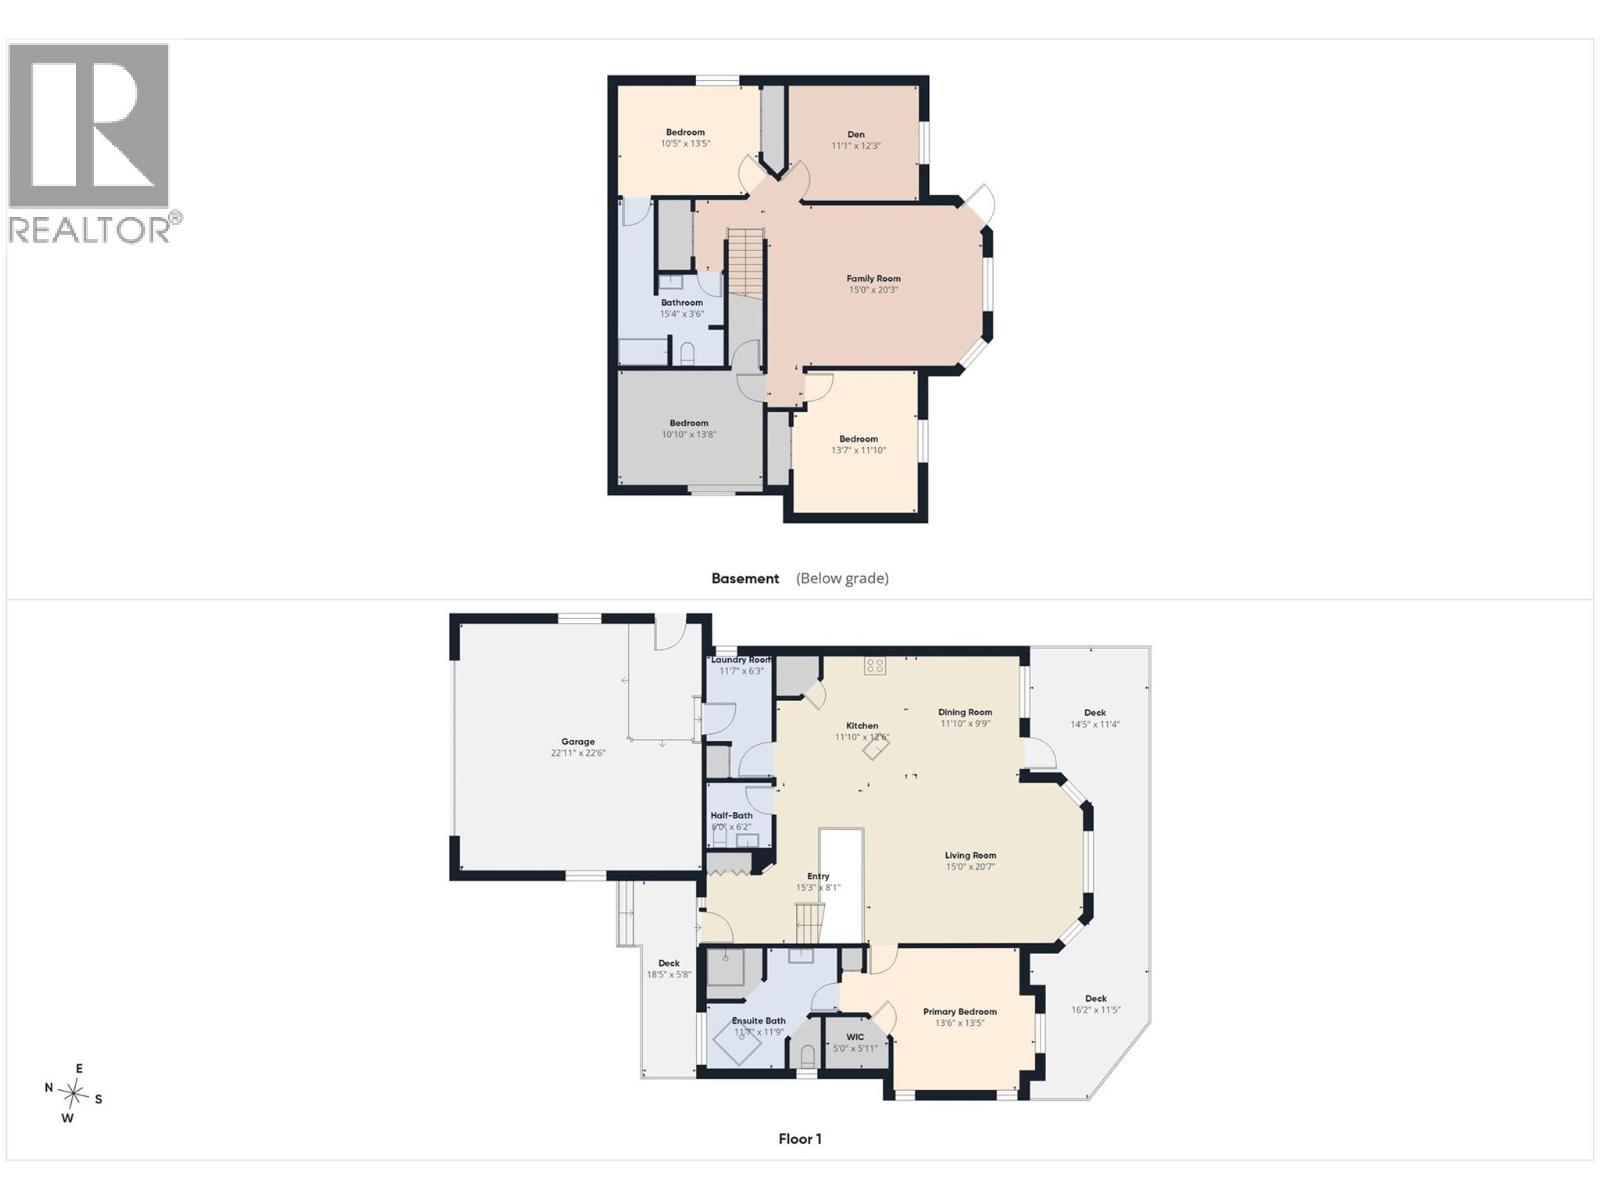
Discover executive style living in this beautiful 3 bed, 2.5 bath home tucked away in a quiet cul-de-sac. Inside, the impressive living room showcases soaring vaulted ceiling and an abundance of windows that bring the outdoorrs in, creating a bright and inviting atmosphere. The open concept upper level offers a modern kitchen with breakfast island, stainless steel appliances and pantry. The living room features spectacular windows with views of the forested area in behind the house. Spacious master bedroom with walk-in closet and 4pc bath complete with soaker tub and separate shower. Downstairs presents exciting possibilities for additional bedrooms or customized living space (4th & 5th bedrooms) as well as large family room and 4pc bath. A double attached garage, paved drive with ample parking, fully fenced yard, deck, patio, A/C & hot tub complete the package making this a wonderful place to call home! (id:49650)
Property Details
| MLS® Number | 10403582 |
| Property Type | Single Family |
| Neigbourhood | Cranbrook North |
| Features | Balcony |
| Parking Space Total | 2 |
Building
| Bathroom Total | 3 |
| Bedrooms Total | 3 |
| Architectural Style | Ranch |
| Basement Type | Full |
| Constructed Date | 2008 |
| Construction Style Attachment | Detached |
| Cooling Type | Central Air Conditioning |
| Exterior Finish | Brick, Vinyl Siding |
| Half Bath Total | 1 |
| Heating Type | Forced Air, See Remarks |
| Roof Material | Asphalt Shingle |
| Roof Style | Unknown |
| Stories Total | 2 |
| Size Interior | 2642 Sqft |
| Type | House |
| Utility Water | Municipal Water |
Parking
| Attached Garage | 2 |
Land
| Acreage | No |
| Sewer | Municipal Sewage System |
| Size Irregular | 0.17 |
| Size Total | 0.17 Ac|under 1 Acre |
| Size Total Text | 0.17 Ac|under 1 Acre |
Rooms
| Level | Type | Length | Width | Dimensions |
|---|---|---|---|---|
| Basement | Full Bathroom | Measurements not available | ||
| Basement | Other | 11'10'' x 13'7'' | ||
| Basement | Bedroom | 10'10'' x 13'8'' | ||
| Basement | Den | 11'1'' x 12'3'' | ||
| Basement | Bedroom | 10'5'' x 13'5'' | ||
| Basement | Family Room | 15'0'' x 20'3'' | ||
| Main Level | Partial Bathroom | Measurements not available | ||
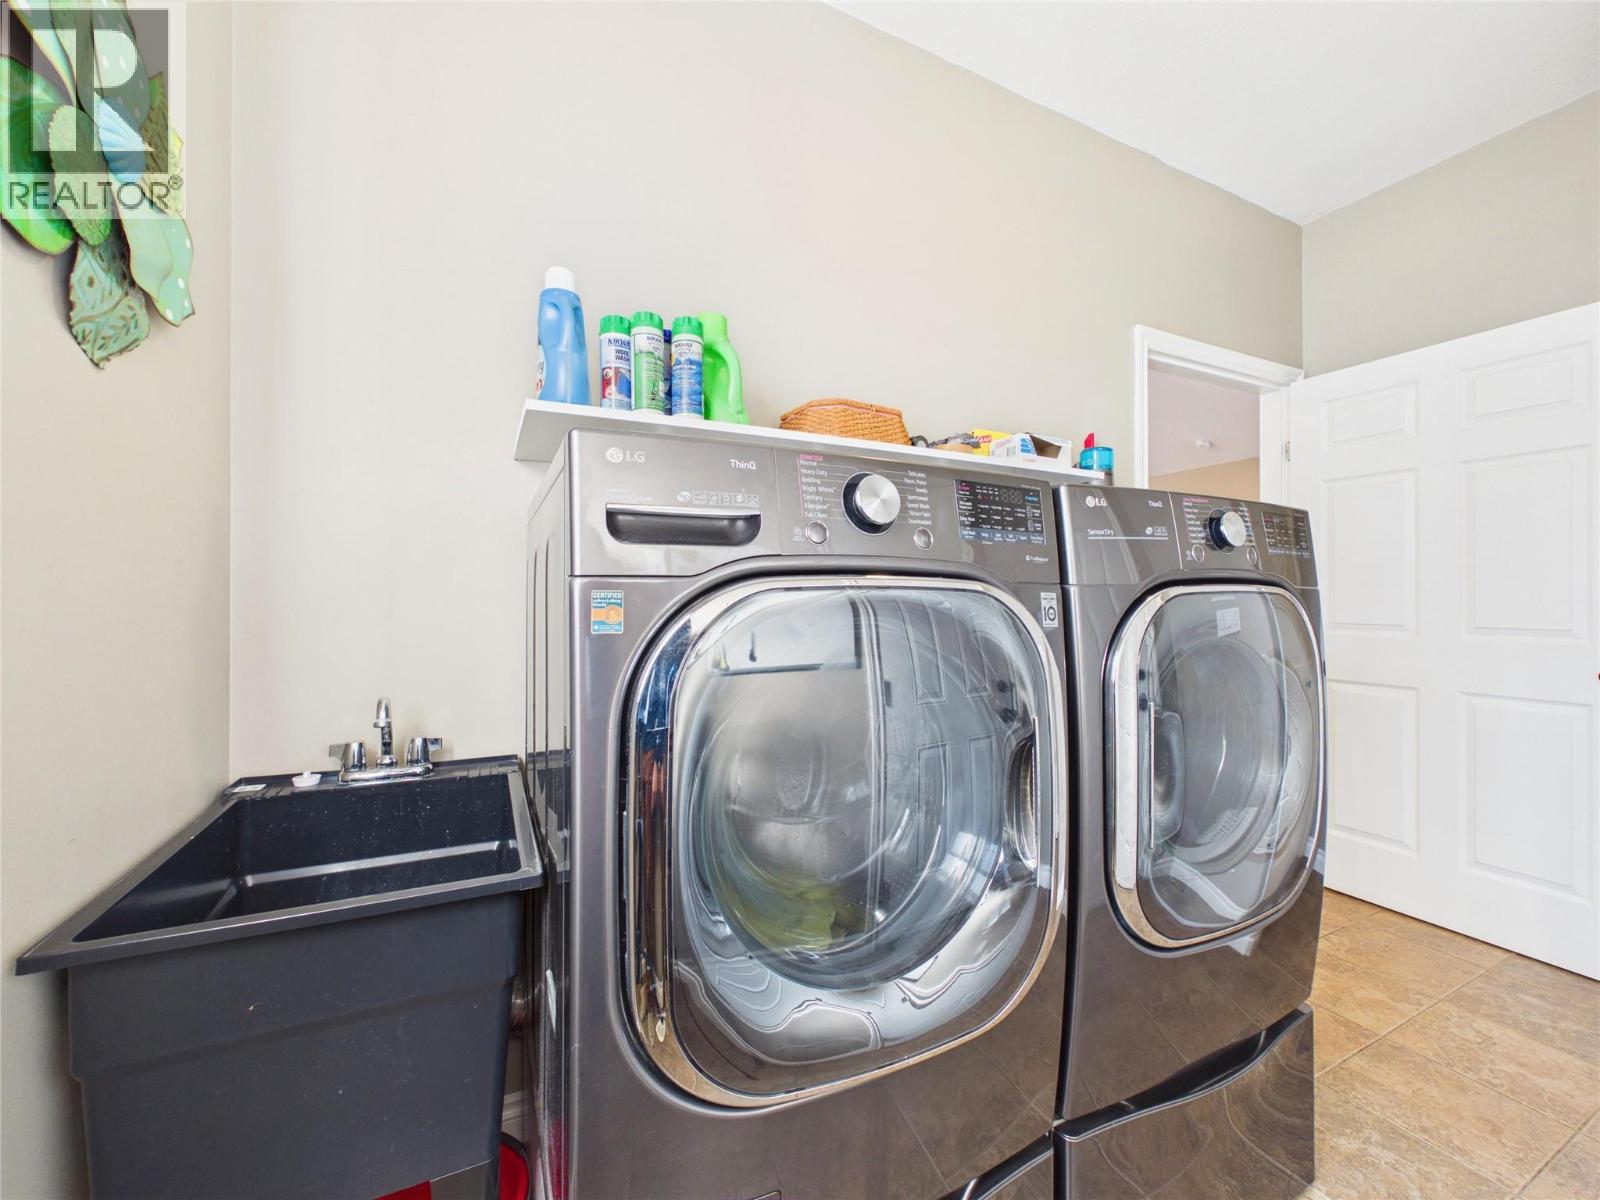
| Main Level | Laundry Room | 6'3'' x 11'7'' | ||
| Main Level | Full Ensuite Bathroom | Measurements not available | ||
| Main Level | Primary Bedroom | 13'5'' x 13'6'' | ||
| Main Level | Dining Room | 9'9'' x 11'10'' | ||
| Main Level | Kitchen | 11'10'' x 12'6'' | ||
| Main Level | Living Room | 15'0'' x 20'7'' |
https://www.realtor.ca/real-estate/30402320/3065-mt-fisher-place-cranbrook-cranbrook-north
Interested?
Contact us for more information

Michelle Rybachuk-Salmon

#25 - 10th Avenue South
Cranbrook, British Columbia V1C 2M9
(250) 426-8211
(250) 426-6270

The trademarks REALTOR®, REALTORS®, and the REALTOR® logo are controlled by The Canadian Real Estate Association (CREA) and identify real estate professionals who are members of CREA. The trademarks MLS®, Multiple Listing Service® and the associated logos are owned by The Canadian Real Estate Association (CREA) and identify the quality of services provided by real estate professionals who are members of CREA. The trademark DDF® is owned by The Canadian Real Estate Association (CREA) and identifies CREA's Data Distribution Facility (DDF®)
October 22 2026 09:48:02
Okanagan-Mainline Real Estate Board
Royal LePage East Kootenay Realty