
236 304th Avenue Kimberley, British Columbia V1A 3G6

$799,000
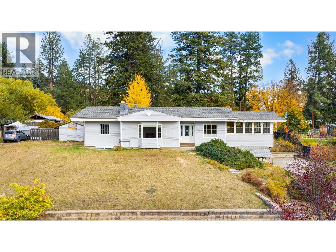
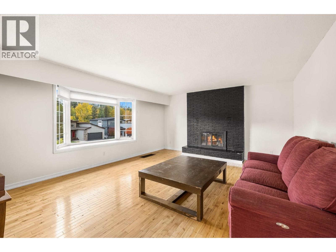
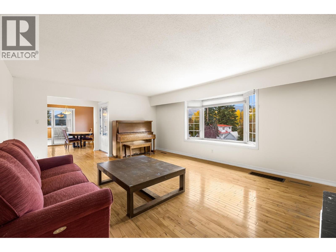
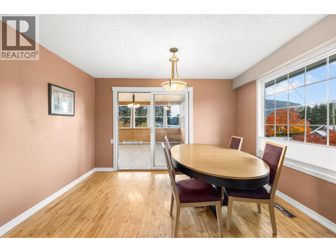
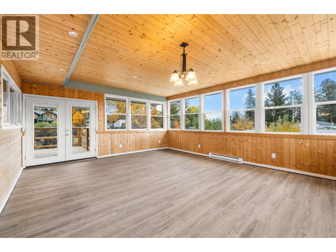
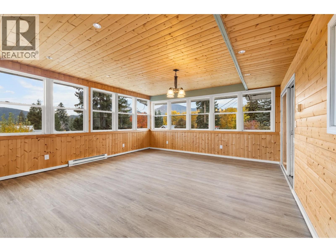
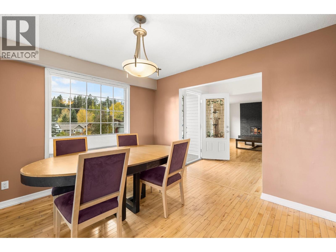
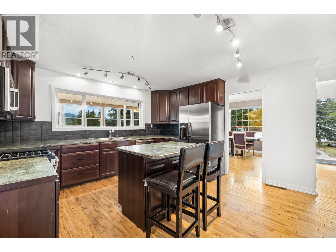
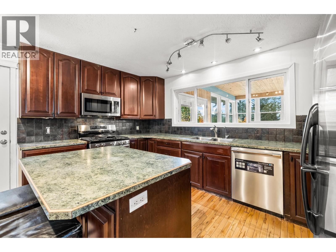
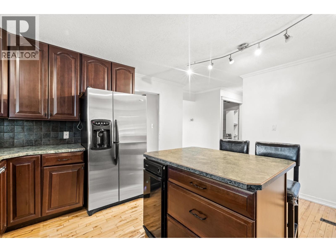
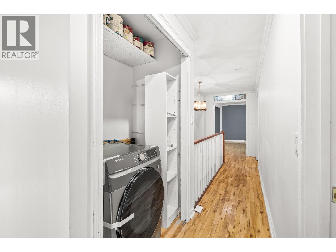
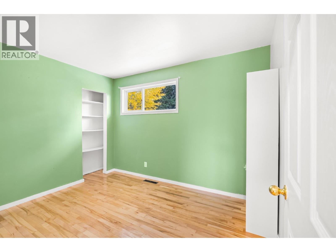
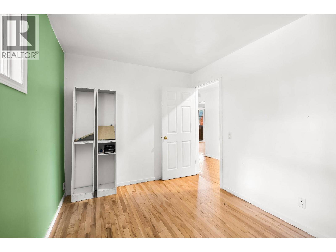
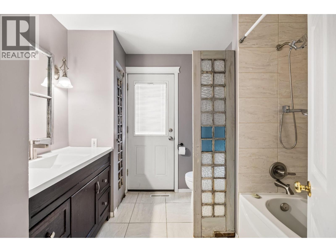
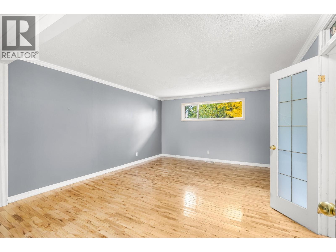
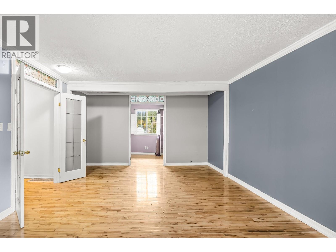
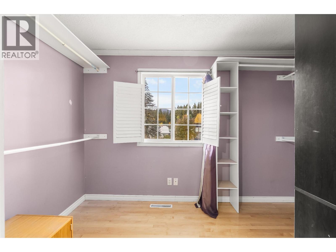
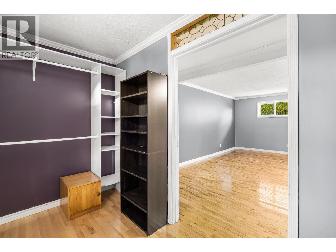
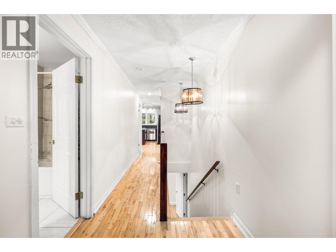
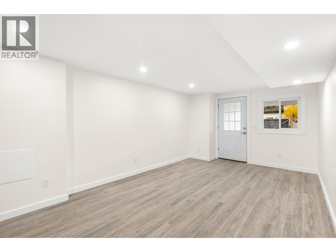
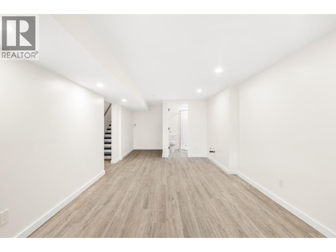
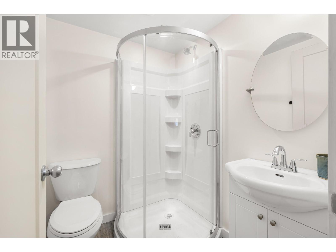
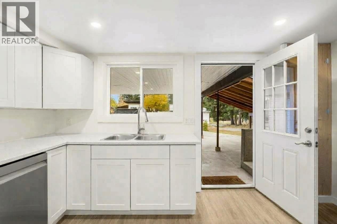
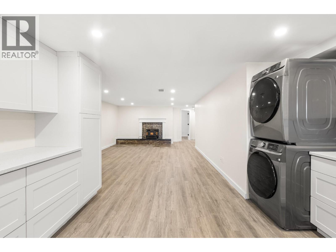
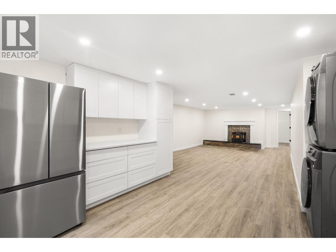
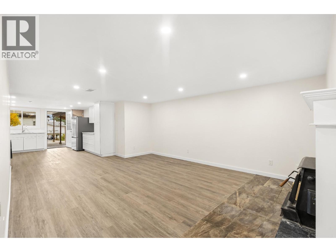
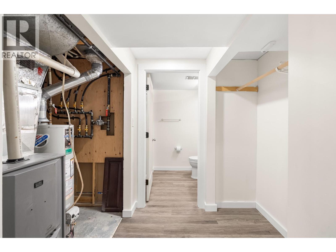
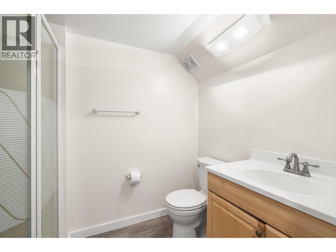
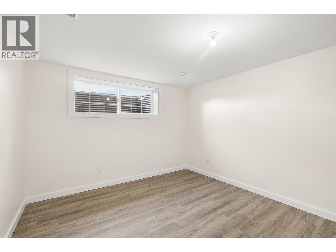
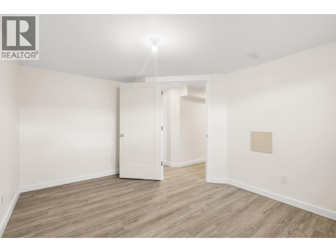
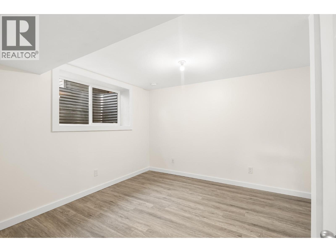
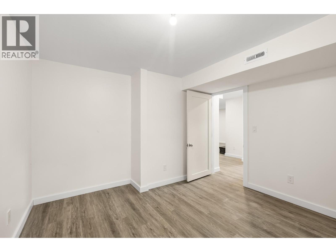
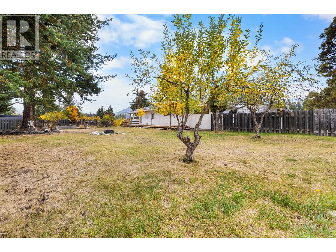
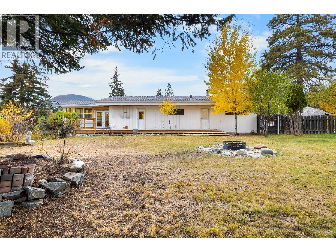
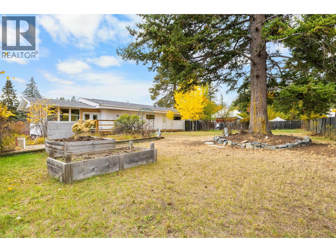
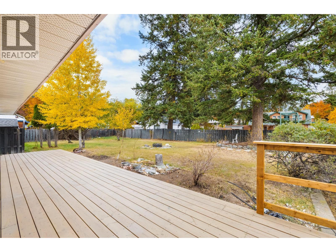
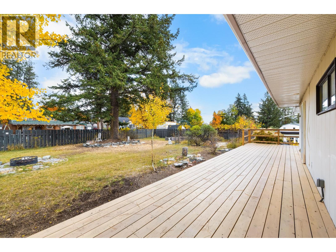
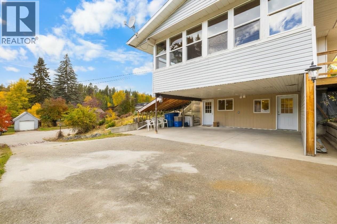
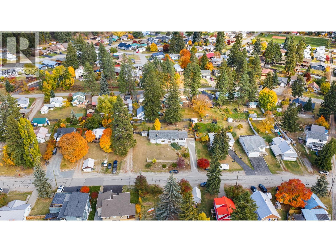
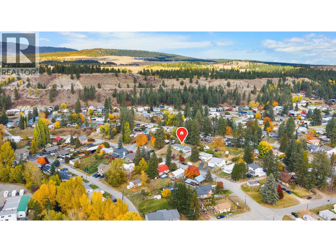
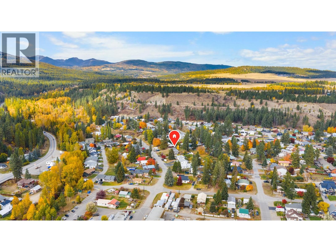
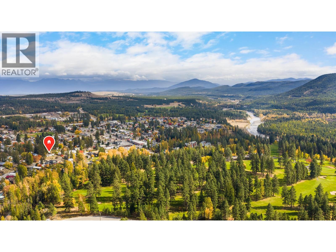
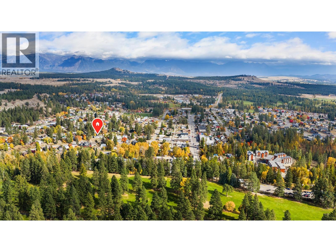
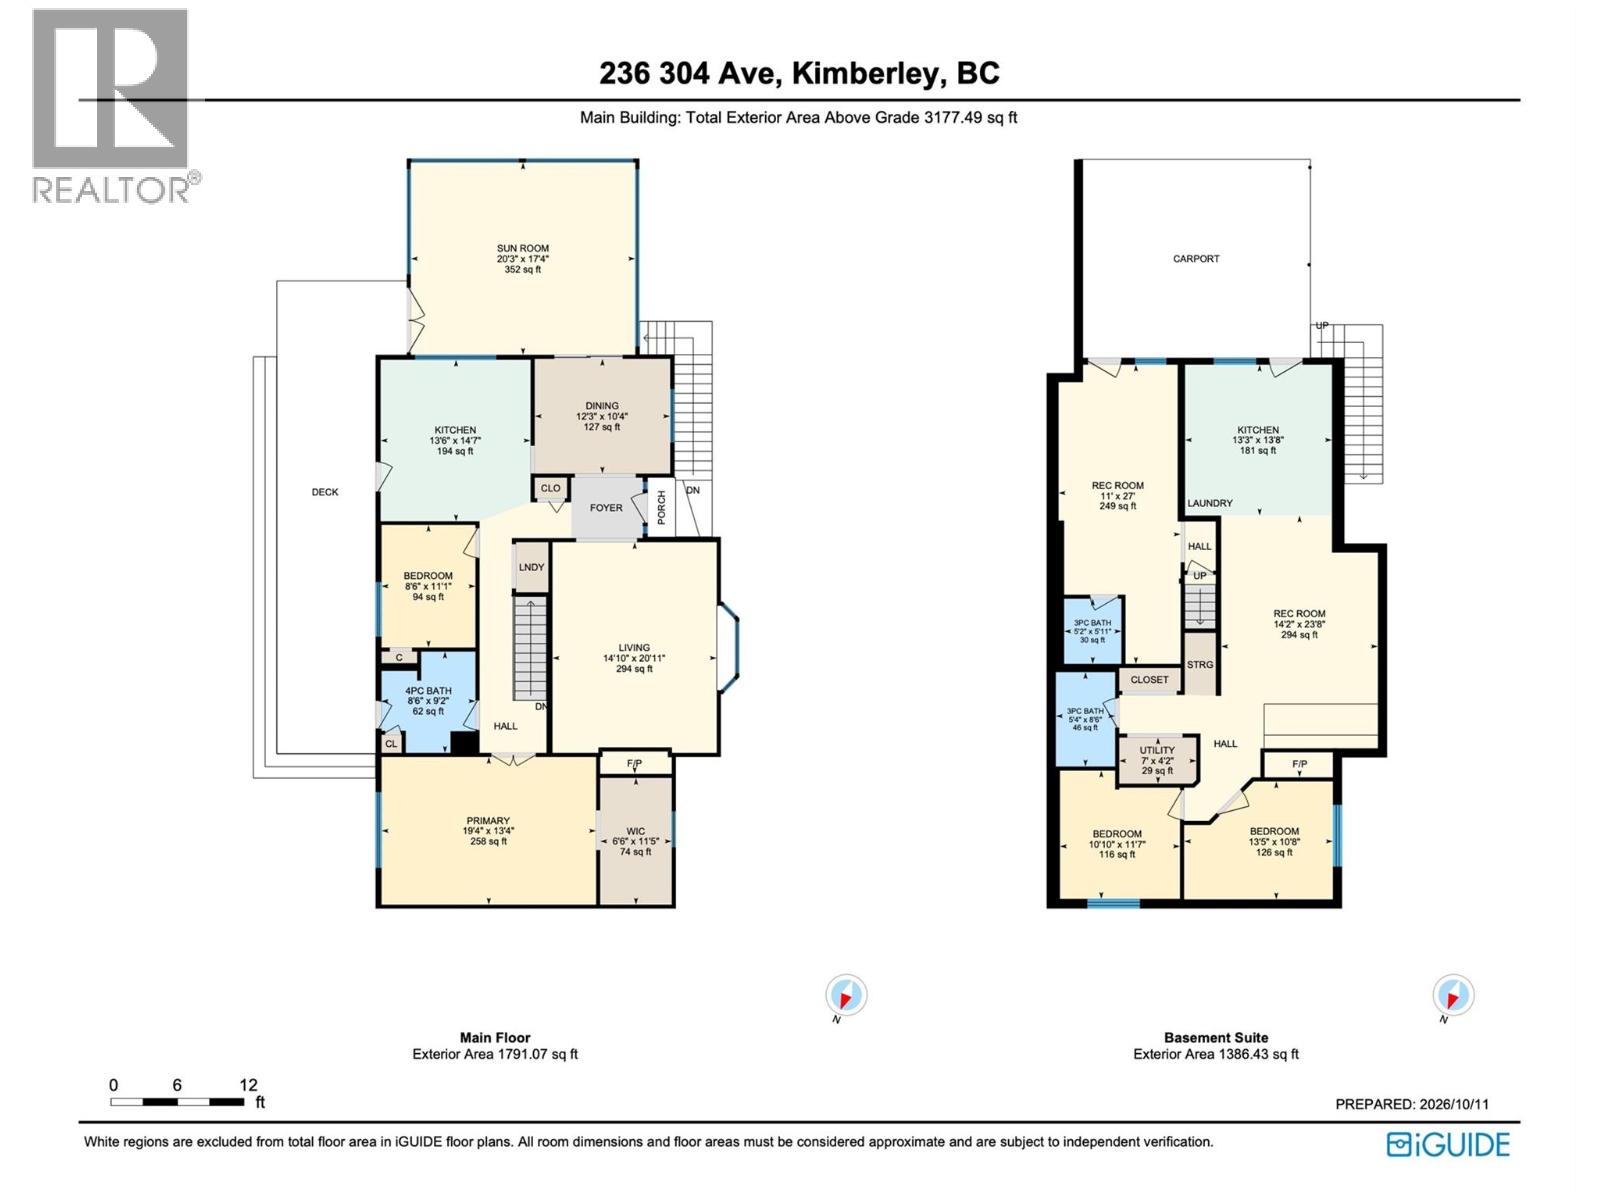
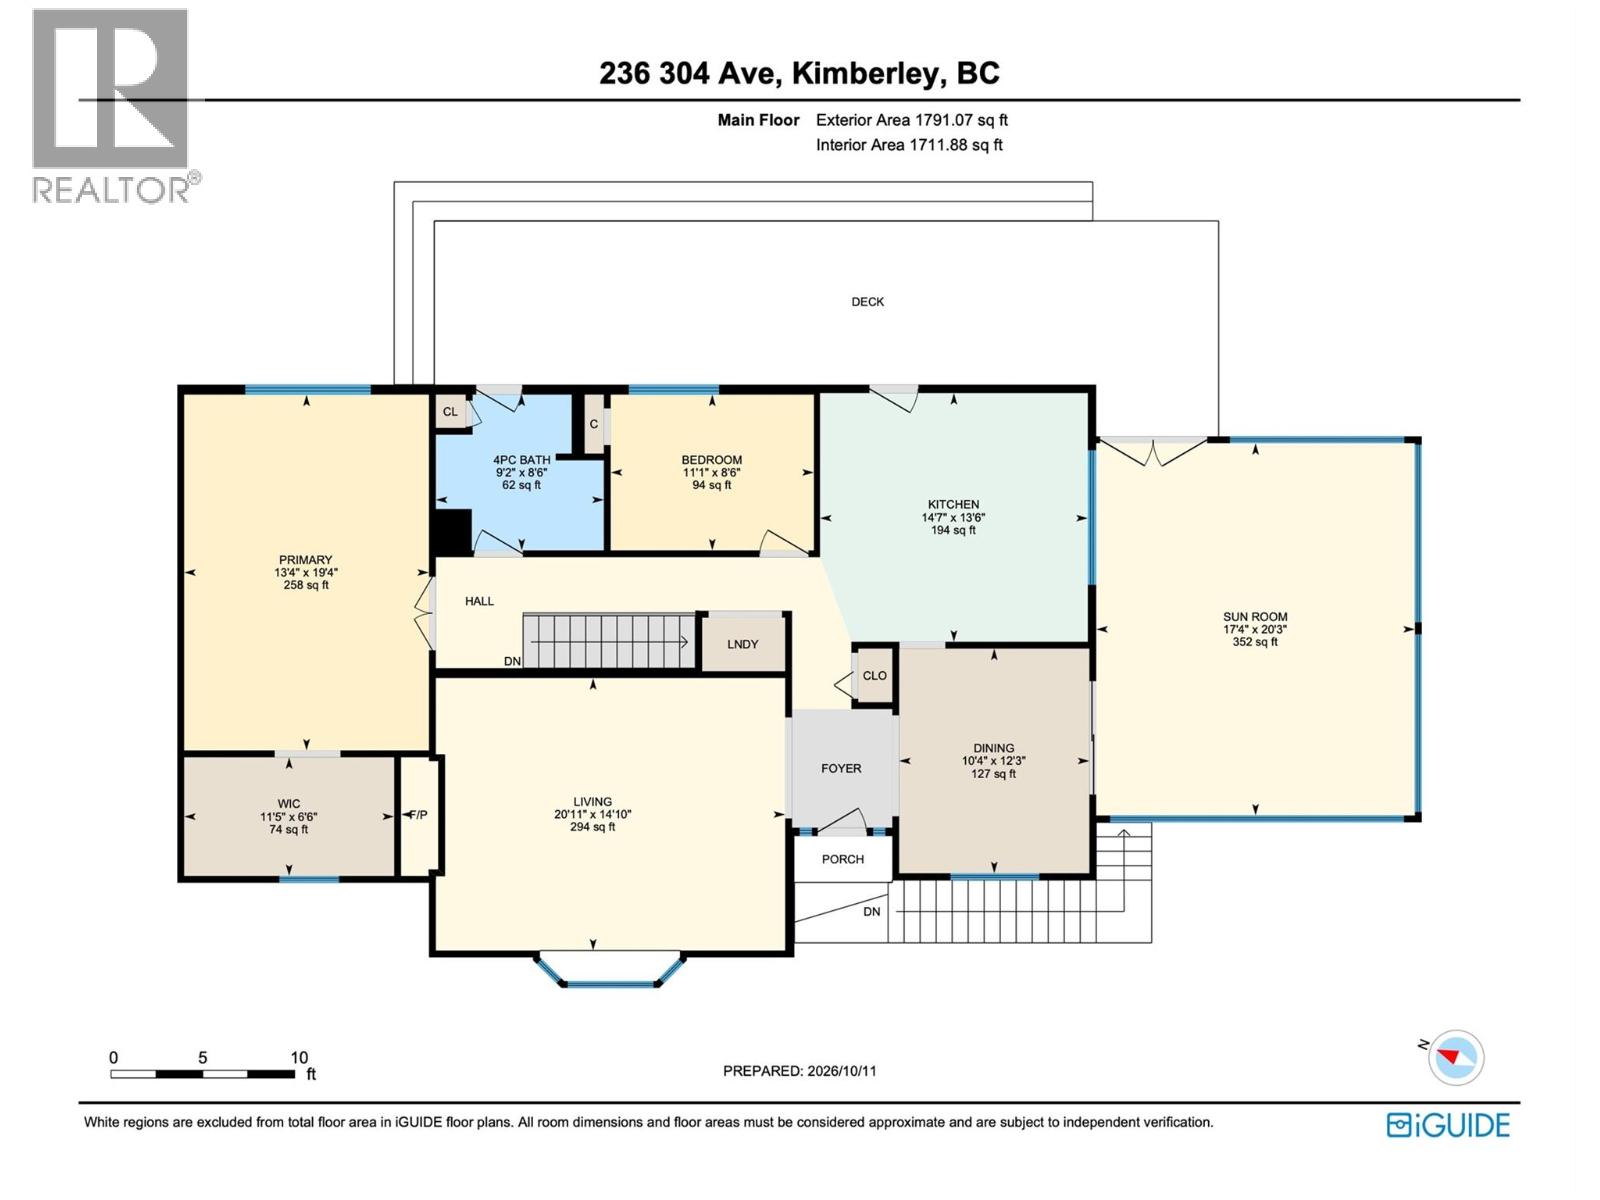
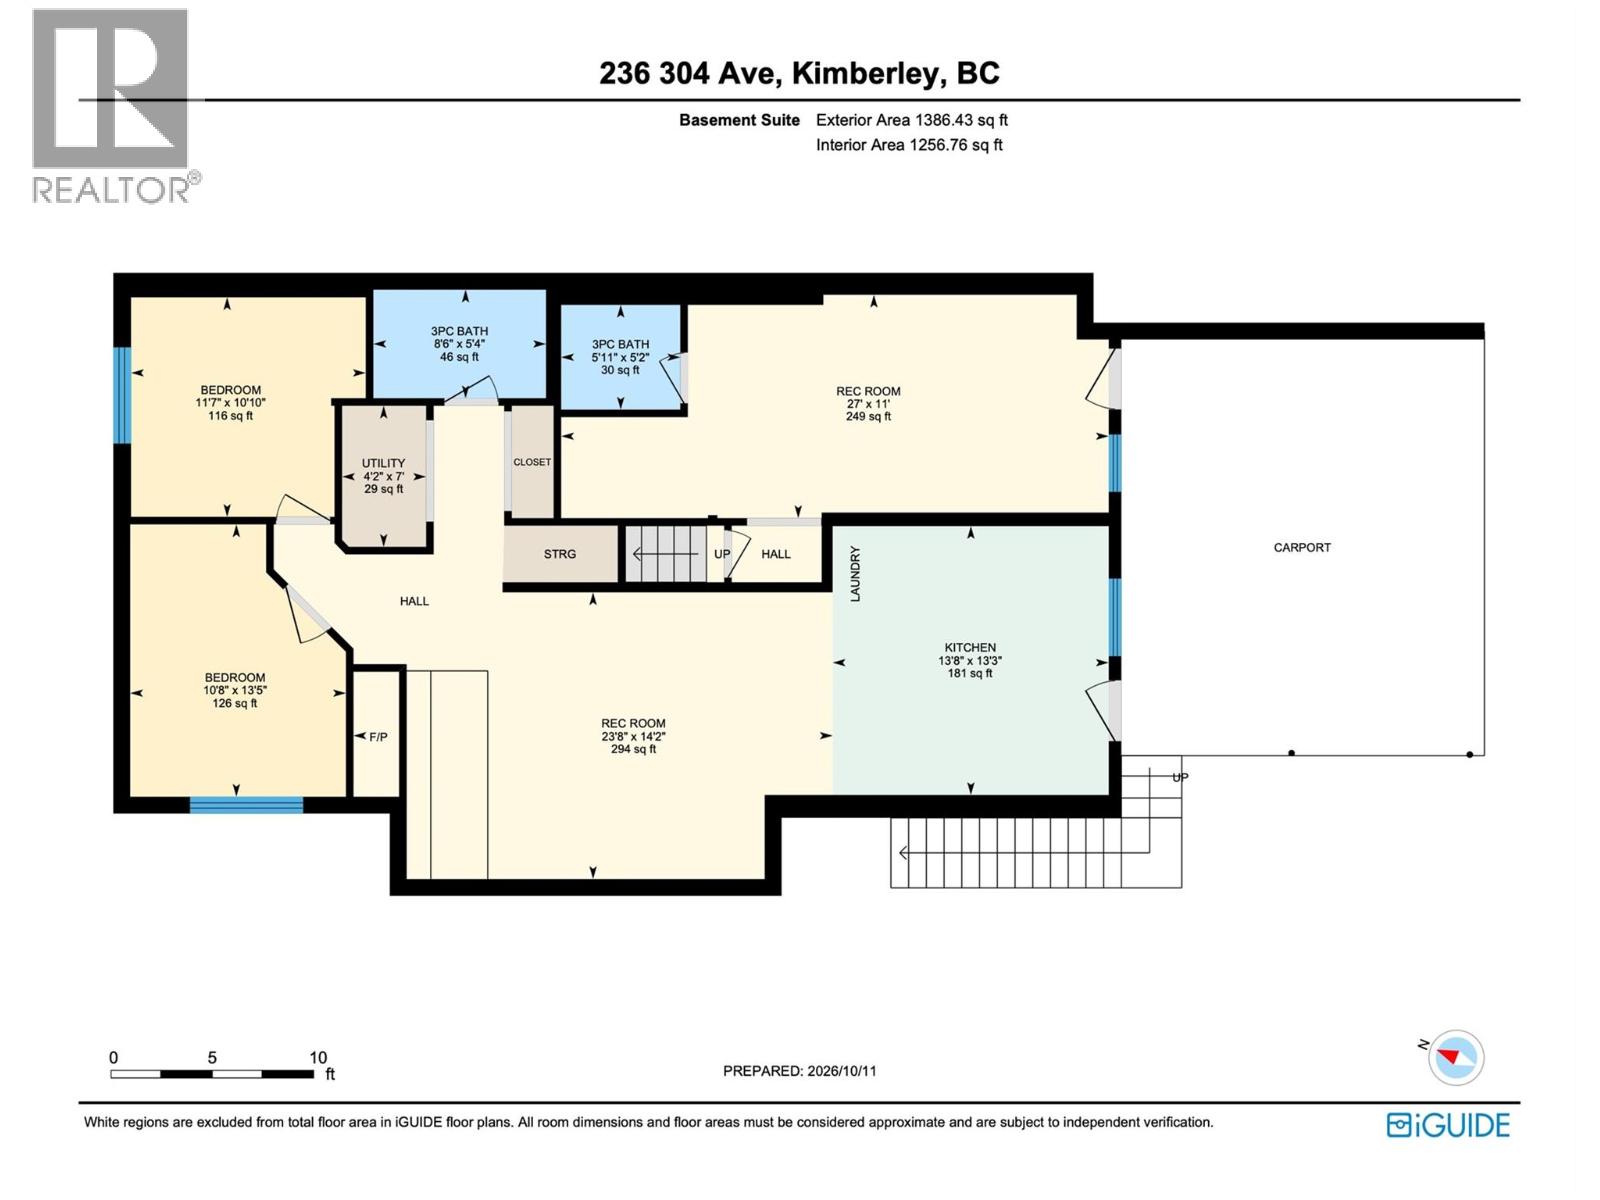
Welcome to 236 304th Avenue located on a double lot in Marysville! Offering a spacious and functional layout, this home features over 3,000 sq. ft. of living space with plenty of room for the whole family. The main floor offers a generous living room, a well-sized kitchen with a separate dining area, and a bright sunroom perfect for relaxing or entertaining. The oversized primary bedroom features a walk-in closet, while an additional bedroom and full bathroom complete the main floor. Enjoy the convenience of main-floor laundry and easy access to the outdoor deck. The fully fenced backyard features irrigation, apple trees, a fire pit, and beautiful mountain views — the perfect setting to enjoy those warm Kootenay evenings. Head downstairs, where you will find another bedroom with a full ensuite and a separate entrance. On the other side of the basement, you'll discover a self-contained two-bedroom studio suite featuring one bathroom, a dishwasher, fridge, laundry, and a large recreation room, offering excellent flexibility for extended family, guests, or additional living space. Out front, you'll find a well-maintained yard with two additional parking spaces under the carport. Being in the welcoming community of Marysville, this property offers more than just a place to call home. Enjoy nearby golf, fly fishing along the St. Mary River, a short walk to the Marysville Falls and less than a 15 minute drive to the Kimberley Alpine Resort. Book your private tour today! (id:49650)
Property Details
| MLS® Number | 10403395 |
| Property Type | Single Family |
| Neigbourhood | Kimberley |
Building
| Bathroom Total | 3 |
| Bedrooms Total | 5 |
| Appliances | Refrigerator, Dishwasher, Dryer, Range - Gas, See Remarks, Washer |
| Architectural Style | Ranch |
| Constructed Date | 1957 |
| Construction Style Attachment | Detached |
| Heating Type | Baseboard Heaters, Forced Air, See Remarks |
| Roof Material | Asphalt Shingle |
| Roof Style | Unknown |
| Stories Total | 2 |
| Size Interior | 3047 Sqft |
| Type | House |
| Utility Water | Municipal Water |
Parking
| Carport |
Land
| Acreage | No |
| Sewer | Municipal Sewage System |
| Size Irregular | 0.46 |
| Size Total | 0.46 Ac|under 1 Acre |
| Size Total Text | 0.46 Ac|under 1 Acre |
Rooms
| Level | Type | Length | Width | Dimensions |
|---|---|---|---|---|
| Lower Level | Utility Room | 7'0'' x 4'2'' | ||
| Lower Level | Bedroom | 27'0'' x 11'0'' | ||
| Lower Level | Kitchen | 13'8'' x 13'3'' | ||
| Lower Level | Living Room | 23'8'' x 14'2'' | ||
| Lower Level | Bedroom | 10'8'' x 13'5'' | ||
| Lower Level | Bedroom | 11'7'' x 10'10'' | ||
| Lower Level | Full Bathroom | Measurements not available | ||
| Lower Level | Full Ensuite Bathroom | Measurements not available | ||
| Main Level | Kitchen | 14'7'' x 13'8'' | ||
| Main Level | Living Room | 20'11'' x 14'10'' | ||
| Main Level | Primary Bedroom | 19'4'' x 13'4'' | ||
| Main Level | Full Bathroom | Measurements not available | ||
| Main Level | Bedroom | 11'1'' x 8'6'' | ||
| Main Level | Sunroom | 20'4'' x 17'3'' | ||
| Main Level | Dining Room | 10'4'' x 12'3'' | ||
| Main Level | Laundry Room | 4' x 4' |
https://www.realtor.ca/real-estate/30395414/236-304th-avenue-kimberley-kimberley
Interested?
Contact us for more information

Jarrod Leppard

290 Wallinger Avenue
Kimberley, British Columbia V1A 1Z1
(250) 427-0070

The trademarks REALTOR®, REALTORS®, and the REALTOR® logo are controlled by The Canadian Real Estate Association (CREA) and identify real estate professionals who are members of CREA. The trademarks MLS®, Multiple Listing Service® and the associated logos are owned by The Canadian Real Estate Association (CREA) and identify the quality of services provided by real estate professionals who are members of CREA. The trademark DDF® is owned by The Canadian Real Estate Association (CREA) and identifies CREA's Data Distribution Facility (DDF®)
October 18 2026 03:31:54
Okanagan-Mainline Real Estate Board
Royal LePage East Kootenay Realty