
501 18th Street S Cranbrook, British Columbia V1C 0G7

$649,900
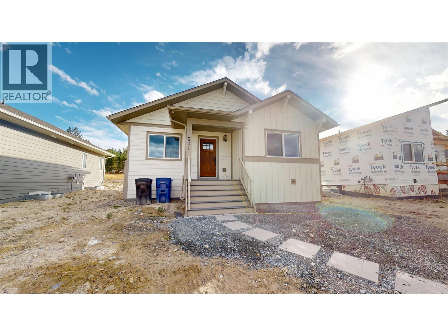
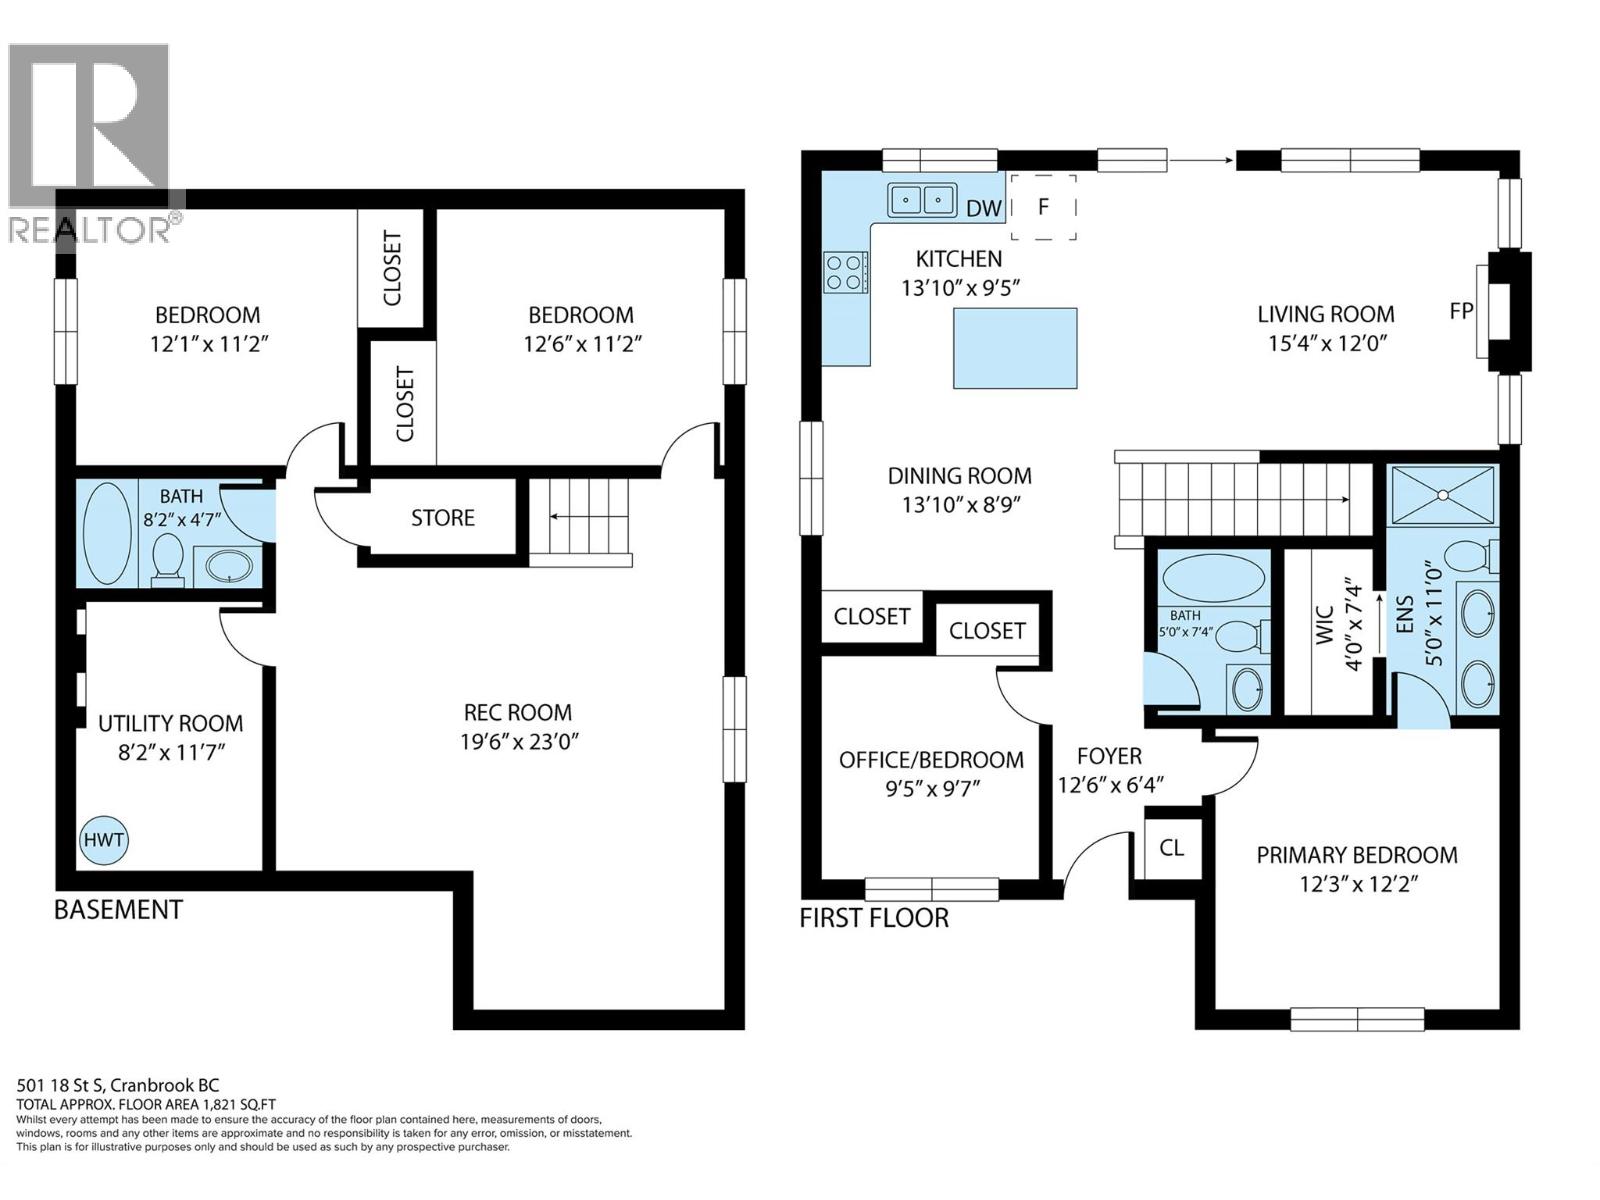
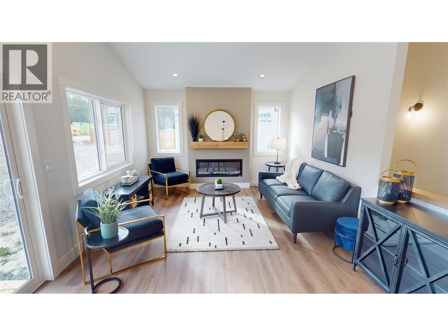
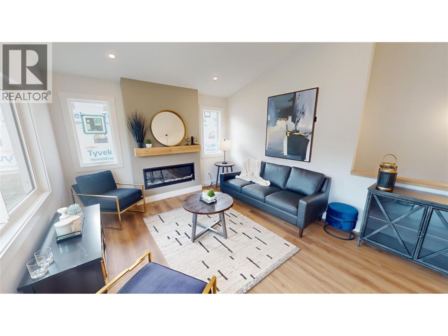
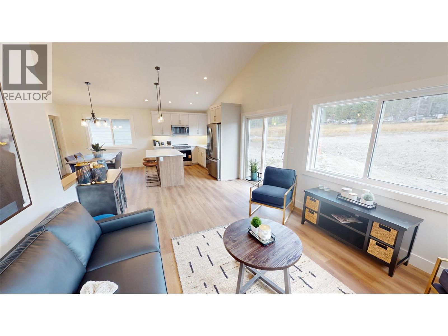
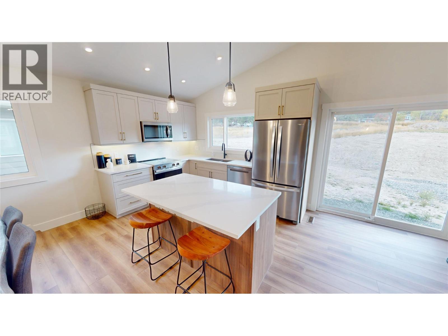
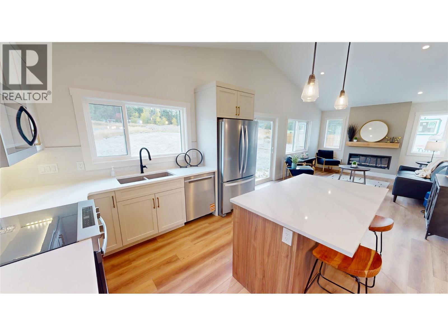
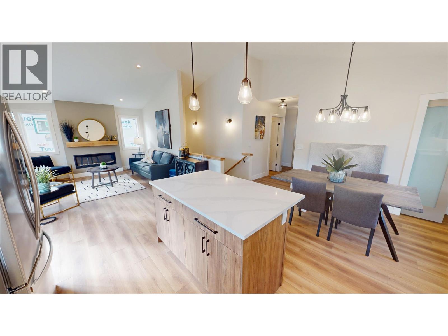
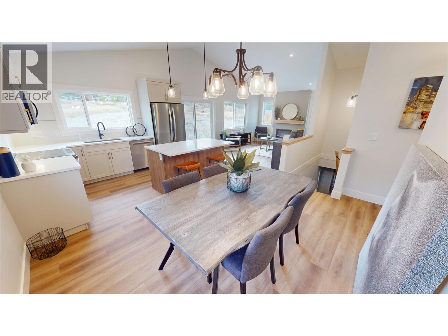
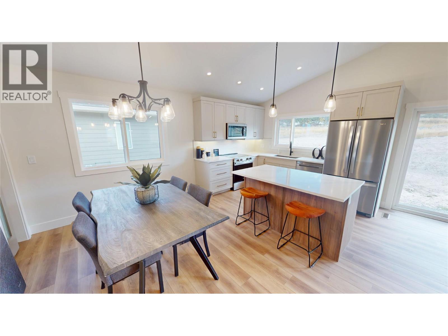
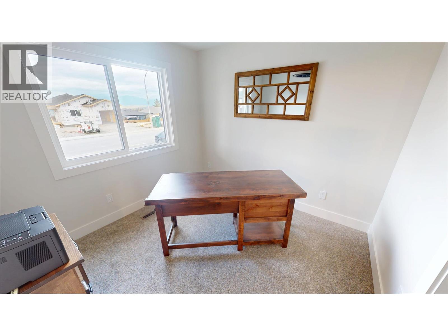
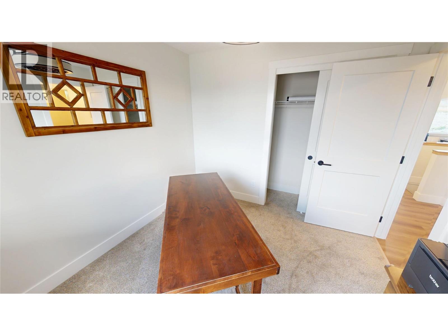
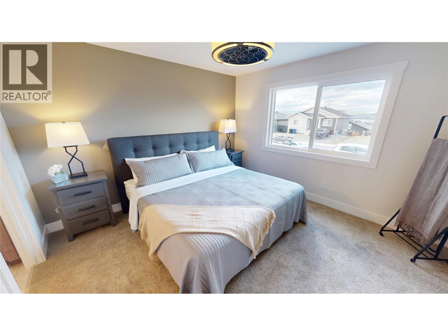
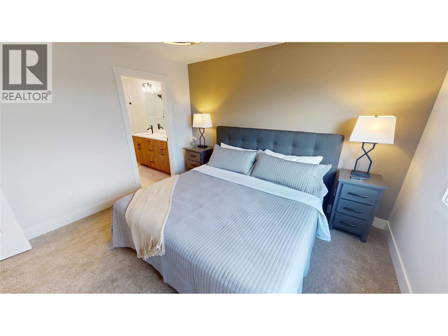
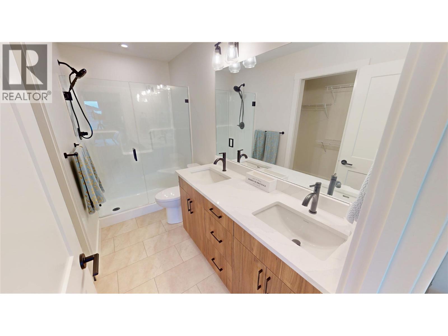
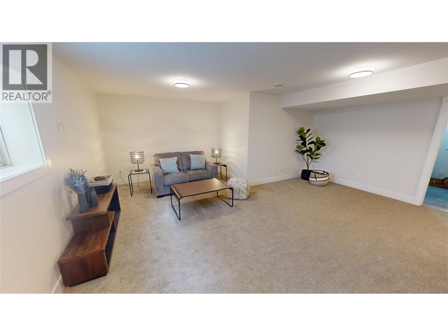
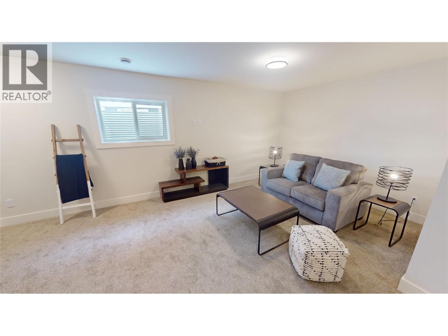
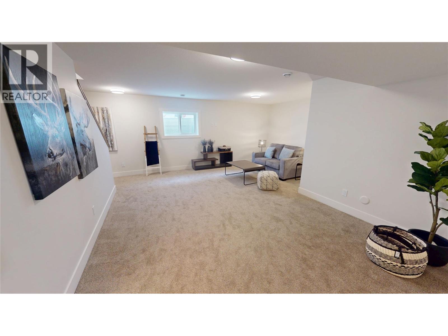
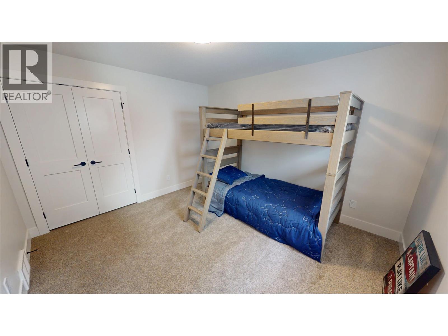
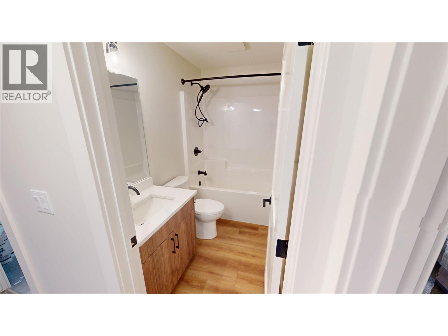
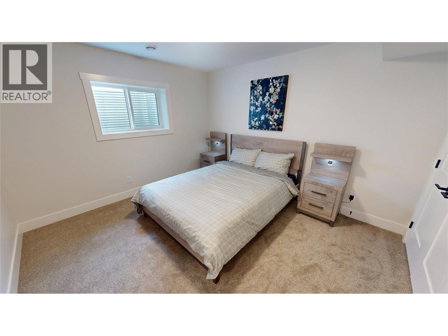
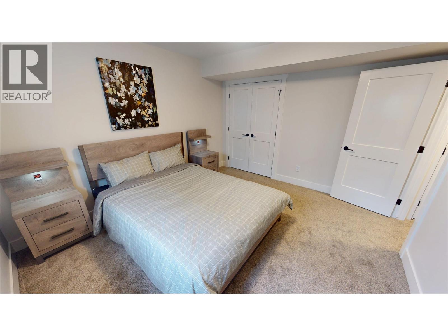
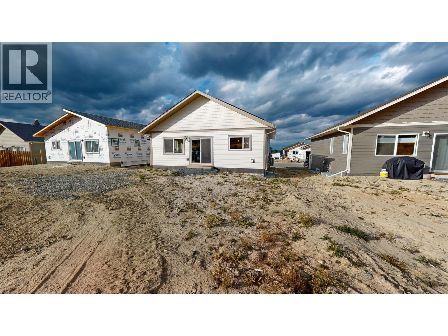
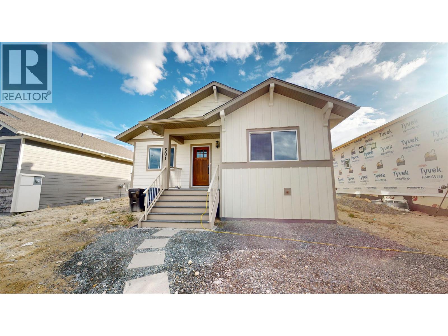
Discover exceptional quality and energy-efficient living in this stunning new home in desirable Southwood Heights! Built by renowned New Dawn Developments, this beautifully appointed home offers over 2,000 sq. ft. of thoughtfully designed living space with 4 bedrooms (2+2) and 3 full bathrooms. The bright, open-concept main floor features a spacious living and dining area complemented by a gorgeous country-style kitchen with quartz countertops, a centre island and convenient eating bar, perfect for everyday living and entertaining. The primary bedroom offers a private ensuite and walk-in closet, while a second main-floor bedroom provides additional flexibility. The fully developed basement expands your living space with two additional bedrooms, a full bathroom and a spacious recreation room ideal for family enjoyment. Designed and constructed with energy efficiency in mind, this home is classified as Net Zero, offering exceptional comfort, reduced energy consumption and long-term savings. Enjoy the quality craftsmanship, modern finishes and peace of mind that come with a brand-new New Dawn home complete with new home warranty. A wonderful opportunity to enjoy contemporary living in one of Cranbrook's desirable residential neighbourhoods! GST is applicable to the purchase price; however, eligible first-time home buyers may qualify for GST rebates, potentially eliminating the GST payable, subject to applicable program requirements and purchase price thresholds. (id:49650)
Property Details
| MLS® Number | 10403182 |
| Property Type | Single Family |
| Neigbourhood | Cranbrook South |
| View Type | Mountain View |
Building
| Bathroom Total | 3 |
| Bedrooms Total | 4 |
| Architectural Style | Bungalow |
| Basement Type | Full |
| Constructed Date | 2026 |
| Construction Style Attachment | Detached |
| Cooling Type | Heat Pump |
| Exterior Finish | Other |
| Heating Type | Forced Air, See Remarks |
| Roof Material | Asphalt Shingle |
| Roof Style | Unknown |
| Stories Total | 1 |
| Size Interior | 1910 Sqft |
| Type | House |
| Utility Water | Municipal Water |
Land
| Acreage | No |
| Sewer | Municipal Sewage System |
| Size Irregular | 0.1 |
| Size Total | 0.1 Ac|under 1 Acre |
| Size Total Text | 0.1 Ac|under 1 Acre |
Rooms
| Level | Type | Length | Width | Dimensions |
|---|---|---|---|---|
| Basement | Utility Room | 8'1'' x 12'1'' | ||
| Basement | Recreation Room | 19'4'' x 19'1'' | ||
| Basement | Full Bathroom | Measurements not available | ||
| Basement | Bedroom | 12'5'' x 11'2'' | ||
| Basement | Bedroom | 12'5'' x 11'4'' | ||
| Main Level | Bedroom | 9'6'' x 9'8'' | ||
| Main Level | Full Bathroom | Measurements not available | ||
| Main Level | Full Ensuite Bathroom | Measurements not available | ||
| Main Level | Primary Bedroom | 12'2'' x 12' | ||
| Main Level | Dining Room | 9'8'' x 8'11'' | ||
| Main Level | Living Room | 14'6'' x 11'11'' | ||
| Main Level | Kitchen | 14'6'' x 9' |
https://www.realtor.ca/real-estate/30394365/501-18th-street-s-cranbrook-cranbrook-south
Interested?
Contact us for more information

Jason Wheeldon
Personal Real Estate Corporation
www.cranbrookrealty.com/
https://www.facebook.com/cranbrookrealestate/

#25 - 10th Avenue South
Cranbrook, British Columbia V1C 2M9
(250) 426-8211
(250) 426-6270

Kaytee Sharun
www.ekrealty.com/
https://www.linkedin.com/in/kaytee-sharun-22a09b89/
https://www.instagram.com/kaytstheREALTOR®/?hl=en
#25 - 10th Avenue South
Cranbrook, British Columbia V1C 2M9
(250) 426-8211
(250) 426-6270

The trademarks REALTOR®, REALTORS®, and the REALTOR® logo are controlled by The Canadian Real Estate Association (CREA) and identify real estate professionals who are members of CREA. The trademarks MLS®, Multiple Listing Service® and the associated logos are owned by The Canadian Real Estate Association (CREA) and identify the quality of services provided by real estate professionals who are members of CREA. The trademark DDF® is owned by The Canadian Real Estate Association (CREA) and identifies CREA's Data Distribution Facility (DDF®)
October 13 2026 04:04:54
Okanagan-Mainline Real Estate Board
Royal LePage East Kootenay Realty