
930 Silver Creek Road Cranbrook, British Columbia V1C 6X7

$779,900
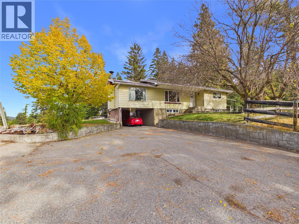
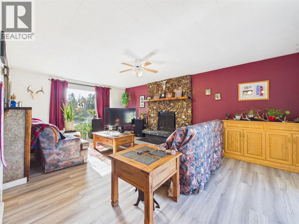
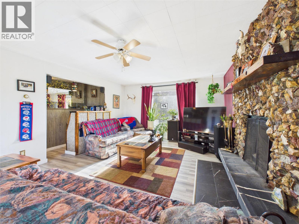
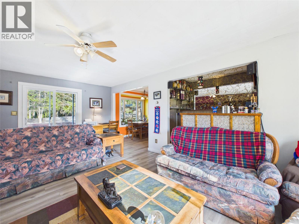
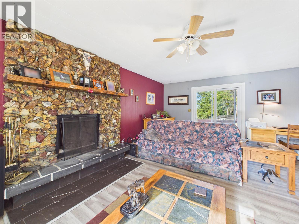
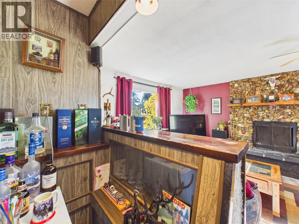
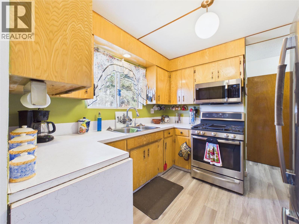
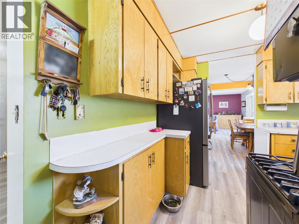
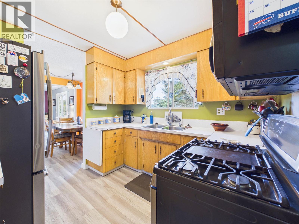
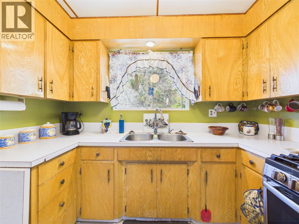
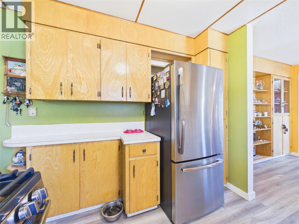
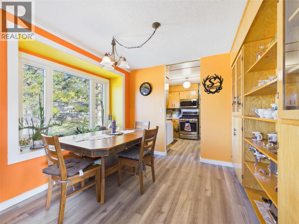
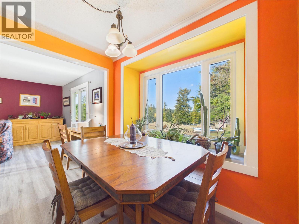
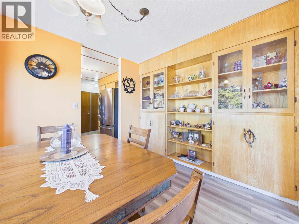
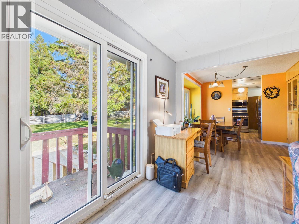
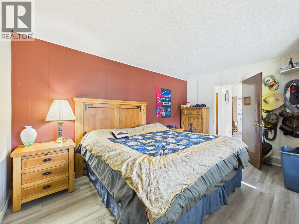
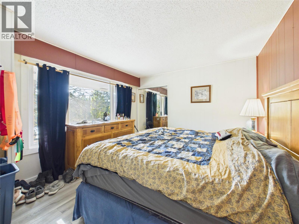
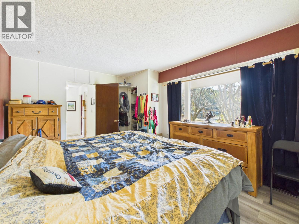
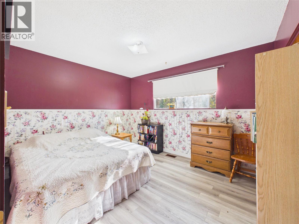
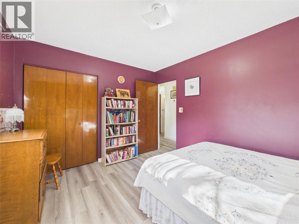
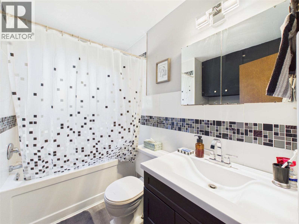
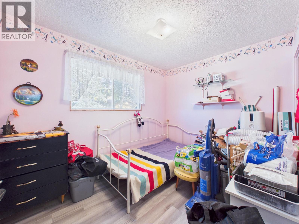
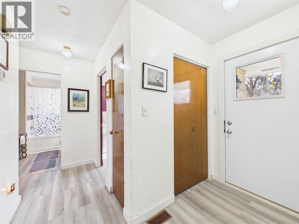
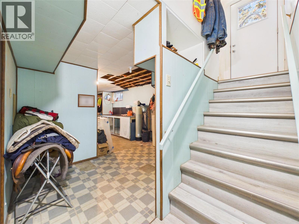
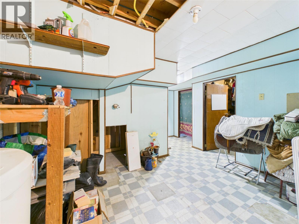
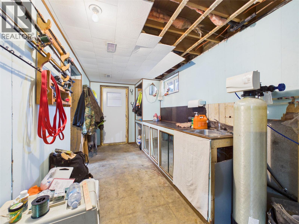
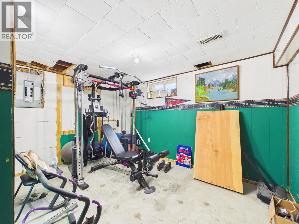
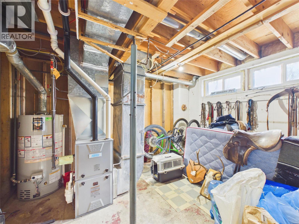
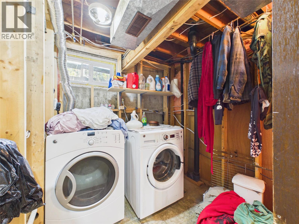
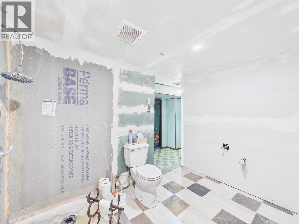
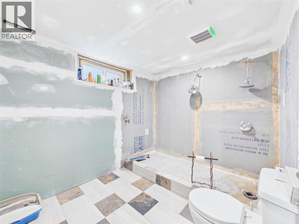
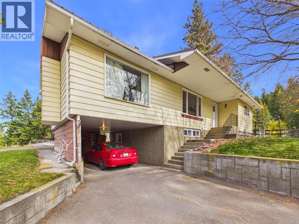
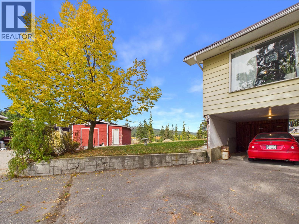
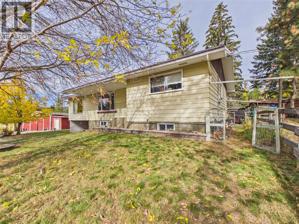
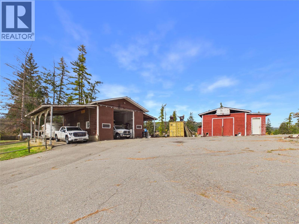
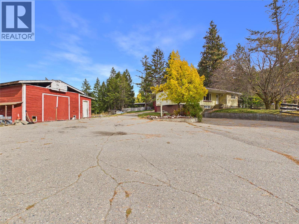
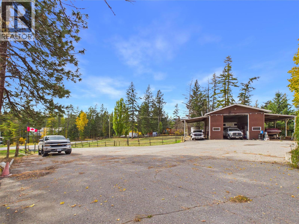
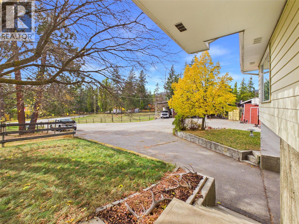
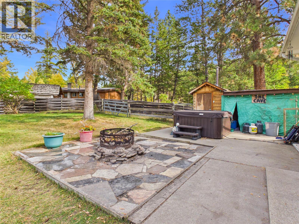
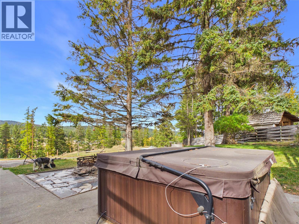
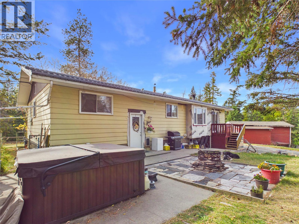
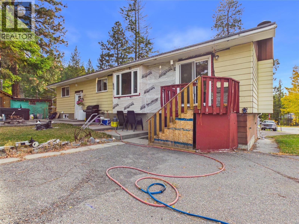
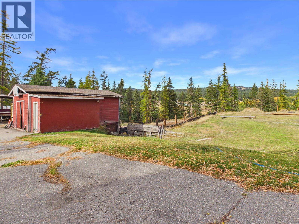
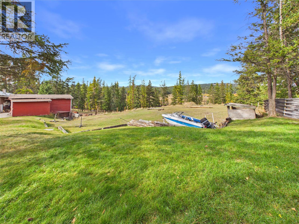
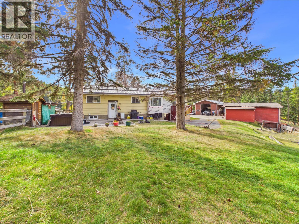
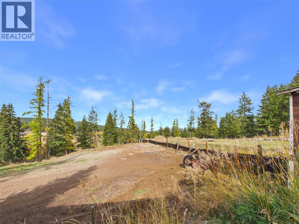
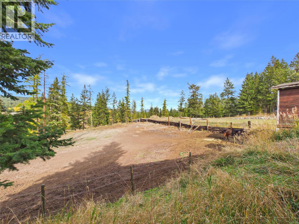
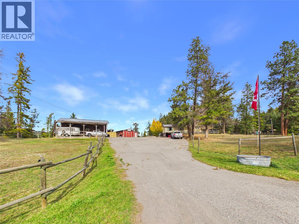
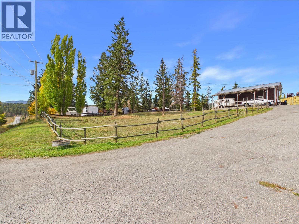
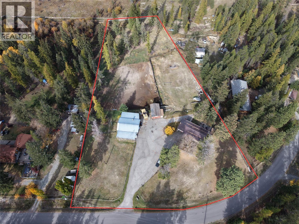
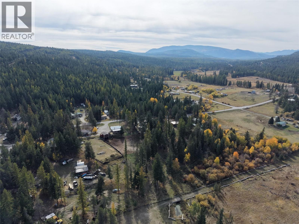
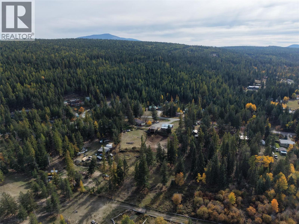
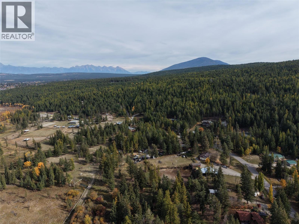
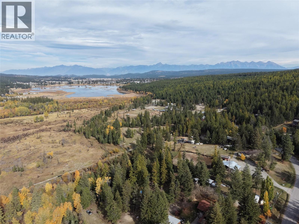
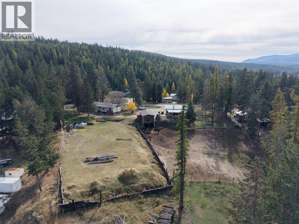
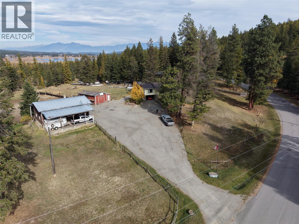
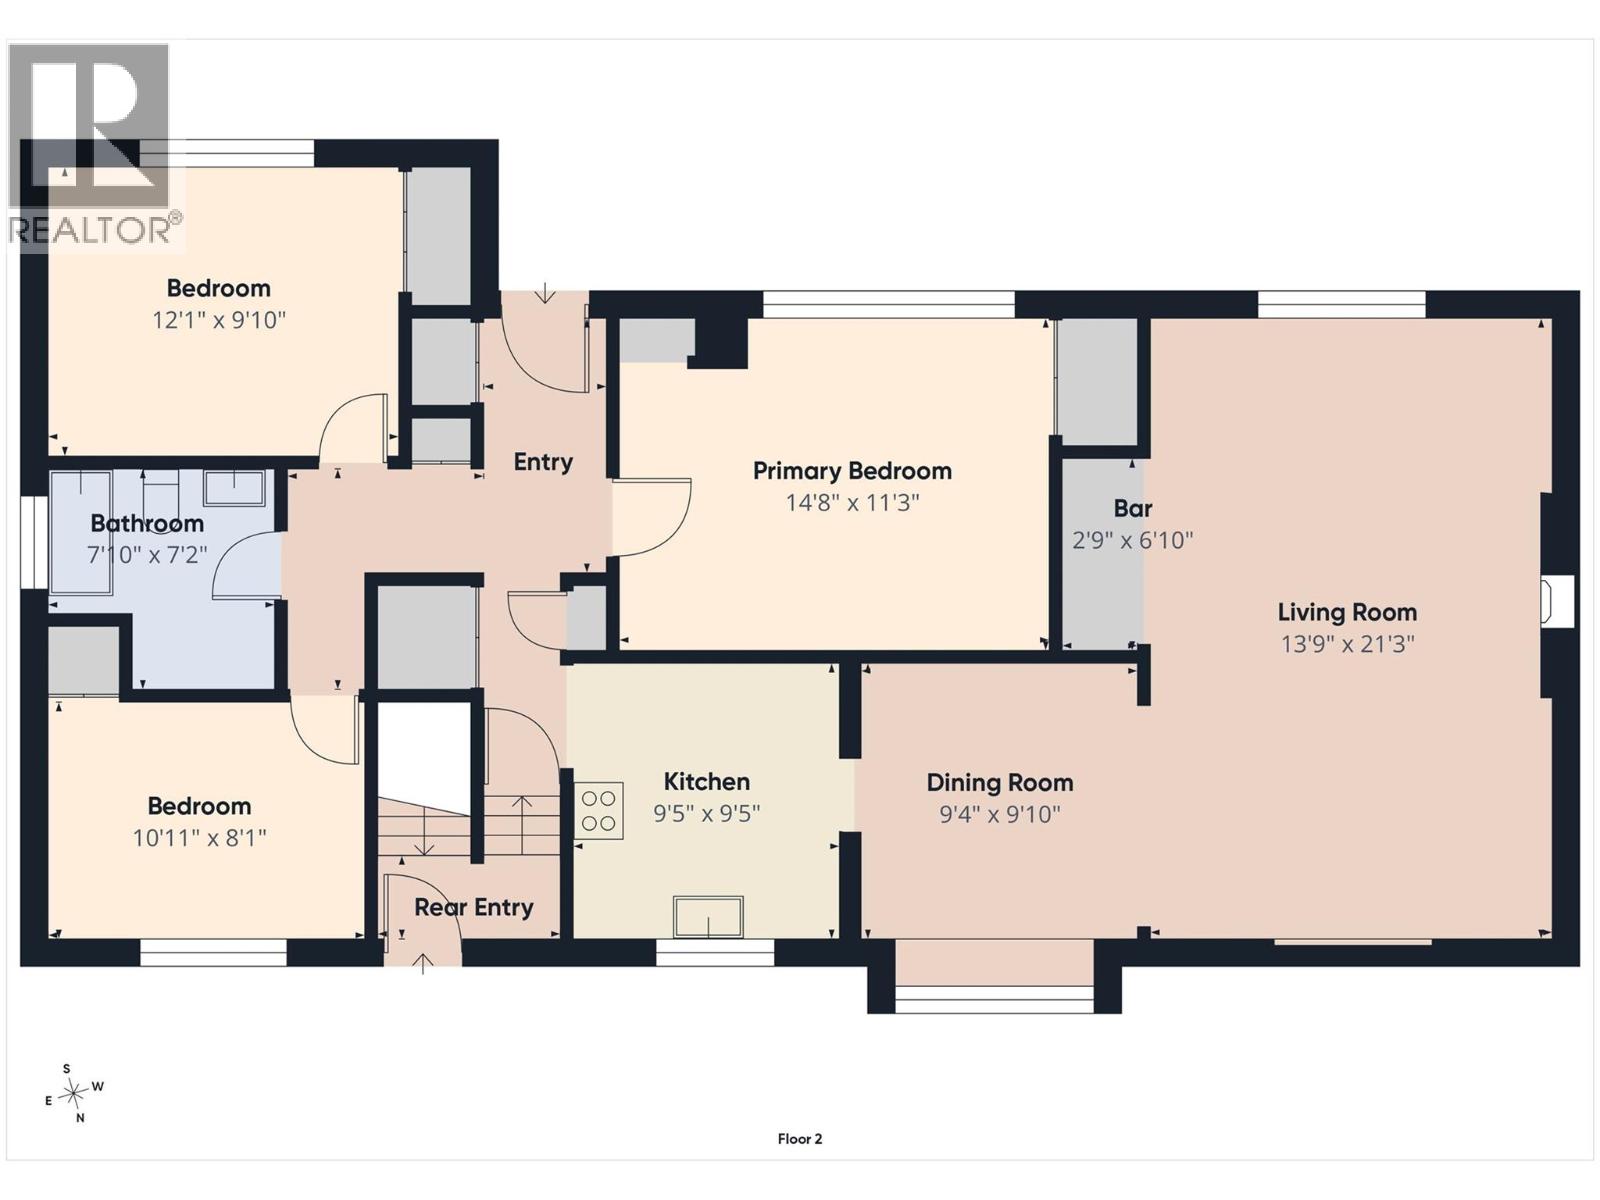
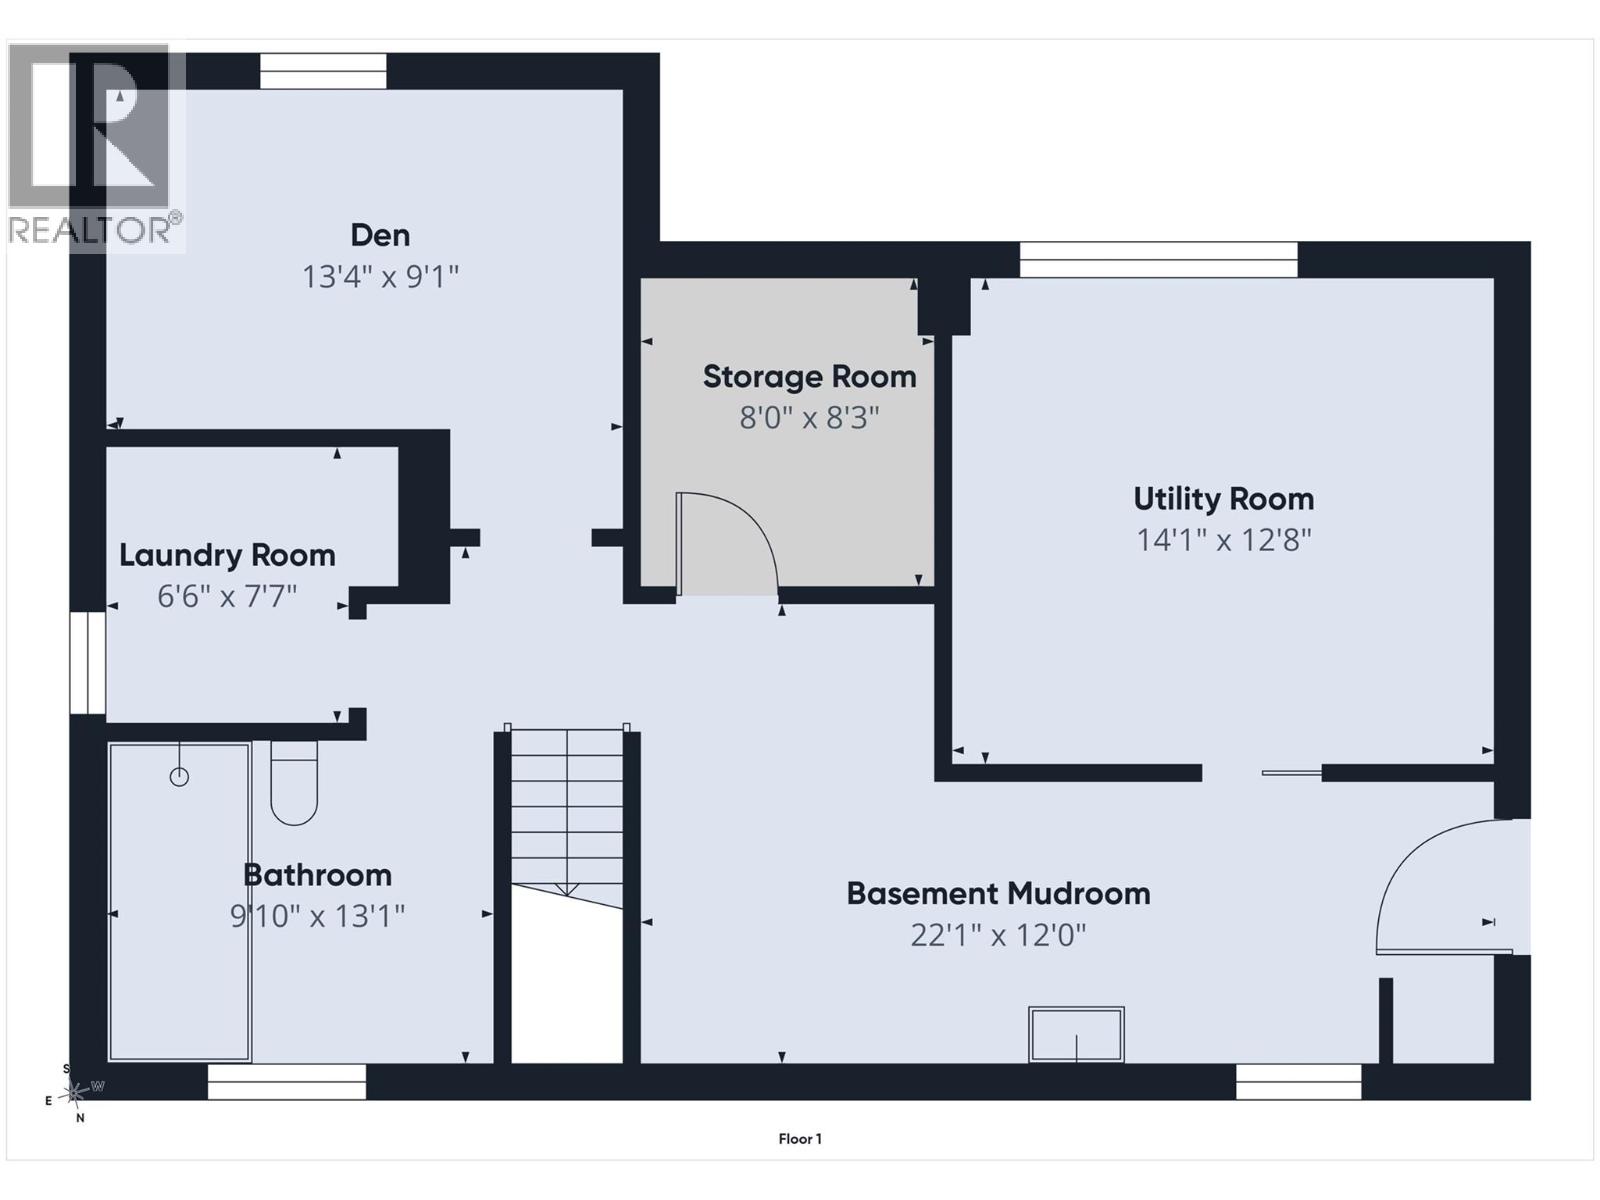
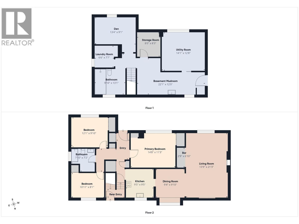
Horse enthusiasts take note! Bring your vision to life in this 3 bed, 1 bath home set on 3.07 acres. The groundwork is here with coral, riding arena, fencing, cross-fencing, barn (stalls and hay loft) and garage/workshop already in place. The home features a spacious living room with loads of natural light out the updated windows, dining room, kitchen, 3 bedrooms and 4pc. bath on the main level. Bring your design ideas to the downstairs: second bath has been started and just needs your finishing touches, den or 4th bedroom, large mechanical and storage rooms and a spacious mud room area with door leading out to single attached carport. Home has seen recent updates such as metal roof, windows, furnace, hot water tank and flooring. Outside you will find a firepit space; perfect for star gazing and unwinding after a long day, hot tub, garden, and tons of parking for your vehicles and toys. Whether you are looking for hobby farm potential, space for animals or room to create and build, this property offers space and versatility. Property backs onto ALR lands that won't be developed and has views of Elizabeth Lake as well as creek running through back of property. 3 minute walk/ride to access Crown land with unlimited trail system and equestrian centre just down the road. It’s only a short drive to the city limits, giving you that balance of rural living with convenience nearby. Get in to this beauty before the snow flies!! (id:49650)
Property Details
| MLS® Number | 10403245 |
| Property Type | Single Family |
| Neigbourhood | CRANL Cranbrook Periphery |
| Parking Space Total | 2 |
Building
| Bathroom Total | 2 |
| Bedrooms Total | 3 |
| Architectural Style | Ranch |
| Basement Type | Full |
| Constructed Date | 1972 |
| Construction Style Attachment | Detached |
| Exterior Finish | Aluminum |
| Fireplace Fuel | Wood |
| Fireplace Present | Yes |
| Fireplace Total | 1 |
| Fireplace Type | Conventional |
| Half Bath Total | 1 |
| Heating Type | Forced Air, See Remarks |
| Roof Material | Metal |
| Roof Style | Unknown |
| Stories Total | 2 |
| Size Interior | 1950 Sqft |
| Type | House |
| Utility Water | Well |
Parking
| See Remarks | |
| Carport | |
| Detached Garage | 2 |
Land
| Acreage | Yes |
| Sewer | Septic Tank |
| Size Irregular | 3.07 |
| Size Total | 3.07 Ac|1 - 5 Acres |
| Size Total Text | 3.07 Ac|1 - 5 Acres |
Rooms
| Level | Type | Length | Width | Dimensions |
|---|---|---|---|---|
| Basement | Laundry Room | 6'6'' x 7'7'' | ||
| Basement | Mud Room | 12'0'' x 22'1'' | ||
| Basement | Partial Bathroom | Measurements not available | ||
| Basement | Storage | 8'0'' x 8'3'' | ||
| Basement | Utility Room | 12'8'' x 14'1'' | ||
| Basement | Den | 9'1'' x 13'4'' | ||
| Main Level | Full Bathroom | Measurements not available | ||
| Main Level | Bedroom | 8'1'' x 10'11'' | ||
| Main Level | Bedroom | 9'10'' x 12'1'' | ||
| Main Level | Primary Bedroom | 11'3'' x 14'8'' | ||
| Main Level | Dining Room | 9'4'' x 9'10'' | ||
| Main Level | Kitchen | 9'5'' x 9'5'' | ||
| Main Level | Living Room | 13'9'' x 21'3'' |
Interested?
Contact us for more information

Michelle Rybachuk-Salmon

#25 - 10th Avenue South
Cranbrook, British Columbia V1C 2M9
(250) 426-8211
(250) 426-6270

The trademarks REALTOR®, REALTORS®, and the REALTOR® logo are controlled by The Canadian Real Estate Association (CREA) and identify real estate professionals who are members of CREA. The trademarks MLS®, Multiple Listing Service® and the associated logos are owned by The Canadian Real Estate Association (CREA) and identify the quality of services provided by real estate professionals who are members of CREA. The trademark DDF® is owned by The Canadian Real Estate Association (CREA) and identifies CREA's Data Distribution Facility (DDF®)
October 29 2026 04:24:19
Okanagan-Mainline Real Estate Board
Royal LePage East Kootenay Realty