
1572 Teetzel Road Creston, British Columbia V0B 1G7

$1,250,000
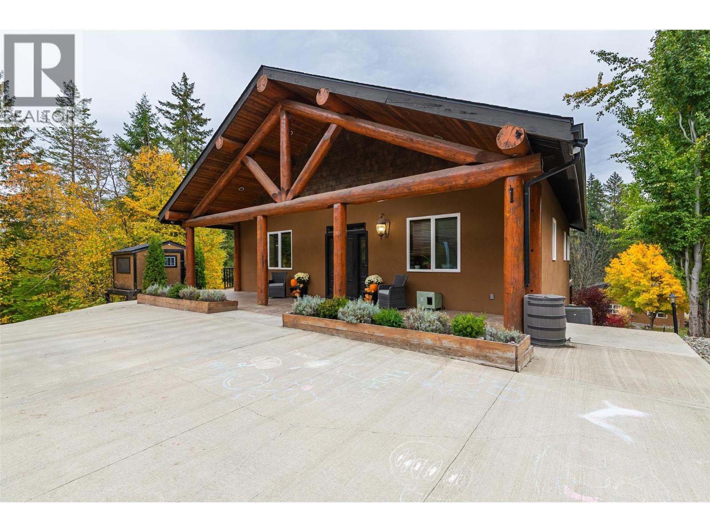
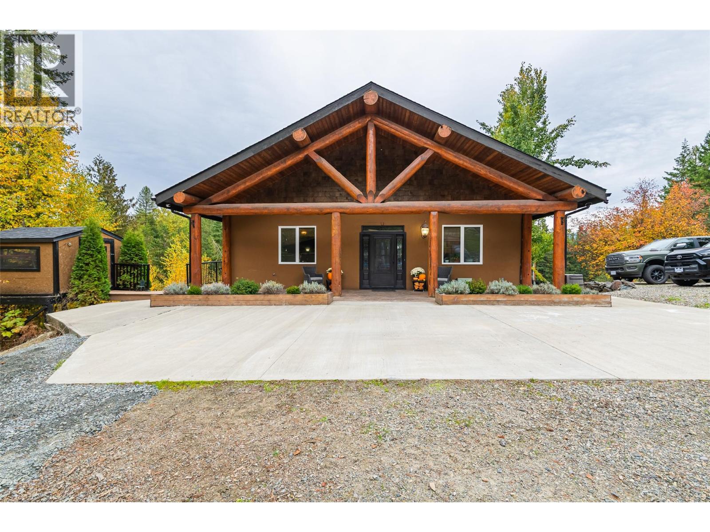
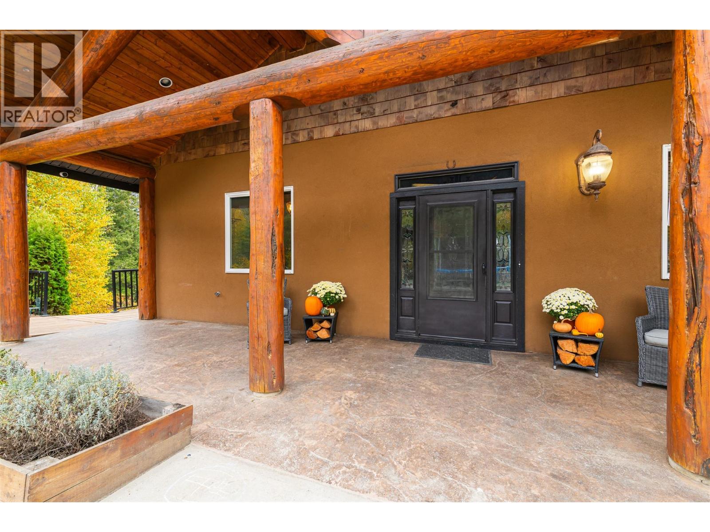
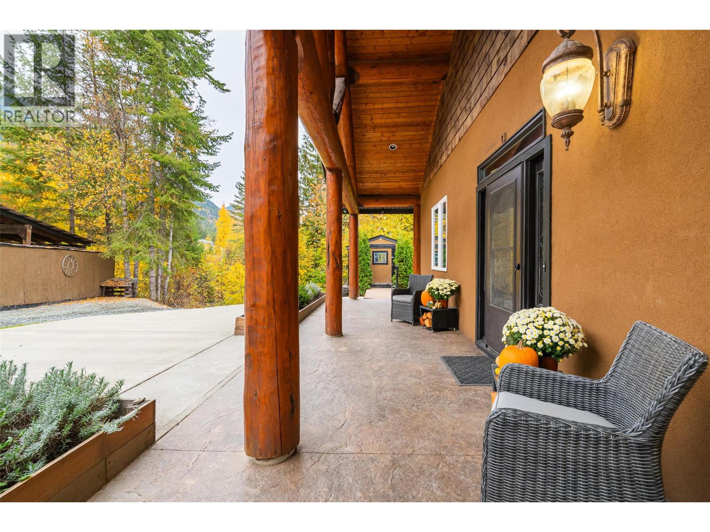
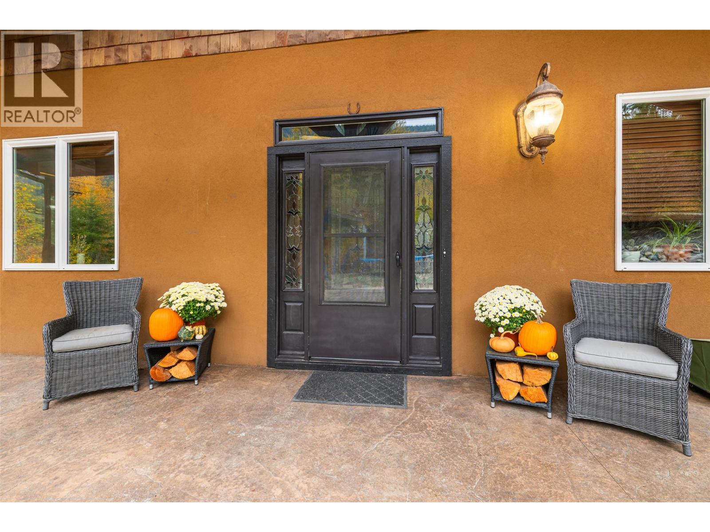
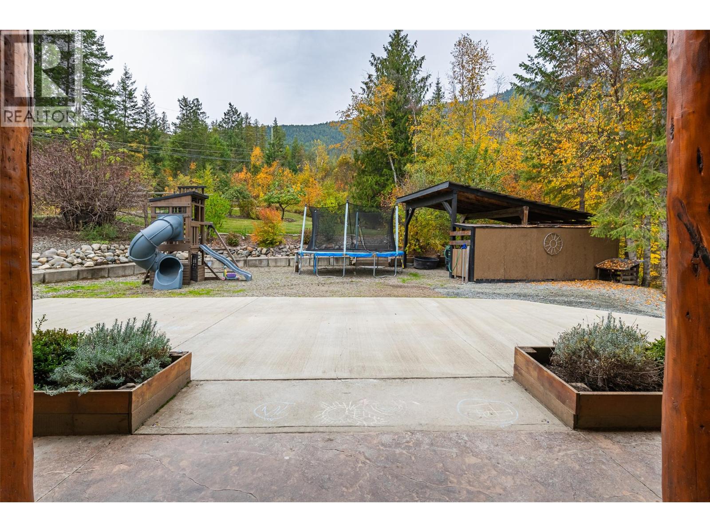
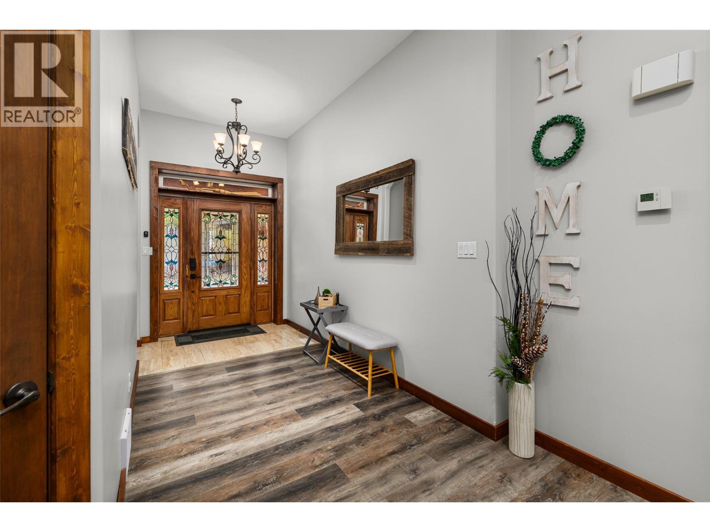
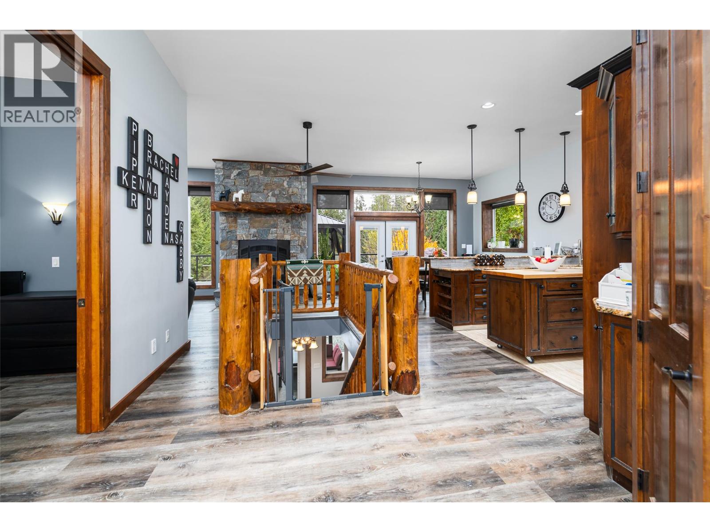
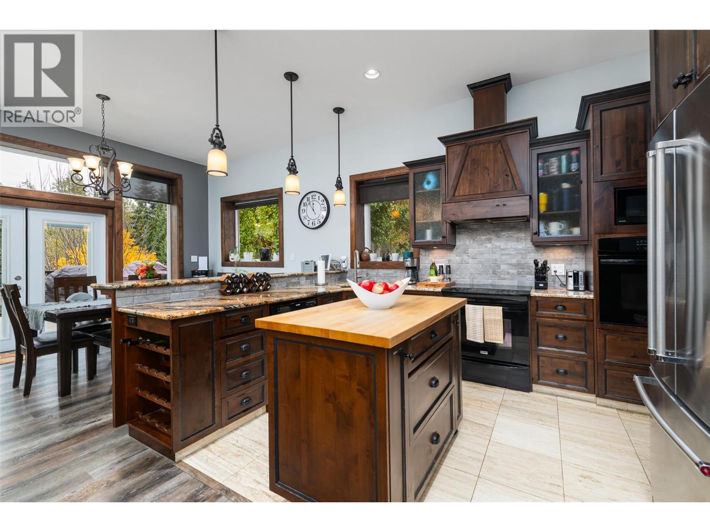
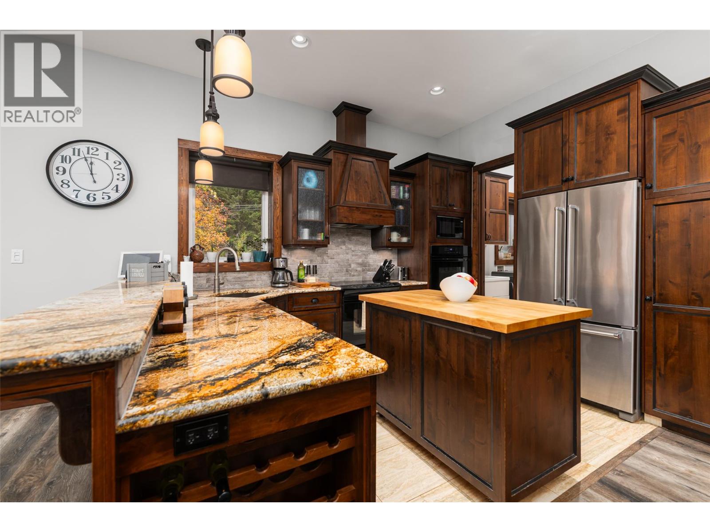
Offering a wonderful combination of space, comfort, and privacy, this 3-bedroom, 3-bathroom home features post-and-beam construction with ICF block extending to the roof. The open-concept layout and high ceilings create a bright, inviting atmosphere, while a heat pump provides year-round comfort. The spacious primary bedroom boasts two walk-in closets and an ensuite to fall in love with, featuring a stunning bronze bathtub—the perfect place to unwind. Downstairs, a large recreation room offers additional space for family gatherings, movie nights, hobbies, or a home gym. Outside, the wraparound deck and covered patio provide plenty of room for relaxing and entertaining, while the hot tub offers a peaceful retreat surrounded by the privacy of the property. Gardens add to the outdoor appeal, and the horse corral and horse outbuildings offer possibilities for equestrian enthusiasts. A detached double garage provides room for parking, storage, and workspace, with a sea can adding extra storage. With generous living spaces, exceptional features, and room to enjoy your outdoor interests, this property offers a welcoming place to call home. (id:49650)
Property Details
| MLS® Number | 10403048 |
| Property Type | Single Family |
| Neigbourhood | West Creston |
| Parking Space Total | 5 |
| View Type | Mountain View |
Building
| Bathroom Total | 3 |
| Bedrooms Total | 3 |
| Appliances | Refrigerator, Dishwasher, Cooktop - Electric, Washer & Dryer |
| Architectural Style | Ranch |
| Basement Type | Full |
| Constructed Date | 2009 |
| Construction Style Attachment | Detached |
| Cooling Type | Heat Pump |
| Exterior Finish | Stucco, Wood |
| Fireplace Present | Yes |
| Fireplace Total | 1 |
| Fireplace Type | Insert |
| Flooring Type | Hardwood, Slate, Tile |
| Half Bath Total | 1 |
| Heating Fuel | Electric |
| Heating Type | Forced Air, Geothermal |
| Roof Material | Asphalt Shingle |
| Roof Style | Unknown |
| Stories Total | 2 |
| Size Interior | 2914 Sqft |
| Type | House |
| Utility Water | Well |
Parking
| Detached Garage | 2 |
Land
| Acreage | Yes |
| Sewer | Septic Tank |
| Size Irregular | 3.04 |
| Size Total | 3.04 Ac|1 - 5 Acres |
| Size Total Text | 3.04 Ac|1 - 5 Acres |
Rooms
| Level | Type | Length | Width | Dimensions |
|---|---|---|---|---|
| Basement | Utility Room | 5'3'' x 6'5'' | ||
| Basement | Full Bathroom | Measurements not available | ||
| Basement | Bedroom | 14'6'' x 19'3'' | ||
| Basement | Bedroom | 12' x 13'4'' | ||
| Basement | Recreation Room | 37'0'' x 18'6'' | ||
| Main Level | Pantry | 6' x 3'10'' | ||
| Main Level | Laundry Room | 8'0'' x 10'4'' | ||
| Main Level | Full Ensuite Bathroom | Measurements not available | ||
| Main Level | Primary Bedroom | 15'8'' x 11'9'' | ||
| Main Level | Living Room | 23'0'' x 13'4'' | ||
| Main Level | Dining Room | 14' x 10'5'' | ||
| Main Level | Kitchen | 13'11'' x 12'9'' | ||
| Main Level | Partial Bathroom | Measurements not available | ||
| Main Level | Foyer | 6'8'' x 12'7'' |
https://www.realtor.ca/real-estate/30388558/1572-teetzel-road-creston-west-creston
Interested?
Contact us for more information

Jamie Wall
www.jamiewallrealty.com/
https://www.facebook.com/pages/Jamie-Wall-Creston-Valley-Rea
https://l.instagram.com/?u=https%3A%2F%2Flinktr.ee%2Fjamiewallrealty&e=ATM6euYxb

1408 Canyon Street, Po Box 137
Creston, British Columbia V0B 1G0
(250) 428-8211

The trademarks REALTOR®, REALTORS®, and the REALTOR® logo are controlled by The Canadian Real Estate Association (CREA) and identify real estate professionals who are members of CREA. The trademarks MLS®, Multiple Listing Service® and the associated logos are owned by The Canadian Real Estate Association (CREA) and identify the quality of services provided by real estate professionals who are members of CREA. The trademark DDF® is owned by The Canadian Real Estate Association (CREA) and identifies CREA's Data Distribution Facility (DDF®)
October 20 2026 09:44:56
Okanagan-Mainline Real Estate Board
Royal LePage East Kootenay Realty