
1201 16th Avenue S Cranbrook, British Columbia V1C 5S5







$539,900
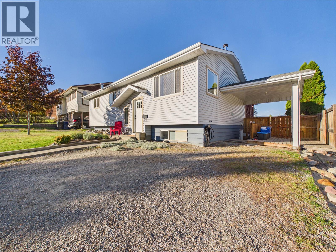
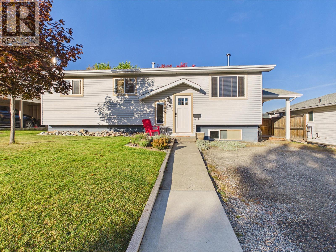
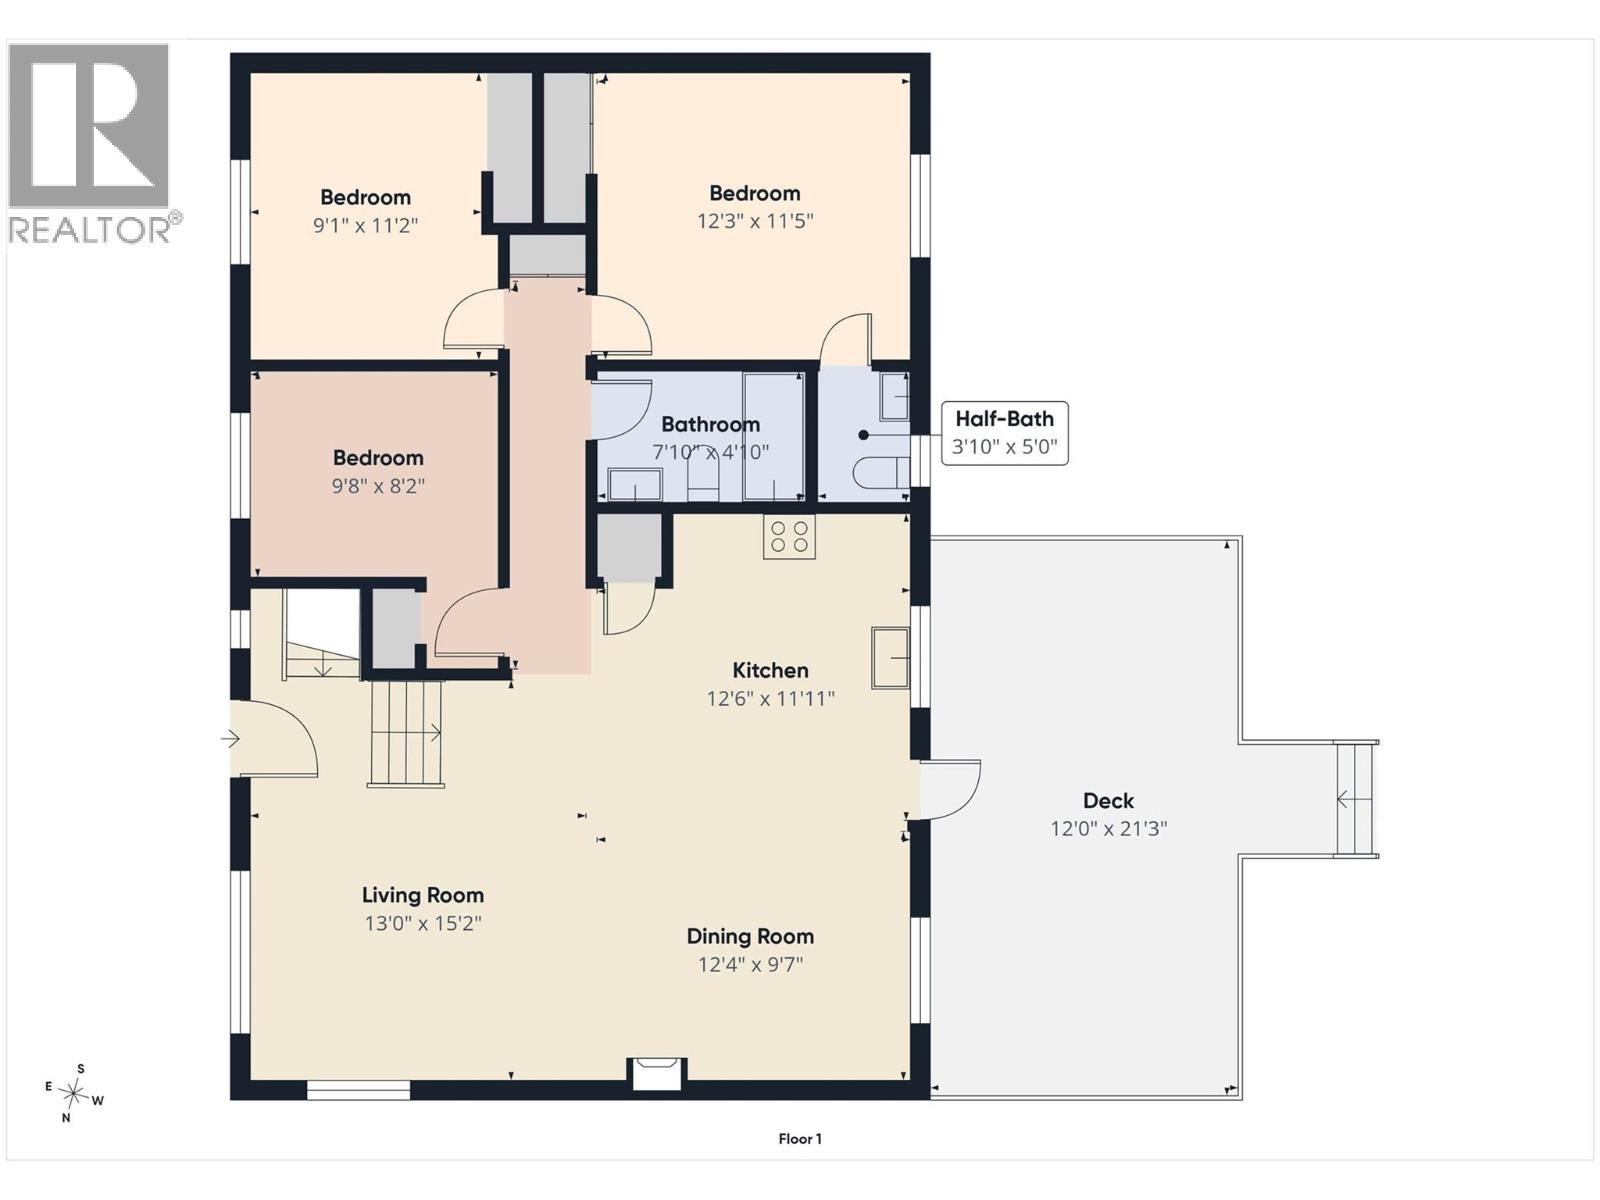
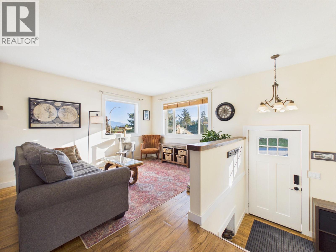
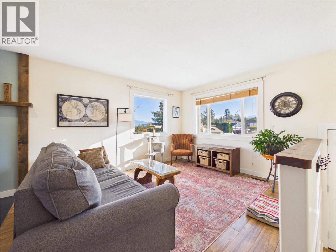
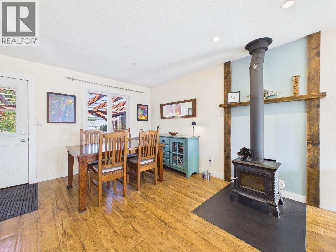
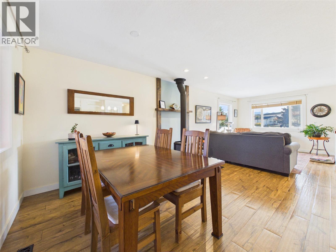
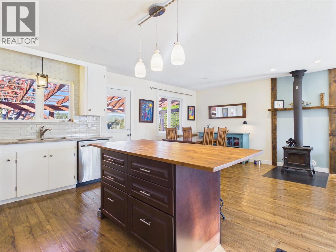
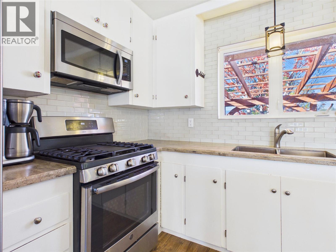
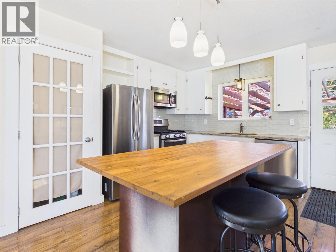
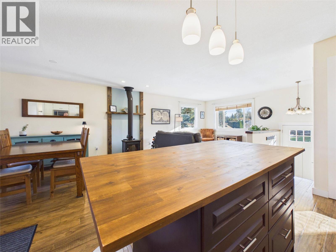
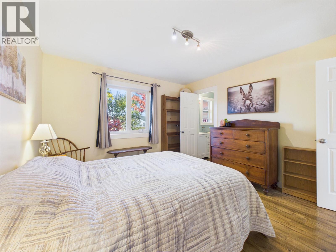
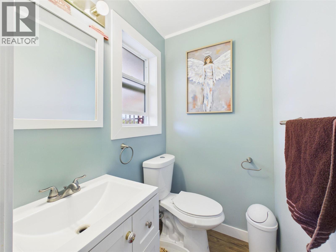
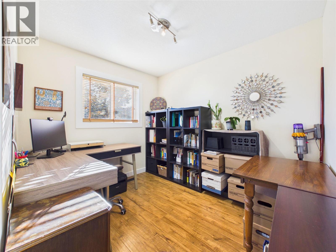
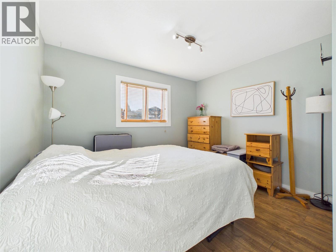
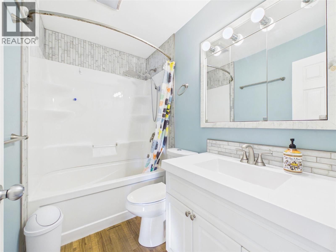
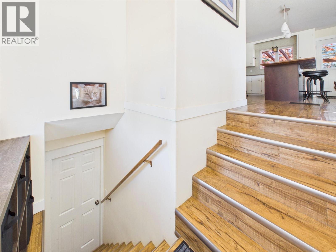
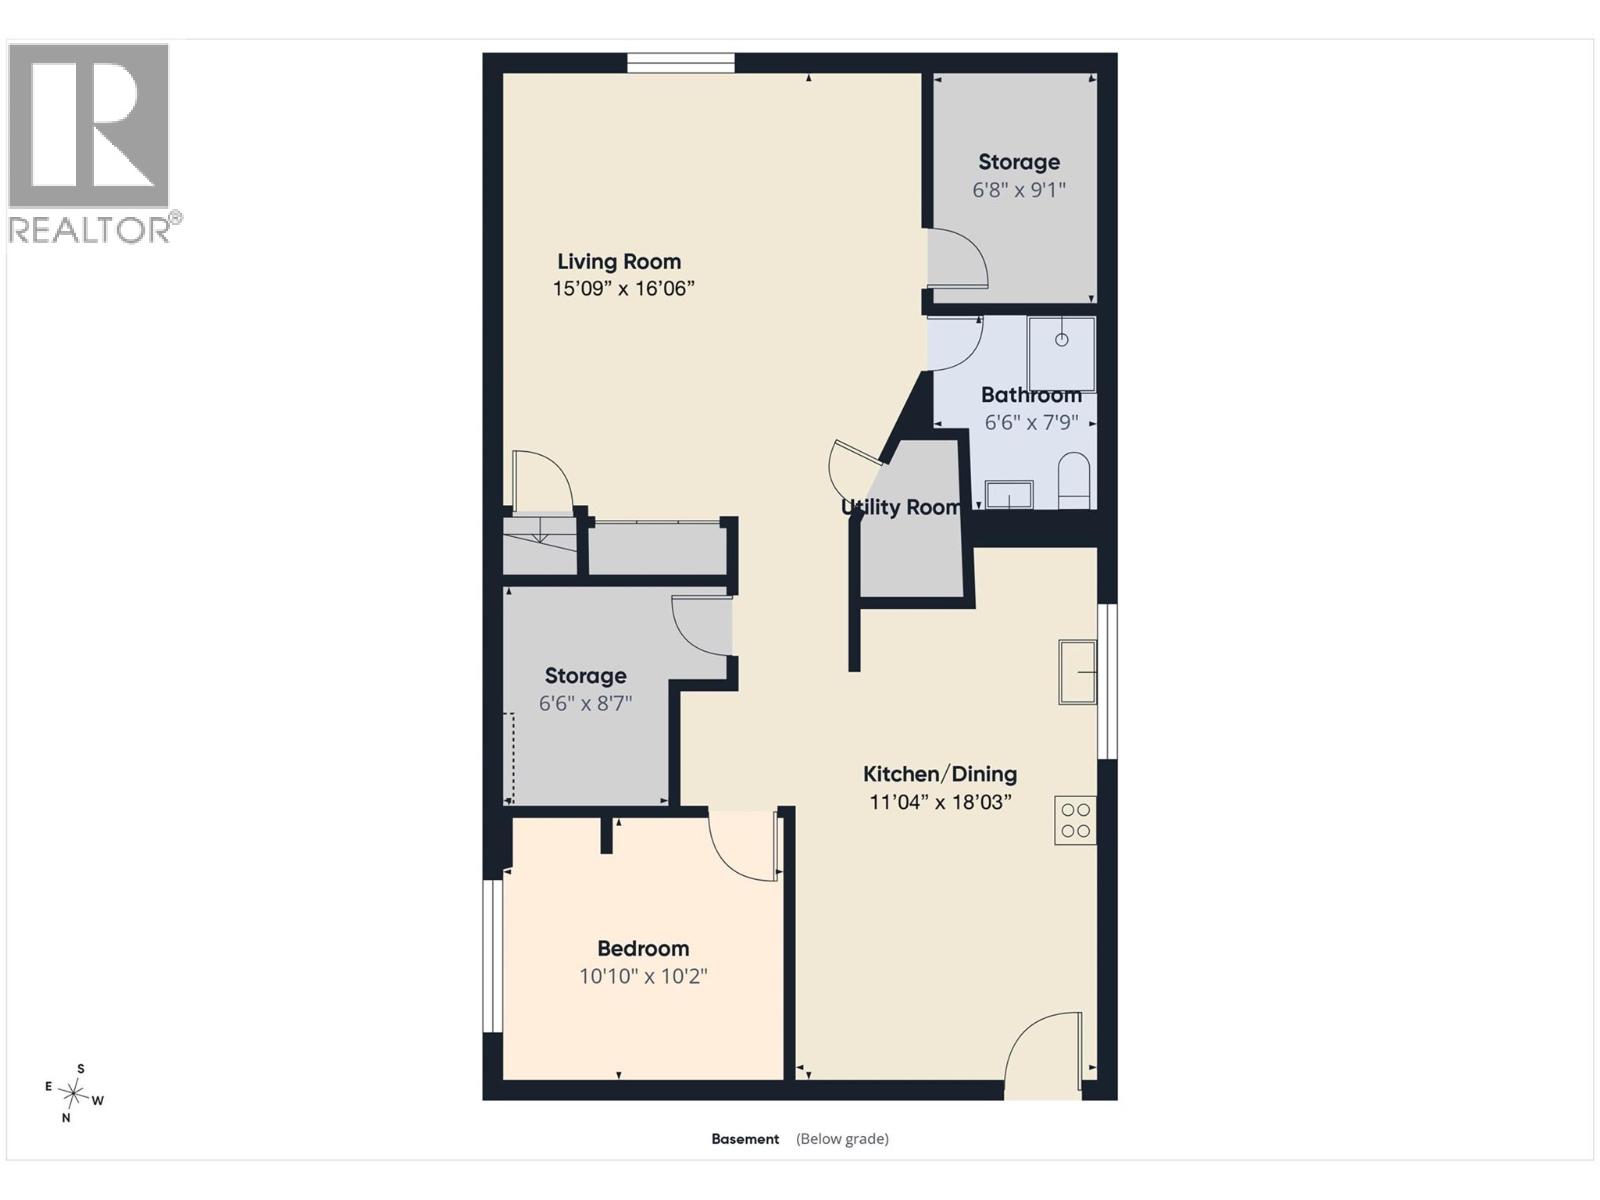
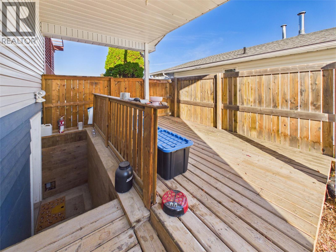
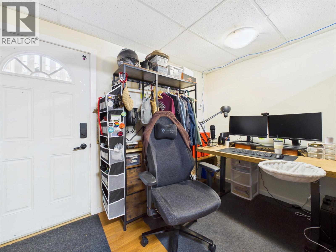
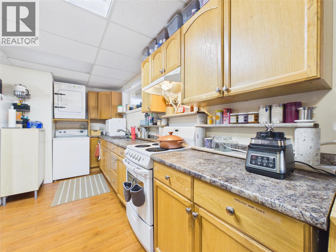
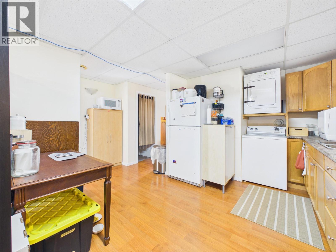
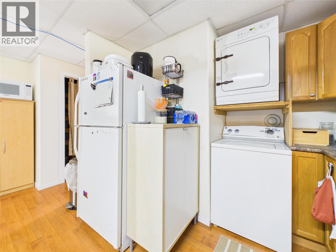
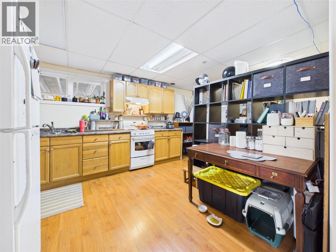
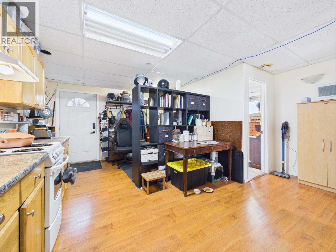
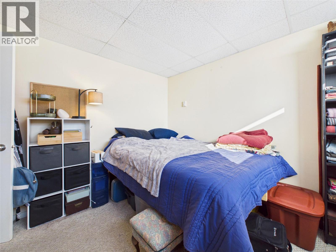
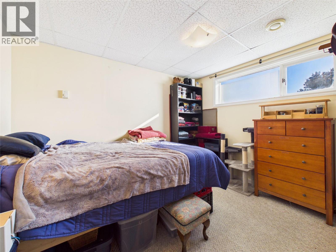
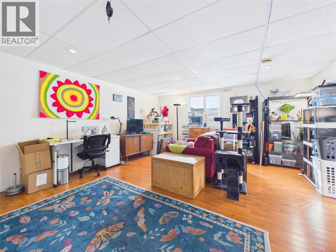
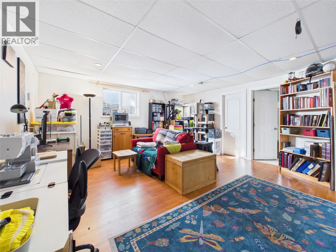
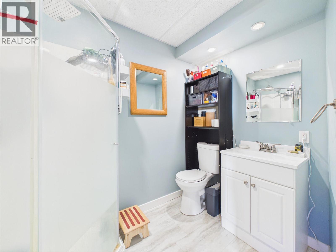
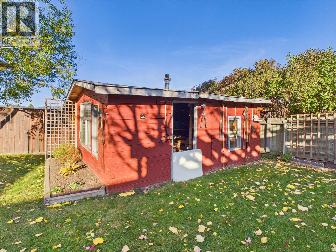
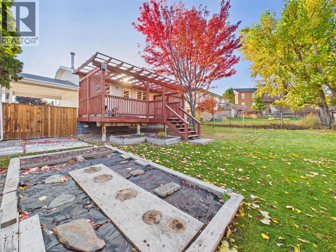
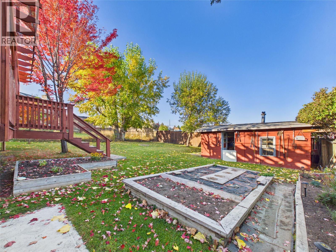
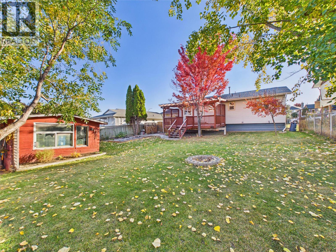
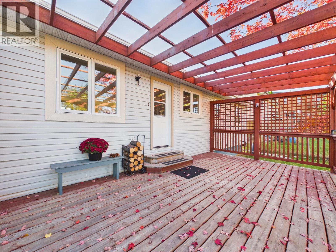
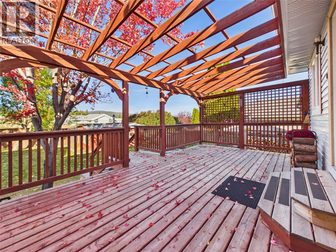
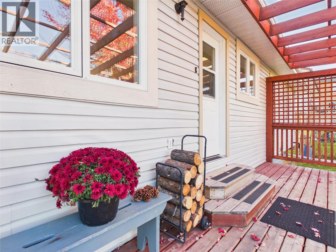
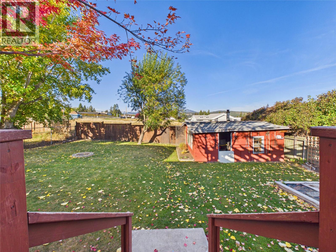
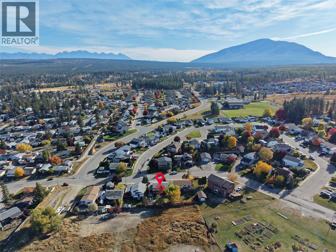
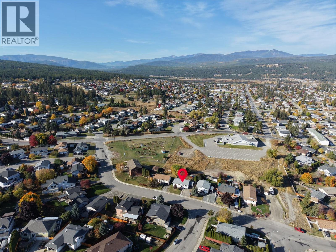
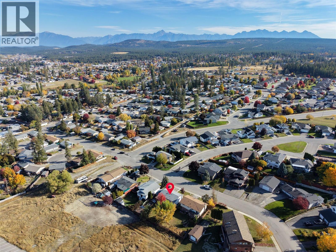
Situated in a great location close to Kootenay Orchards Elementary School, this well-maintained 4 bdrm, 3 bath home offers a versatile layout with 3 bedrooms upstairs & a self-contained 1 bdrm basement suite, making it an excellent option for those looking for additional rental income or space for extended family. The bright & inviting main floor features updated vinyl plank flooring, fresh paint and a spacious kitchen complete with an attractive backsplash, stainless steel appliances, gas stove, large island and generous pantry space. A beautiful soapstone wood stove adds warmth and character. The main floor also features a renovated 4-piece bathroom, convenient laundry and a 2-piece ensuite off the primary bedroom. Downstairs, the 1-bedroom suite offers its own exterior entrance, separate laundry, a spacious kitchen with plenty of counter and cupboard space, a comfortable living area, large windows allowing for plenty of natural light and an updated bathroom. A brand new 60 gallon hot water tank & a new furnace. Outside enjoy the fully fenced backyard, offering a wonderful sense of privacy with no neighbours directly behind you! Mature trees, established perennials, storage shed and a spacious deck complete with gazebo create an inviting outdoor space, perfect for relaxing or entertaining. Combining a desirable location, comfortable living spaces, mountain views, a private backyard setting and the added benefit of rental income, this property has plenty to offer! (id:49650)
Property Details
| MLS® Number | 10403227 |
| Property Type | Single Family |
| Neigbourhood | Cranbrook South |
| Features | Balcony |
| View Type | Mountain View |
Building
| Bathroom Total | 3 |
| Bedrooms Total | 4 |
| Architectural Style | Ranch |
| Constructed Date | 1979 |
| Construction Style Attachment | Detached |
| Fireplace Fuel | Wood |
| Fireplace Present | Yes |
| Fireplace Total | 1 |
| Fireplace Type | Conventional |
| Foundation Type | Preserved Wood |
| Half Bath Total | 1 |
| Heating Fuel | Electric, Wood |
| Heating Type | Baseboard Heaters, Forced Air, Stove, See Remarks |
| Roof Material | Asphalt Shingle |
| Roof Style | Unknown |
| Stories Total | 2 |
| Size Interior | 2040 Sqft |
| Type | House |
| Utility Water | Municipal Water |
Land
| Acreage | No |
| Fence Type | Fence |
| Sewer | Municipal Sewage System |
| Size Irregular | 0.15 |
| Size Total | 0.15 Ac|under 1 Acre |
| Size Total Text | 0.15 Ac|under 1 Acre |
Rooms
| Level | Type | Length | Width | Dimensions |
|---|---|---|---|---|
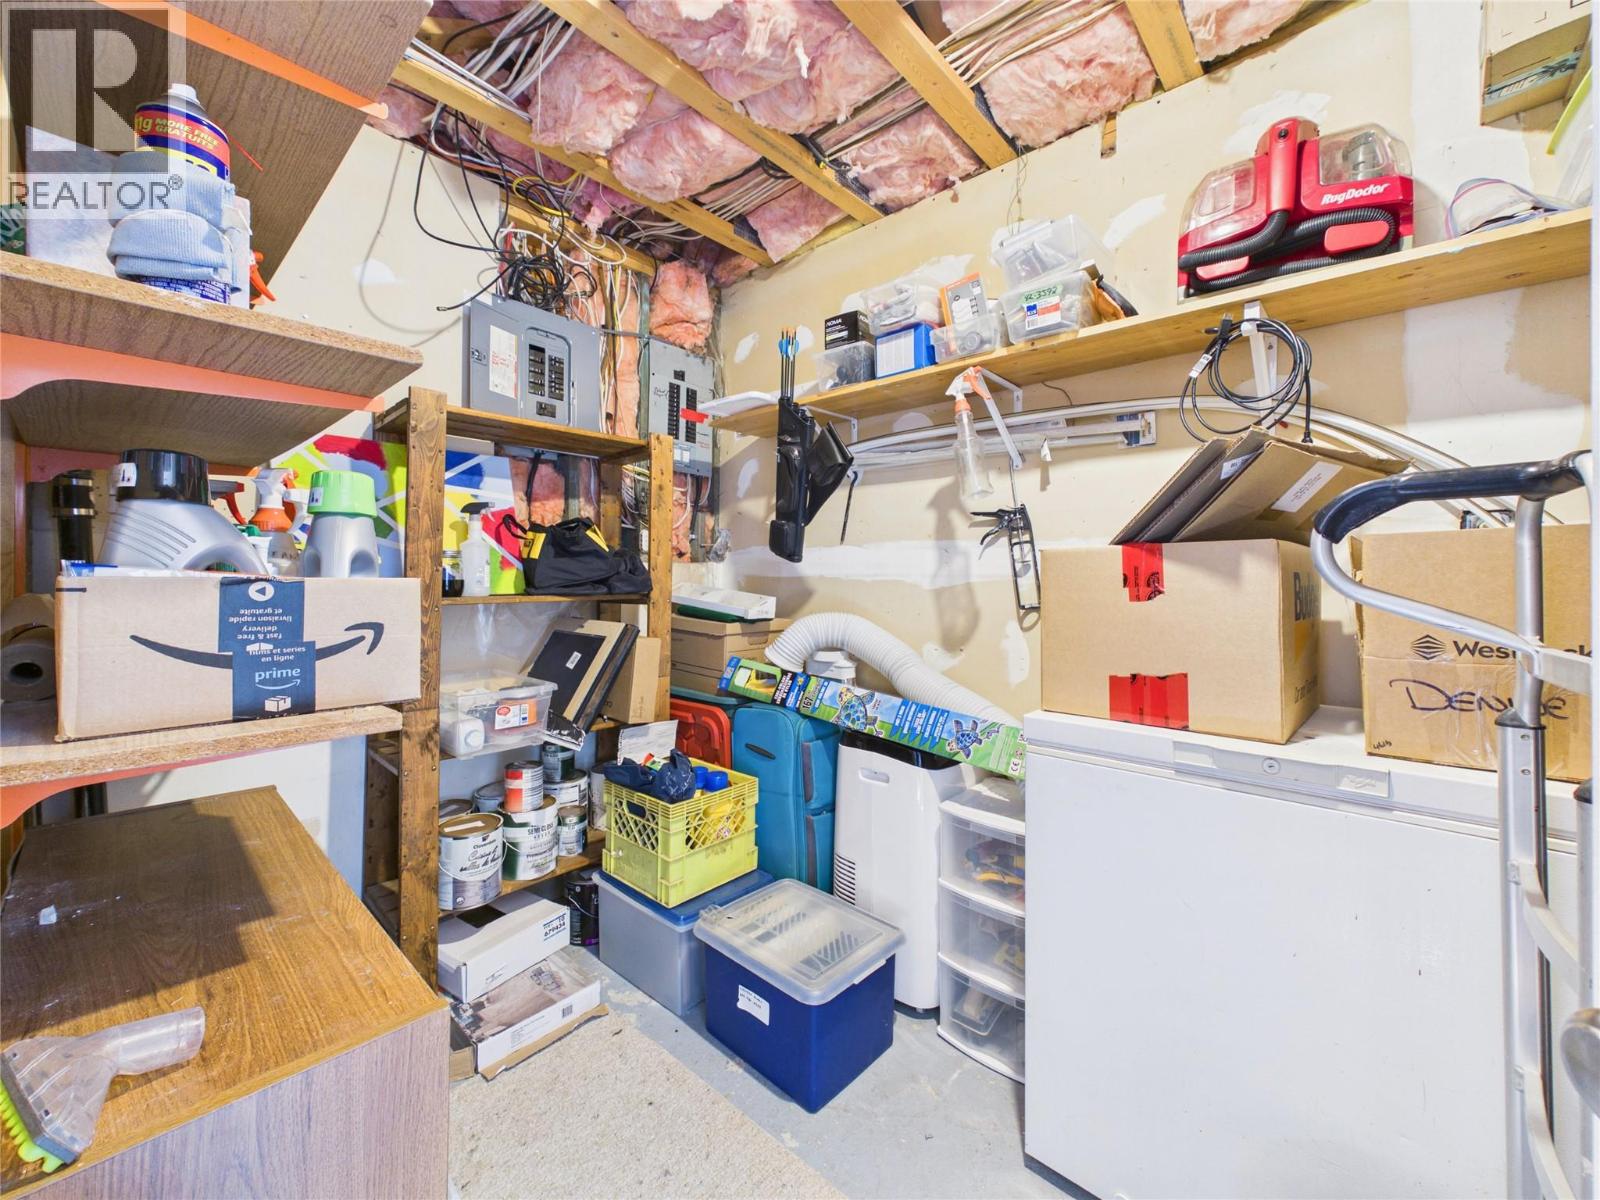
| Basement | Storage | 9'1'' x 6'8'' | ||
| Basement | 3pc Bathroom | Measurements not available | ||
| Basement | Bedroom | 10'11'' x 10'2'' | ||
| Basement | Kitchen | 11'4'' x 18'3'' | ||
| Basement | Living Room | 15'9'' x 16'6'' | ||
| Main Level | Bedroom | 9'8'' x 8'2'' | ||
| Main Level | 2pc Ensuite Bath | Measurements not available | ||
| Main Level | 4pc Bathroom | Measurements not available | ||
| Main Level | Bedroom | 11'2'' x 9'1'' | ||
| Main Level | Primary Bedroom | 12'3'' x 11'5'' | ||
| Main Level | Dining Room | 12'4'' x 9'7'' | ||
| Main Level | Kitchen | 12'6'' x 11'11'' | ||
| Main Level | Living Room | 15'2'' x 13' |
https://www.realtor.ca/real-estate/30383630/1201-16th-avenue-s-cranbrook-cranbrook-south
Interested?
Contact us for more information

Chris Nault
Personal Real Estate Corporation
www.ekrealty.com/

#25 - 10th Avenue South
Cranbrook, British Columbia V1C 2M9
(250) 426-8211
(250) 426-6270

The trademarks REALTOR®, REALTORS®, and the REALTOR® logo are controlled by The Canadian Real Estate Association (CREA) and identify real estate professionals who are members of CREA. The trademarks MLS®, Multiple Listing Service® and the associated logos are owned by The Canadian Real Estate Association (CREA) and identify the quality of services provided by real estate professionals who are members of CREA. The trademark DDF® is owned by The Canadian Real Estate Association (CREA) and identifies CREA's Data Distribution Facility (DDF®)
October 22 2026 10:28:15
Okanagan-Mainline Real Estate Board
Royal LePage East Kootenay Realty