
711 7th Street S Cranbrook, British Columbia V1C 1N2

$489,500
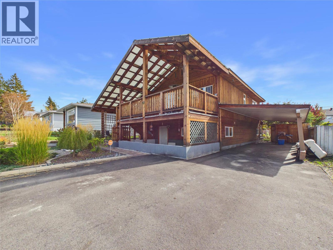
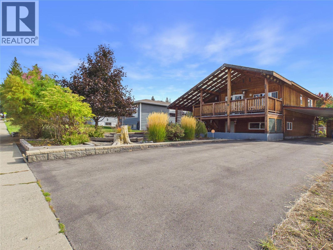
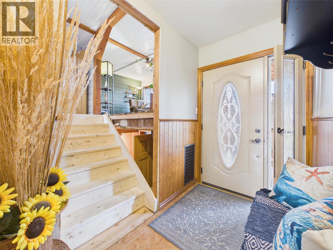
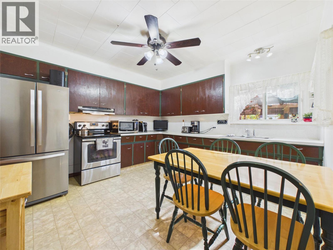
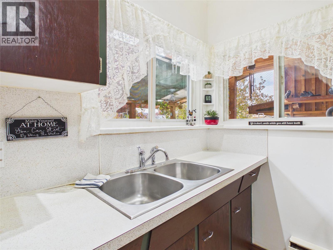
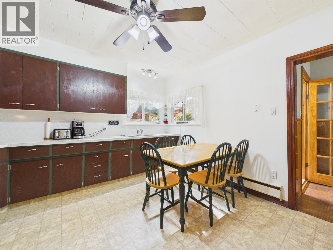
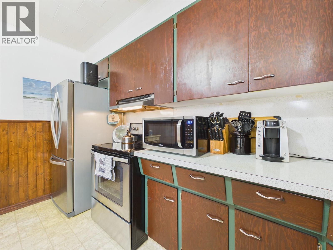
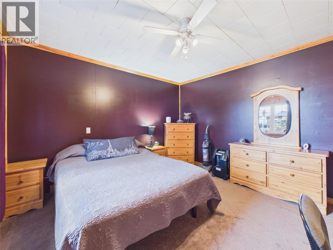
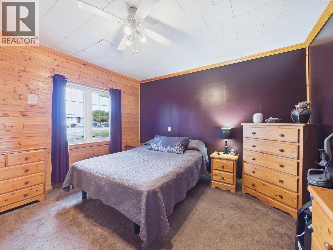
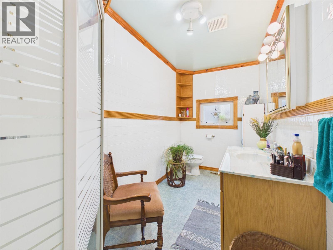
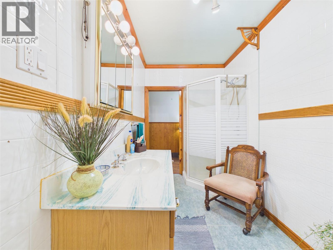
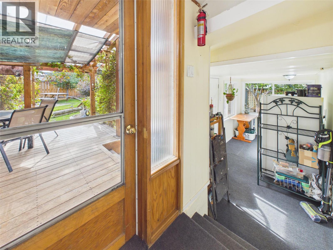
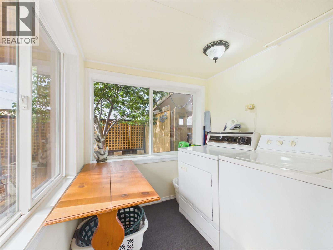
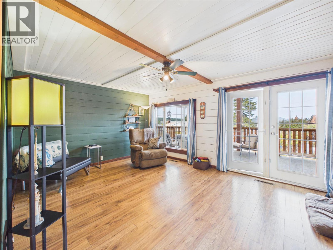
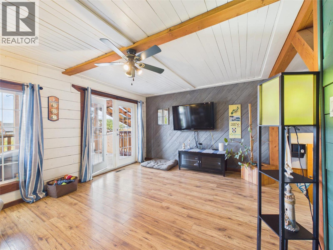
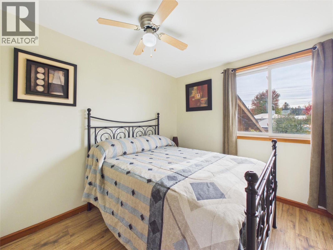
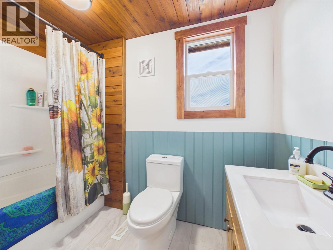
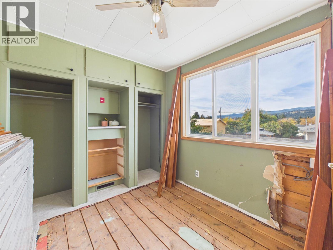
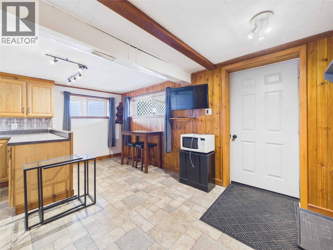
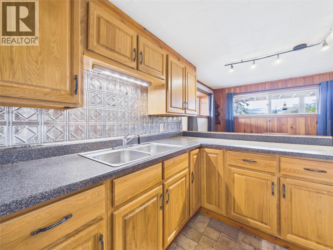
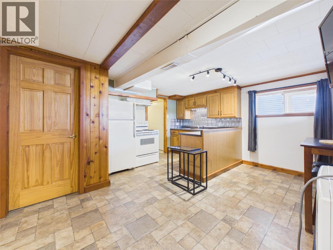
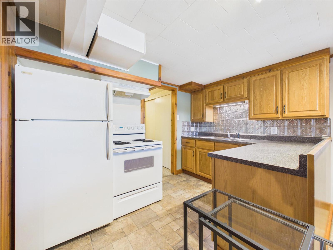
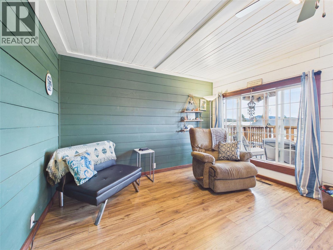
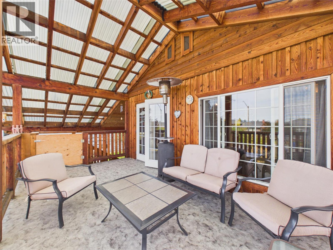
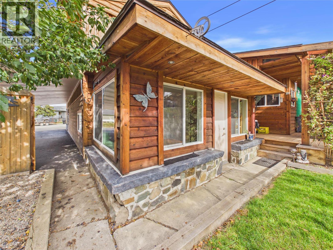
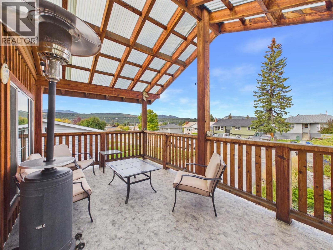
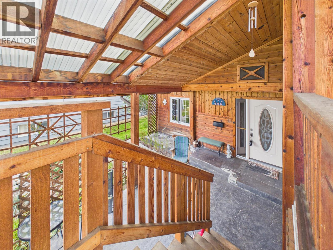
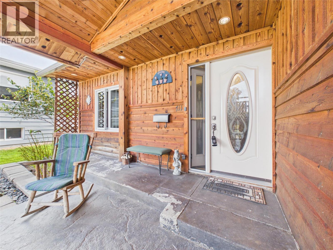
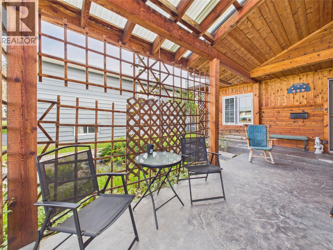
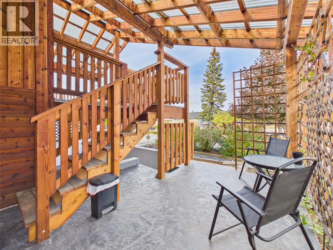
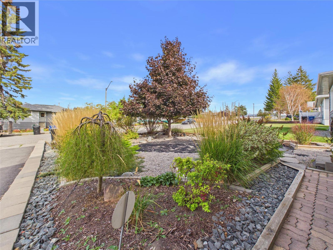
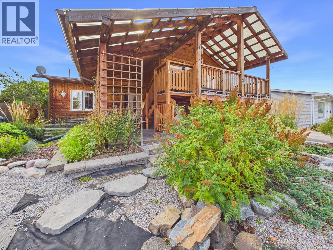
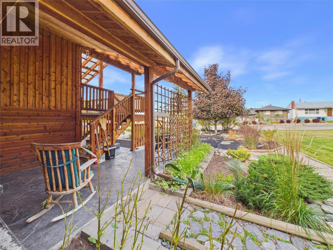
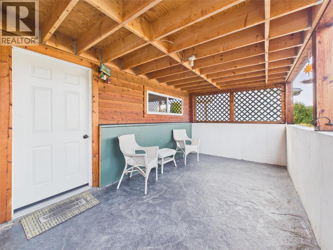
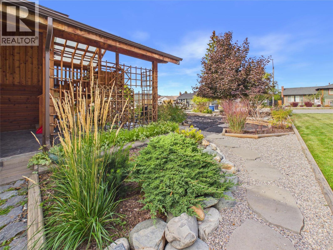
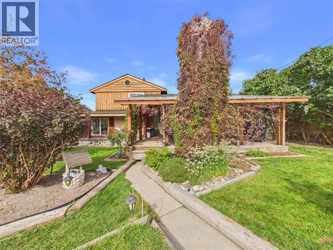
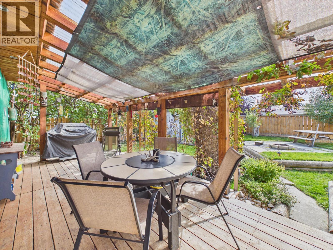
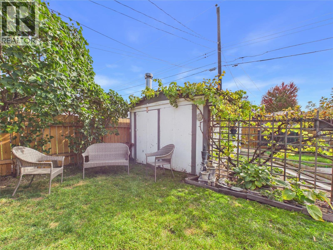
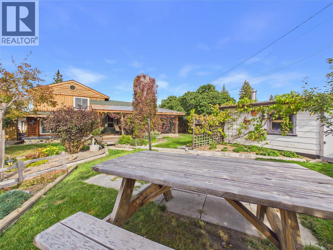
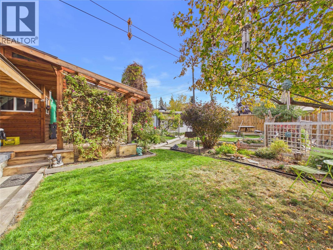
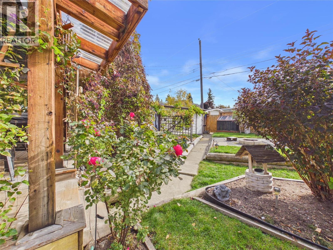
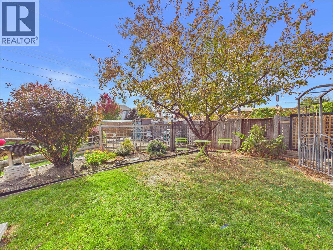
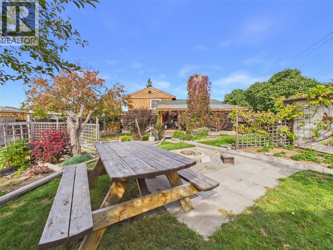
Spacious Family Living Steps from Gyro Park! Looking for room to grow in an unbeatable neighborhood? This 4-bedroom, 3-bath home puts you right near Gyro Park for endless tennis, pickleball, and outdoor family fun. Highlights include a spacious eat-in kitchen, main-floor laundry, and a fully fenced, private backyard with plum, cherry & apple trees, plus a grapevine, a cozy fire pit, and the option to enjoy the front covered deck or backyard deck. The walkout basement features a secondary kitchen and living space ideal for guests, in-laws, or an extra entertainment room. A multi-vehicle carport and spacious driveway provide ample parking. Bring your ideas to finish the final upper bedroom—flooring and materials are provided and included in the sale! Call your Agent today for a private viewing. The Seller will be looking at offers on Friday, October 9, 2026 @ 2:00 pm (id:49650)
Property Details
| MLS® Number | 10402530 |
| Property Type | Single Family |
| Neigbourhood | Cranbrook South |
| Parking Space Total | 6 |
Building
| Bathroom Total | 3 |
| Bedrooms Total | 4 |
| Appliances | Refrigerator, Range - Electric, Washer & Dryer |
| Basement Type | Full |
| Constructed Date | 1957 |
| Construction Style Attachment | Detached |
| Exterior Finish | Stone, Wood |
| Flooring Type | Carpeted, Laminate, Linoleum |
| Heating Fuel | Electric |
| Heating Type | Baseboard Heaters, Forced Air, See Remarks |
| Roof Material | Asphalt Shingle |
| Roof Style | Unknown |
| Stories Total | 3 |
| Size Interior | 1824 Sqft |
| Type | House |
| Utility Water | Municipal Water |
Parking
| Carport |
Land
| Acreage | No |
| Sewer | Municipal Sewage System |
| Size Irregular | 0.17 |
| Size Total | 0.17 Ac|under 1 Acre |
| Size Total Text | 0.17 Ac|under 1 Acre |
Rooms
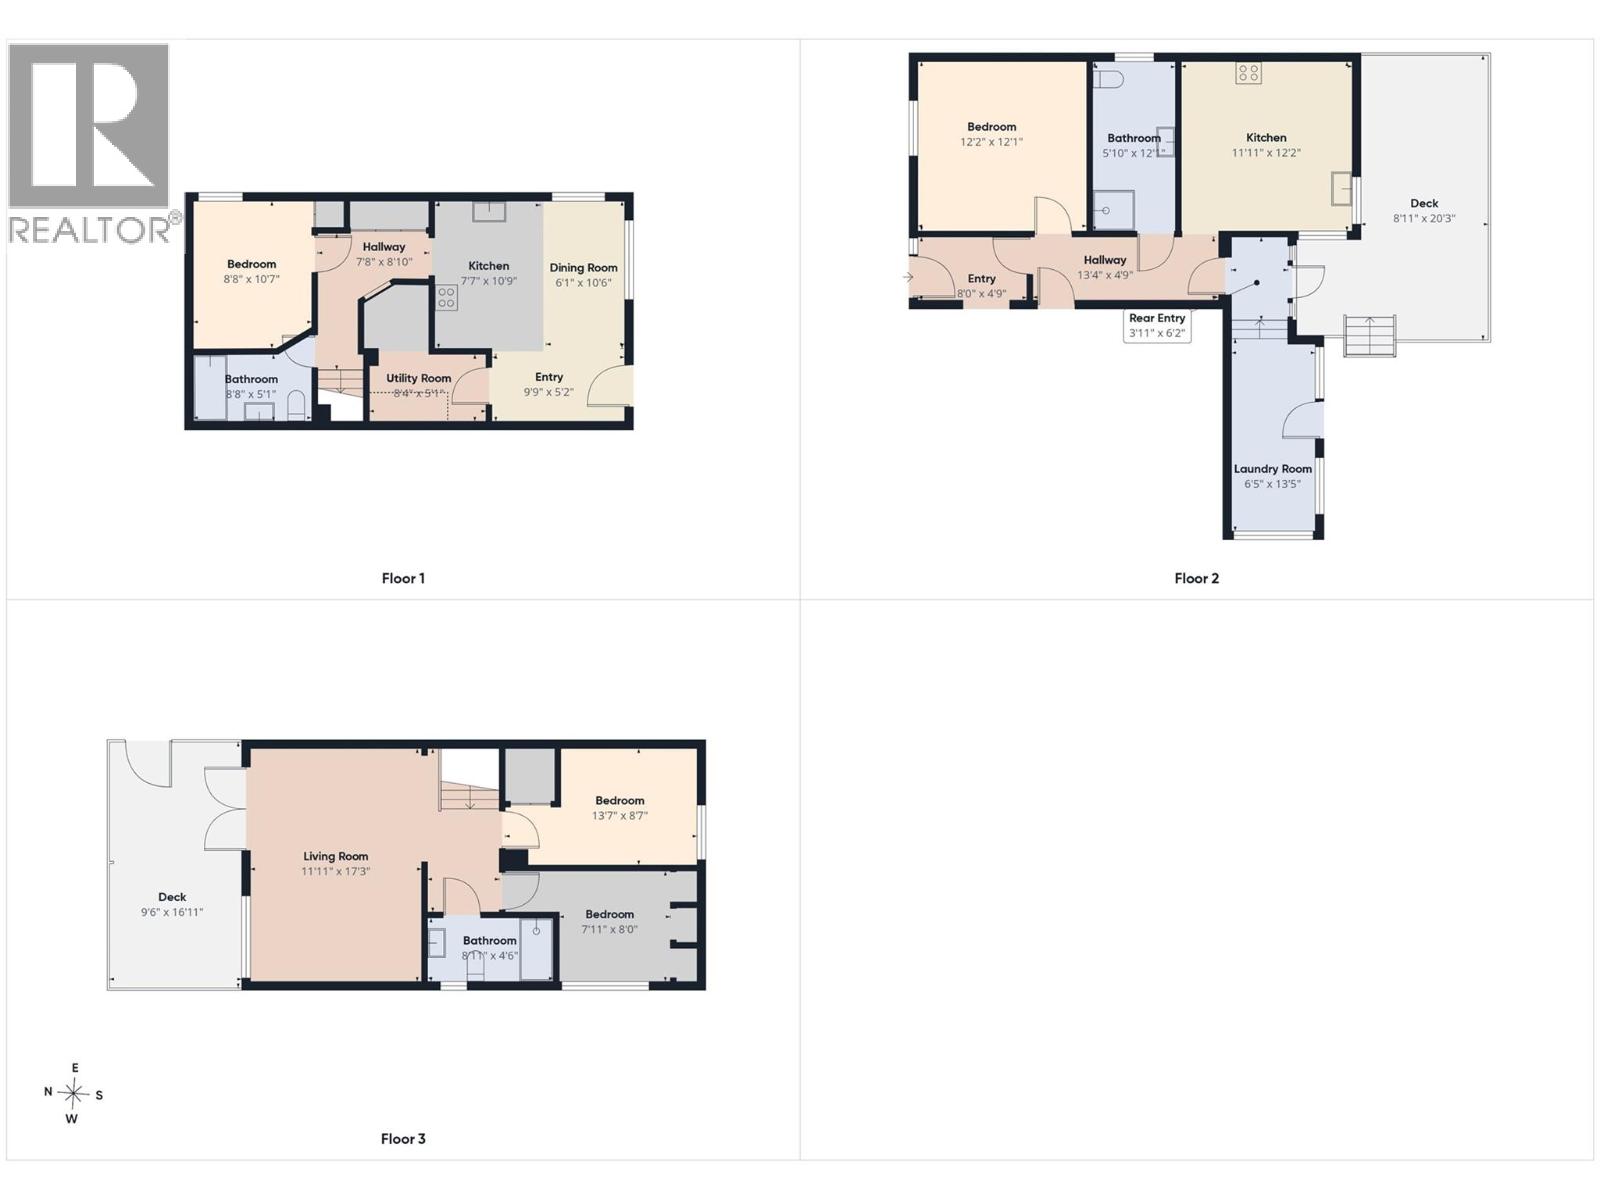
| Level | Type | Length | Width | Dimensions |
|---|---|---|---|---|
| Second Level | 4pc Bathroom | 8'11'' x 4'6'' | ||
| Second Level | Bedroom | 8' x 7'11'' | ||
| Second Level | Bedroom | 13'7'' x 8'7'' | ||
| Second Level | Living Room | 17'3'' x 11'11'' | ||
| Basement | Utility Room | 8'4'' x 5'1'' | ||
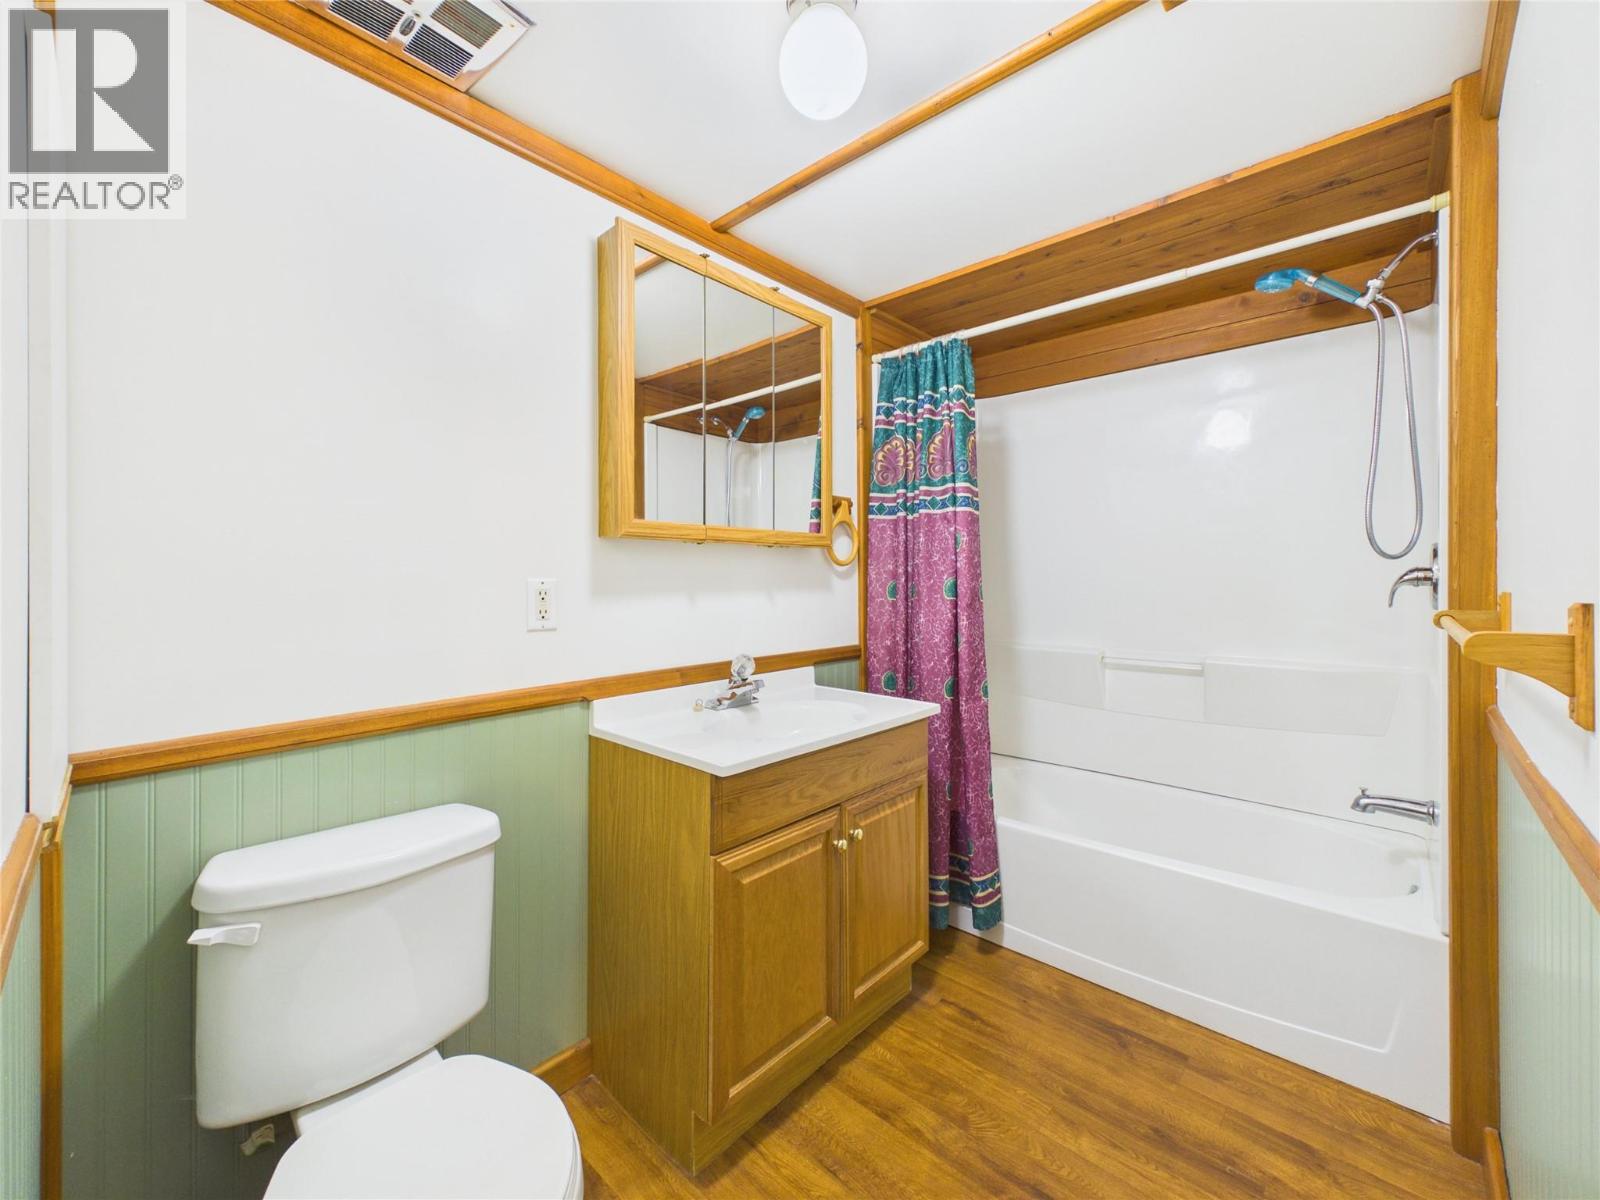
| Basement | 4pc Bathroom | 8'8'' x 5'1'' | ||
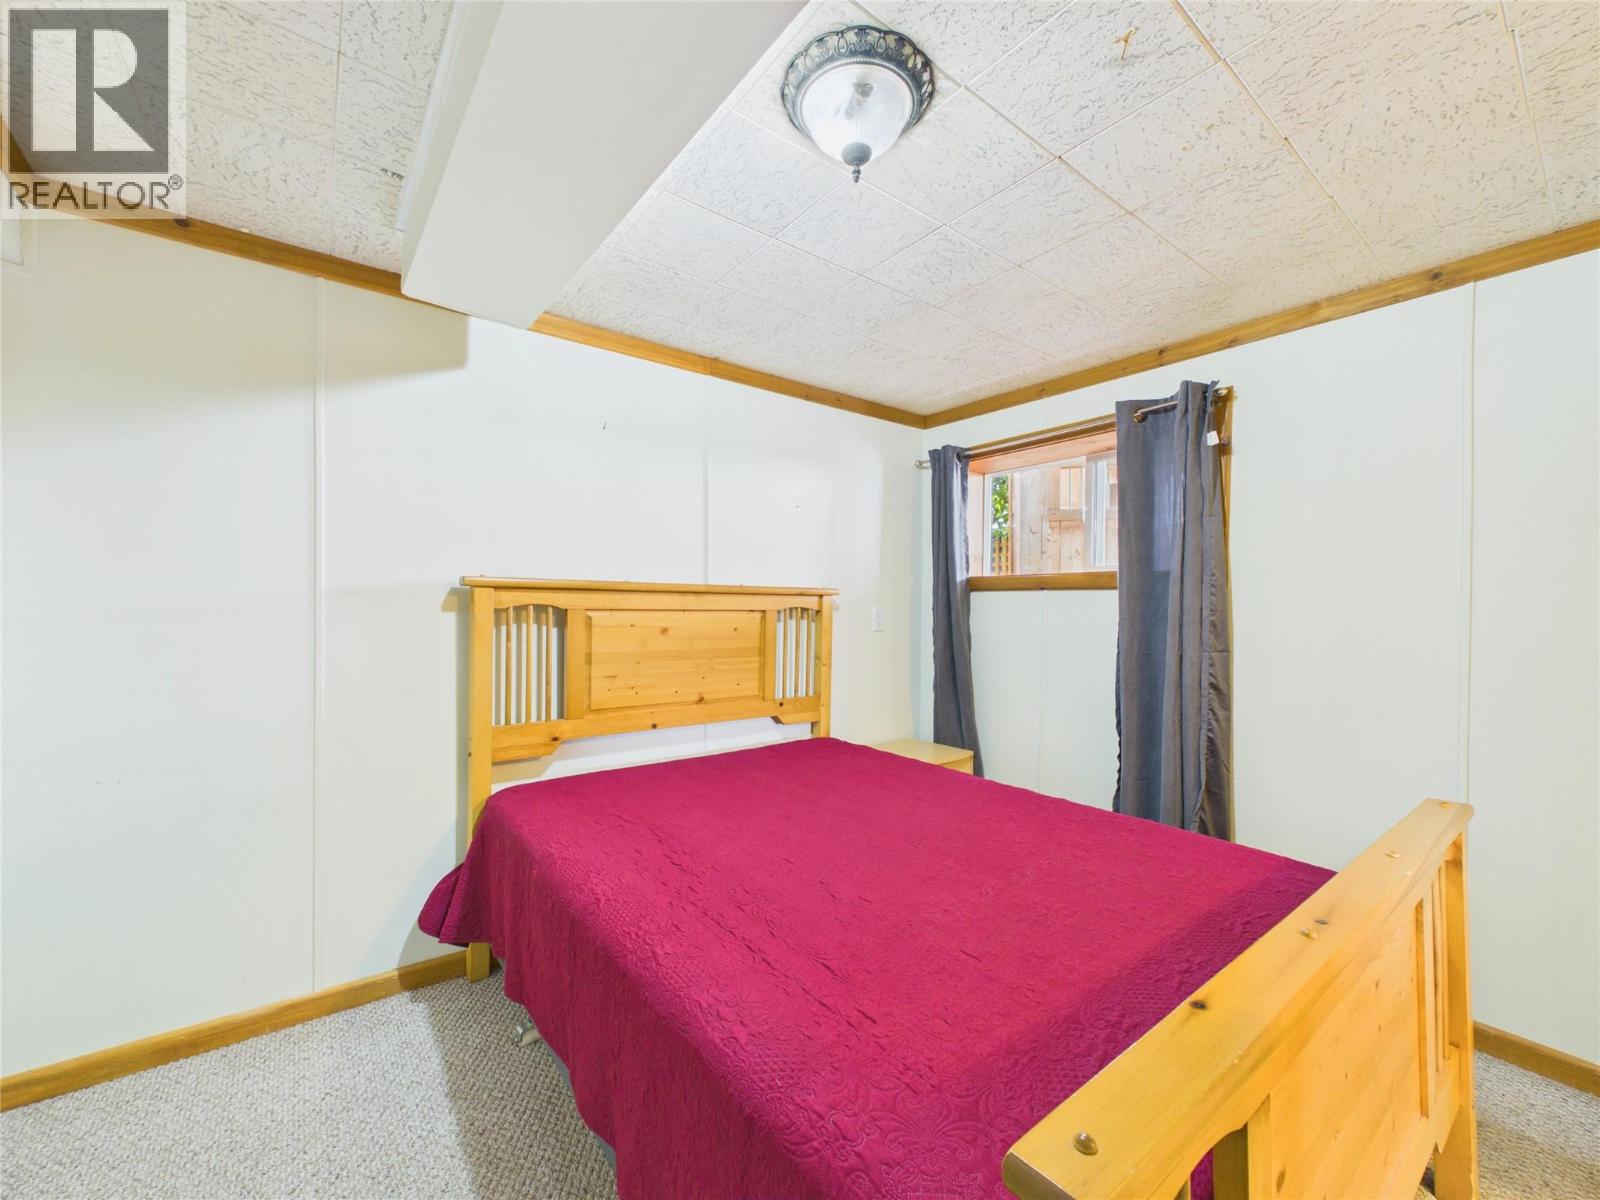
| Basement | Bedroom | 10'7'' x 8'8'' | ||
| Basement | Kitchen | 10'9'' x 7'7'' | ||
| Main Level | Mud Room | 13'5'' x 6'5'' | ||
| Main Level | 3pc Bathroom | 12'1'' x 5'10'' | ||
| Main Level | Primary Bedroom | 12'2'' x 12'1'' | ||
| Main Level | Kitchen | 10'9'' x 12'2'' |
https://www.realtor.ca/real-estate/30364437/711-7th-street-s-cranbrook-cranbrook-south
Interested?
Contact us for more information

Lori White
Personal Real Estate Corporation

#25 - 10th Avenue South
Cranbrook, British Columbia V1C 2M9
(250) 426-8211
(250) 426-6270

The trademarks REALTOR®, REALTORS®, and the REALTOR® logo are controlled by The Canadian Real Estate Association (CREA) and identify real estate professionals who are members of CREA. The trademarks MLS®, Multiple Listing Service® and the associated logos are owned by The Canadian Real Estate Association (CREA) and identify the quality of services provided by real estate professionals who are members of CREA. The trademark DDF® is owned by The Canadian Real Estate Association (CREA) and identifies CREA's Data Distribution Facility (DDF®)
October 05 2026 04:34:40
Okanagan-Mainline Real Estate Board
Royal LePage East Kootenay Realty