
845 307 Street Kimberley, British Columbia V1A 3H9

$724,900
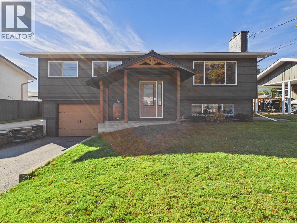
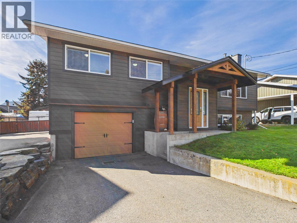
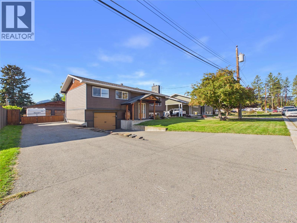
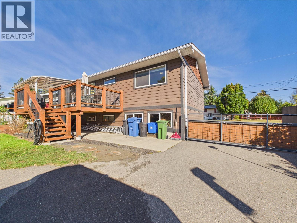
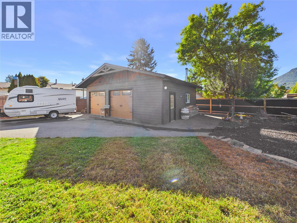
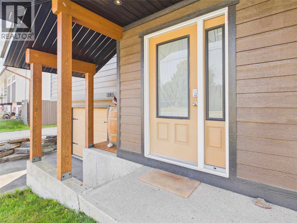
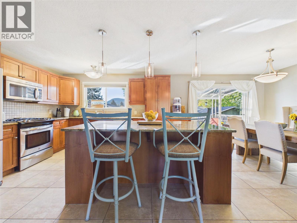
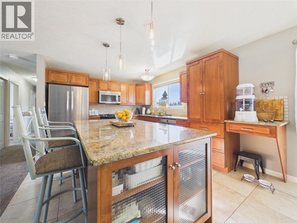
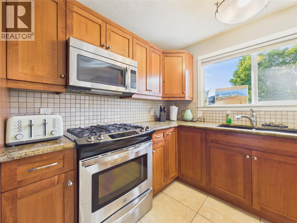
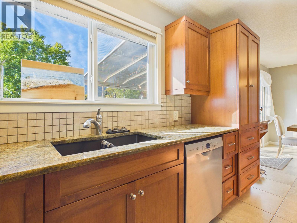
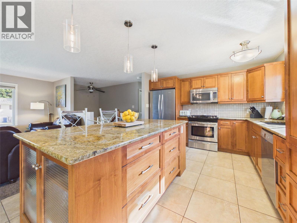
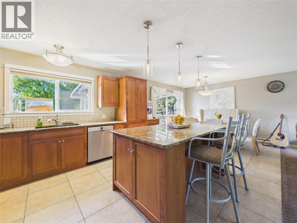
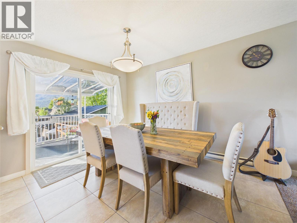
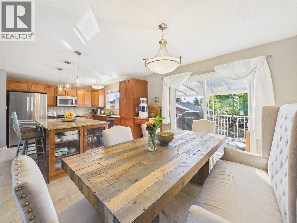
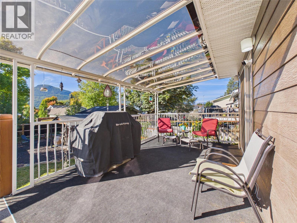
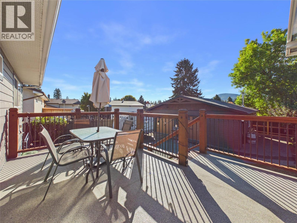
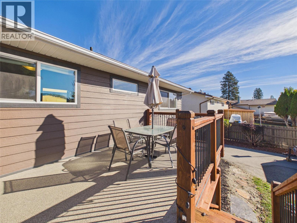
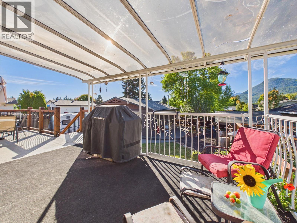
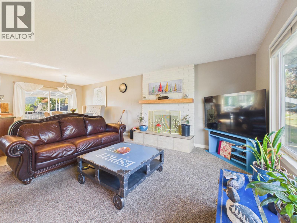
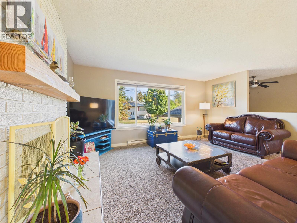
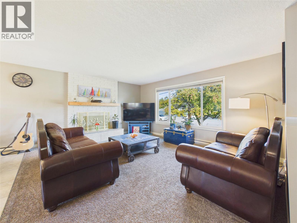
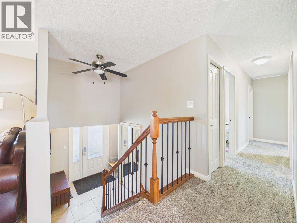
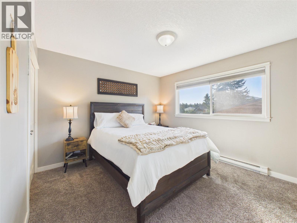
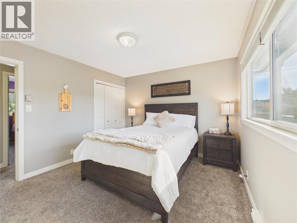
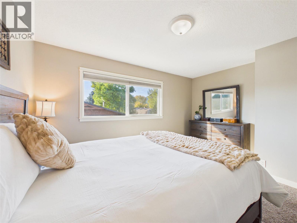
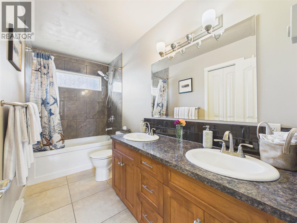
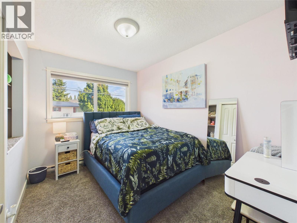
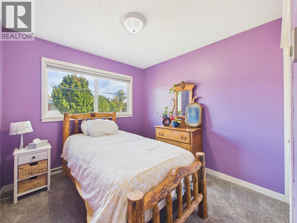
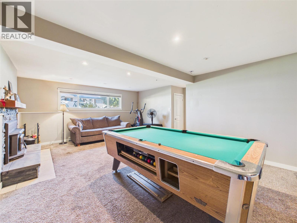
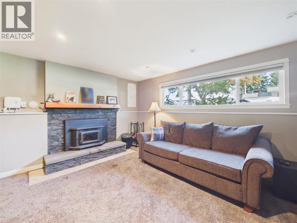
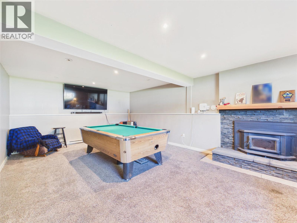
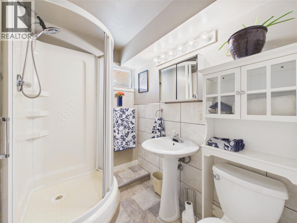
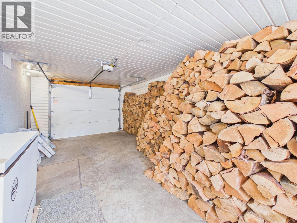
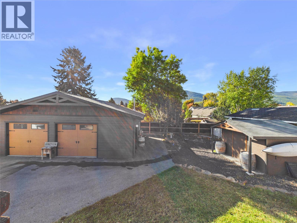
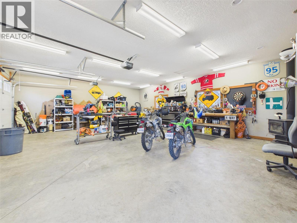
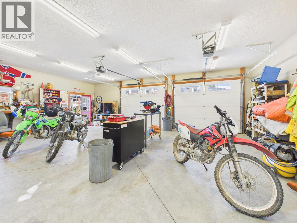
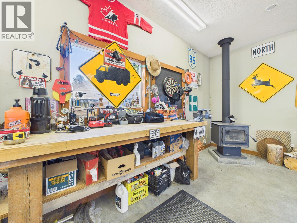
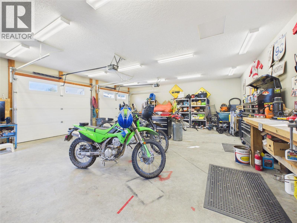
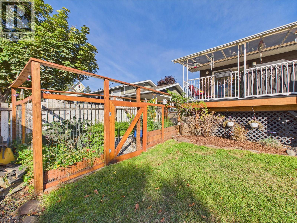
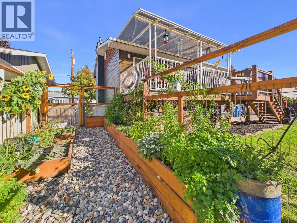
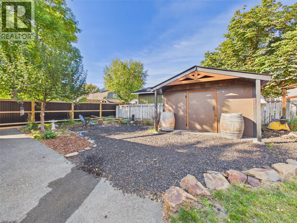
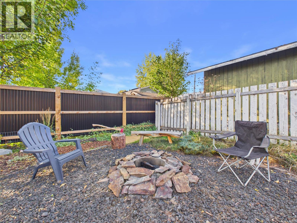
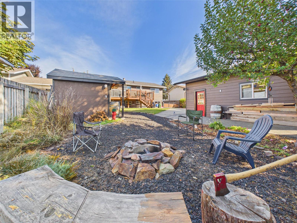
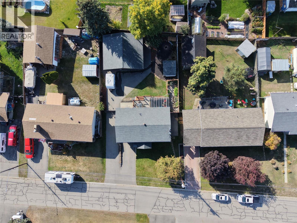
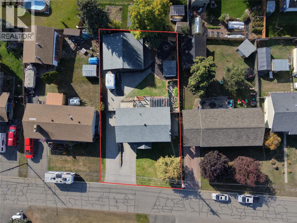
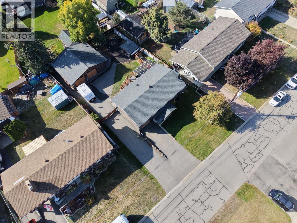
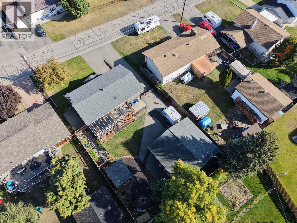
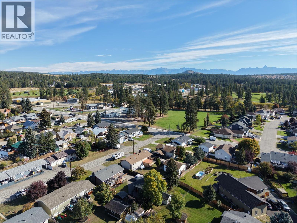
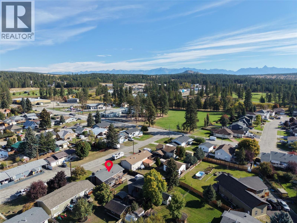
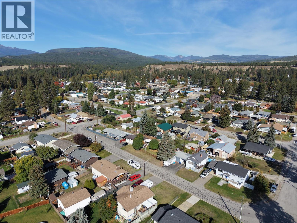
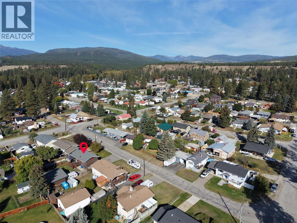
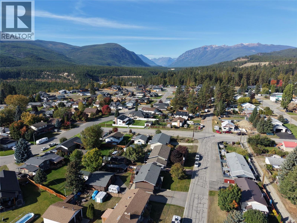
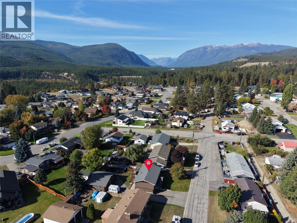
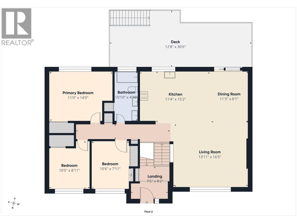
Situated in a quiet Kimberley neighborhood, this practical split-level home combines everyday functionality with an exceptional workshop setup. The main floor features an efficient layout with three bedrooms, a full bathroom, a comfortable living room, and a bright kitchen with direct access to the back deck overlooking the fully fenced yard, complete with a garden area, fire pit, and storage shed. The highlight of the property is the massive 32x32-foot detached shop, which is fully insulated, heated, and equipped with a 100-amp service. Paired with expansive parking for RVs, boats, and multiple vehicles, the setup offers durability, versatility, and exceptional storage space. Located minutes from the Platzl, Kimberley Alpine Resort, golf courses, and trail networks, this property offers strong long-term utility in a prime Kootenay location. Contact your REALTOR® today to schedule a viewing. (id:49650)
Property Details
| MLS® Number | 10401863 |
| Property Type | Single Family |
| Neigbourhood | Kimberley |
| Amenities Near By | Golf Nearby, Airport, Park, Recreation, Schools, Ski Area |
| Features | Level Lot, Balcony |
| Parking Space Total | 8 |
Building
| Bathroom Total | 2 |
| Bedrooms Total | 3 |
| Architectural Style | Multi-level |
| Constructed Date | 1973 |
| Construction Style Attachment | Detached |
| Construction Style Split Level | Other |
| Fireplace Fuel | Wood |
| Fireplace Present | Yes |
| Fireplace Total | 3 |
| Fireplace Type | Conventional |
| Flooring Type | Carpeted, Linoleum, Tile |
| Heating Fuel | Electric, Wood |
| Heating Type | Baseboard Heaters, Stove |
| Roof Material | Asphalt Shingle |
| Roof Style | Unknown |
| Stories Total | 2 |
| Size Interior | 1905 Sqft |
| Type | House |
| Utility Water | Municipal Water |
Parking
| Additional Parking | |
| Attached Garage | 3 |
| Detached Garage | 3 |
| Oversize | |
| R V | 2 |
Land
| Acreage | No |
| Fence Type | Fence |
| Land Amenities | Golf Nearby, Airport, Park, Recreation, Schools, Ski Area |
| Landscape Features | Level |
| Sewer | Municipal Sewage System |
| Size Irregular | 0.2 |
| Size Total | 0.2 Ac|under 1 Acre |
| Size Total Text | 0.2 Ac|under 1 Acre |
Rooms
| Level | Type | Length | Width | Dimensions |
|---|---|---|---|---|
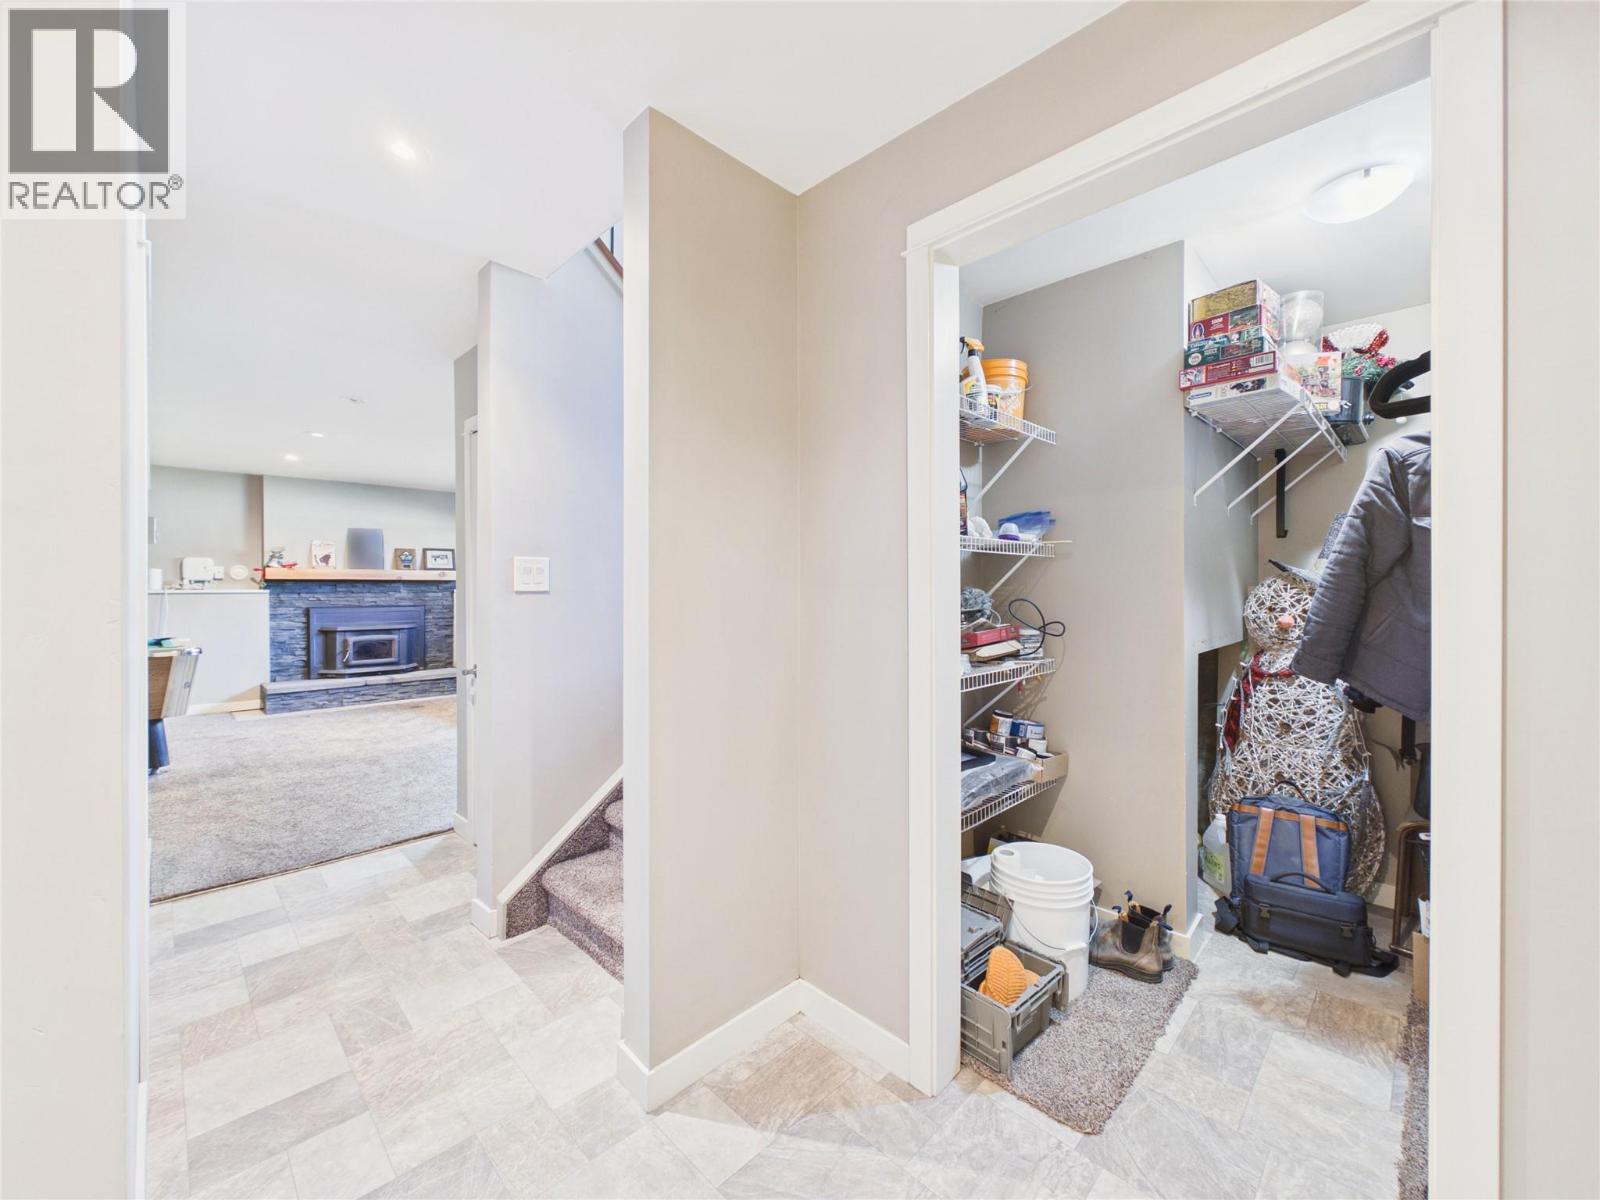
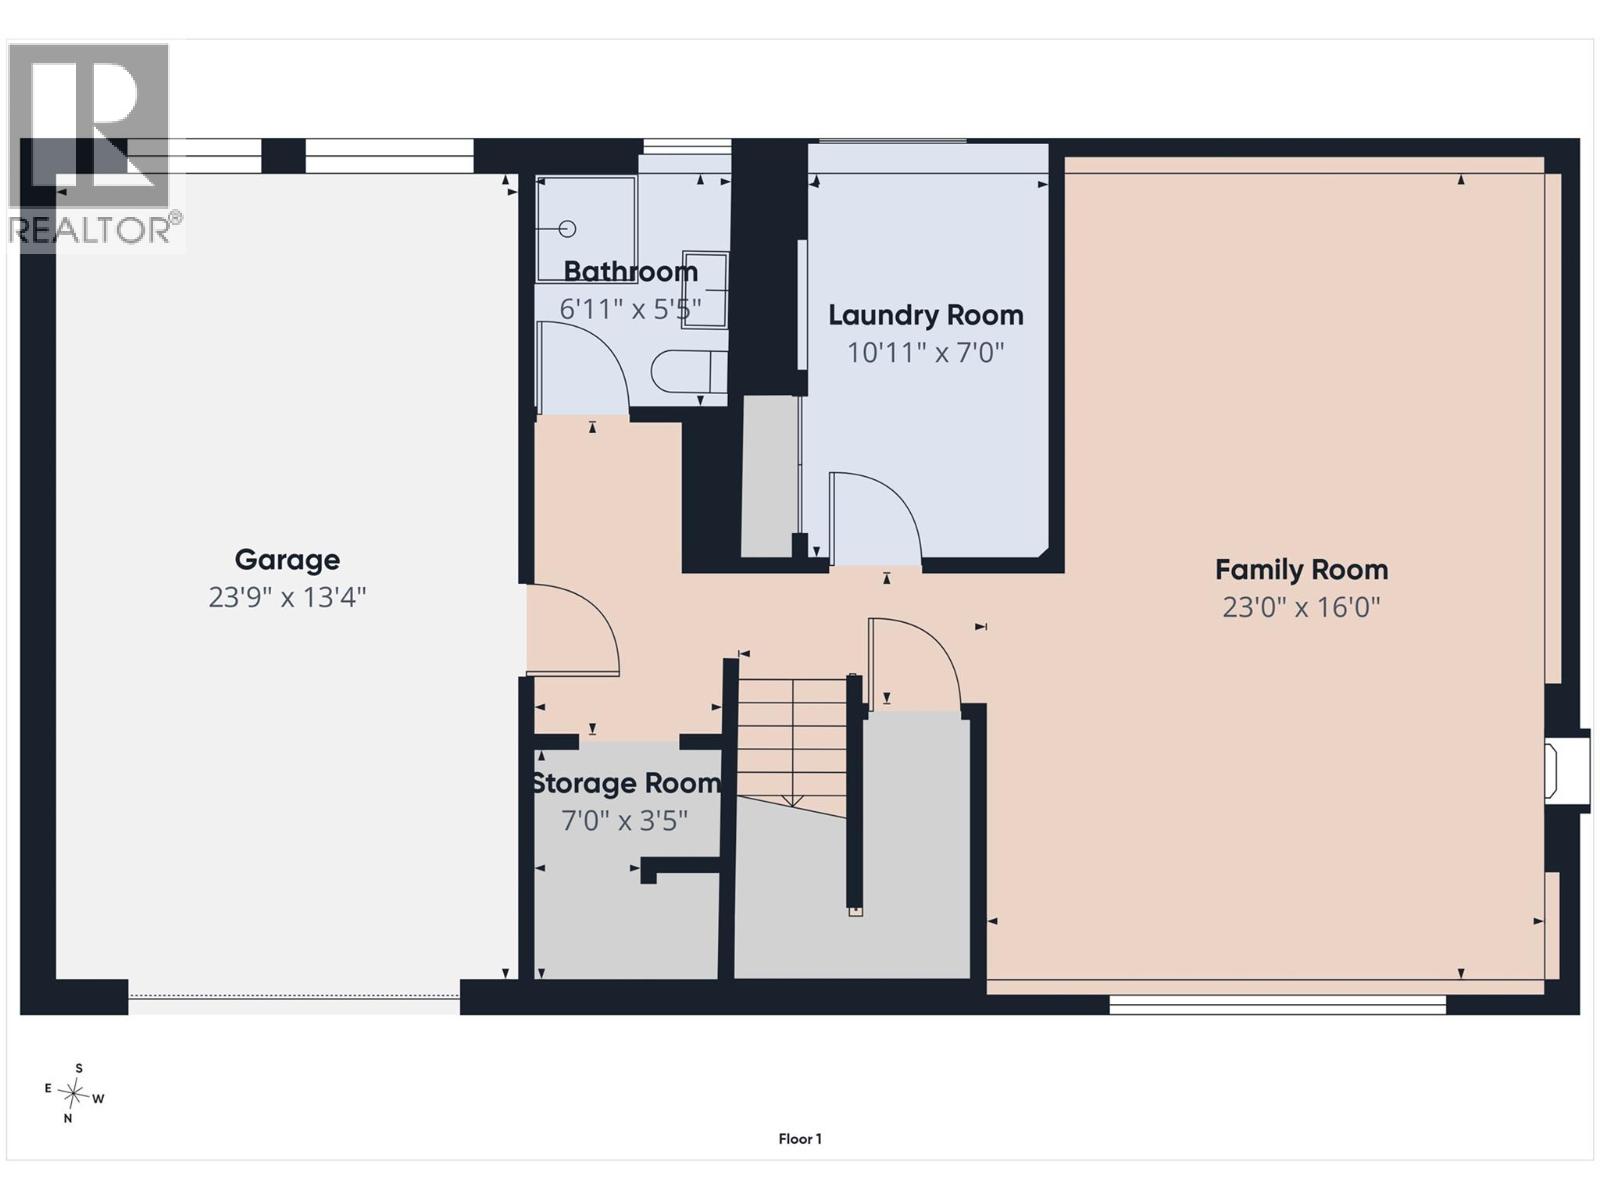
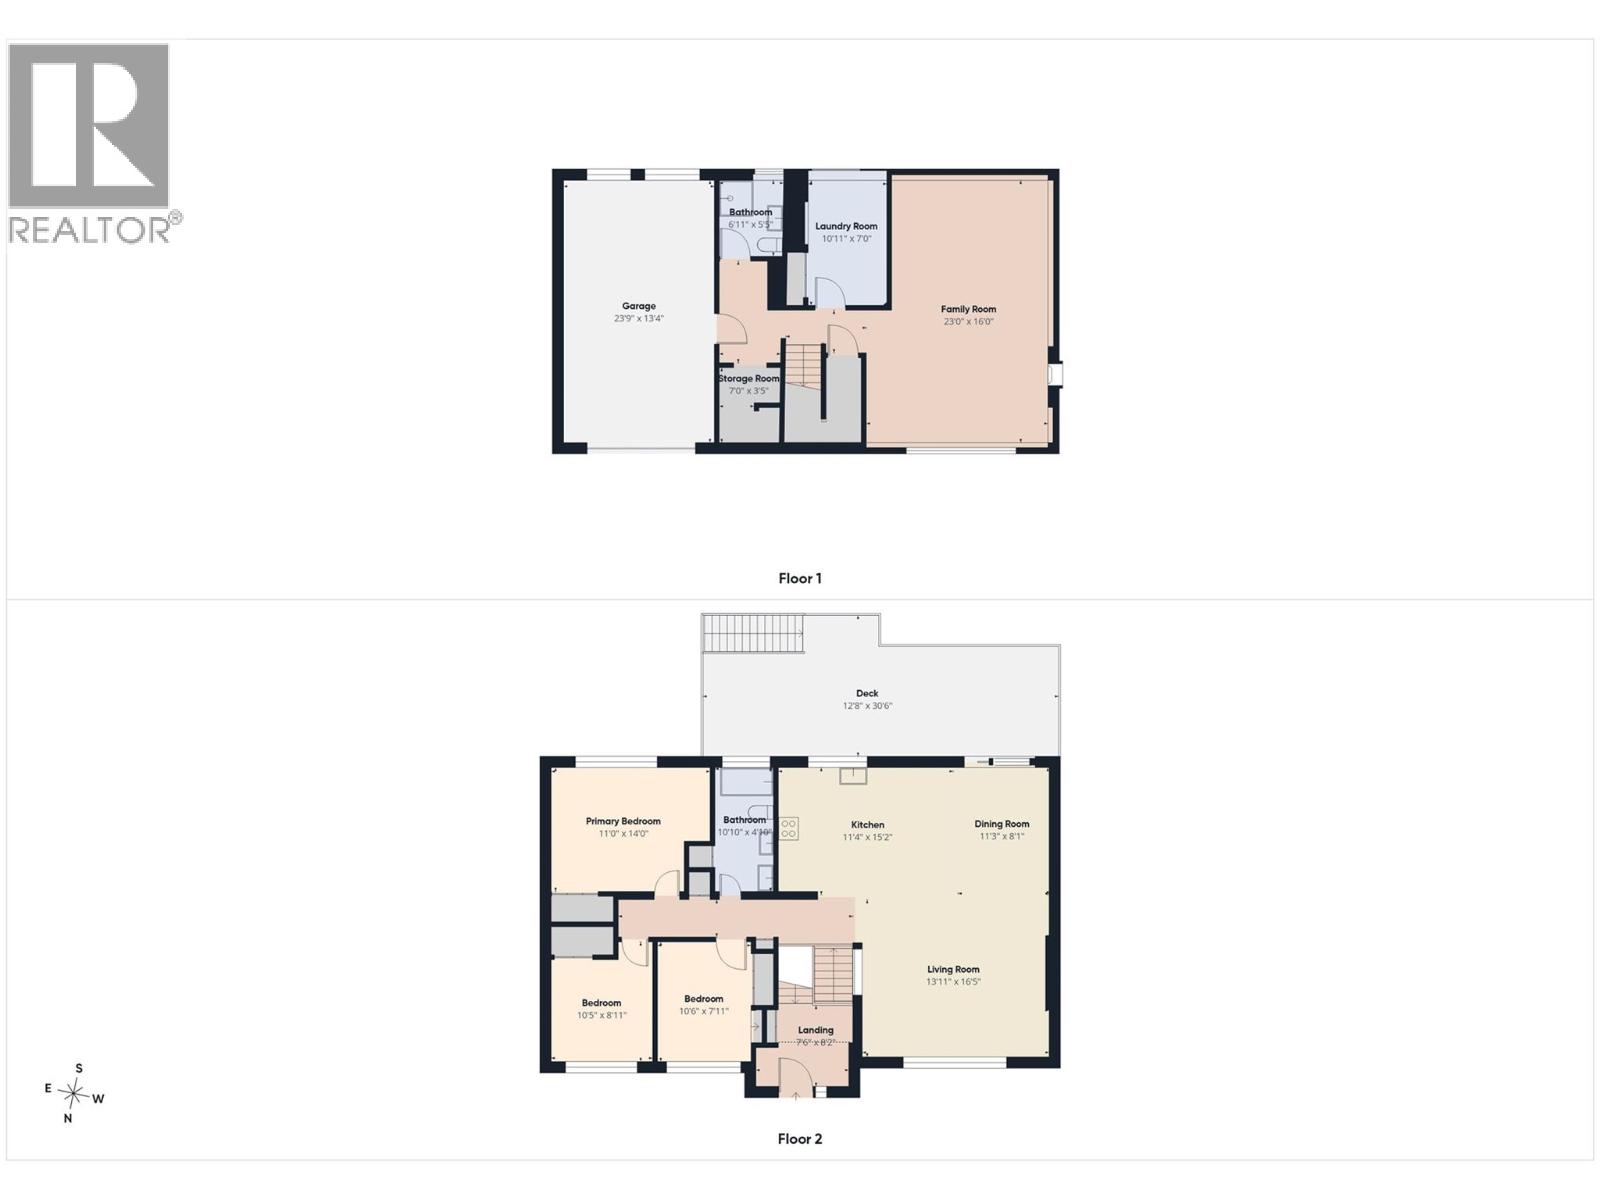
| Basement | Storage | 7'0'' x 3'5'' | ||
| Basement | Full Bathroom | 6'11'' x 5'5'' | ||
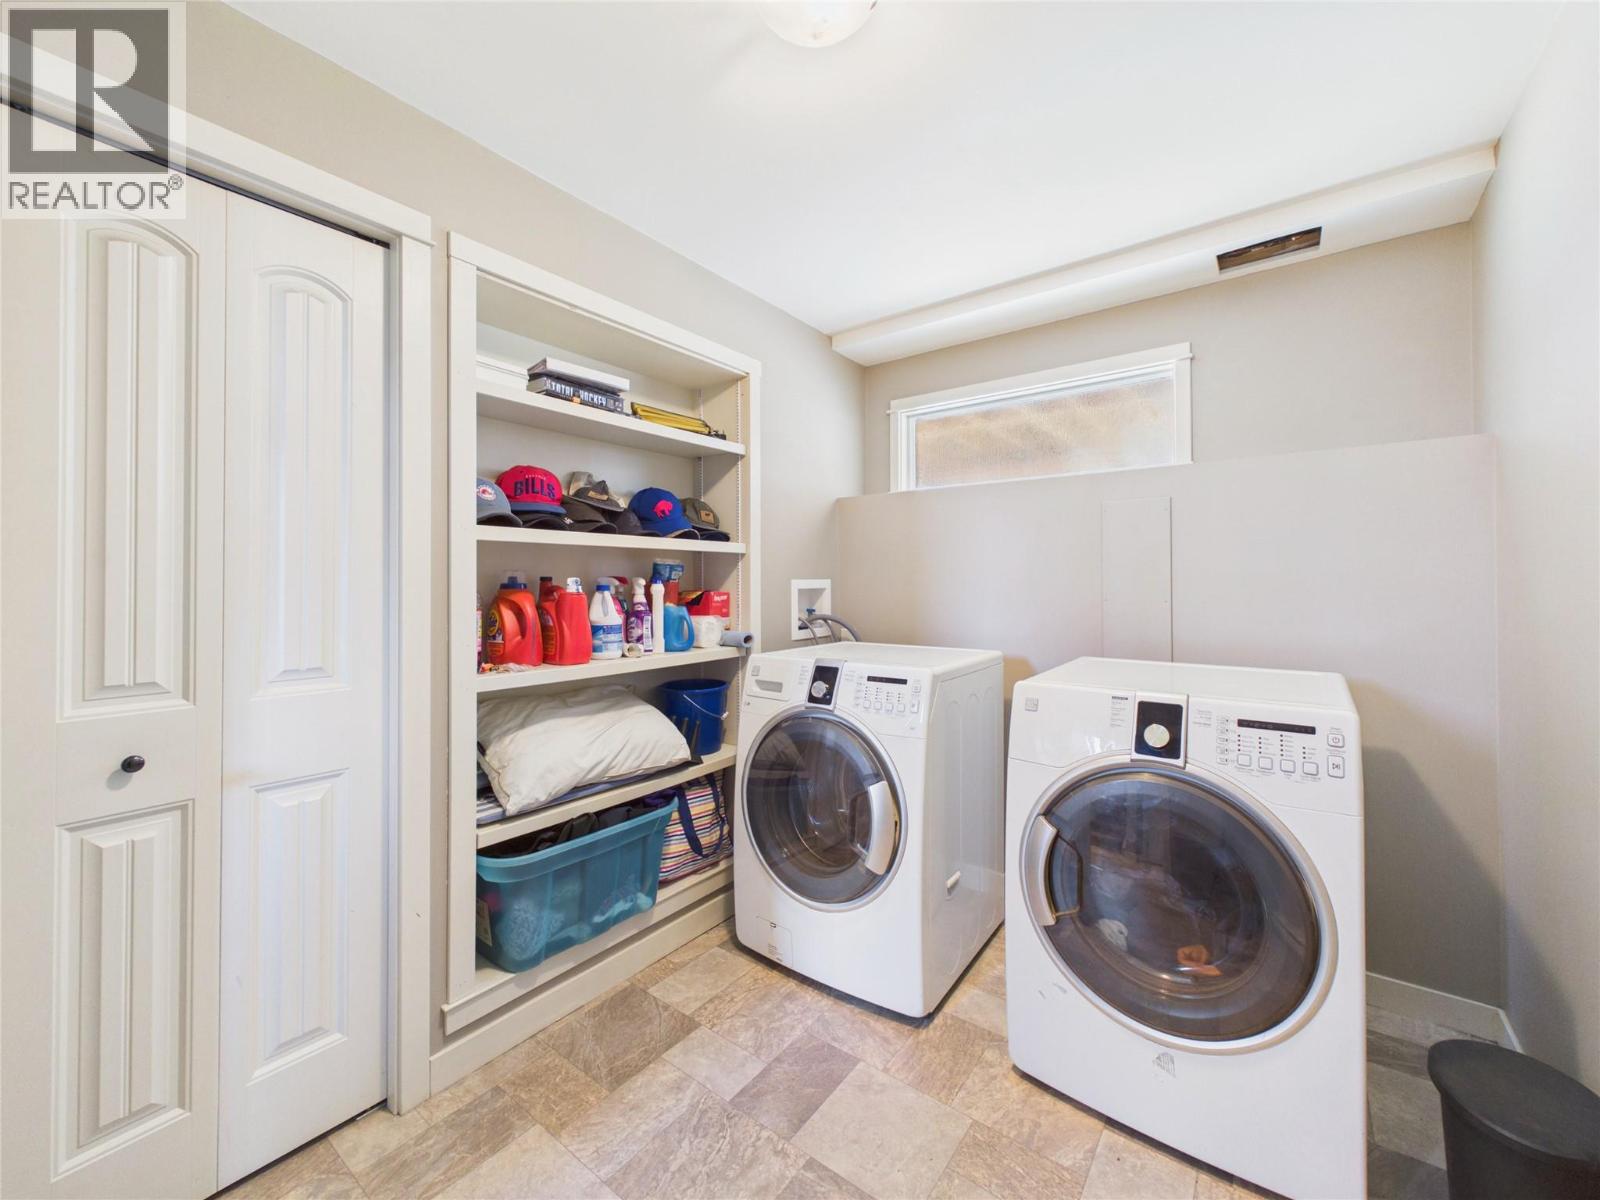
| Basement | Laundry Room | 10'11'' x 7'0'' | ||
| Basement | Family Room | 23'0'' x 16'0'' | ||
| Main Level | Full Bathroom | 10'10'' x 4'10'' | ||
| Main Level | Bedroom | 10'6'' x 7'11'' | ||
| Main Level | Bedroom | 10'5'' x 8'11'' | ||
| Main Level | Primary Bedroom | 11'0'' x 14'0'' | ||
| Main Level | Living Room | 13'11'' x 16'5'' | ||
| Main Level | Dining Room | 11'3'' x 8'1'' | ||
| Main Level | Kitchen | 11'4'' x 15'2'' |
https://www.realtor.ca/real-estate/30341516/845-307-street-kimberley-kimberley
Interested?
Contact us for more information

Dave Clarke

290 Wallinger Avenue
Kimberley, British Columbia V1A 1Z1
(250) 427-0070

The trademarks REALTOR®, REALTORS®, and the REALTOR® logo are controlled by The Canadian Real Estate Association (CREA) and identify real estate professionals who are members of CREA. The trademarks MLS®, Multiple Listing Service® and the associated logos are owned by The Canadian Real Estate Association (CREA) and identify the quality of services provided by real estate professionals who are members of CREA. The trademark DDF® is owned by The Canadian Real Estate Association (CREA) and identifies CREA's Data Distribution Facility (DDF®)
September 29 2026 09:33:18
Okanagan-Mainline Real Estate Board
Royal LePage East Kootenay Realty