
436 Alpine Crescent Kimberley, British Columbia V1A 3B4

$769,900
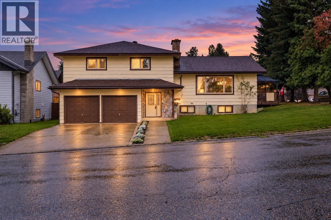
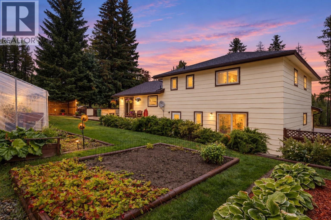
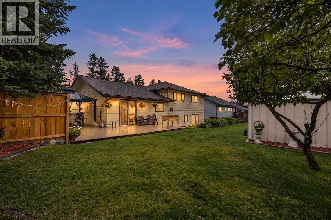
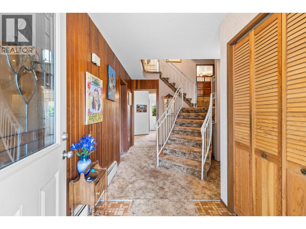
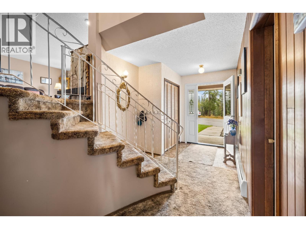
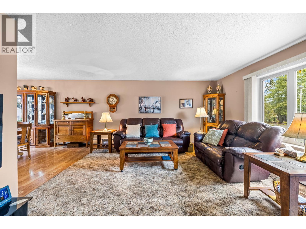
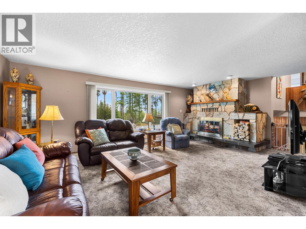
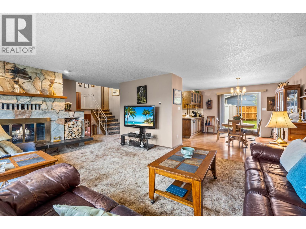
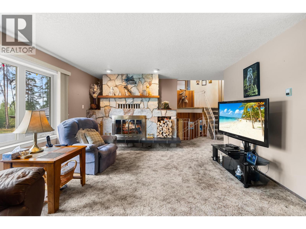
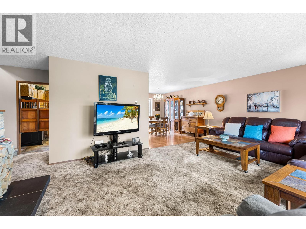
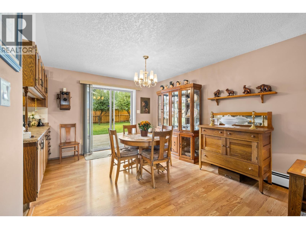
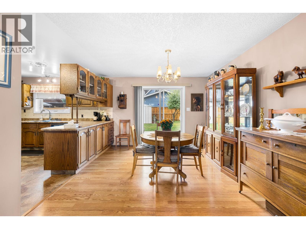
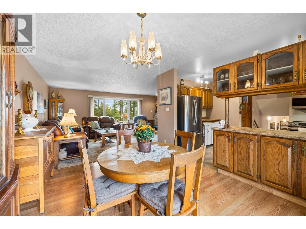
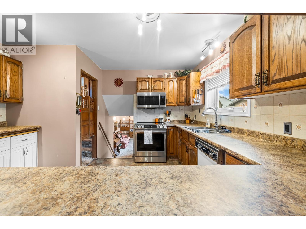
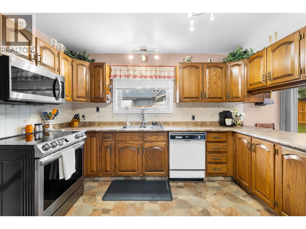
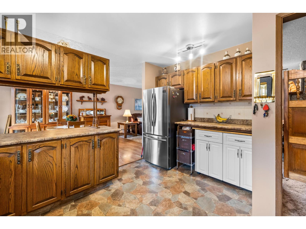
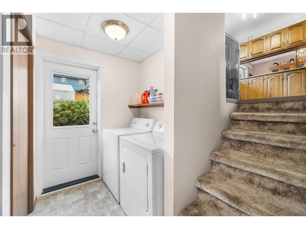
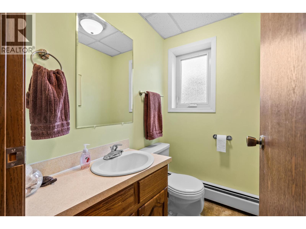
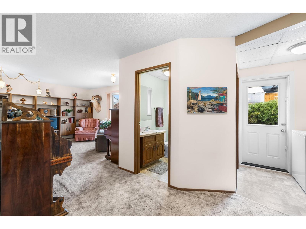
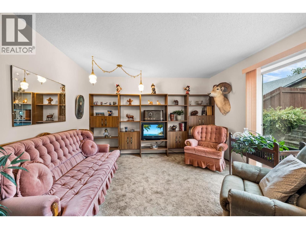
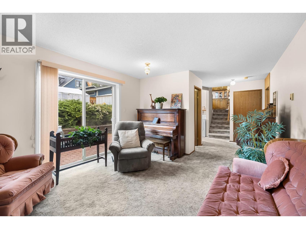
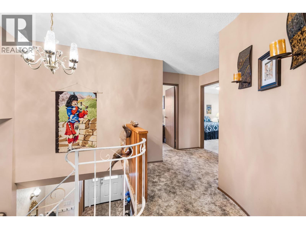
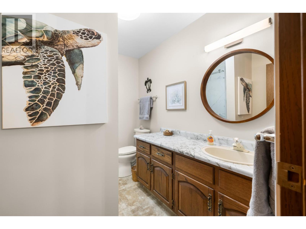
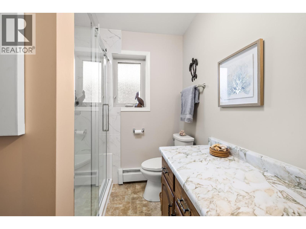
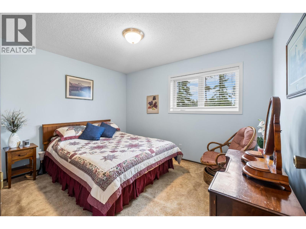
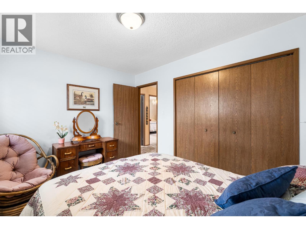
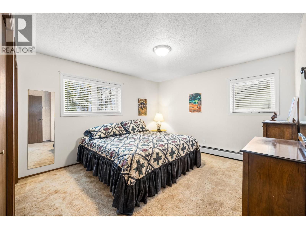
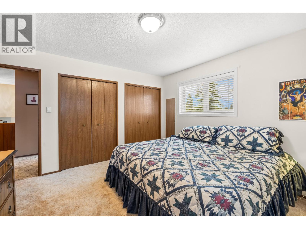
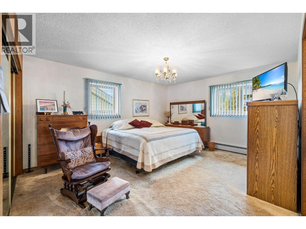
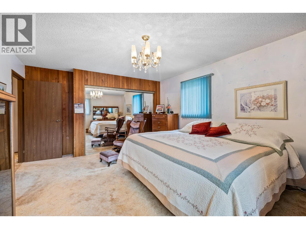
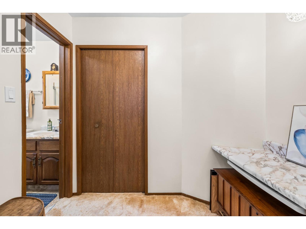
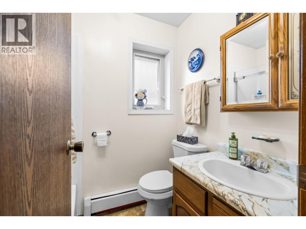
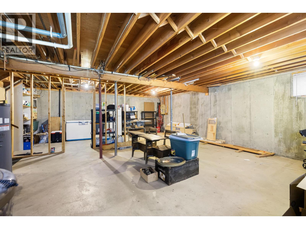
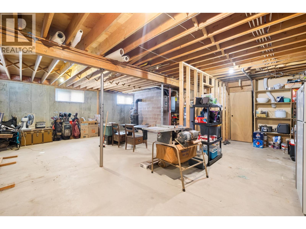
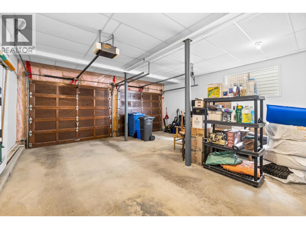
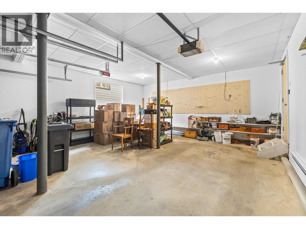
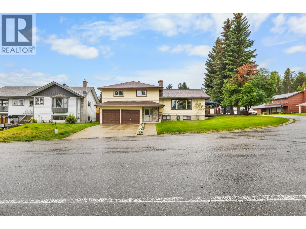
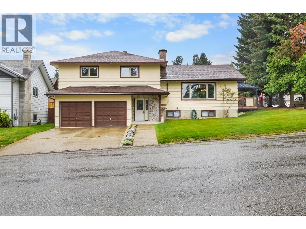
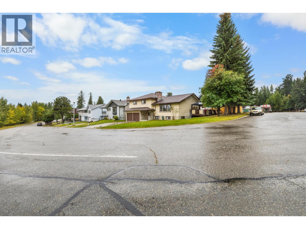
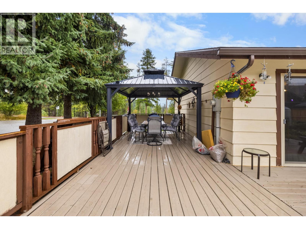
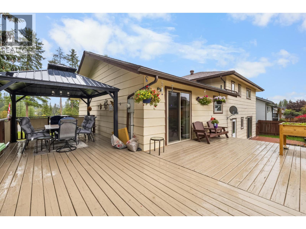
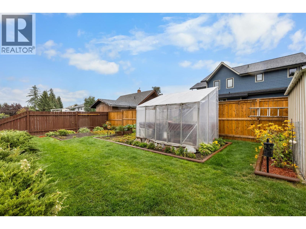
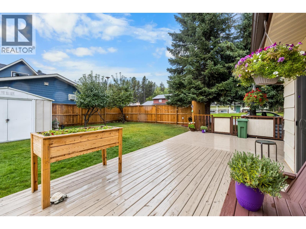
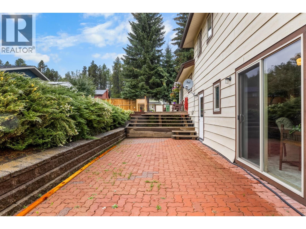
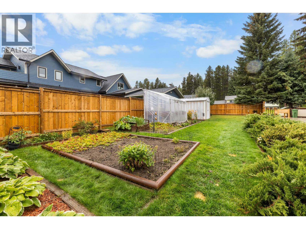
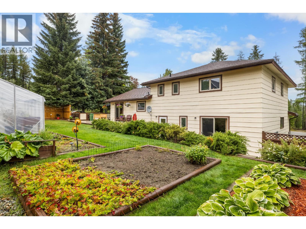
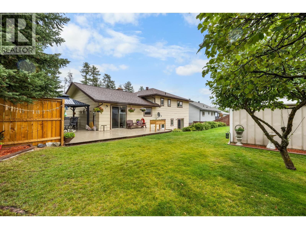
Welcome to 436 Alpine Crescent, a much loved family home that has been cared for by its original owners. Set on a large corner lot in a desirable location, this 3 bedroom, 3 bathroom home offers inviting spaces inside and a beautifully landscaped, fully fenced backyard to enjoy outside. The entry level connects to the attached double garage and features a flexible bonus room with sliding doors that open directly to the backyard. It’s a wonderful space for a playroom, family room or home office. A 2 piece bathroom and laundry room add everyday convenience. On the main living level, a wood-burning fireplace takes centre stage. Built with rock hand picked from St. Mary’s, it gives the living room a character all its own. From here, the home flows into the dining room, with sliding doors to the back deck, and a functional kitchen offering plenty of storage. Upstairs are three bedrooms and a full bathroom. The spacious primary bedroom looks out over the backyard and includes a dressing room and its own ensuite. Downstairs, the unfinished basement provides generous storage and room to make the space your own in the future. Close to downtown, with quick access to the ski hill and Trickle Creek Golf Course, this is a home ready for its next family and all the memories to come. (id:49650)
Property Details
| MLS® Number | 10401611 |
| Property Type | Single Family |
| Neigbourhood | Kimberley |
| Parking Space Total | 4 |
Building
| Bathroom Total | 3 |
| Bedrooms Total | 3 |
| Appliances | Refrigerator, Dishwasher, Dryer, Oven - Electric, Washer |
| Basement Type | Partial |
| Constructed Date | 1982 |
| Construction Style Attachment | Detached |
| Exterior Finish | Metal |
| Fireplace Fuel | Wood |
| Fireplace Present | Yes |
| Fireplace Total | 2 |
| Fireplace Type | Conventional |
| Flooring Type | Carpeted, Laminate, Linoleum |
| Half Bath Total | 2 |
| Roof Material | Asphalt Shingle |
| Roof Style | Unknown |
| Stories Total | 4 |
| Size Interior | 1820 Sqft |
| Type | House |
| Utility Water | Municipal Water |
Parking
| Attached Garage | 2 |
Land
| Acreage | No |
| Sewer | Municipal Sewage System |
| Size Irregular | 0.18 |
| Size Total | 0.18 Ac|under 1 Acre |
| Size Total Text | 0.18 Ac|under 1 Acre |
Rooms
| Level | Type | Length | Width | Dimensions |
|---|---|---|---|---|
| Second Level | Bedroom | 13'2'' x 12'9'' | ||
| Second Level | Dining Room | 13'3'' x 10'11'' | ||
| Second Level | Kitchen | 13'3'' x 10'11'' | ||
| Second Level | Living Room | 18'7'' x 24'10'' | ||
| Third Level | Full Ensuite Bathroom | 4'11'' x 6'11'' | ||
| Third Level | Primary Bedroom | 16'7'' x 12'10'' | ||
| Third Level | Partial Bathroom | 8'8'' x 6'2'' | ||
| Third Level | Bedroom | 8'7'' x 12' | ||
| Basement | Unfinished Room | 27'8'' x 26'11'' | ||
| Main Level | Partial Bathroom | 5'8'' x 4' | ||
| Main Level | Den | 12'5'' x 24'8'' | ||
| Main Level | Foyer | 15' x 8'1'' |
https://www.realtor.ca/real-estate/30318023/436-alpine-crescent-kimberley-kimberley
Interested?
Contact us for more information

Amanda Sundstrom
https://kimberleybcrealestate.com/
https://www.facebook.com/kimberleybcrealestate/
https://www.linkedin.com/in/amanda-sundstrom-b1aab2327/
https://www.instagram.com/kimberleybcrealestate/

290 Wallinger Avenue
Kimberley, British Columbia V1A 1Z1
(250) 427-0070

The trademarks REALTOR®, REALTORS®, and the REALTOR® logo are controlled by The Canadian Real Estate Association (CREA) and identify real estate professionals who are members of CREA. The trademarks MLS®, Multiple Listing Service® and the associated logos are owned by The Canadian Real Estate Association (CREA) and identify the quality of services provided by real estate professionals who are members of CREA. The trademark DDF® is owned by The Canadian Real Estate Association (CREA) and identifies CREA's Data Distribution Facility (DDF®)
September 23 2026 06:43:30
Okanagan-Mainline Real Estate Board
Royal LePage East Kootenay Realty