
1808 Erickson Road Creston, British Columbia V0B 1G5

$1,495,000
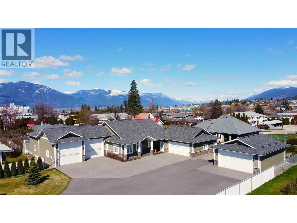
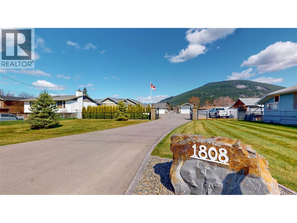
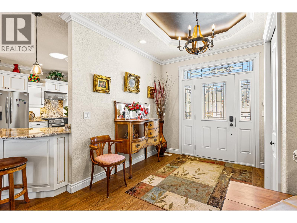
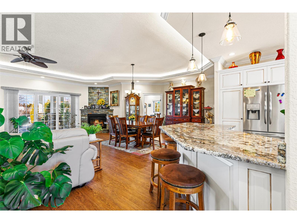
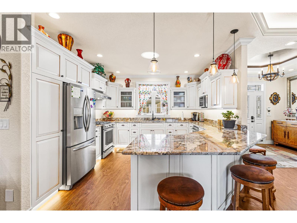
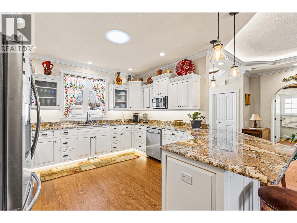
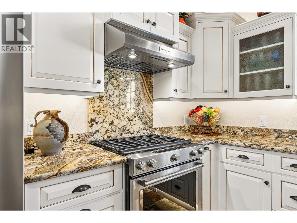
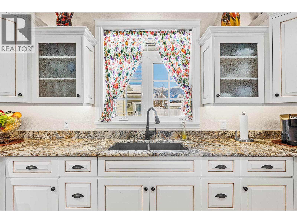
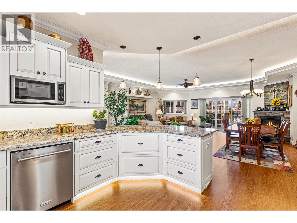
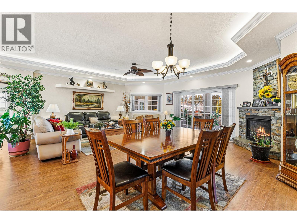
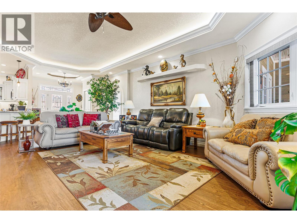
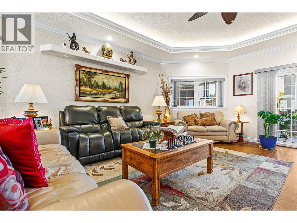
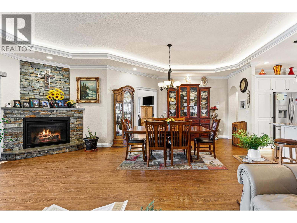
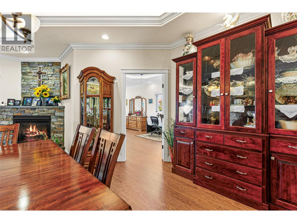
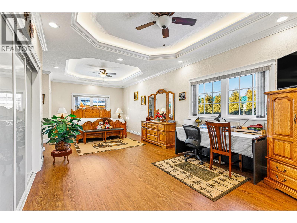
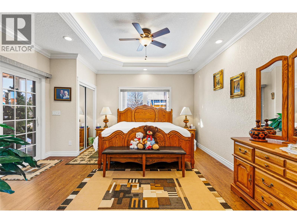
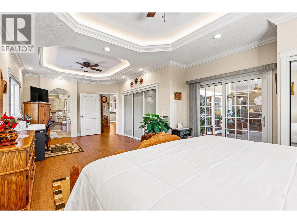
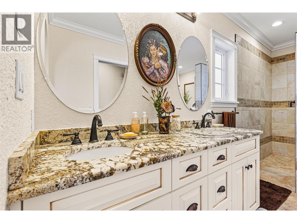
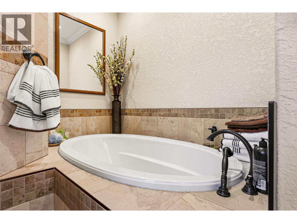
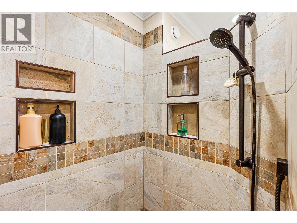
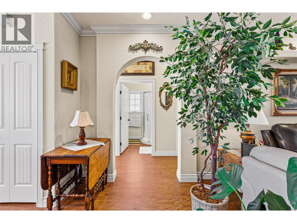
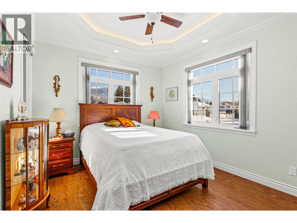
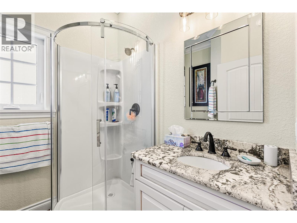
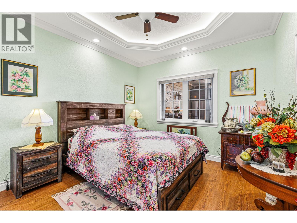
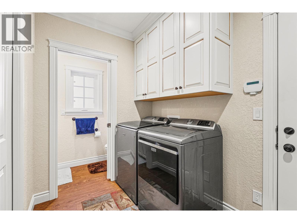
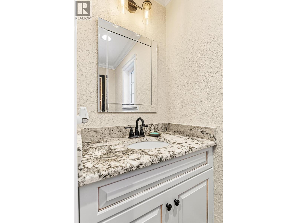
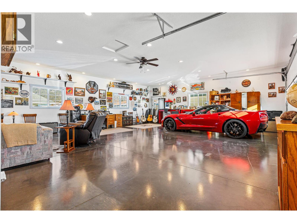
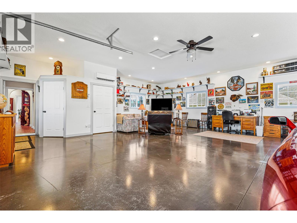
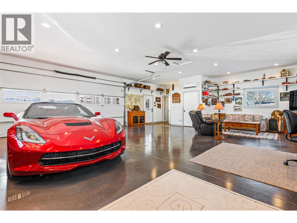
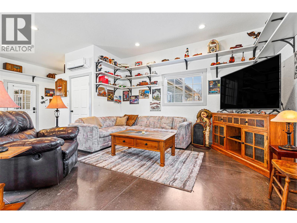
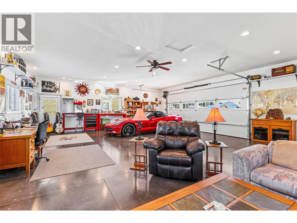
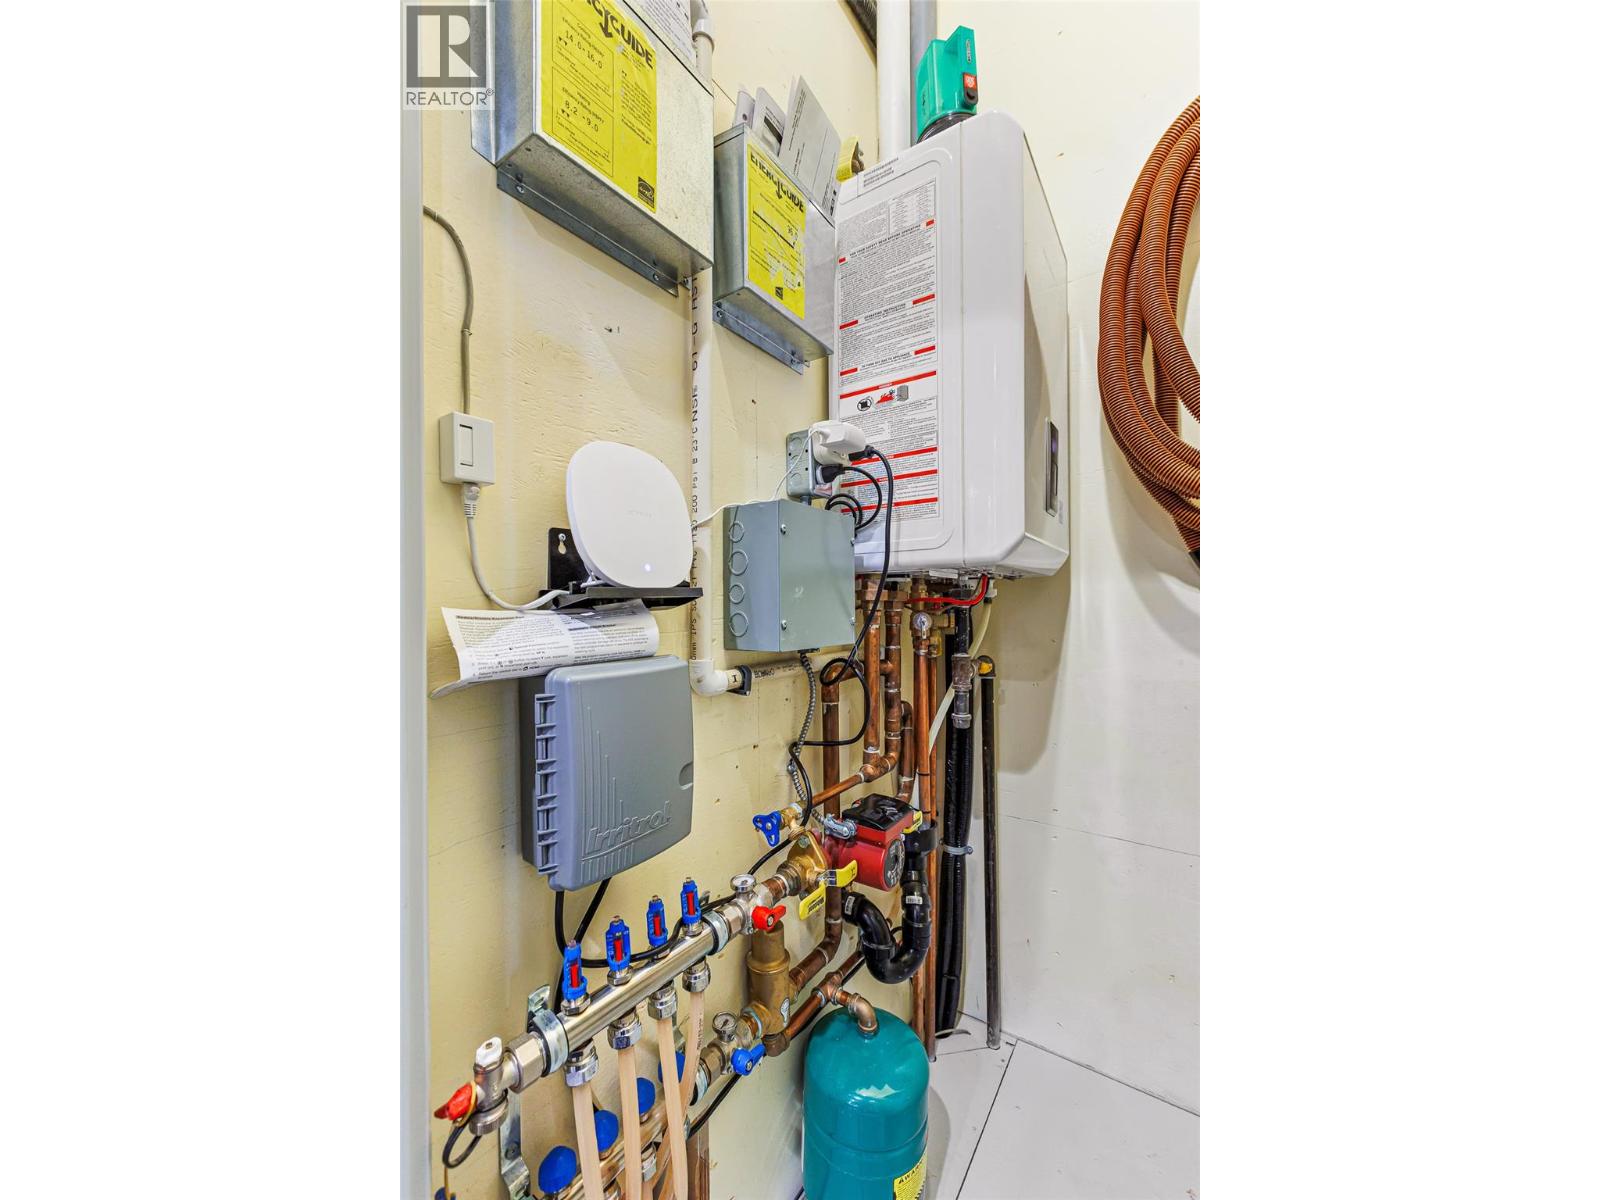
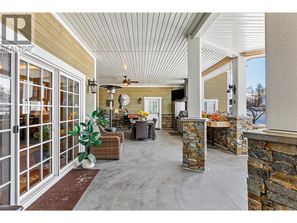
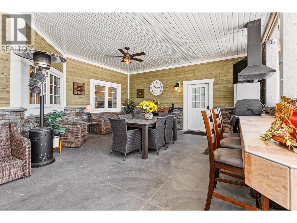
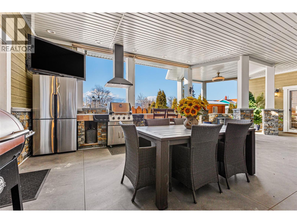
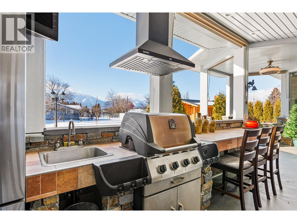
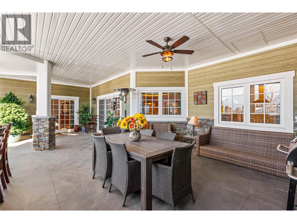
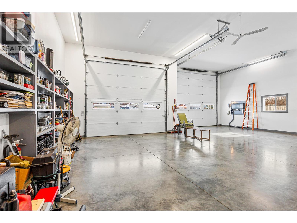
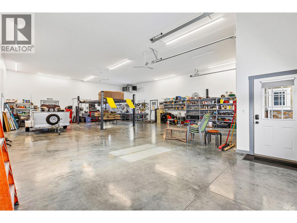
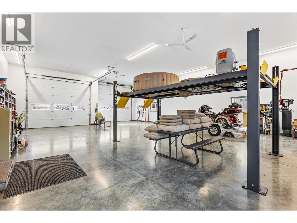
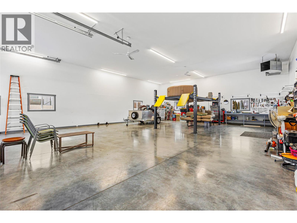
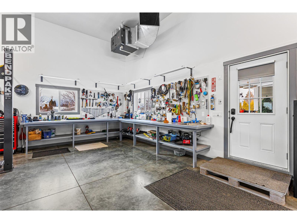
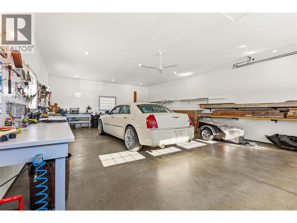
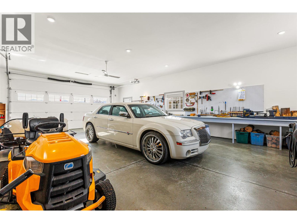
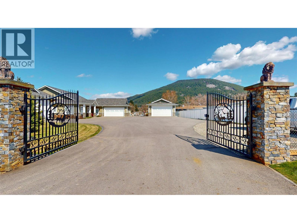
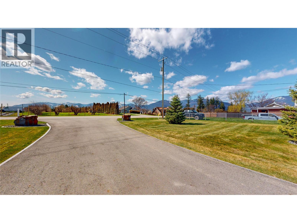
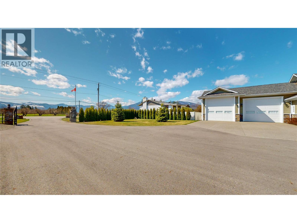
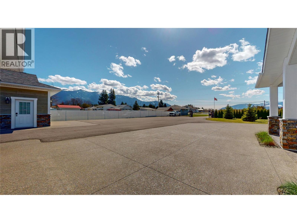
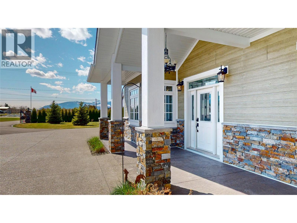
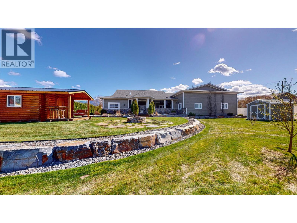
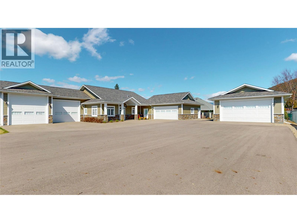
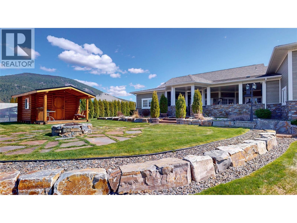
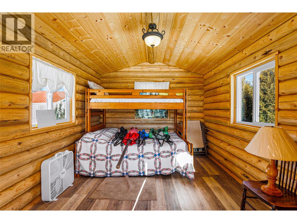
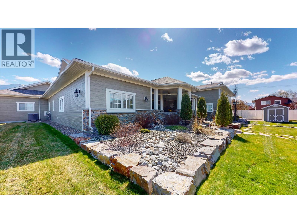
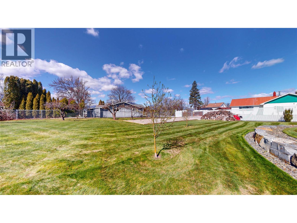
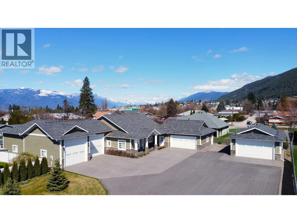
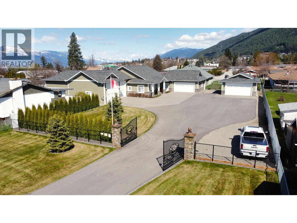
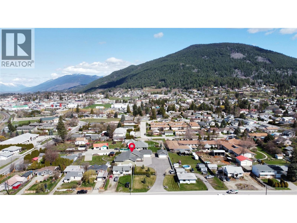
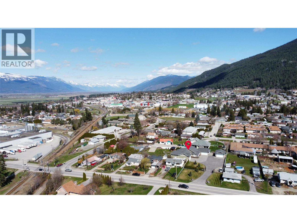
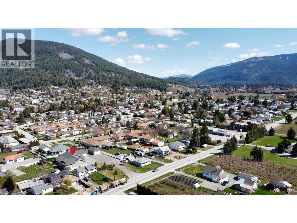
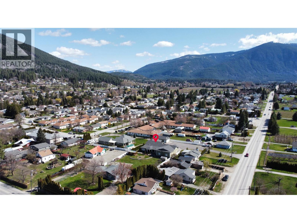
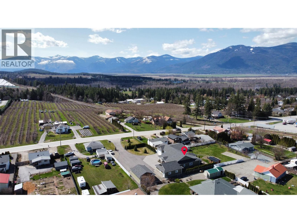
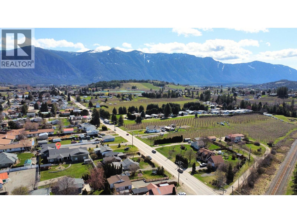
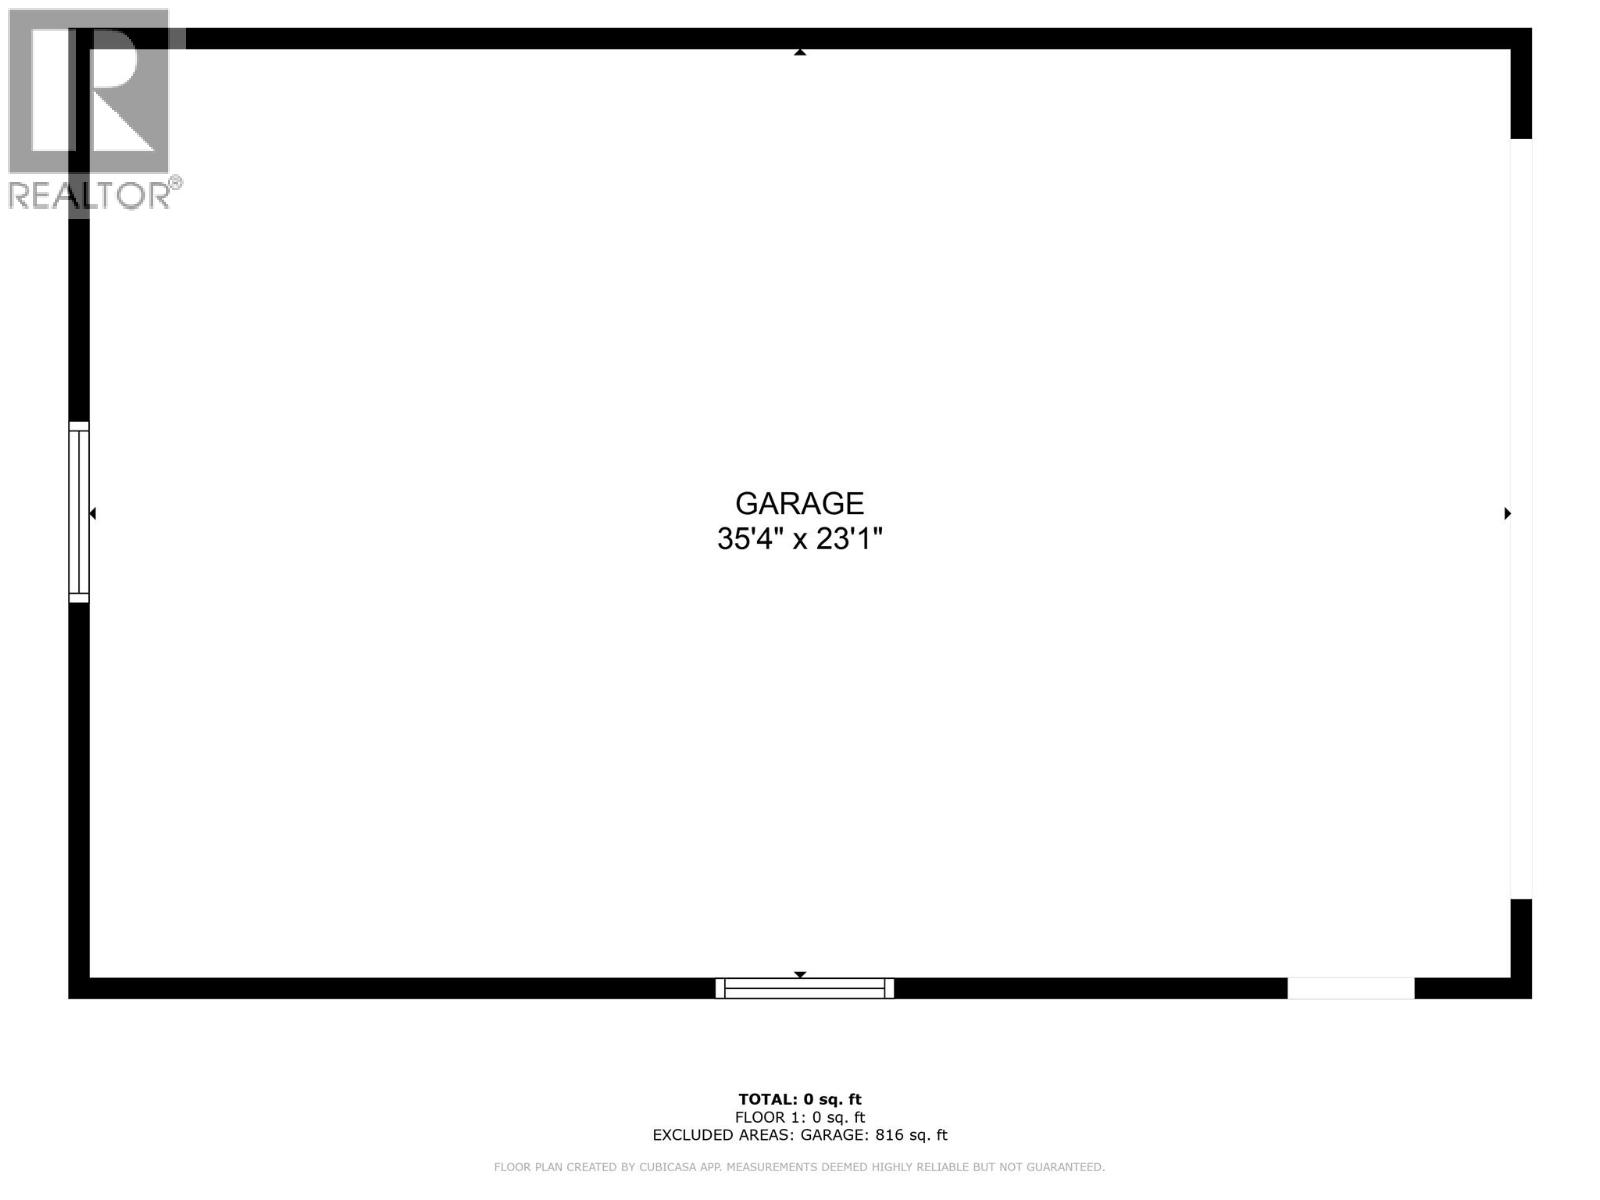
Set back from the road and surrounded by a sense of privacy, this remarkable property offers an impressive blend of comfort, quality, and versatility. The 3-bedroom, 3-bathroom home features a bright, open layout with vaulted ceilings and a thoughtfully designed kitchen boasting granite countertops and an abundance of space for entertaining. Everyday living is enhanced by modern conveniences, including on-demand hot water, while the spacious primary suite provides a peaceful retreat complete with a luxurious, spa-inspired ensuite. Step outside and discover an entertainer’s paradise. The covered patio and fully equipped outdoor kitchen make it easy to enjoy gatherings with family and friends in any season. Adding even more charm and flexibility is the cozy log cabin tucked away in the backyard, offering endless possibilities as a guest space, creative studio, home office, or private retreat. For those who need room for vehicles, equipment, projects, or hobbies, this property truly delivers. There are three exceptionally well-maintained garages, including one that has been partially converted to provide additional living space. An oversized workshop with a car lift is ideal for automotive enthusiasts or larger projects, while the detached garage provides even more valuable storage and workspace. With its private setting, distinctive character, and exceptional functionality, this is a truly special property with something for everyone. (id:49650)
Property Details
| MLS® Number | 10401644 |
| Property Type | Single Family |
| Neigbourhood | Creston |
| Parking Space Total | 9 |
| View Type | Mountain View |
Building
| Bathroom Total | 3 |
| Bedrooms Total | 3 |
| Appliances | Refrigerator, Dishwasher, Microwave, Oven, Washer & Dryer |
| Architectural Style | Ranch |
| Constructed Date | 2020 |
| Construction Style Attachment | Detached |
| Cooling Type | Heat Pump |
| Fire Protection | Controlled Entry, Security System |
| Half Bath Total | 1 |
| Heating Type | Heat Pump |
| Roof Material | Asphalt Shingle |
| Roof Style | Unknown |
| Stories Total | 1 |
| Size Interior | 1870 Sqft |
| Type | House |
| Utility Water | Municipal Water |
Parking
| Attached Garage | 5 |
| Detached Garage | 5 |
Land
| Acreage | No |
| Fence Type | Chain Link, Fence |
| Landscape Features | Underground Sprinkler |
| Sewer | Municipal Sewage System |
| Size Irregular | 0.92 |
| Size Total | 0.92 Ac|under 1 Acre |
| Size Total Text | 0.92 Ac|under 1 Acre |
Rooms
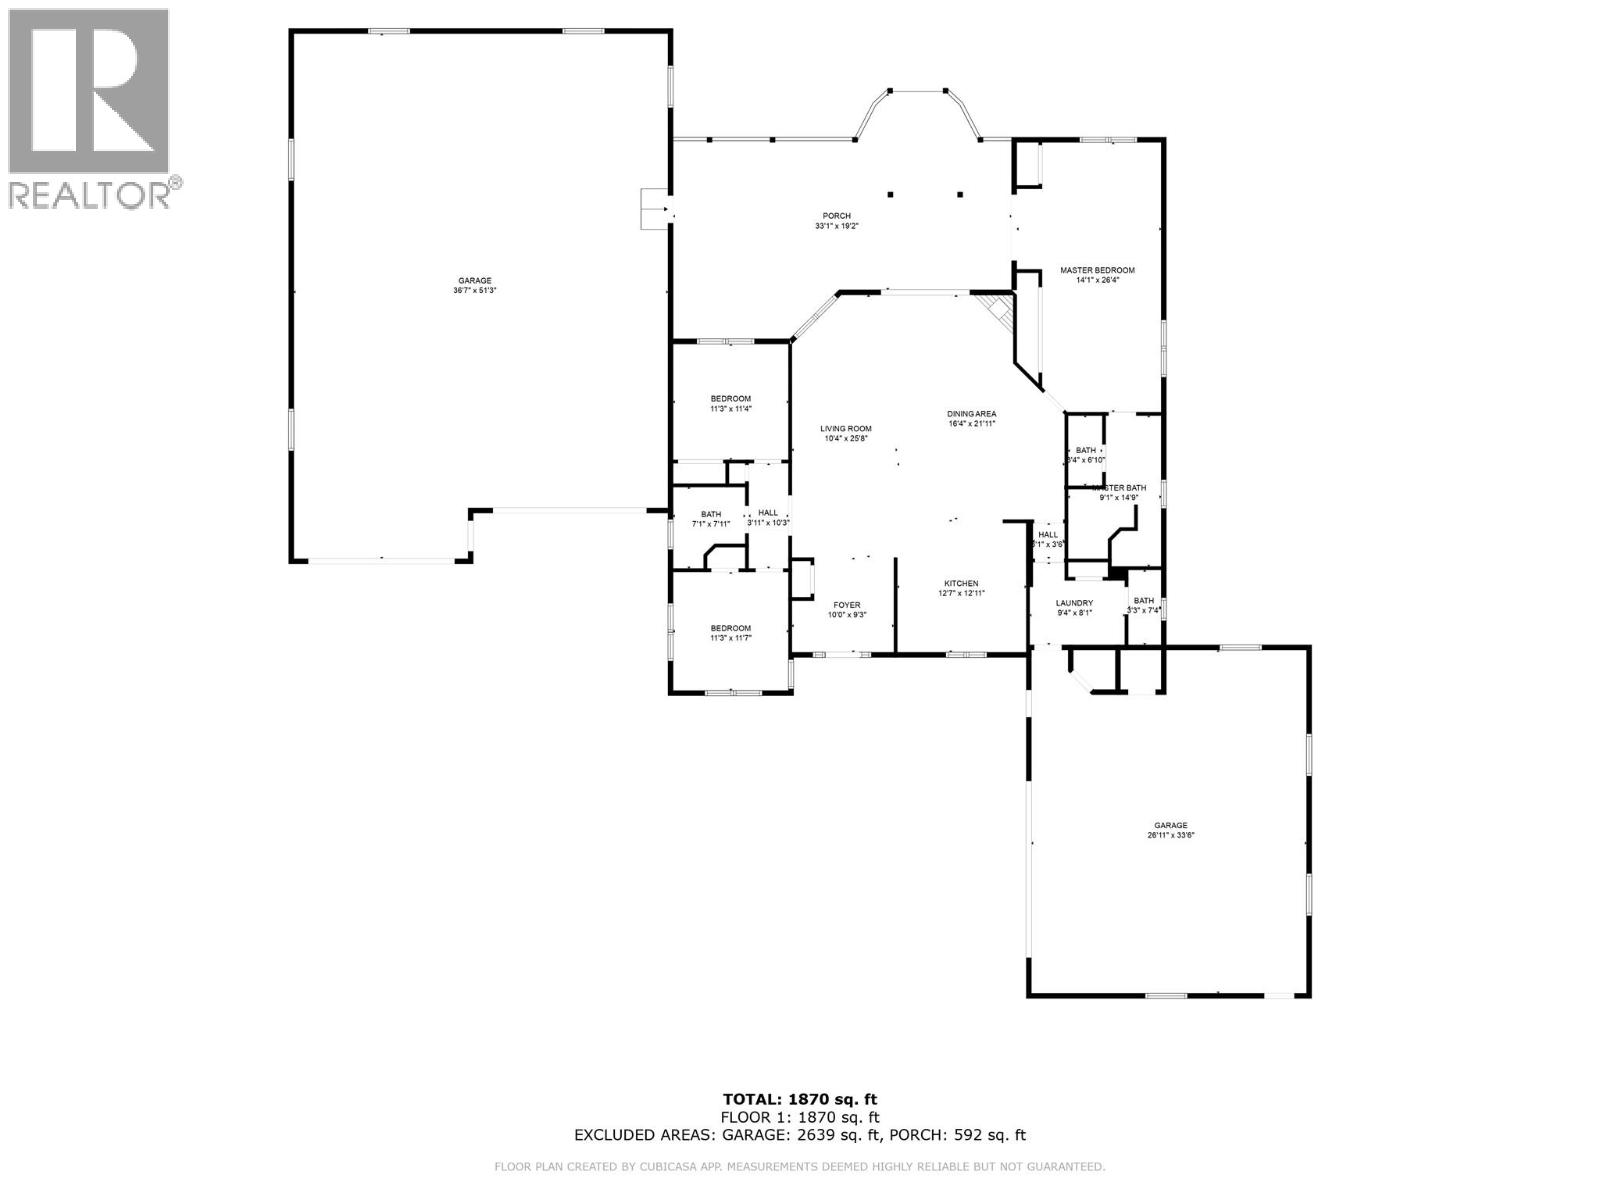
| Level | Type | Length | Width | Dimensions |
|---|---|---|---|---|
| Main Level | Partial Bathroom | Measurements not available | ||
| Main Level | Laundry Room | 9'4'' x 8'1'' | ||
| Main Level | Full Bathroom | Measurements not available | ||
| Main Level | Primary Bedroom | 26'4'' x 14'1'' | ||
| Main Level | Bedroom | 11'4'' x 11'3'' | ||
| Main Level | Full Bathroom | Measurements not available | ||
| Main Level | Bedroom | 11'7'' x 11'3'' | ||
| Main Level | Kitchen | 12'11'' x 12'7'' | ||
| Main Level | Dining Room | 21'11'' x 16'4'' | ||
| Main Level | Living Room | 25'8'' x 10'4'' | ||
| Main Level | Foyer | 10'0'' x 9'3'' |
https://www.realtor.ca/real-estate/30314303/1808-erickson-road-creston-creston
Interested?
Contact us for more information

Jamie Wall
www.jamiewallrealty.com/
https://www.facebook.com/pages/Jamie-Wall-Creston-Valley-Rea
https://l.instagram.com/?u=https%3A%2F%2Flinktr.ee%2Fjamiewallrealty&e=ATM6euYxb

1408 Canyon Street, Po Box 137
Creston, British Columbia V0B 1G0
(250) 428-8211

The trademarks REALTOR®, REALTORS®, and the REALTOR® logo are controlled by The Canadian Real Estate Association (CREA) and identify real estate professionals who are members of CREA. The trademarks MLS®, Multiple Listing Service® and the associated logos are owned by The Canadian Real Estate Association (CREA) and identify the quality of services provided by real estate professionals who are members of CREA. The trademark DDF® is owned by The Canadian Real Estate Association (CREA) and identifies CREA's Data Distribution Facility (DDF®)
September 22 2026 10:24:45
Okanagan-Mainline Real Estate Board
Royal LePage East Kootenay Realty