
111 Sunrise Lane Kimberley, British Columbia V1A 3E8

$1,075,000Maintenance, Other, See Remarks
$75 Monthly
Maintenance, Other, See Remarks
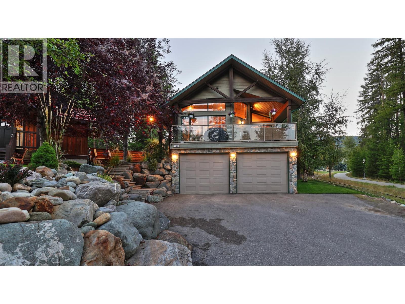
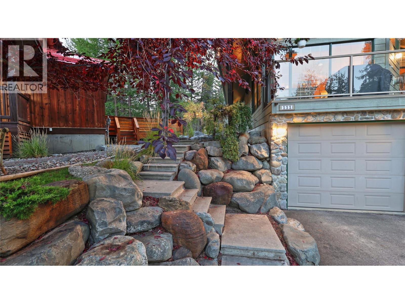
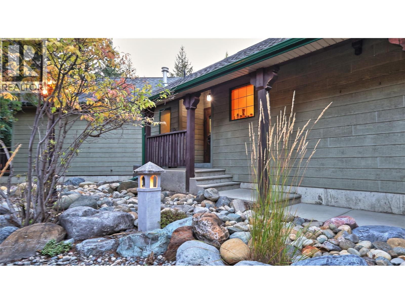
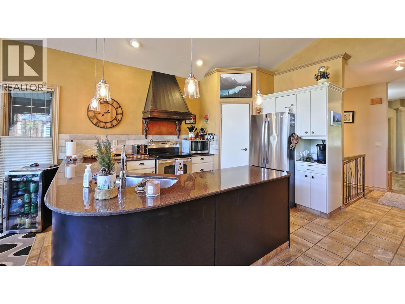
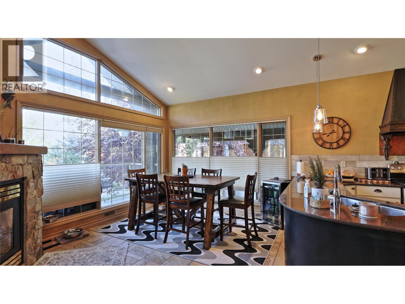
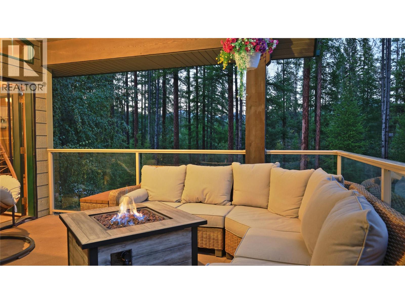
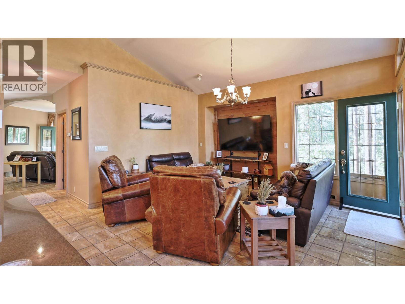
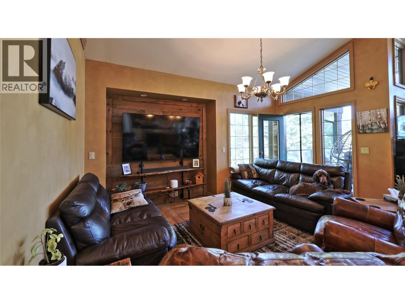
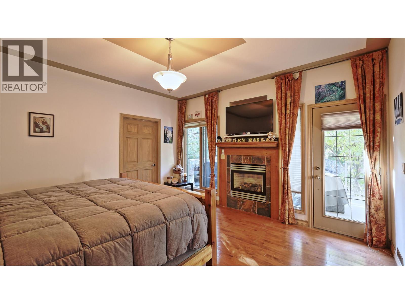
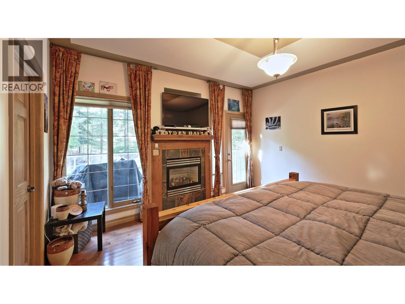
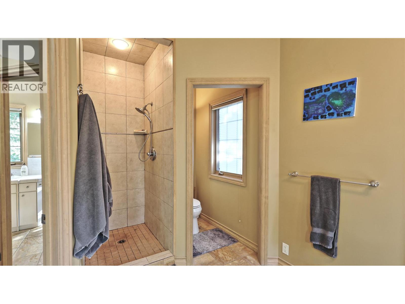
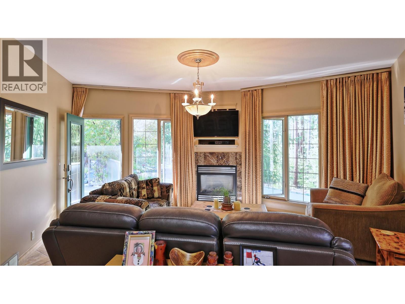
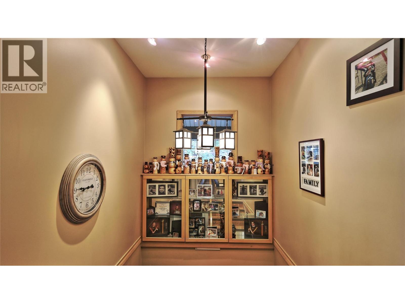
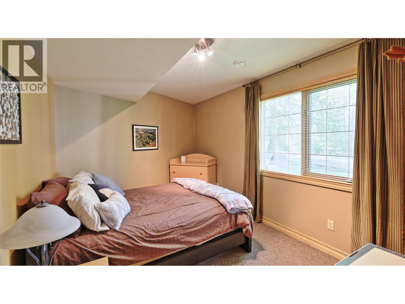
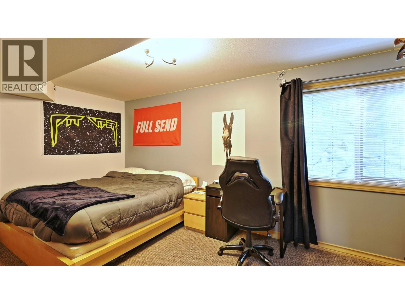
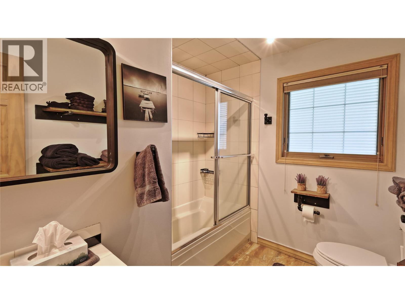
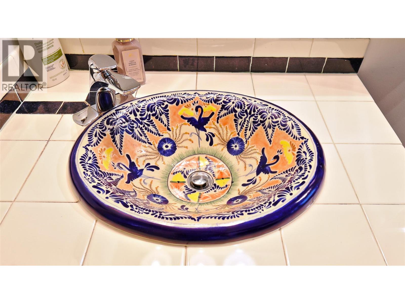
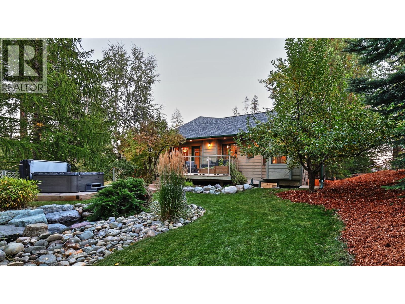
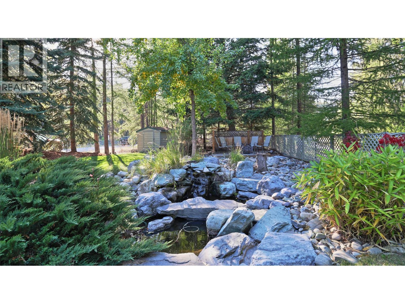
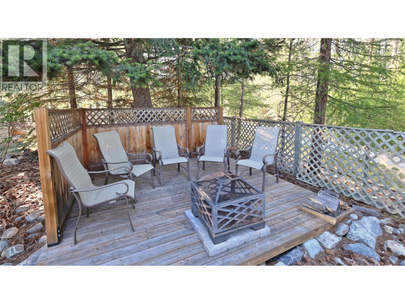
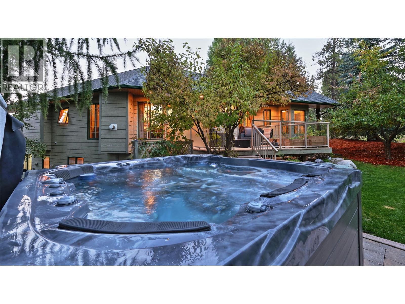
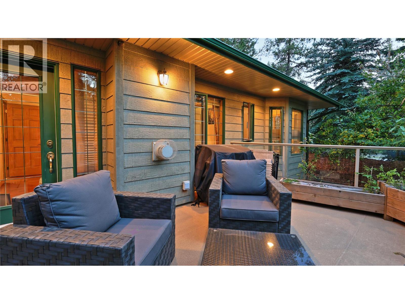
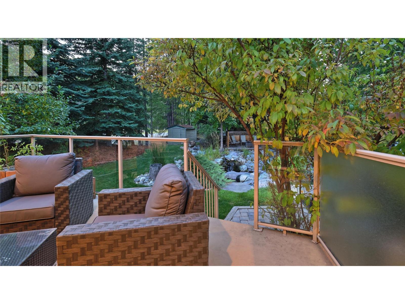
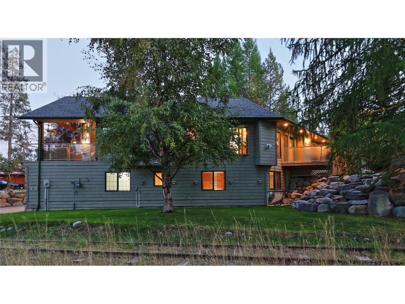
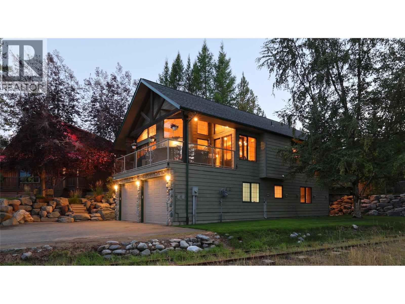
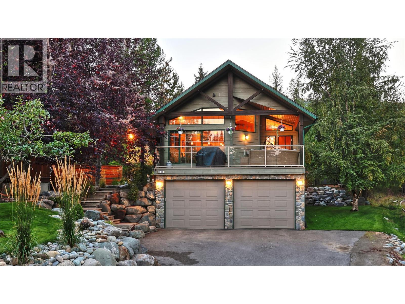
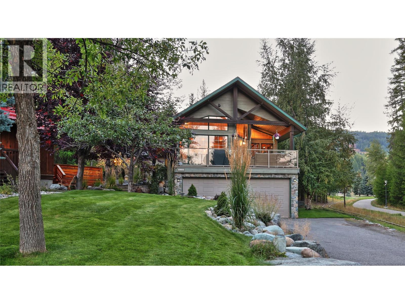
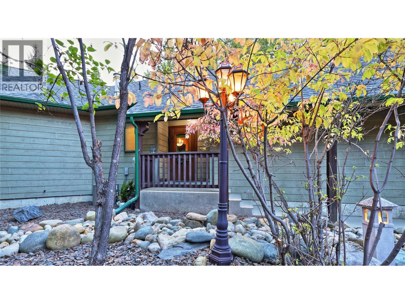
$75 MonthlyNestled in a peaceful and private setting in Kimberley, B.C., this 4-bedroom, 3-bathroom mountain-chalet home combines comfort with scenic surroundings. The open-concept main living area features vaulted ceilings and large windows that fill the space with natural light. Warm up on cold winter days by the fireplaces in the living rooms or primary suite. Outside, the landscaped grounds feature a hot tub, fire pit, water feature with pond, and multiple outdoor patios and decks. You are just steps from Kimberley Alpine Resort, Trickle Creek Golf, The Old Bauernhaus, and Kimberley Nature Park, with the paved Peak to Platzl trail right at your doorstep. Complete with a spacious double garage and ample parking for guests. Call your favourite local agent and book a viewing! (id:49650)
Property Details
| MLS® Number | 10401582 |
| Property Type | Single Family |
| Neigbourhood | Kimberley |
| Community Name | Sunrise Cres |
| Amenities Near By | Golf Nearby, Recreation, Ski Area |
| Community Features | Pets Allowed, Pet Restrictions, Pets Allowed With Restrictions |
| Features | Cul-de-sac, Private Setting |
| Parking Space Total | 2 |
| Road Type | Cul De Sac |
Building
| Bathroom Total | 3 |
| Bedrooms Total | 4 |
| Architectural Style | Ranch |
| Basement Type | Full |
| Constructed Date | 2001 |
| Construction Style Attachment | Detached |
| Exterior Finish | Stone |
| Fireplace Fuel | Gas |
| Fireplace Present | Yes |
| Fireplace Total | 3 |
| Fireplace Type | Unknown |
| Half Bath Total | 1 |
| Heating Type | Forced Air, See Remarks |
| Roof Material | Asphalt Shingle |
| Roof Style | Unknown |
| Stories Total | 2 |
| Size Interior | 2681 Sqft |
| Type | House |
| Utility Water | Municipal Water |
Parking
| Additional Parking | |
| Attached Garage | 2 |
Land
| Acreage | No |
| Land Amenities | Golf Nearby, Recreation, Ski Area |
| Landscape Features | Landscaped, Wooded Area |
| Sewer | Municipal Sewage System |
| Size Irregular | 0.32 |
| Size Total | 0.32 Ac|under 1 Acre |
| Size Total Text | 0.32 Ac|under 1 Acre |
Rooms
| Level | Type | Length | Width | Dimensions |
|---|---|---|---|---|
| Basement | 4pc Bathroom | 9'7'' x 7'10'' | ||
| Basement | Utility Room | 15'5'' x 9'4'' | ||
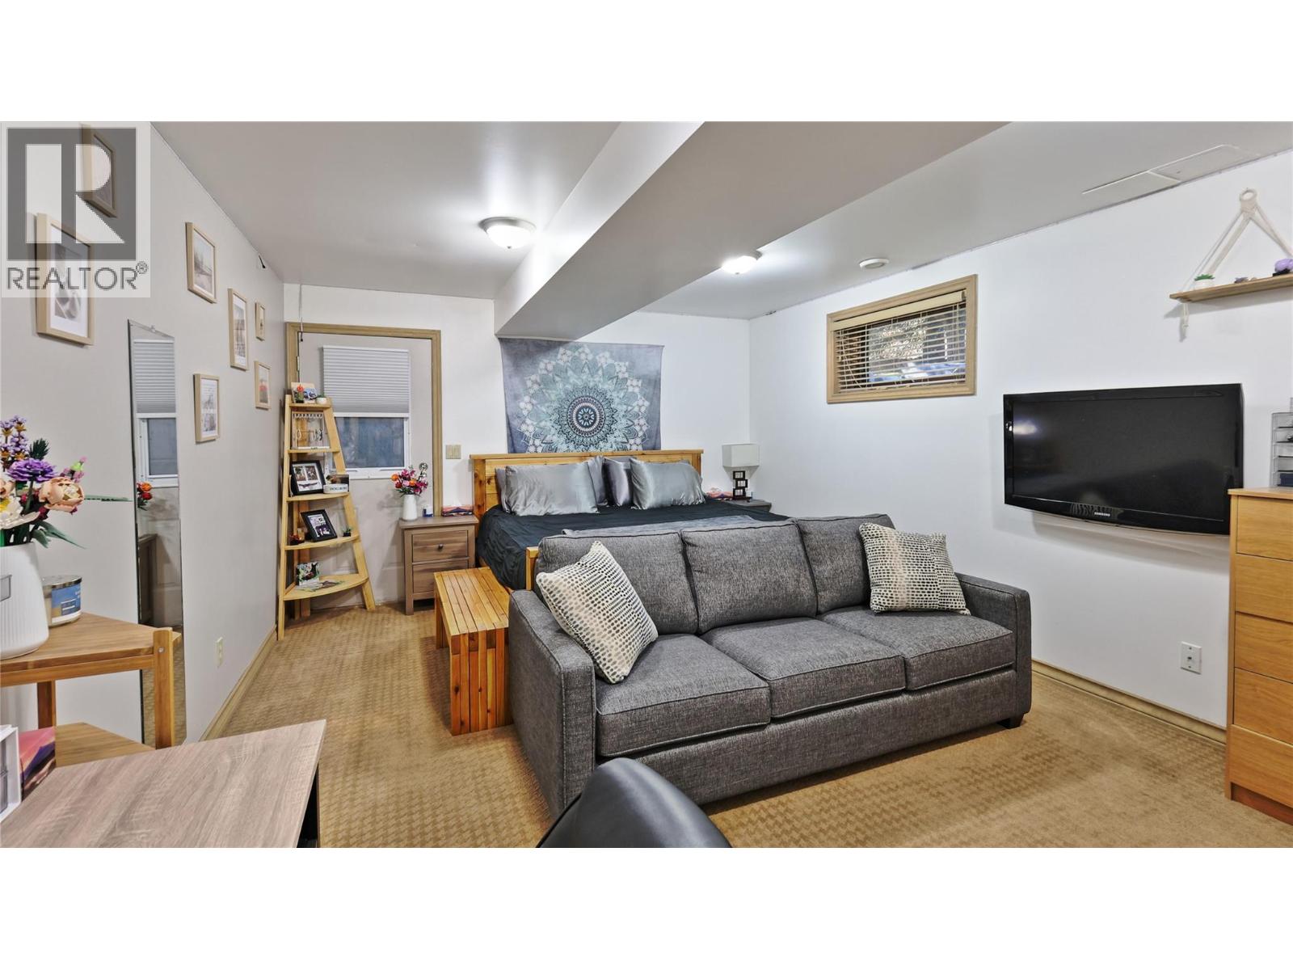
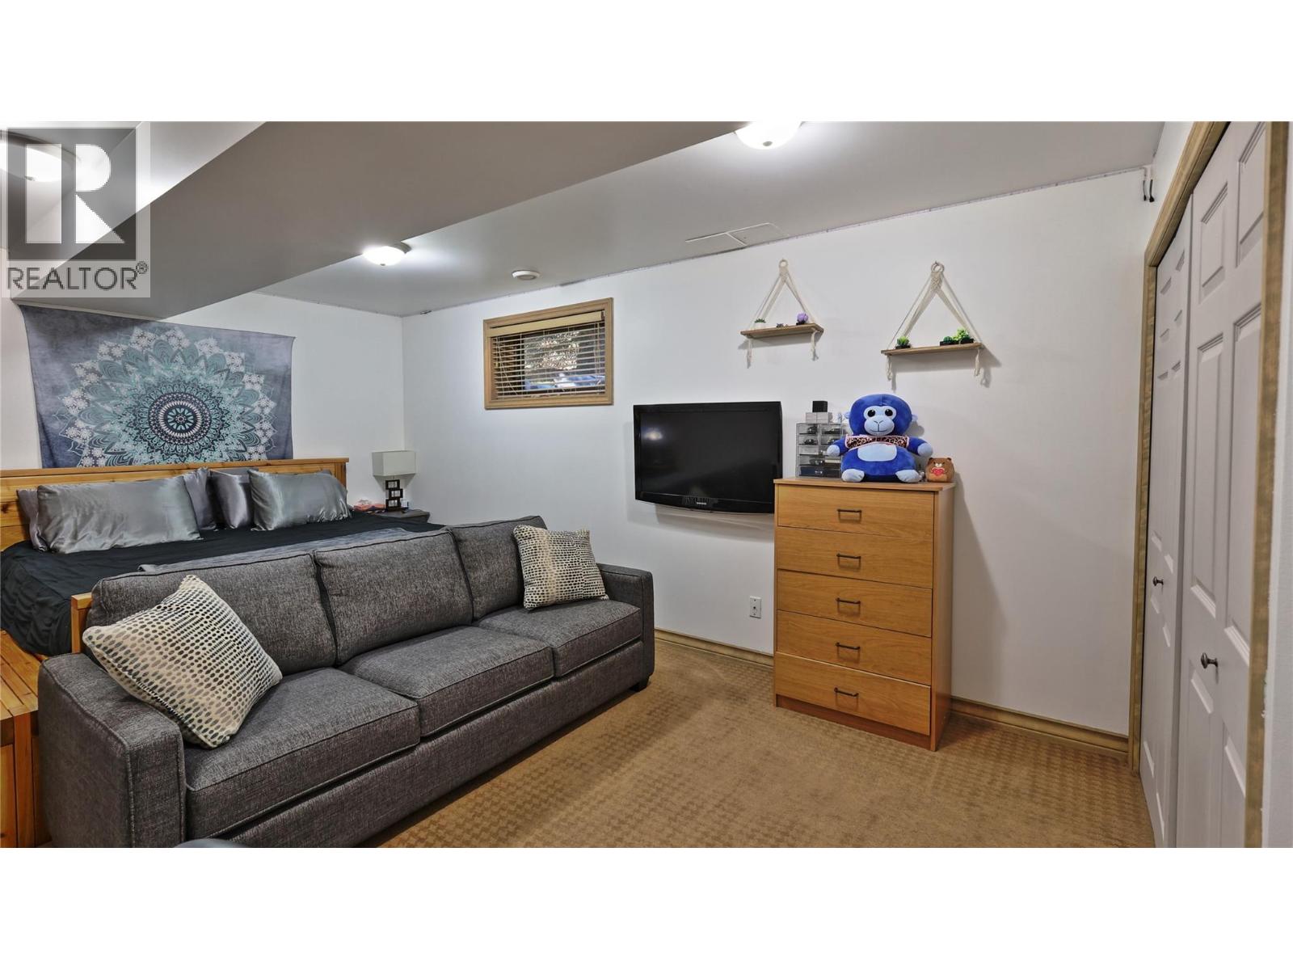
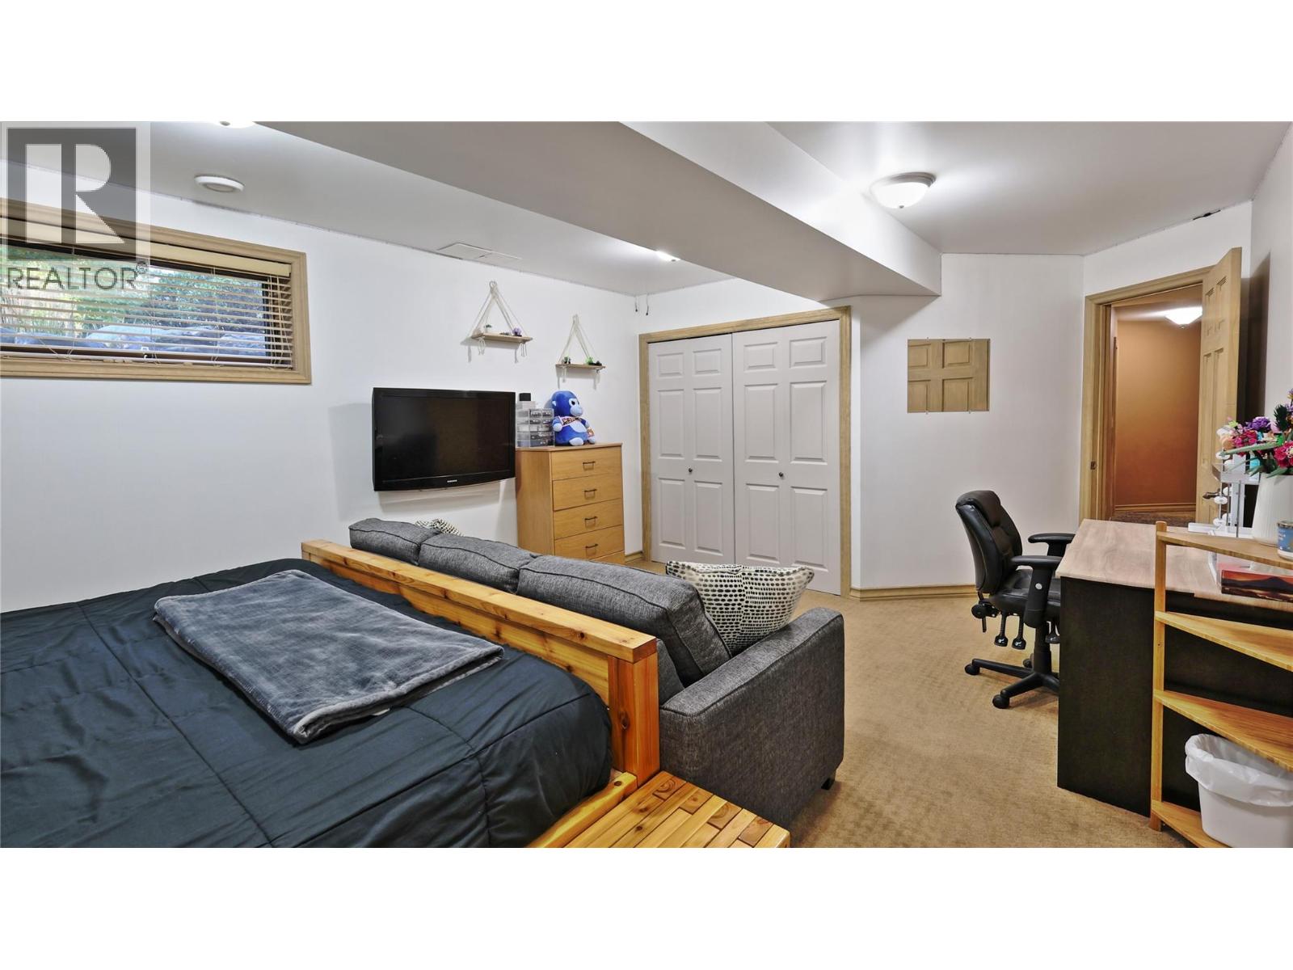
| Basement | Bedroom | 15'5'' x 9'4'' | ||
| Basement | Bedroom | 15'9'' x 10'1'' | ||
| Basement | Bedroom | 17'3'' x 12'11'' | ||
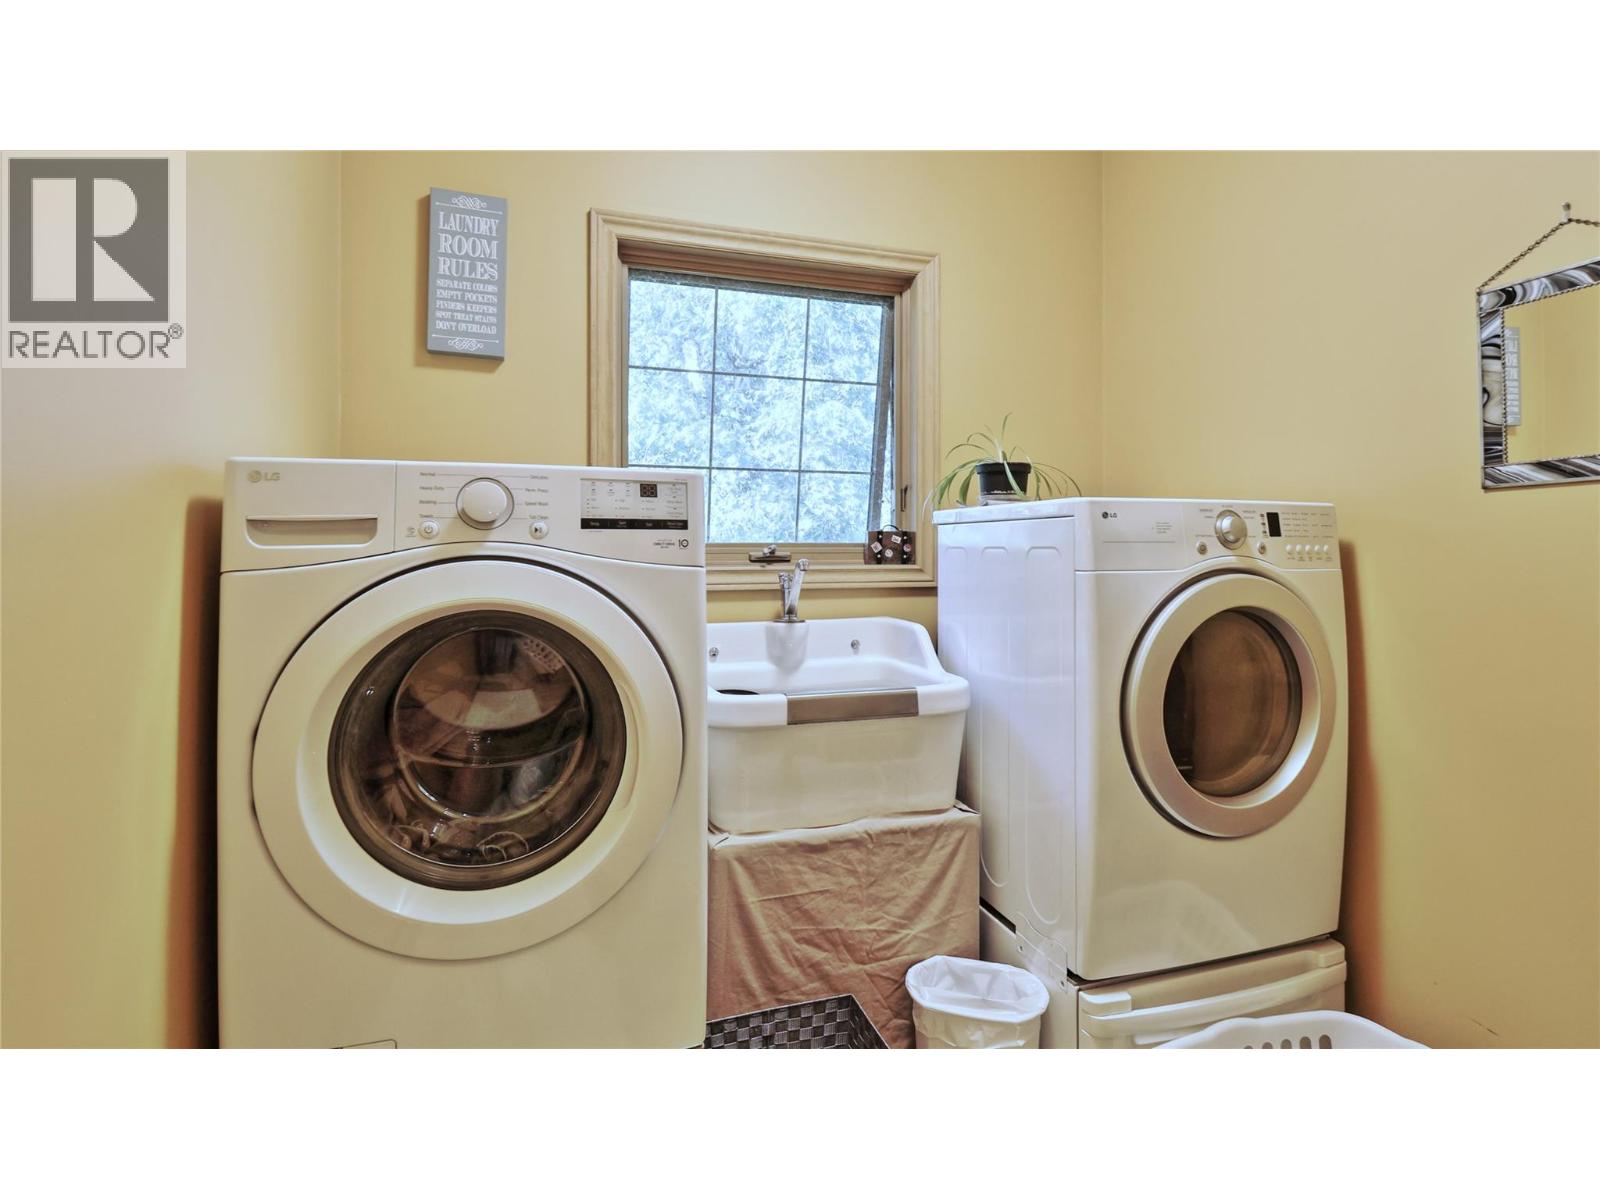
| Main Level | Laundry Room | 10'2'' x 7'3'' | ||
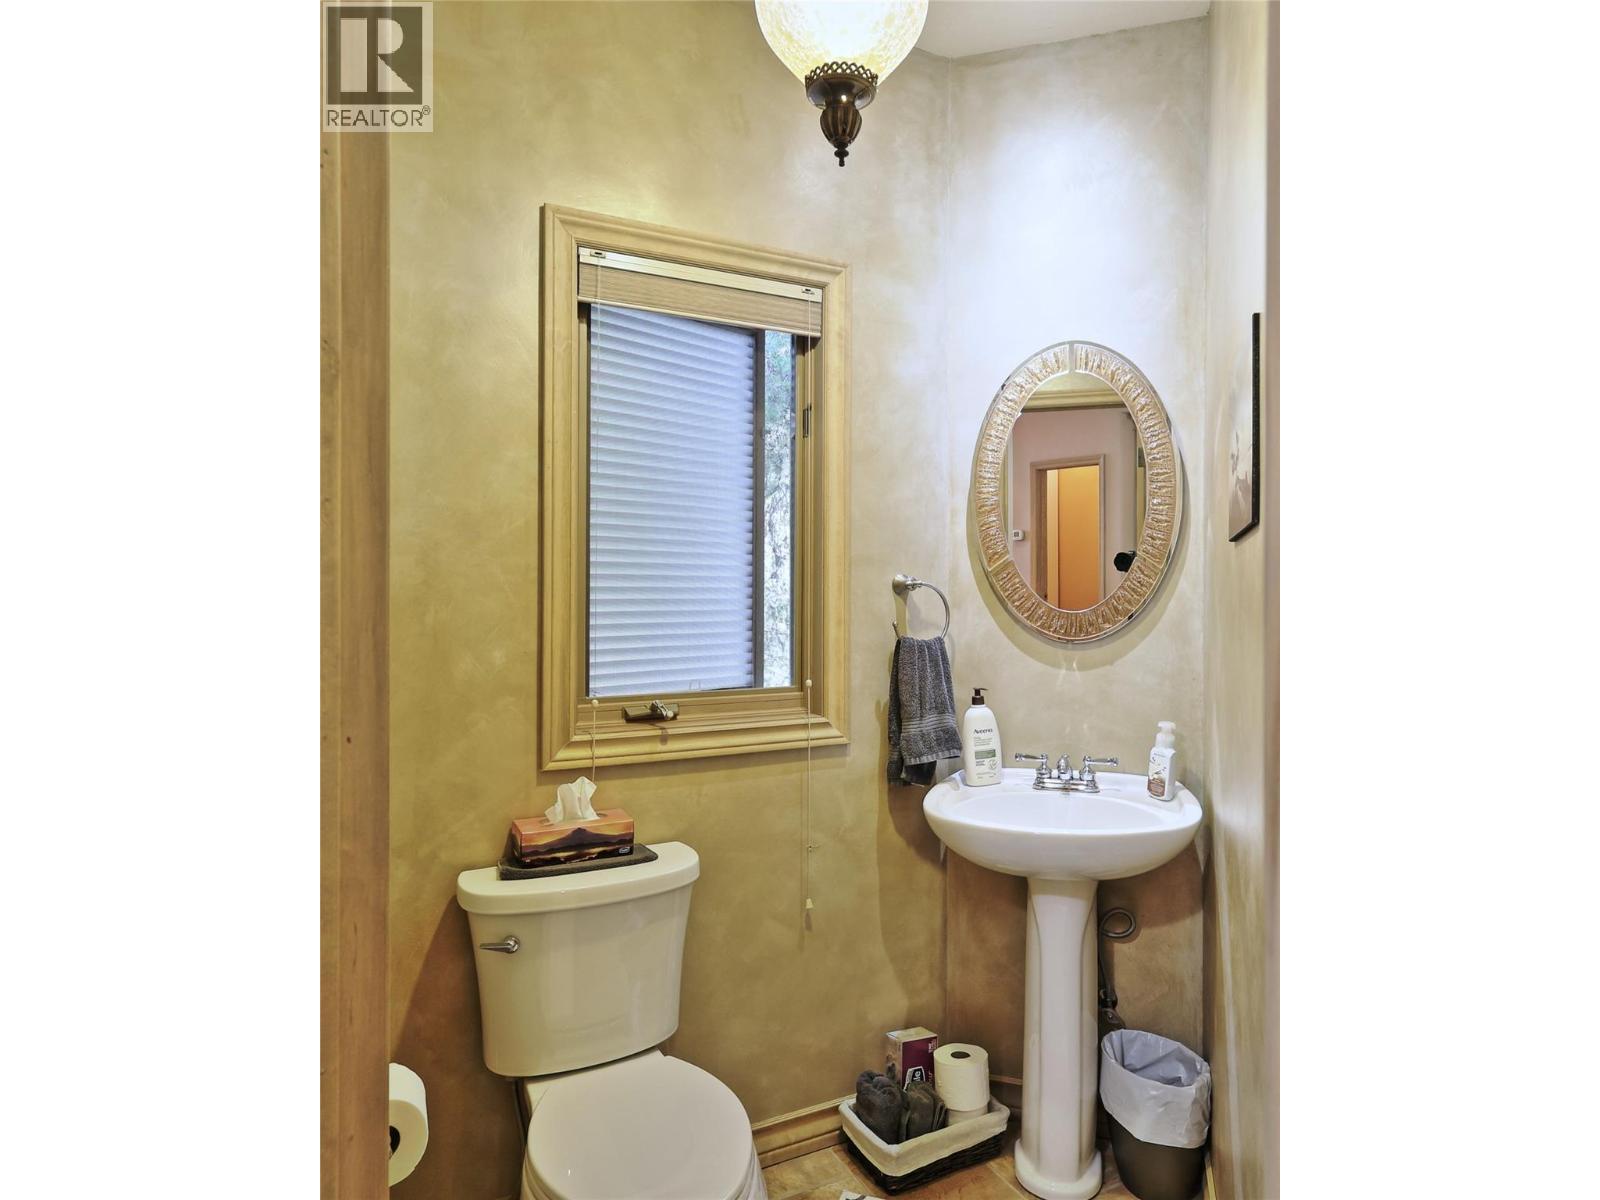
| Main Level | 2pc Bathroom | 5'11'' x 5'3'' | ||
| Main Level | Family Room | 17'2'' x 13'11'' | ||
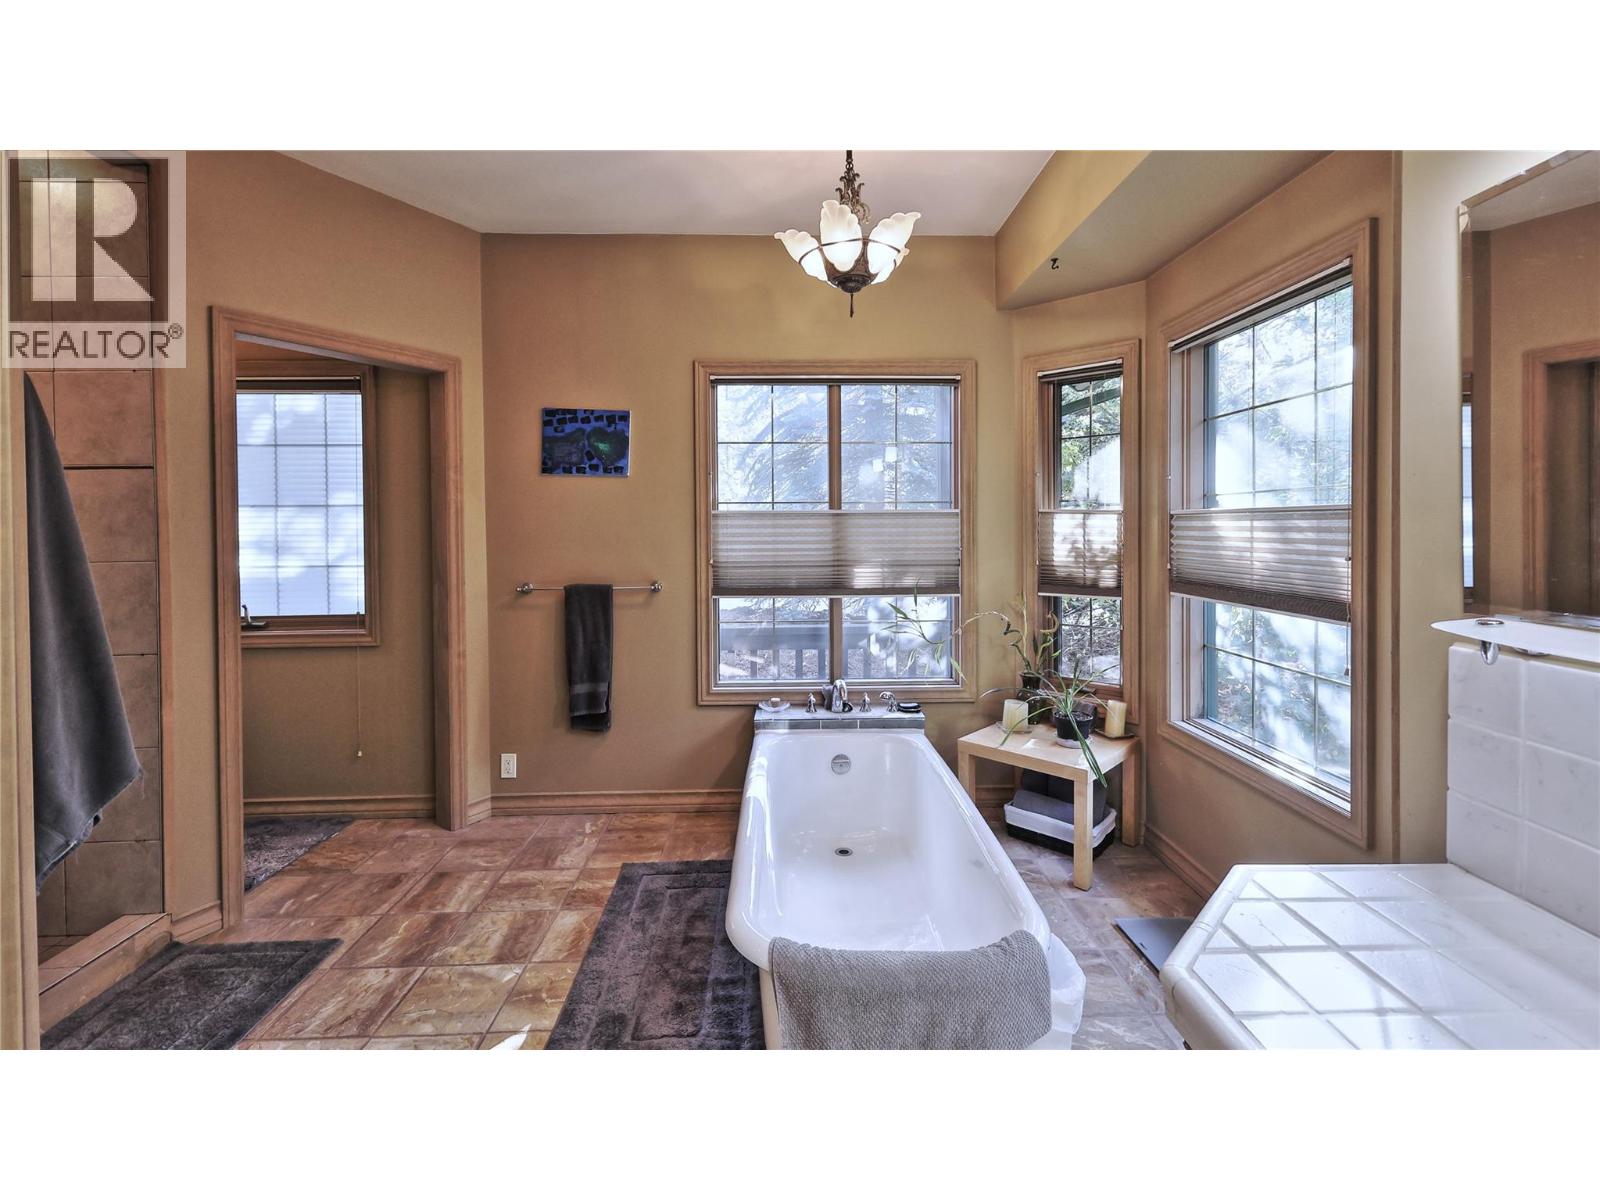
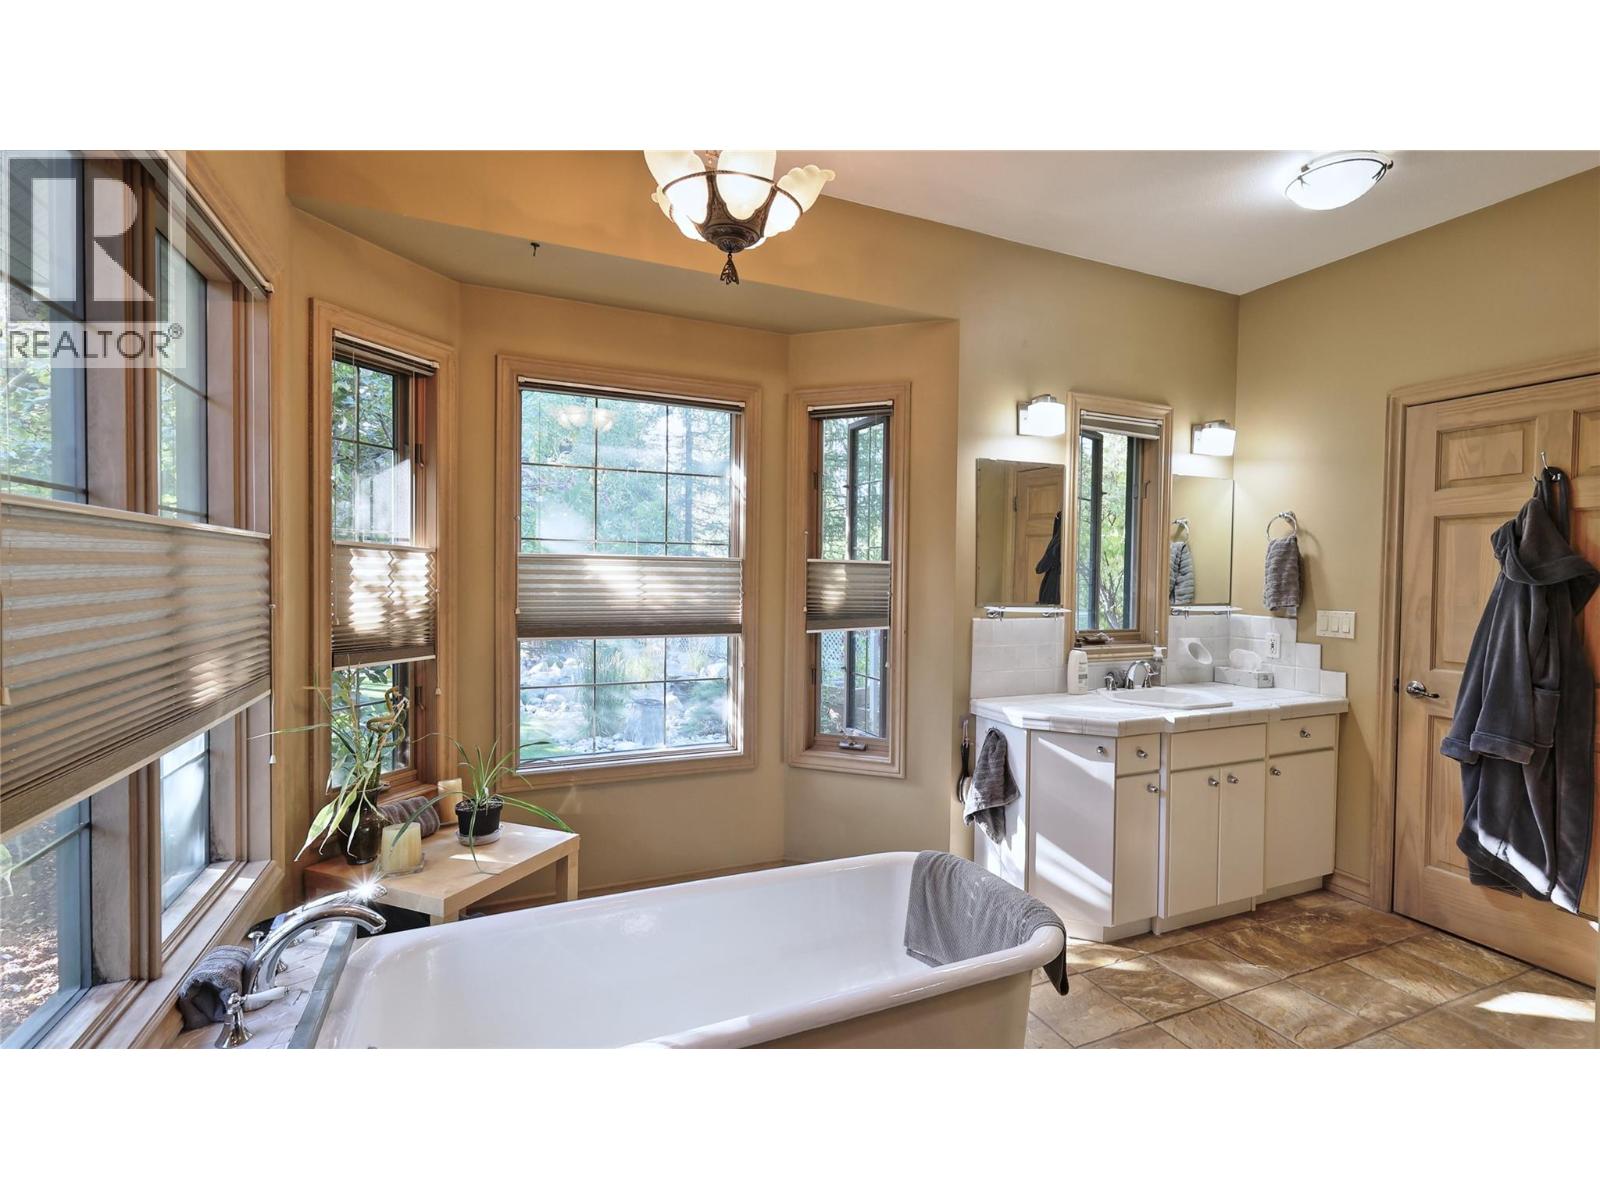
| Main Level | 4pc Ensuite Bath | 12'7'' x 11'8'' | ||
| Main Level | Primary Bedroom | 13'11'' x 13'11'' | ||
| Main Level | Living Room | 14'11'' x 14'3'' | ||
| Main Level | Kitchen | 13'7'' x 14'3'' |
https://www.realtor.ca/real-estate/30313797/111-sunrise-lane-kimberley-kimberley
Interested?
Contact us for more information

Rob Richardson

290 Wallinger Avenue
Kimberley, British Columbia V1A 1Z1
(250) 427-0070

The trademarks REALTOR®, REALTORS®, and the REALTOR® logo are controlled by The Canadian Real Estate Association (CREA) and identify real estate professionals who are members of CREA. The trademarks MLS®, Multiple Listing Service® and the associated logos are owned by The Canadian Real Estate Association (CREA) and identify the quality of services provided by real estate professionals who are members of CREA. The trademark DDF® is owned by The Canadian Real Estate Association (CREA) and identifies CREA's Data Distribution Facility (DDF®)
September 23 2026 12:03:48
Okanagan-Mainline Real Estate Board
Royal LePage East Kootenay Realty