
1351 Gerry Sorensen Way Unit# P1b Kimberley, British Columbia V1A 2Y9

$69,900Maintenance, Cable TV, Reserve Fund Contributions, Electricity, Heat, Insurance, Ground Maintenance, Property Management, Other, See Remarks, Recreation Facilities, Sewer, Waste Removal, Water
$610.63 Monthly
Maintenance, Cable TV, Reserve Fund Contributions, Electricity, Heat, Insurance, Ground Maintenance, Property Management, Other, See Remarks, Recreation Facilities, Sewer, Waste Removal, Water
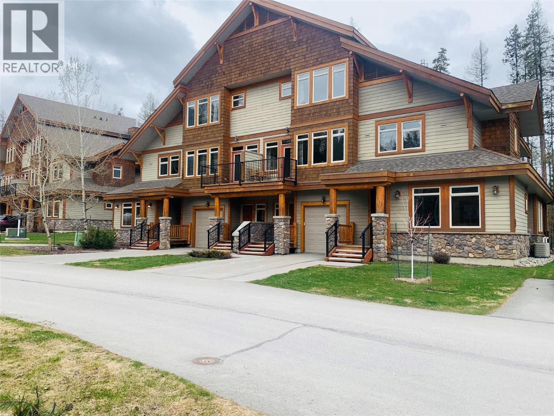
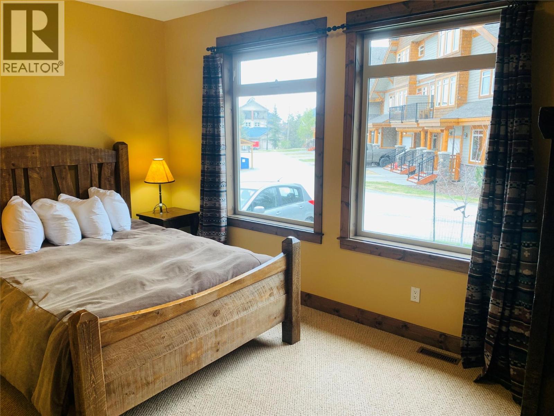
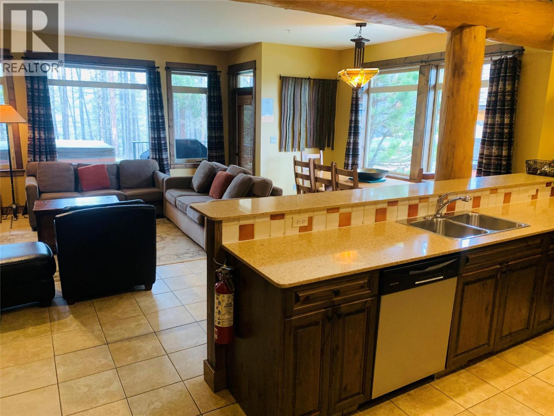
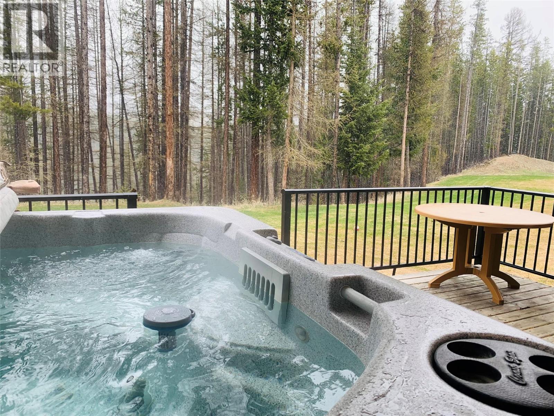
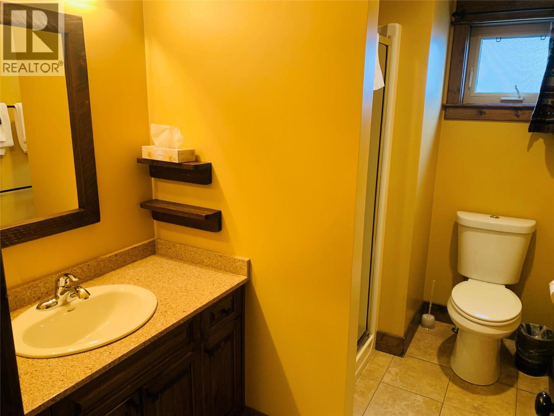
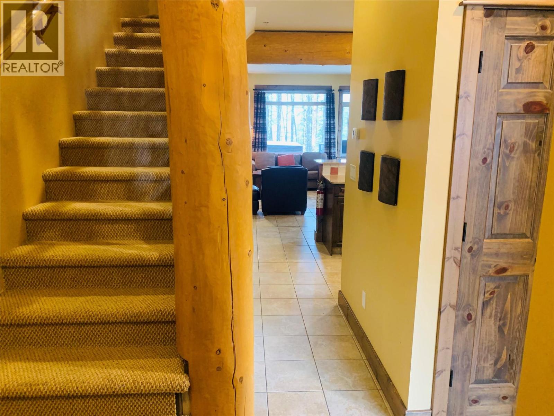
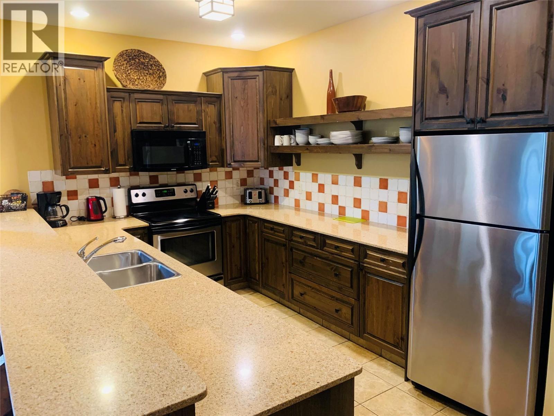
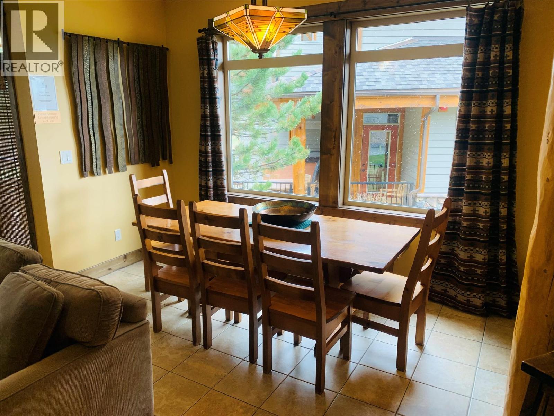
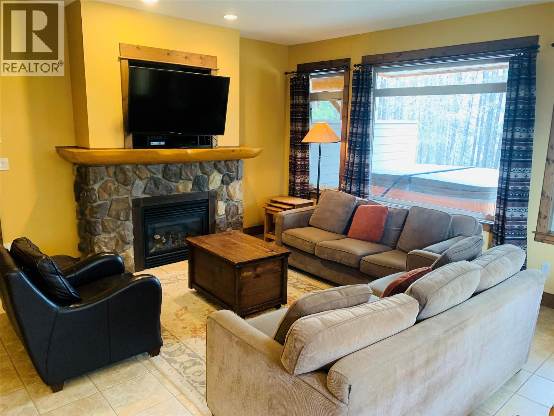
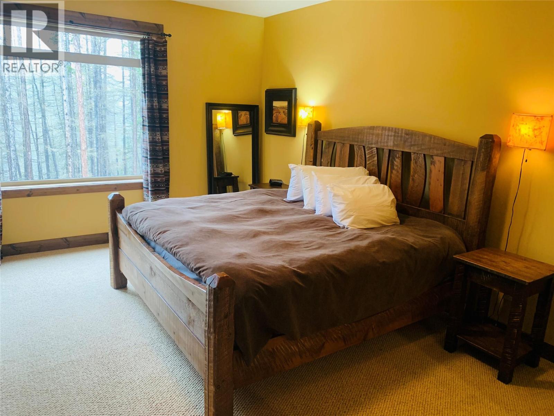
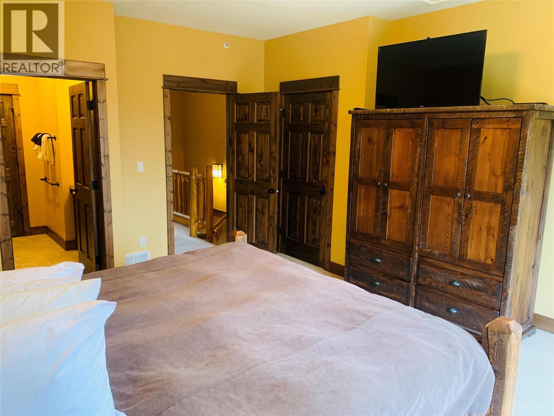
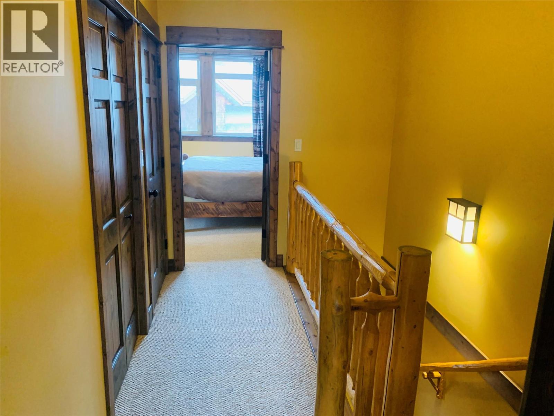
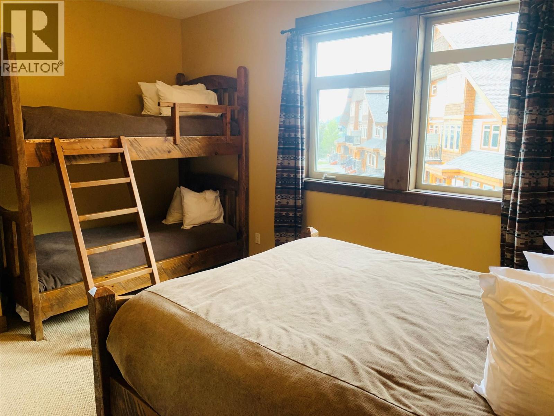
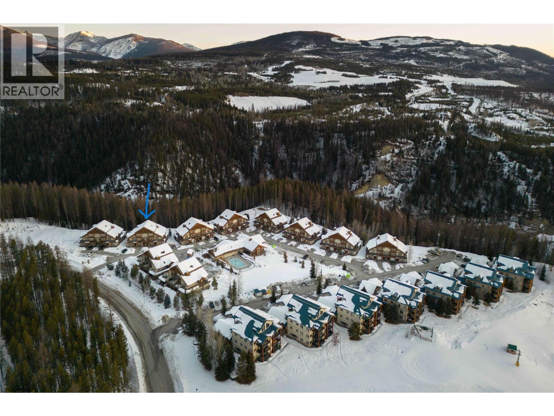
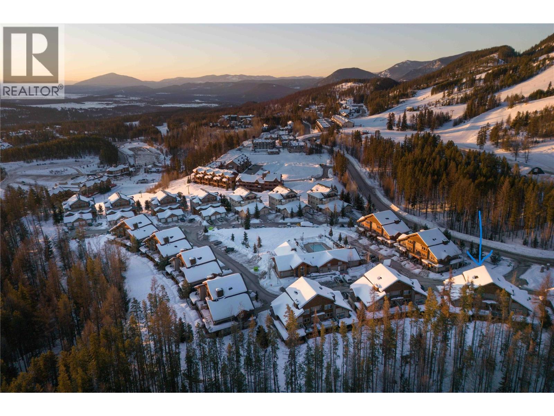
$610.63 MonthlyP1B is a 1/4 ownership unit at Northstar Mountain Village. It is an end unit just steps away from the Northstar Alpine Club, a heated outdoor swimming pool and ski hill access. This 3 bedroom 3 bathroom condo can sleep 10, comes fully furnished and has a private hot tub on the deck. Another perk of this unit is the kitchen, living room, one bedroom and one full bathroom are located on the main floor if stairs are an obstacle. Owning at Northstar Mountain village gives you a variety of different uses for your condo including the ability to use your condo throughout the year, a revenue generating hospitality service and eligibility for Interval International vacation exchanges. Aside from enjoying the ski hill in the winter months in the summer months you can enjoy - golfing, fishing, hiking, biking and all sorts of wonderful outdoor activities Kimberley has to offer. Call your agent today, book a showing and be on your way to an affordable getaway! (id:49650)
Property Details
| MLS® Number | 10401273 |
| Property Type | Single Family |
| Neigbourhood | Alpine Resort Area |
| Community Name | Northstar Mountain Village |
| Parking Space Total | 1 |
| Pool Type | Above Ground Pool |
| Storage Type | Storage, Locker |
Building
| Bathroom Total | 3 |
| Bedrooms Total | 3 |
| Appliances | Refrigerator, Dishwasher, Dryer, Range - Electric, Microwave, Washer |
| Constructed Date | 2007 |
| Construction Style Attachment | Attached |
| Exterior Finish | Other |
| Fireplace Fuel | Gas |
| Fireplace Present | Yes |
| Fireplace Total | 1 |
| Fireplace Type | Unknown |
| Heating Type | Forced Air |
| Roof Material | Asphalt Shingle |
| Roof Style | Unknown |
| Stories Total | 2 |
| Size Interior | 1515 Sqft |
| Type | Row / Townhouse |
| Utility Water | Municipal Water |
Parking
| Street |
Land
| Acreage | No |
| Sewer | Municipal Sewage System |
| Size Total Text | Under 1 Acre |
Rooms
| Level | Type | Length | Width | Dimensions |
|---|---|---|---|---|
| Second Level | 4pc Ensuite Bath | Measurements not available | ||
| Second Level | 4pc Ensuite Bath | Measurements not available | ||
| Second Level | Primary Bedroom | 13'0'' x 15'9'' | ||
| Second Level | Bedroom | 11'3'' x 11'3'' | ||
| Main Level | Full Bathroom | Measurements not available | ||
| Main Level | Bedroom | 10'1'' x 14'3'' | ||
| Main Level | Living Room | 13'6'' x 17'6'' | ||
| Main Level | Dining Room | 12'9'' x 6'4'' | ||
| Main Level | Kitchen | 12'8'' x 9'6'' |
Interested?
Contact us for more information

Jarrod Leppard

290 Wallinger Avenue
Kimberley, British Columbia V1A 1Z1
(250) 427-0070

The trademarks REALTOR®, REALTORS®, and the REALTOR® logo are controlled by The Canadian Real Estate Association (CREA) and identify real estate professionals who are members of CREA. The trademarks MLS®, Multiple Listing Service® and the associated logos are owned by The Canadian Real Estate Association (CREA) and identify the quality of services provided by real estate professionals who are members of CREA. The trademark DDF® is owned by The Canadian Real Estate Association (CREA) and identifies CREA's Data Distribution Facility (DDF®)
September 22 2026 06:47:59
Okanagan-Mainline Real Estate Board
Royal LePage East Kootenay Realty