
450 Halpin Street Kimberley, British Columbia V1A 2G9

$679,000
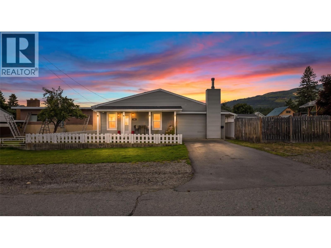
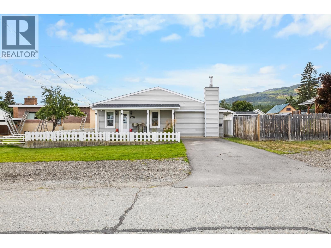
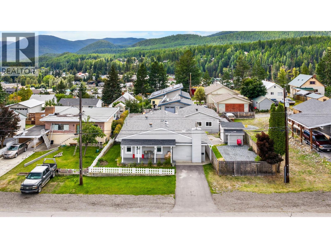
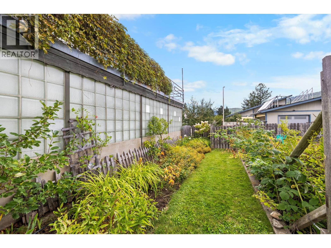
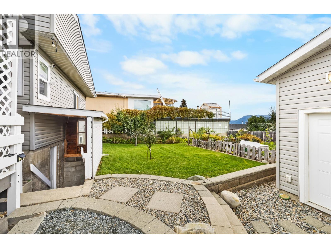
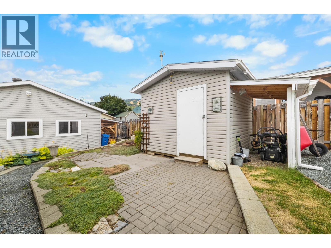
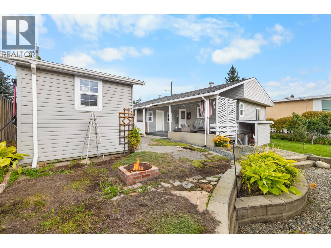
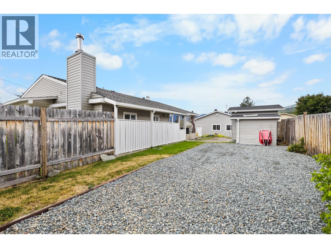
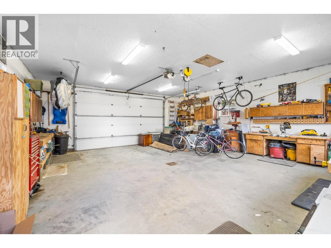
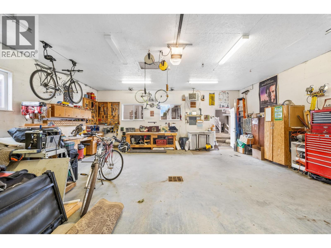
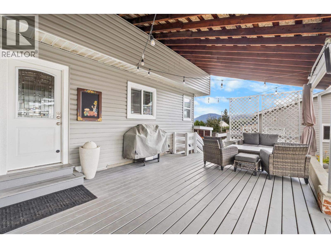
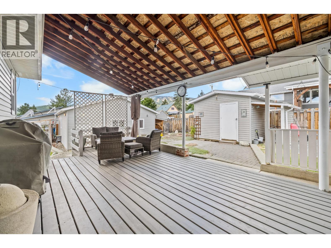
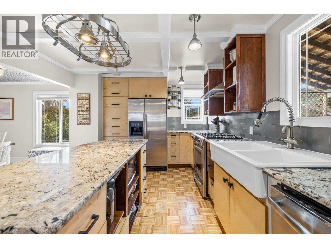
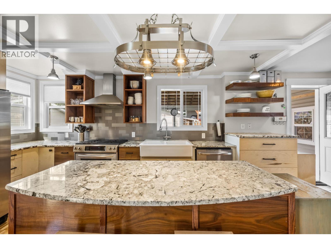
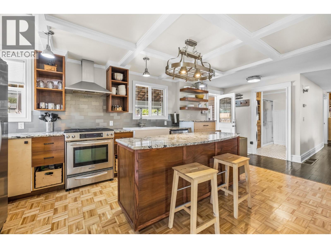
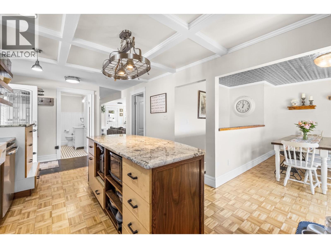
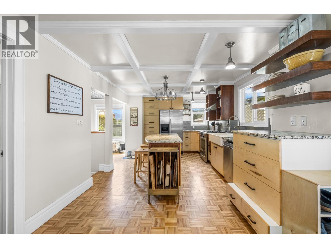
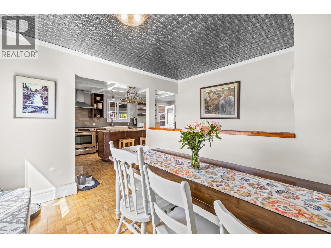
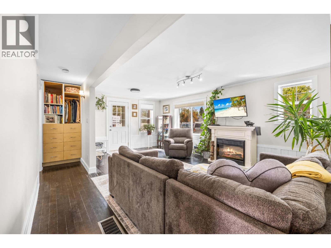
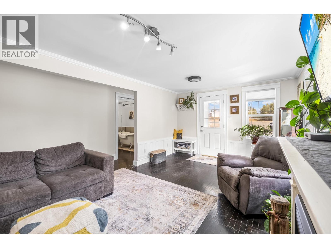
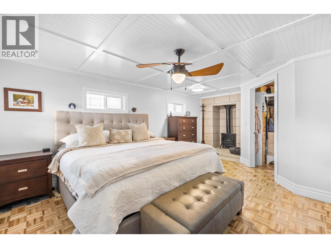
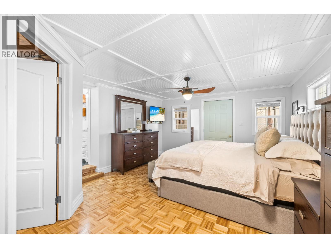
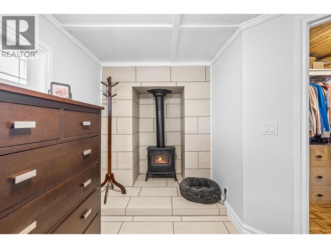
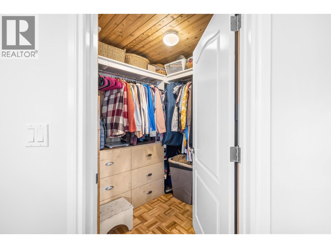
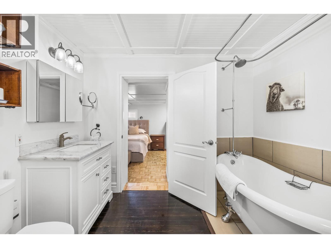
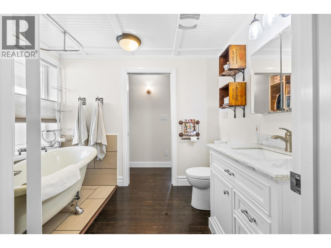
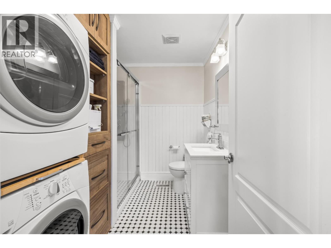
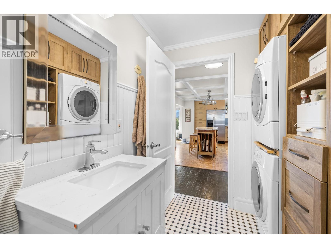
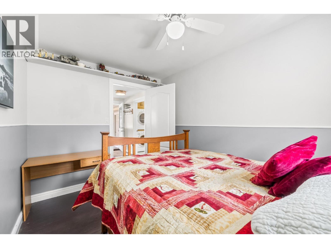
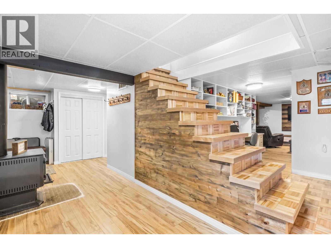
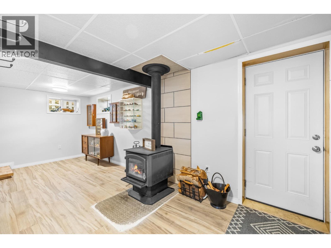
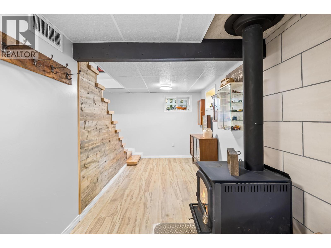
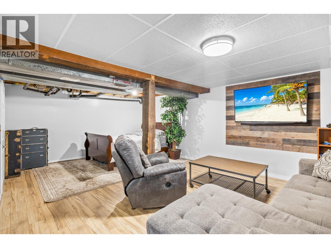
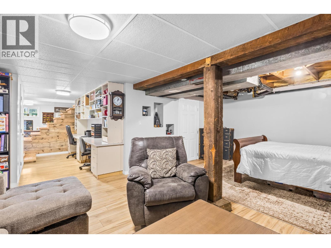
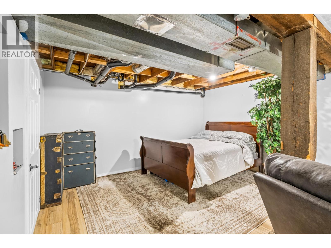
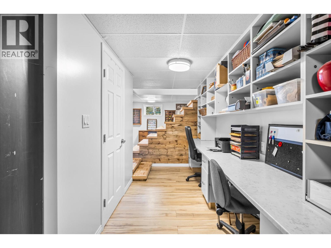
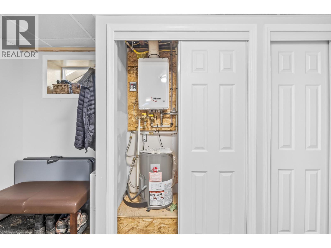
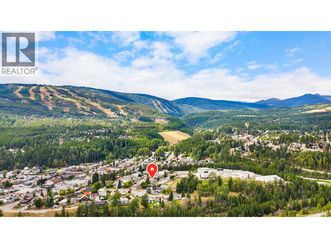
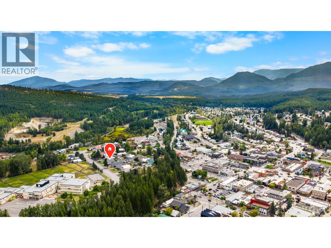
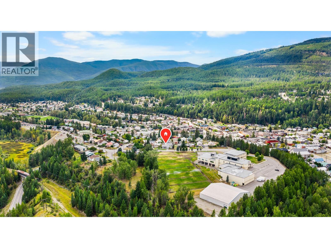
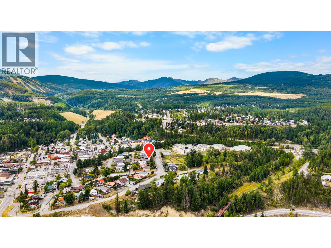
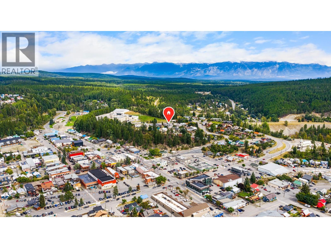
Mountain Town Living with Style, Space & Ski Hill Views! Beautifully updated with a cozy feeling throughout, this inviting home blends fine finishes with the functionality of mountain living. The primary suite is a true retreat, featuring a freestanding electric fireplace in its own alcove, deep-soaker clawfoot tub in the ensuite, walk-in closet, and access to the covered deck. The bright kitchen offers custom cabinetry, granite countertops, stainless steel appliances, and a gas range. With laundry in the main bath, it adds to the easy lifestyle. Downstairs, a separate entrance leads to a welcoming space with a freestanding wood-burning stove—perfect for outdoor gear, skis and boots—plus a cozy rec room and versatile hobby/craft/workspace. The 14' x 20' covered deck is ideal for BBQs and evening gatherings. The fenced property consists of 1 and a half lots and features alley access, RV parking with plug-in, underground irrigation, garden, patio and storage shed. The oversized 26' x 28' garage/shop, built in 2009, offers exceptional space for vehicles, toys, tools and projects. All this, and a very short walk to the Platzl, (our down town core), plus a view of the ski hill! (id:49650)
Property Details
| MLS® Number | 10373205 |
| Property Type | Single Family |
| Neigbourhood | Kimberley |
| Amenities Near By | Golf Nearby, Schools, Shopping, Ski Area |
| Features | Central Island |
| Parking Space Total | 5 |
| View Type | Mountain View |
Building
| Bathroom Total | 2 |
| Bedrooms Total | 2 |
| Architectural Style | Ranch |
| Basement Type | Full |
| Constructed Date | 1947 |
| Construction Style Attachment | Detached |
| Exterior Finish | Vinyl Siding |
| Fireplace Present | Yes |
| Fireplace Total | 2 |
| Fireplace Type | Free Standing Metal |
| Flooring Type | Hardwood, Laminate, Tile |
| Heating Fuel | Electric, Wood |
| Heating Type | Forced Air, Stove, See Remarks |
| Roof Material | Asphalt Shingle |
| Roof Style | Unknown |
| Stories Total | 1 |
| Size Interior | 2045 Sqft |
| Type | House |
| Utility Water | Municipal Water |
Parking
| See Remarks | |
| Attached Garage | 2 |
| Oversize | |
| Rear |
Land
| Acreage | No |
| Fence Type | Fence |
| Land Amenities | Golf Nearby, Schools, Shopping, Ski Area |
| Landscape Features | Underground Sprinkler |
| Sewer | Municipal Sewage System |
| Size Irregular | 0.2 |
| Size Total | 0.2 Ac|under 1 Acre |
| Size Total Text | 0.2 Ac|under 1 Acre |
Rooms
| Level | Type | Length | Width | Dimensions |
|---|---|---|---|---|
| Basement | Hobby Room | 12'9'' x 6'3'' | ||
| Basement | Mud Room | 19'6'' x 7'6'' | ||
| Basement | Recreation Room | 20'8'' x 13'10'' | ||
| Main Level | Bedroom | 8'2'' x 11'5'' | ||
| Main Level | Full Ensuite Bathroom | 9'6'' x 6'10'' | ||
| Main Level | Primary Bedroom | 16' x 13'2'' | ||
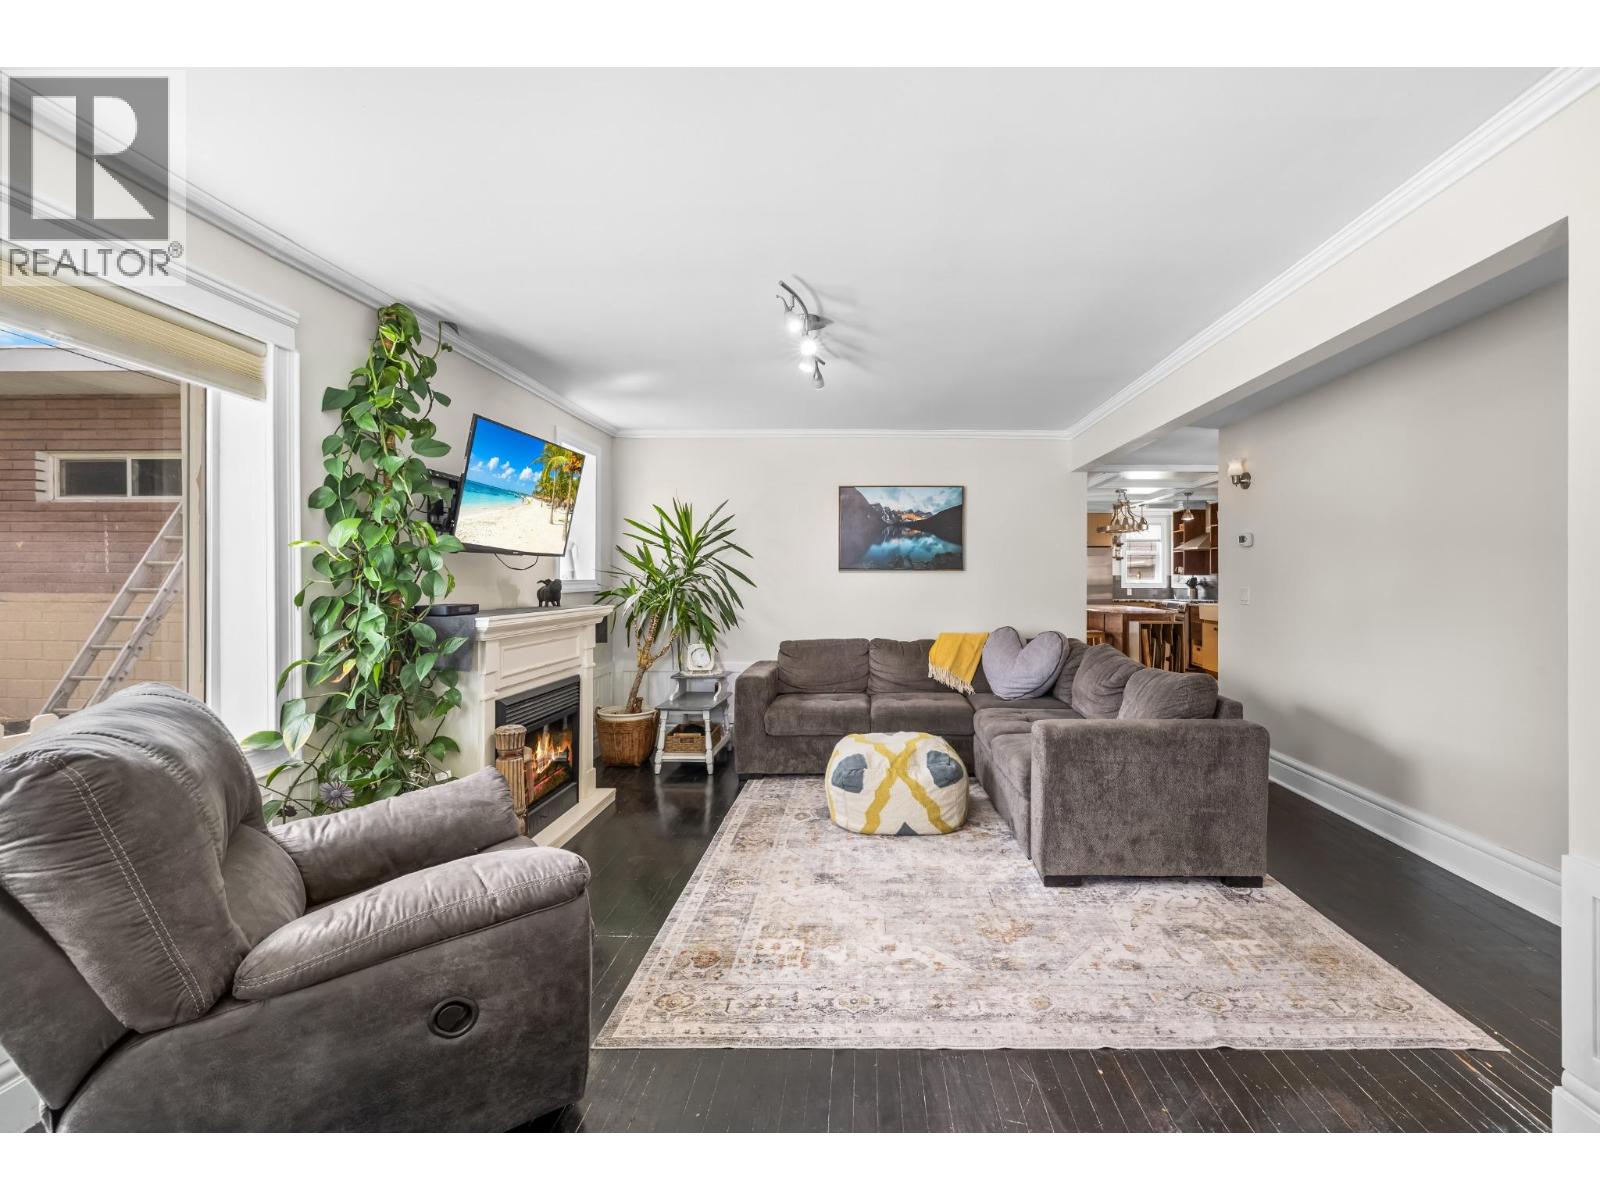
| Main Level | Living Room | 11'6'' x 19'0'' | ||
| Main Level | Full Bathroom | 8'6'' x 7'0'' | ||
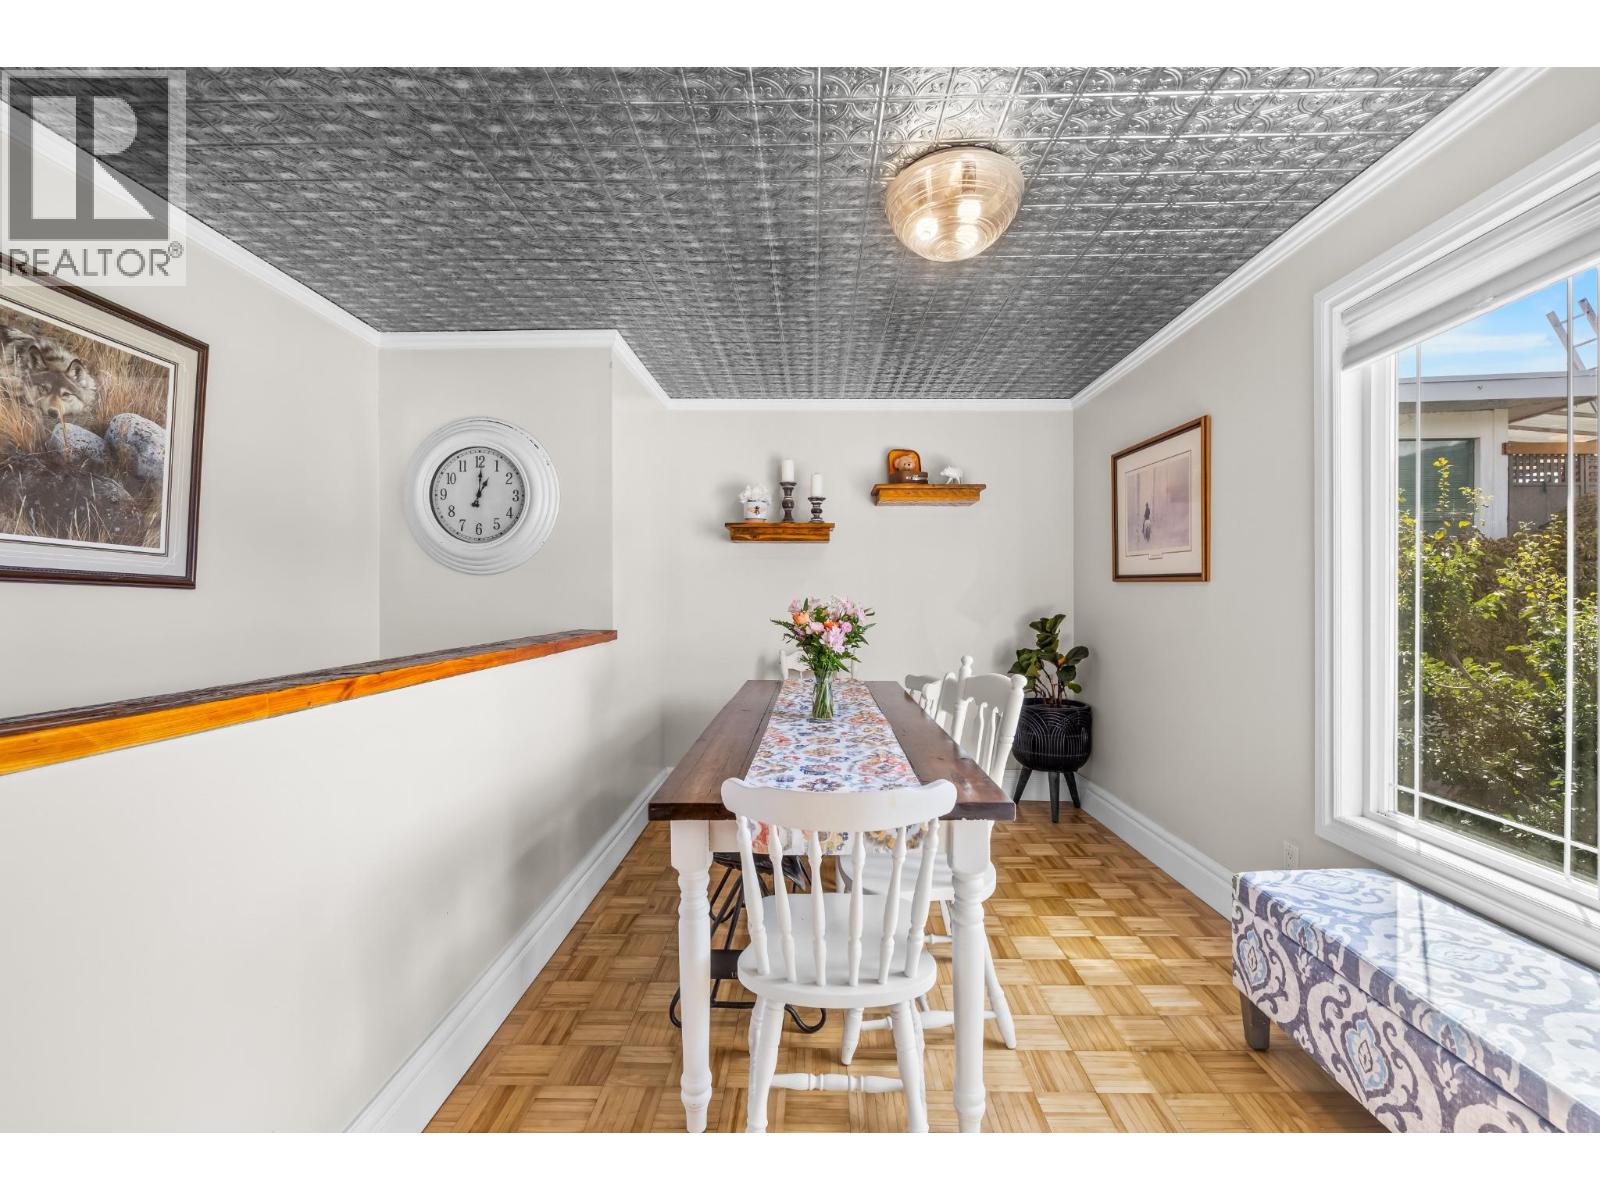
| Main Level | Dining Room | 11'8'' x 8'0'' | ||
| Main Level | Kitchen | 16'0'' x 10'9'' |
Utilities
| Electricity | Available |
| Natural Gas | Available |
| Sewer | Available |
| Water | Available |
https://www.realtor.ca/real-estate/30293344/450-halpin-street-kimberley-kimberley
Interested?
Contact us for more information

Shane Murray

290 Wallinger Avenue
Kimberley, British Columbia V1A 1Z1
(250) 427-0070

The trademarks REALTOR®, REALTORS®, and the REALTOR® logo are controlled by The Canadian Real Estate Association (CREA) and identify real estate professionals who are members of CREA. The trademarks MLS®, Multiple Listing Service® and the associated logos are owned by The Canadian Real Estate Association (CREA) and identify the quality of services provided by real estate professionals who are members of CREA. The trademark DDF® is owned by The Canadian Real Estate Association (CREA) and identifies CREA's Data Distribution Facility (DDF®)
September 17 2026 04:50:01
Okanagan-Mainline Real Estate Board
Royal LePage East Kootenay Realty