
166 14th Street Fernie, British Columbia V0B 1M0

$999,900
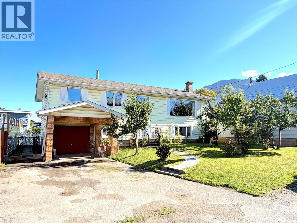
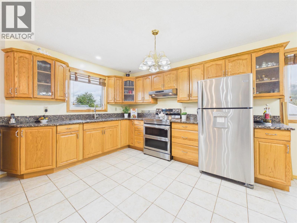
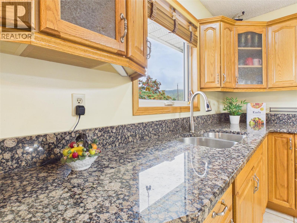
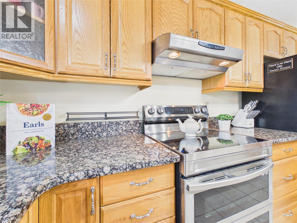
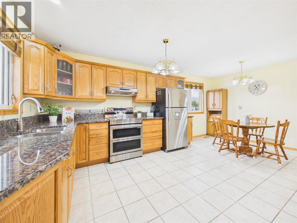
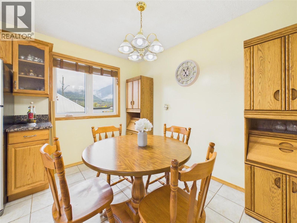
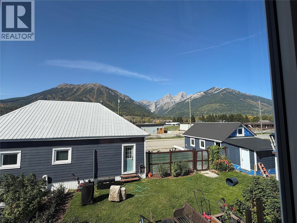
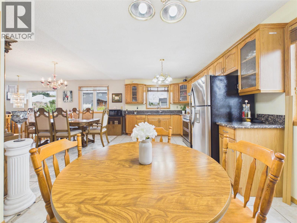
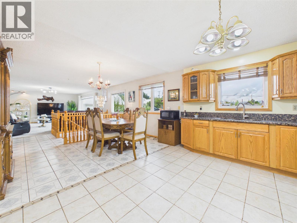
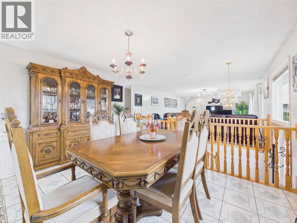
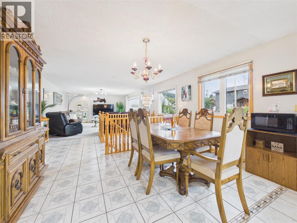
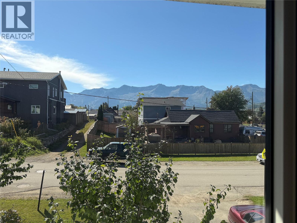
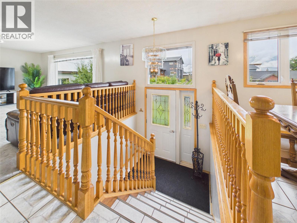
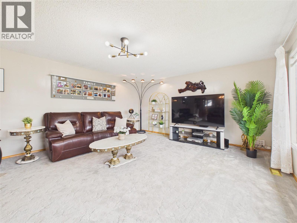
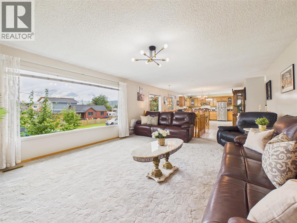
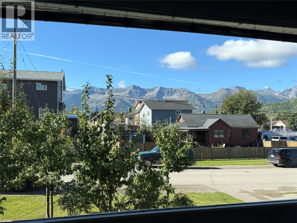
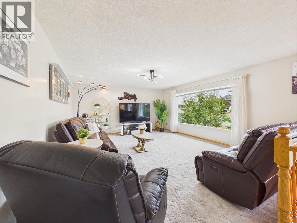
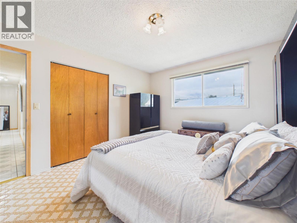
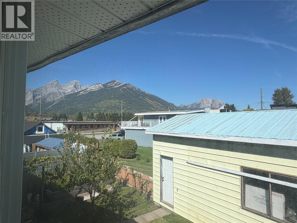
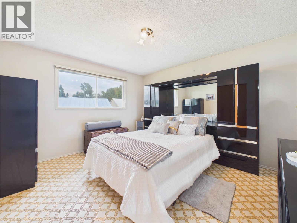
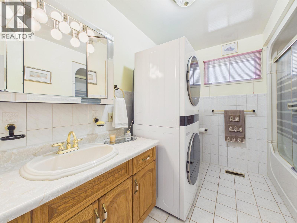
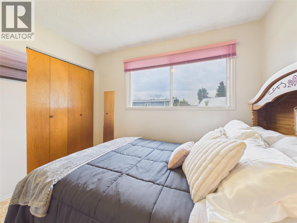
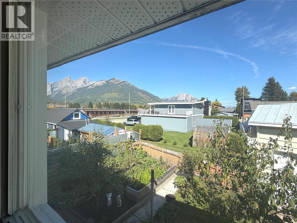
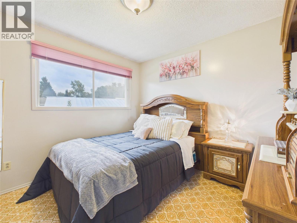
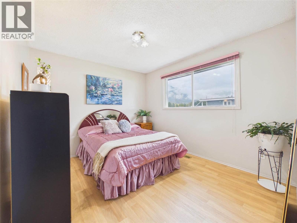
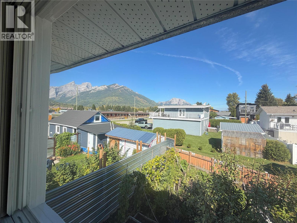
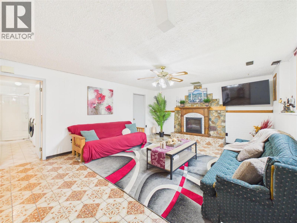
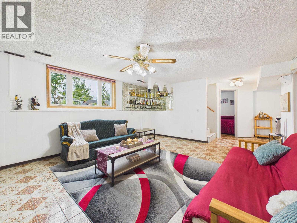
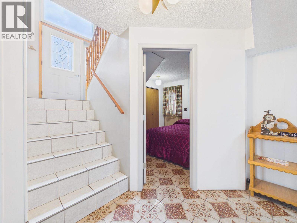
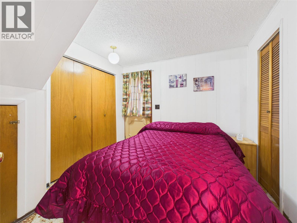
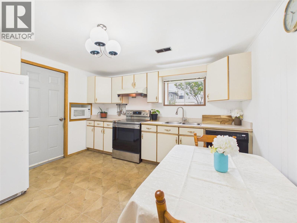
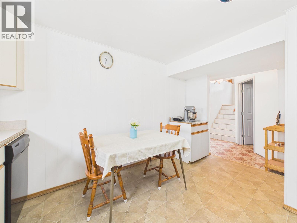
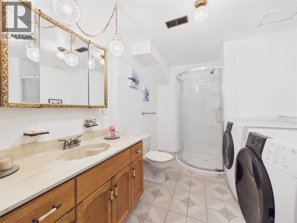
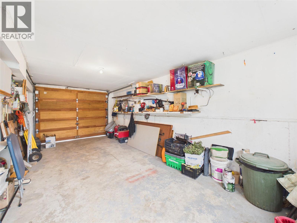
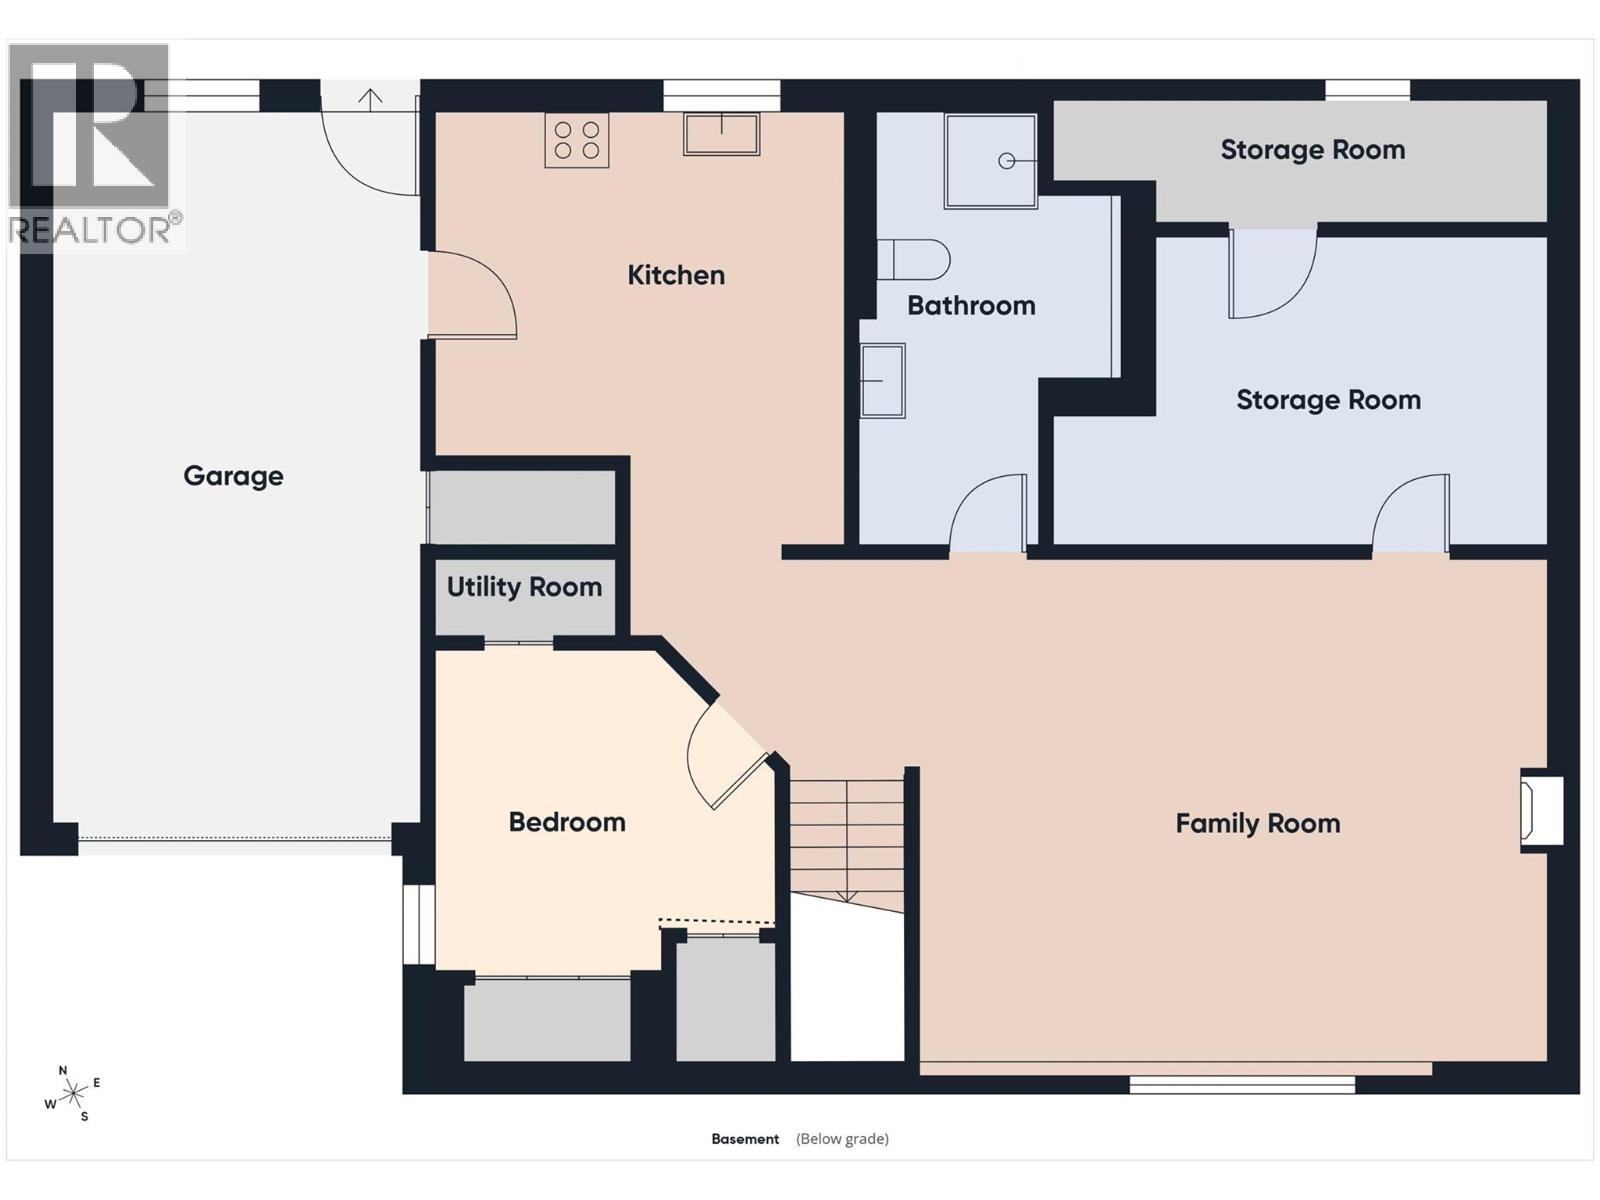
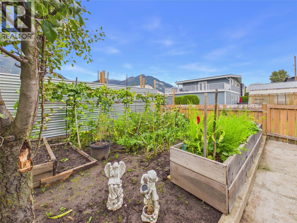
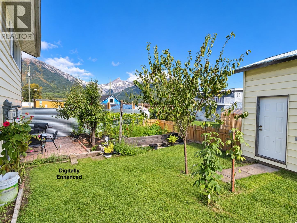
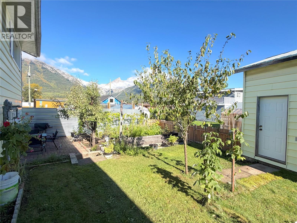
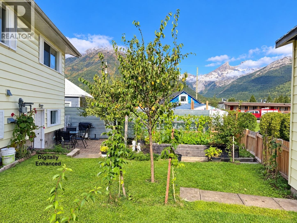
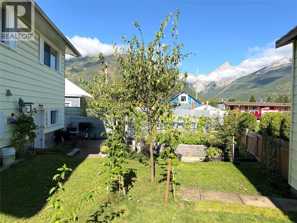
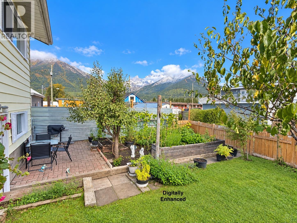
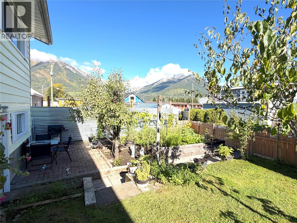
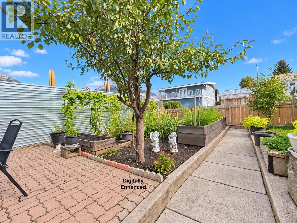
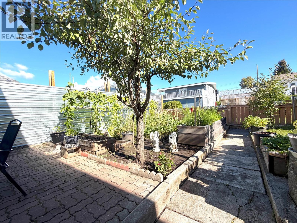
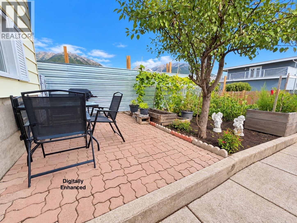
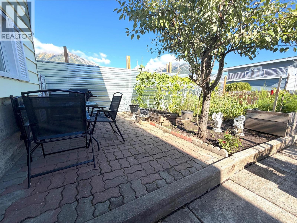
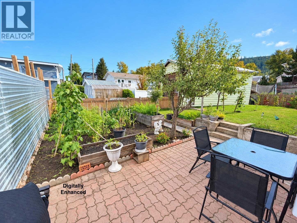
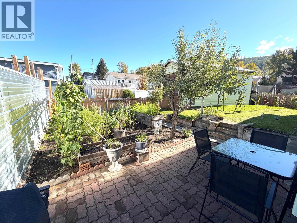
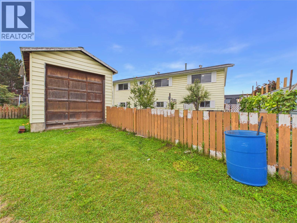
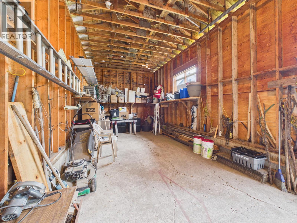
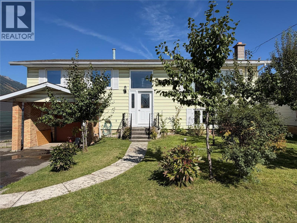
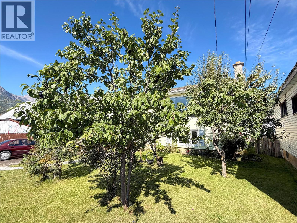
Downtown Fernie Living in an Exceptional Location! This one owner home offers a rare opportunity in a fantastic downtown Fernie location, where so much of what makes Fernie special is right outside your door! Located steps from the elementary and high school, you’re also close to downtown restaurants, coffee shops, shopping, parks, and an extensive network of walking and biking trails. Inside, the bright upper level is filled with natural light and showcases spectacular mountain views from every window, including stunning ski hill views from the living room. The large eat-in kitchen features solid oak cabinetry, granite countertops and a newer smart stove, while a brand-new upstairs washer and dryer add convenience. 3 bedrooms up provide a comfortable layout, while the full basement with separate entrance adds living space, including a 4th bedroom, full bathroom and flexibility for family and guests. Outside, enjoy an established yard with plum, cherry and pear trees, plus a garden. A single attached garage provides parking and storage, while the large detached garage is a fantastic bonus for vehicles, bikes, recreational gear, a workshop or additional storage. With 4 bedrooms, 2 baths, generous living space, R-SS zoning, 2 garages, incredible views and an outstanding downtown location, this longtime family home is a rare opportunity to enjoy everything Fernie has to offer. Contact your agent today for more details. (id:49650)
Property Details
| MLS® Number | 10400720 |
| Property Type | Single Family |
| Neigbourhood | Fernie |
| Amenities Near By | Golf Nearby, Park, Recreation, Schools, Shopping, Ski Area |
| Community Features | Pets Allowed, Rentals Allowed |
| Features | Level Lot |
| Parking Space Total | 1 |
| View Type | Mountain View |
Building
| Bathroom Total | 2 |
| Bedrooms Total | 4 |
| Constructed Date | 1974 |
| Construction Style Attachment | Detached |
| Exterior Finish | Vinyl Siding |
| Flooring Type | Carpeted, Laminate, Linoleum, Tile |
| Heating Type | Forced Air, See Remarks |
| Roof Material | Asphalt Shingle |
| Roof Style | Unknown |
| Stories Total | 2 |
| Size Interior | 2382 Sqft |
| Type | House |
| Utility Water | Municipal Water |
Parking
| Attached Garage | 1 |
| Detached Garage | 1 |
Land
| Acreage | No |
| Land Amenities | Golf Nearby, Park, Recreation, Schools, Shopping, Ski Area |
| Landscape Features | Level |
| Sewer | Municipal Sewage System |
| Size Irregular | 0.13 |
| Size Total | 0.13 Ac|under 1 Acre |
| Size Total Text | 0.13 Ac|under 1 Acre |
Rooms
| Level | Type | Length | Width | Dimensions |
|---|---|---|---|---|
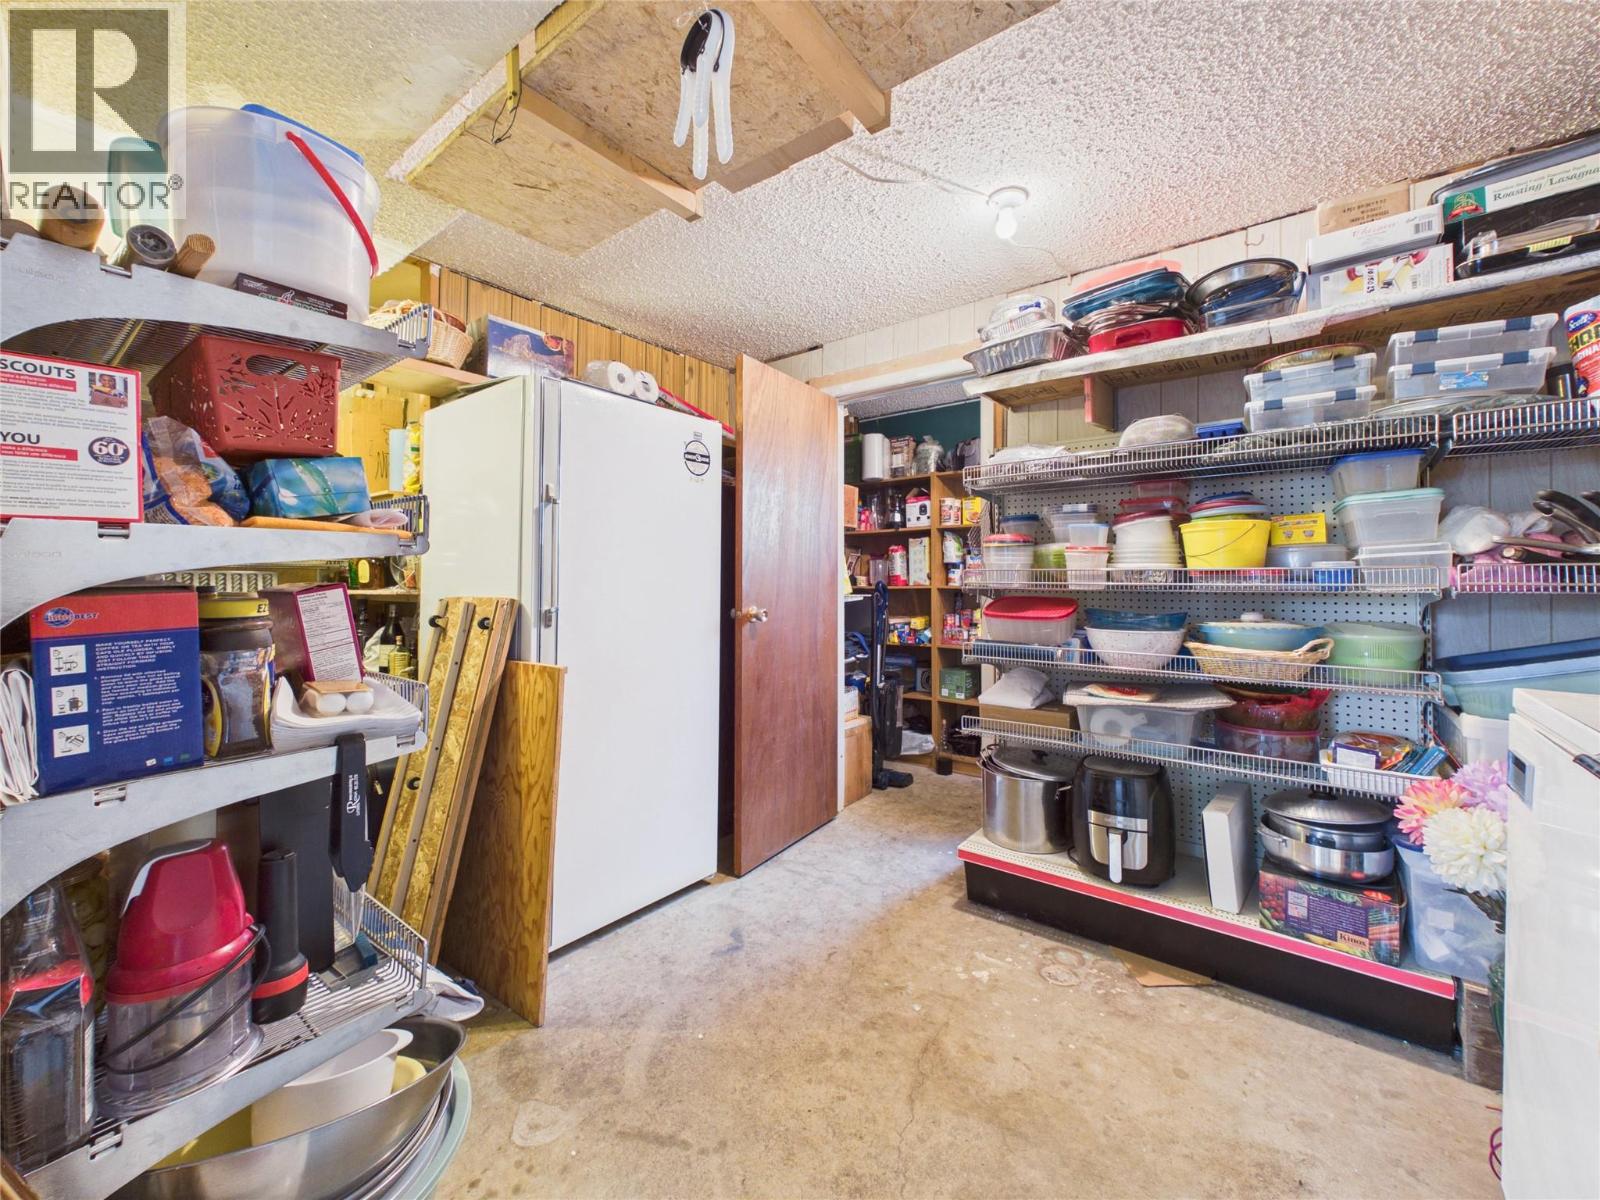
| Basement | Storage | 12' x 4'2'' | ||
| Basement | Storage | 11'9'' x 8'9'' | ||
| Basement | 3pc Bathroom | 12'9'' x 7'8'' | ||
| Basement | Recreation Room | 18'4'' x 14'7'' | ||
| Basement | Bedroom | 8'1'' x 9'3'' | ||
| Basement | Kitchen | 12'3'' x 12'8'' | ||
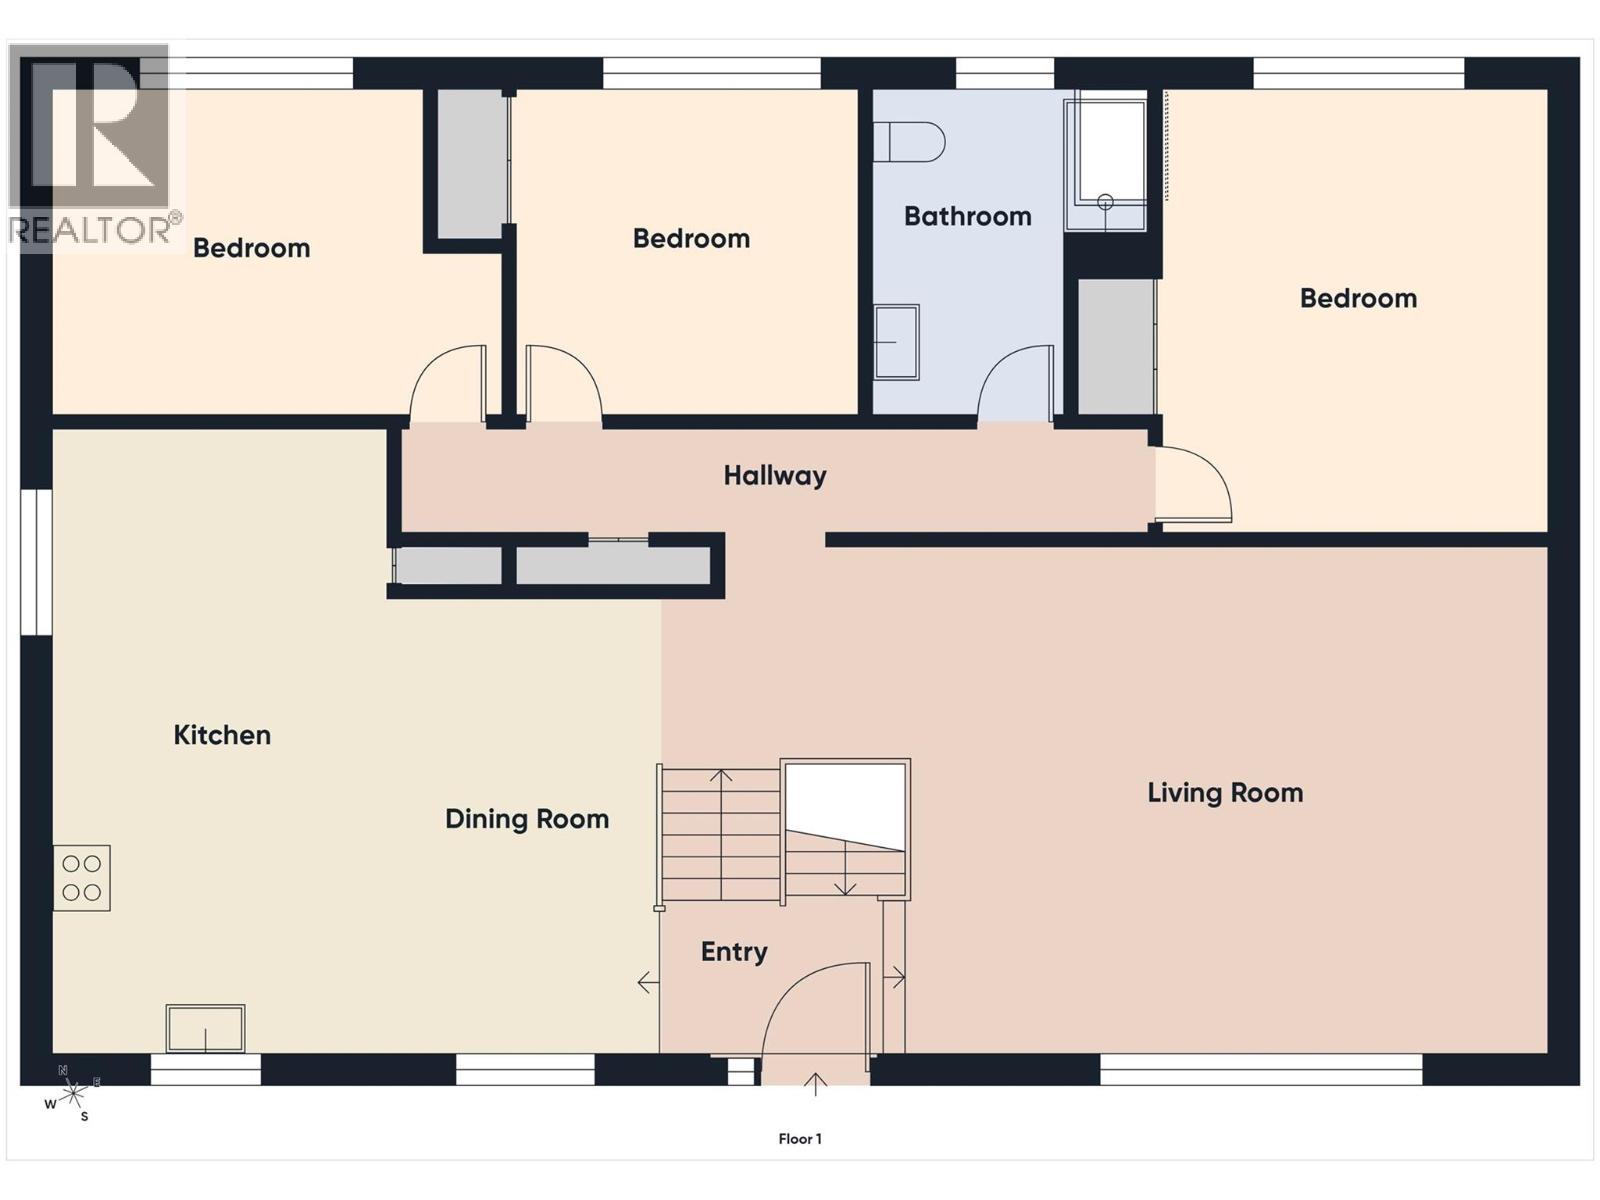
| Main Level | Bedroom | 11'4'' x 10' | ||
| Main Level | Bedroom | 10'2'' x 10' | ||
| Main Level | 4pc Bathroom | 10' x 5'6'' | ||
| Main Level | Primary Bedroom | 11'9'' x 13'4'' | ||
| Main Level | Living Room | 19'9'' x 15'5'' | ||
| Main Level | Dining Room | 8'4'' x 13'9'' | ||
| Main Level | Kitchen | 18'8'' x 10'2'' |
https://www.realtor.ca/real-estate/30293550/166-14th-street-fernie-fernie
Interested?
Contact us for more information

Jason Andreola
www.liveinfernie.net/

Box 1748, 561 A Highway 3
Fernie, British Columbia V0B 1M0
(250) 423-4644
www.royallepage.ca/

The trademarks REALTOR®, REALTORS®, and the REALTOR® logo are controlled by The Canadian Real Estate Association (CREA) and identify real estate professionals who are members of CREA. The trademarks MLS®, Multiple Listing Service® and the associated logos are owned by The Canadian Real Estate Association (CREA) and identify the quality of services provided by real estate professionals who are members of CREA. The trademark DDF® is owned by The Canadian Real Estate Association (CREA) and identifies CREA's Data Distribution Facility (DDF®)
September 22 2026 02:03:28
Okanagan-Mainline Real Estate Board
Royal LePage East Kootenay Realty