
1351 Gerry Sorensen Way Unit# K1-D Kimberley, British Columbia V1A 3M3

$69,900Maintenance, Cable TV, Reserve Fund Contributions, Electricity, Heat, Insurance, Ground Maintenance, Property Management, Other, See Remarks, Recreation Facilities, Sewer, Waste Removal, Water
$680 Monthly
Maintenance, Cable TV, Reserve Fund Contributions, Electricity, Heat, Insurance, Ground Maintenance, Property Management, Other, See Remarks, Recreation Facilities, Sewer, Waste Removal, Water
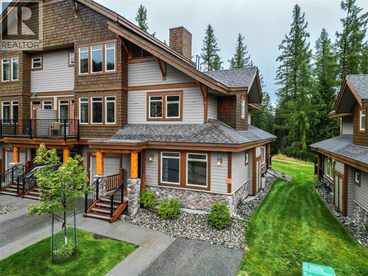
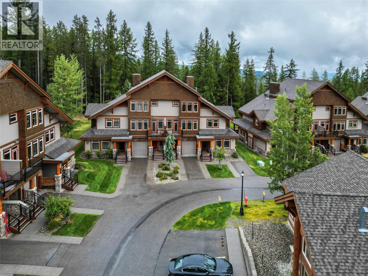
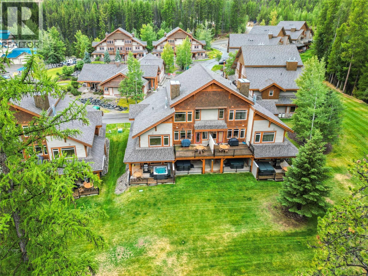
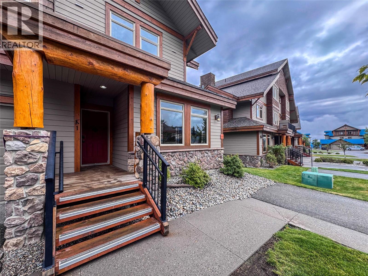
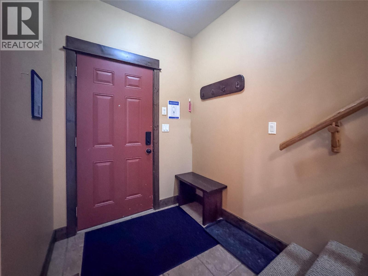
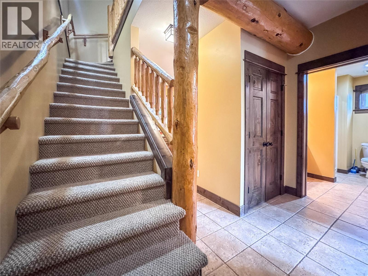
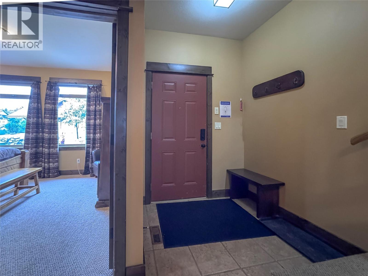
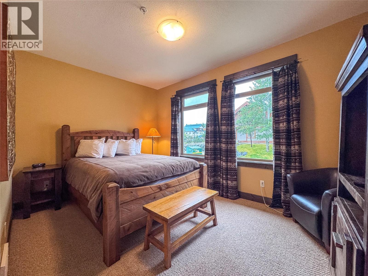
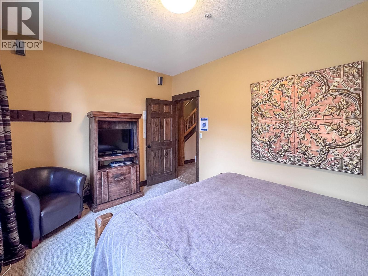
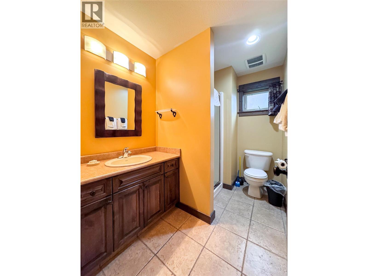
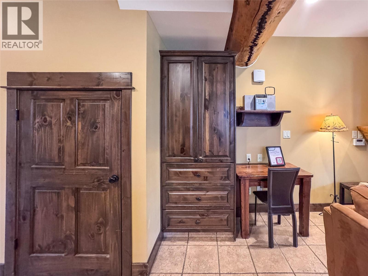
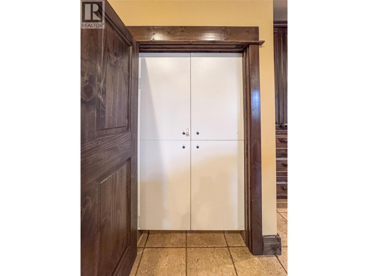
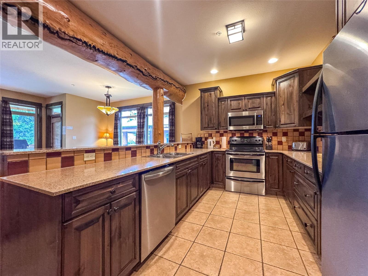
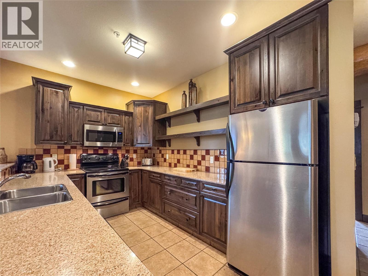
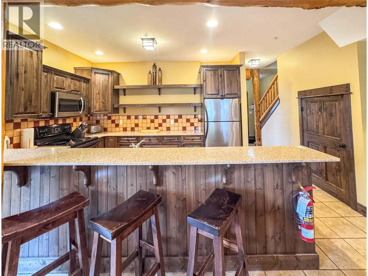
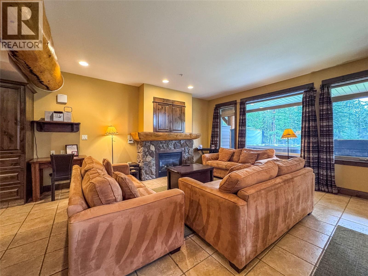
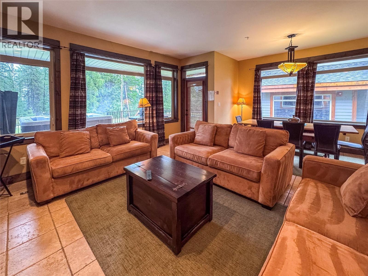
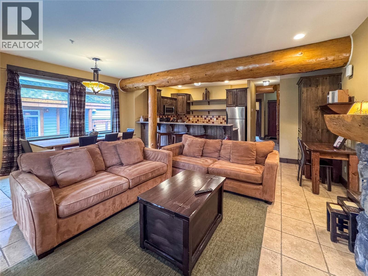
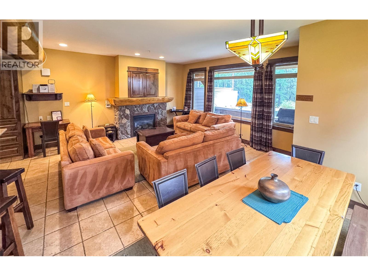
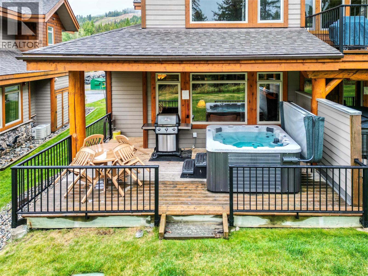
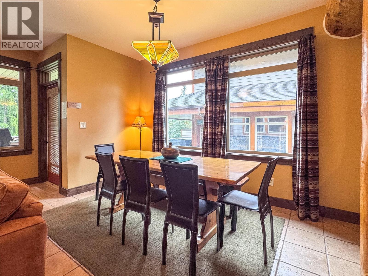
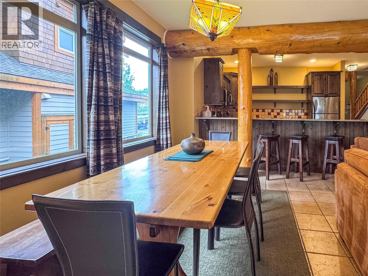
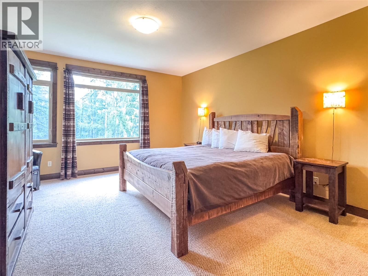
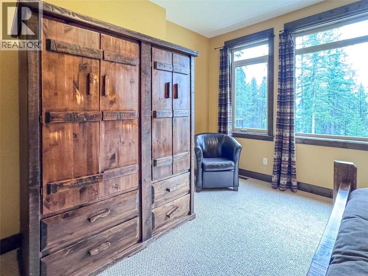
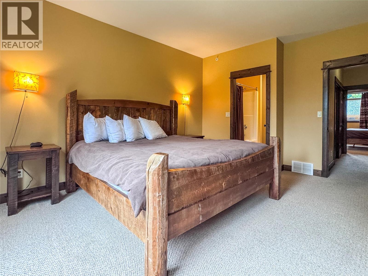
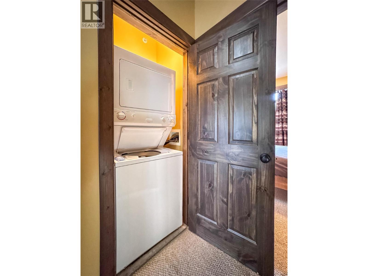
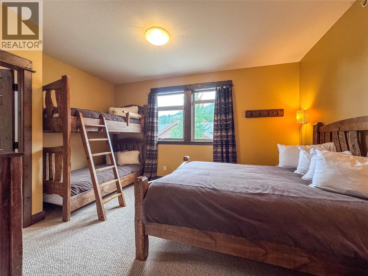
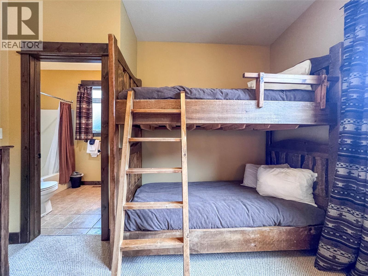
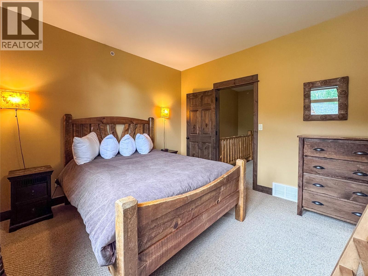
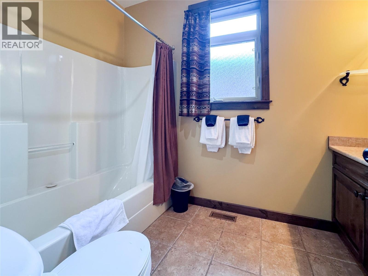
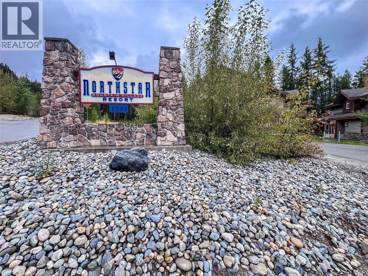
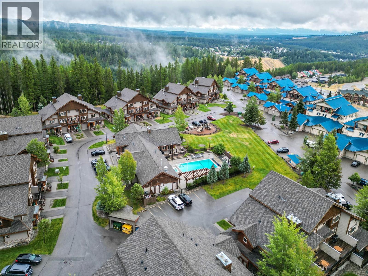
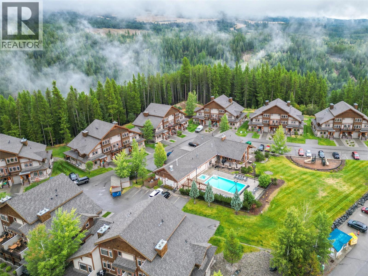
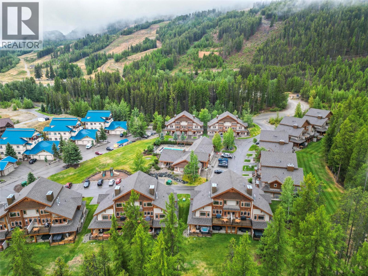
$680 MonthlyYour mountain getaway awaits at Northstar Mountain Village! This 1/4 share ownership in K1 offers an affordable way to enjoy the Kimberley lifestyle year-round. With 3 bedrooms, 3 bathrooms and room to comfortably sleep 8, there’s plenty of space to gather with family and friends. The bright, open concept living area is designed for easy mountain living, with a cozy fireplace at its heart and a large, well appointed kitchen featuring granite countertops and plenty of room for everyone to gather. In-unit laundry and a private owner storage cubby add the practical conveniences that make this feel like your own home away from home. Ideally positioned in the K building, the unit backs onto peaceful green space while keeping you close to the recreation center, playground, seasonal heated outdoor pool and fitness facility. With Northstar’s ski-in/ski-out setting, winter adventure is right outside your door. When summer arrives, trade skis for golf clubs, hiking boots or mountain bikes and enjoy everything the Kimberley area has to offer. From powder days to summer adventures and relaxing mountain weekends, K1 makes owning your Kimberley escape easy. Contact your agent today! (id:49650)
Property Details
| MLS® Number | 10399944 |
| Property Type | Recreational |
| Neigbourhood | Alpine Resort Area |
| Community Name | Northstar Mountain Village |
| Community Features | Pets Allowed With Restrictions |
| Parking Space Total | 1 |
| Pool Type | Inground Pool, Outdoor Pool |
| Storage Type | Storage, Locker |
| Structure | Clubhouse, Playground |
Building
| Bathroom Total | 3 |
| Bedrooms Total | 3 |
| Amenities | Clubhouse |
| Appliances | Refrigerator, Dishwasher, Range - Electric, Microwave, Washer/dryer Stack-up |
| Constructed Date | 2006 |
| Construction Style Attachment | Attached |
| Exterior Finish | Stone, Other |
| Fireplace Fuel | Gas |
| Fireplace Present | Yes |
| Fireplace Total | 1 |
| Fireplace Type | Unknown |
| Heating Type | Forced Air |
| Roof Material | Asphalt Shingle |
| Roof Style | Unknown |
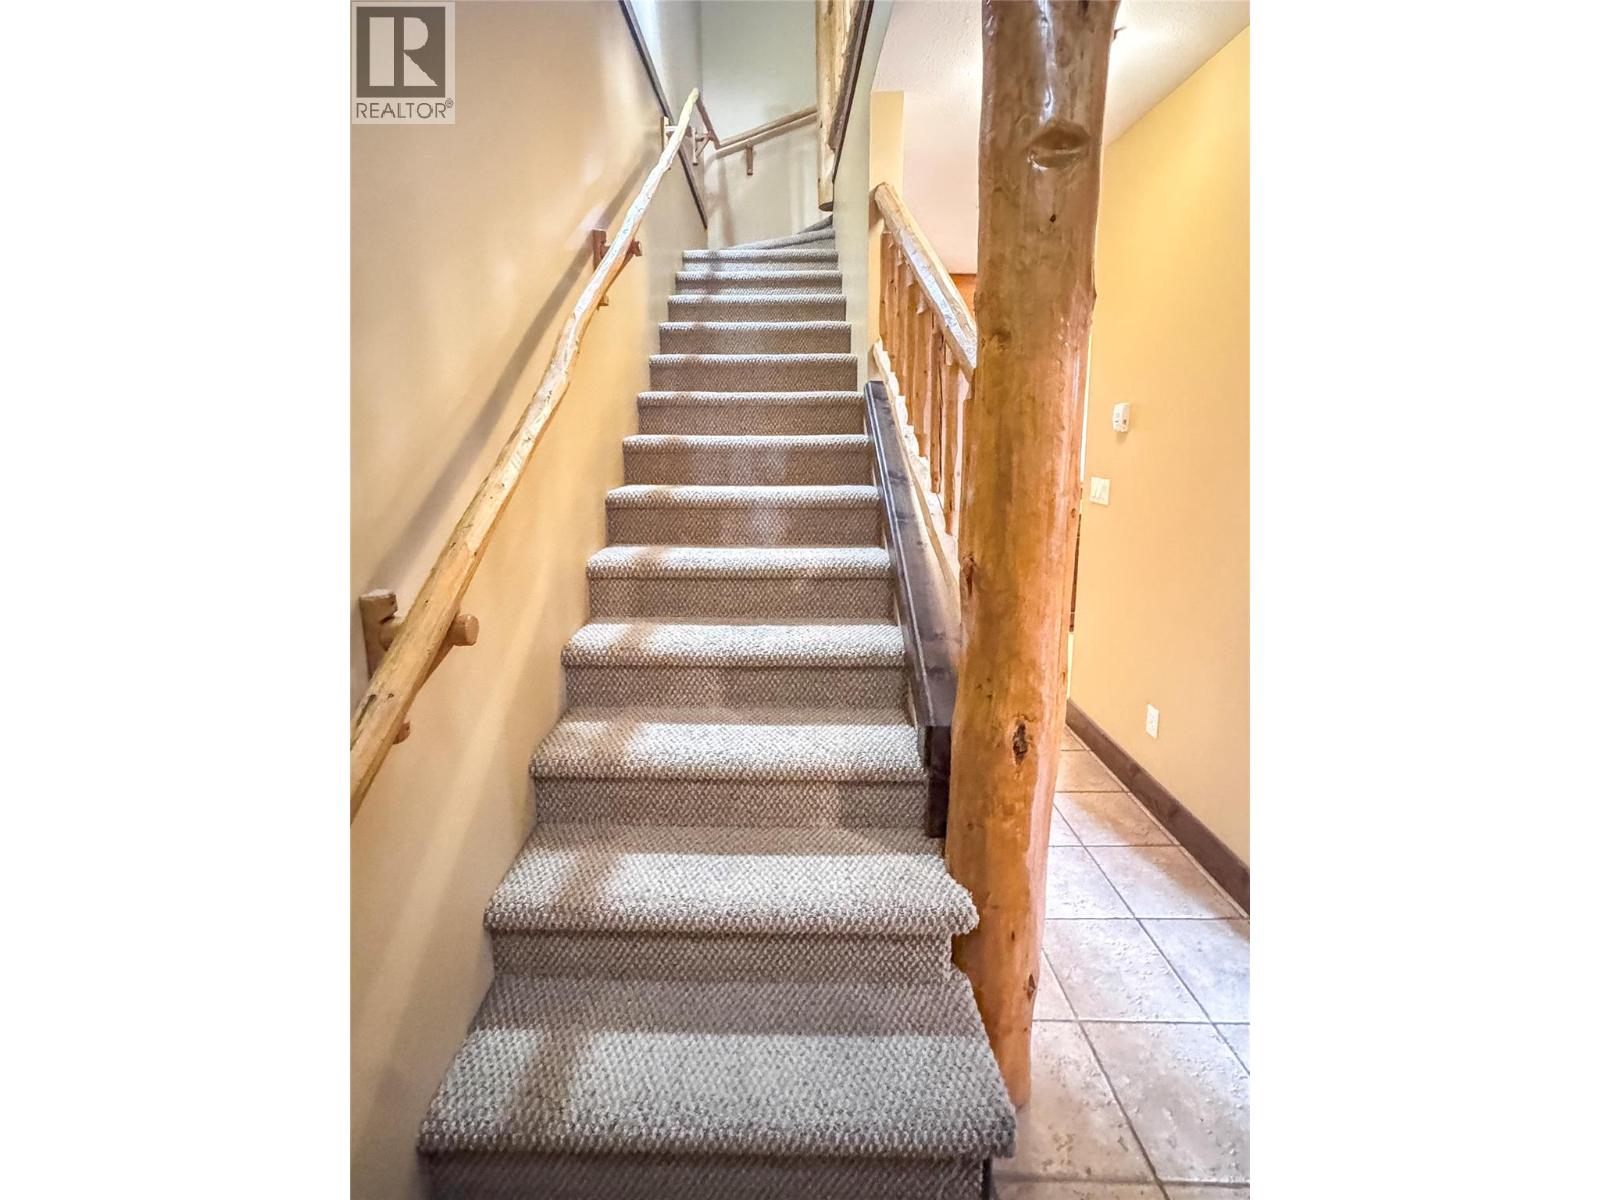
| Stories Total | 2 |
| Size Interior | 1524 Sqft |
| Type | Row / Townhouse |
| Utility Water | Municipal Water |
Land
| Acreage | No |
| Sewer | Municipal Sewage System |
| Size Total Text | Under 1 Acre |
Rooms
| Level | Type | Length | Width | Dimensions |
|---|---|---|---|---|
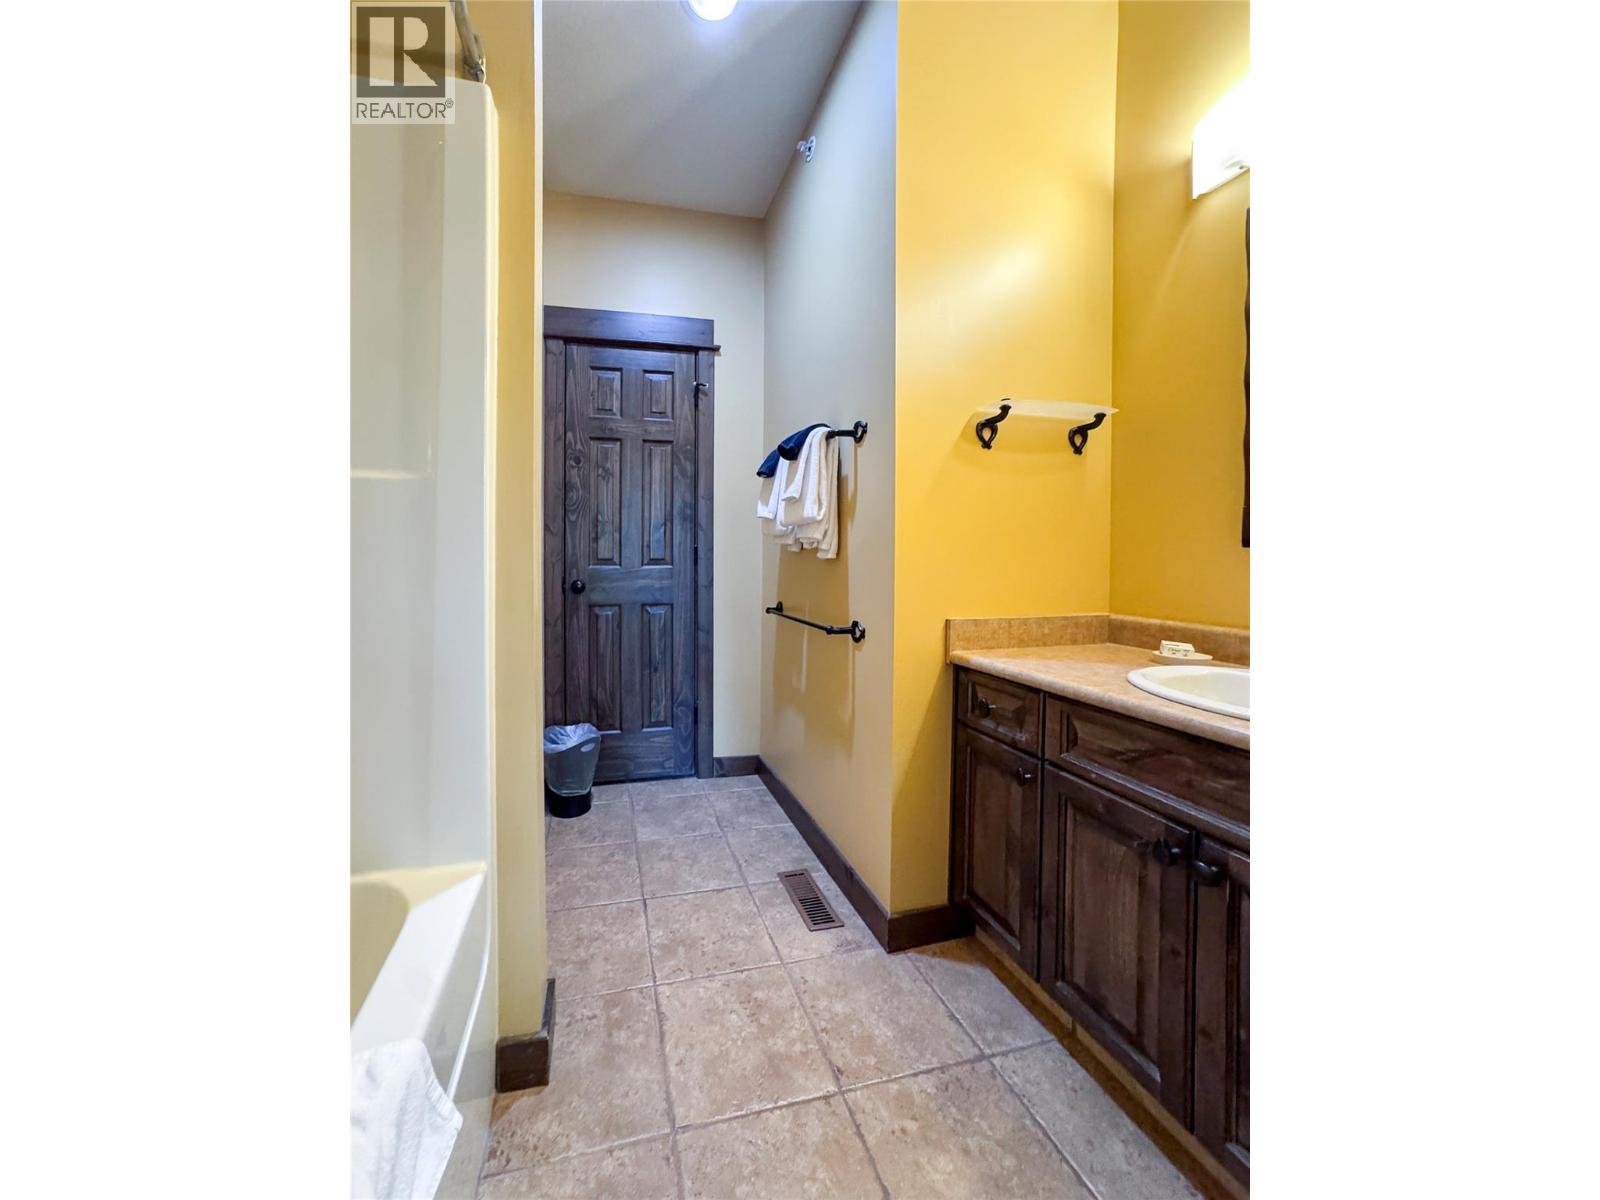
| Second Level | Full Ensuite Bathroom | Measurements not available | ||
| Second Level | Laundry Room | 1' x 1' | ||
| Second Level | Bedroom | 15'2'' x 11'3'' | ||
| Second Level | Full Ensuite Bathroom | Measurements not available | ||
| Second Level | Primary Bedroom | 17'0'' x 15'2'' | ||
| Main Level | Bedroom | 14'1'' x 9'10'' | ||
| Main Level | Full Bathroom | Measurements not available | ||
| Main Level | Dining Room | 7'0'' x 12'8'' | ||
| Main Level | Living Room | 13'5'' x 16'0'' | ||
| Main Level | Kitchen | 11'10'' x 9'11'' |
Interested?
Contact us for more information

Sandy Smith
Personal Real Estate Corporation
www.sandysmithproperties.com/
https://www.facebook.com/sandysmithpersonalrealestate?ref=hl
www.linkedin.com/profile/view?id=49599540&goback=.n
https://twitter.com/SandySmith_ekr

#25 - 10th Avenue South
Cranbrook, British Columbia V1C 2M9
(250) 426-8211
(250) 426-6270

Jo Mckinstrie
#25 - 10th Avenue South
Cranbrook, British Columbia V1C 2M9
(250) 426-8211
(250) 426-6270

The trademarks REALTOR®, REALTORS®, and the REALTOR® logo are controlled by The Canadian Real Estate Association (CREA) and identify real estate professionals who are members of CREA. The trademarks MLS®, Multiple Listing Service® and the associated logos are owned by The Canadian Real Estate Association (CREA) and identify the quality of services provided by real estate professionals who are members of CREA. The trademark DDF® is owned by The Canadian Real Estate Association (CREA) and identifies CREA's Data Distribution Facility (DDF®)
September 10 2026 07:28:21
Okanagan-Mainline Real Estate Board
Royal LePage East Kootenay Realty