
1401 8th Avenue Fernie, British Columbia V0B 1M0

$1,199,000
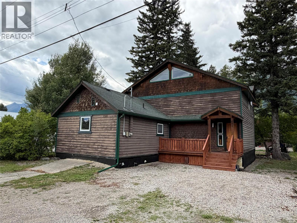
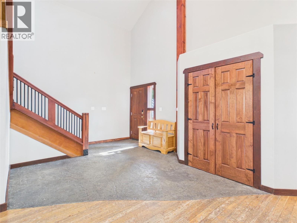
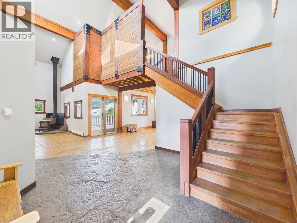
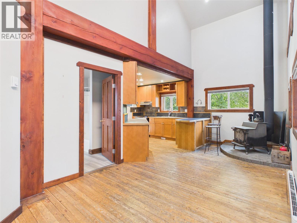
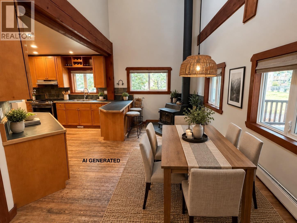
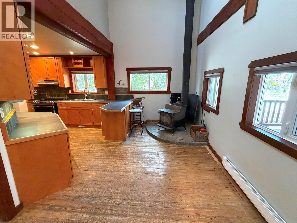
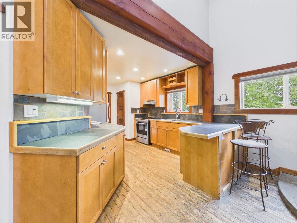
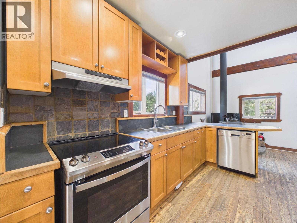
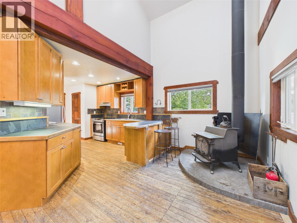
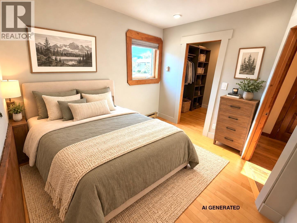
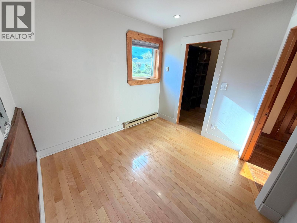
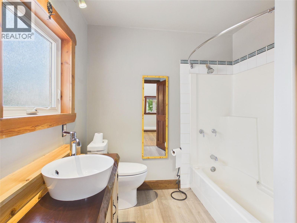
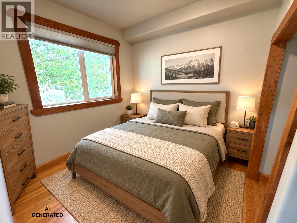
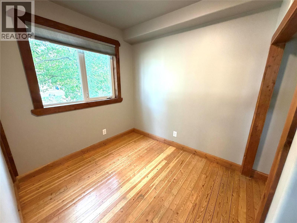
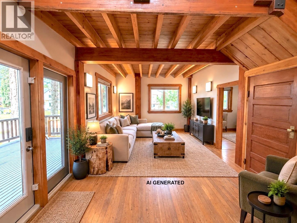
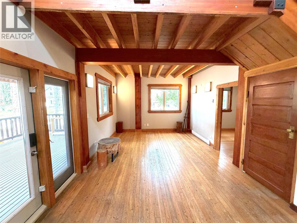
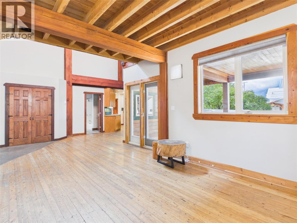
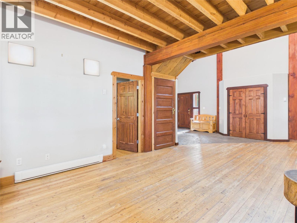
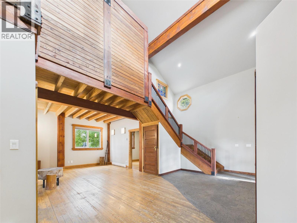
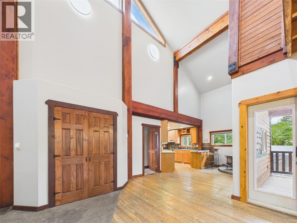
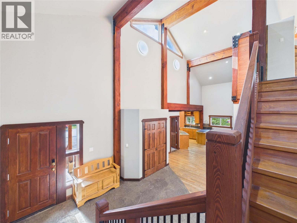
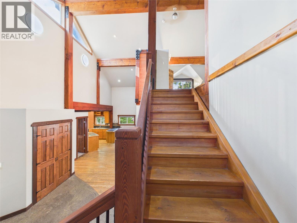
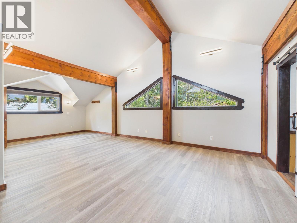
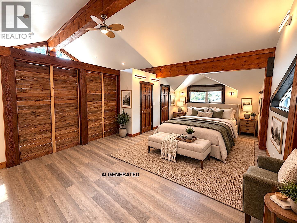
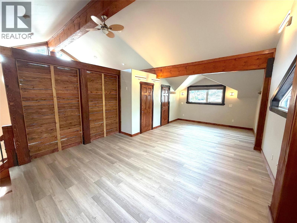
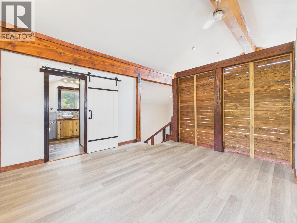
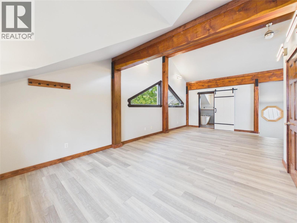
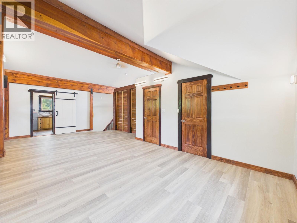
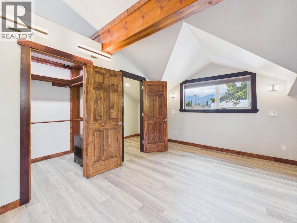
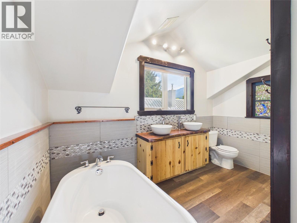
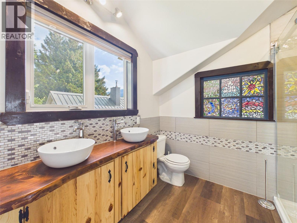
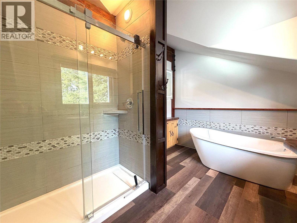
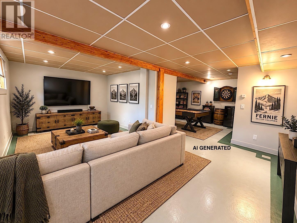
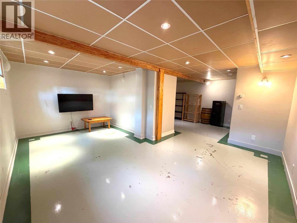
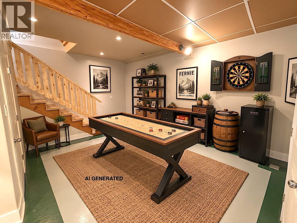
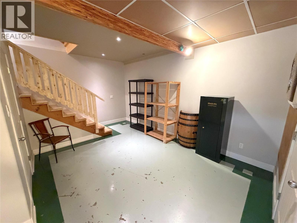
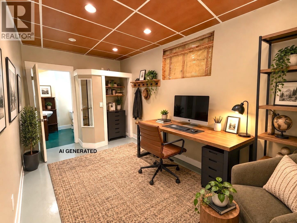
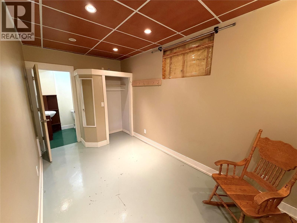
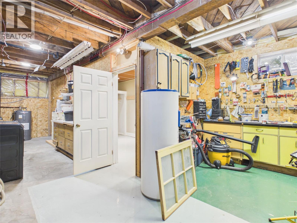
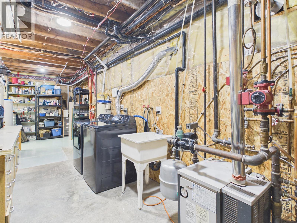
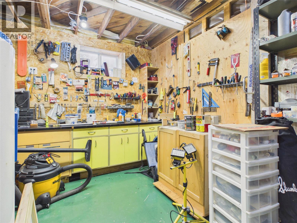
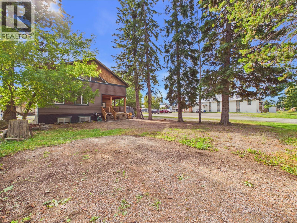
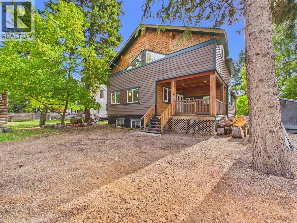
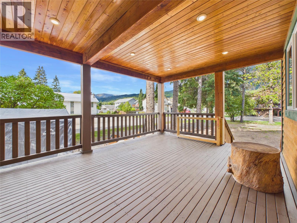
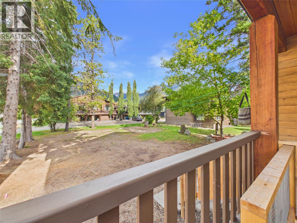
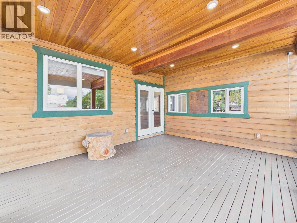
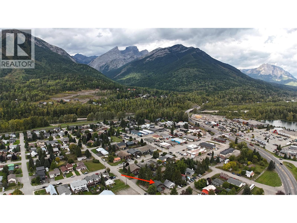
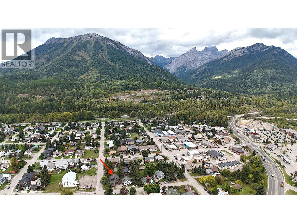
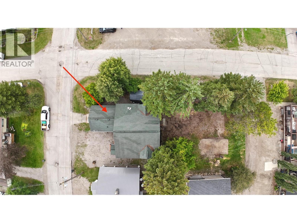
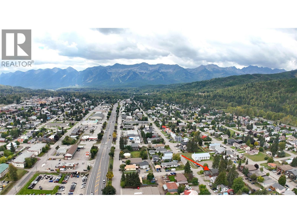
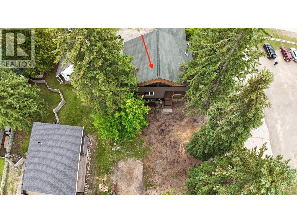
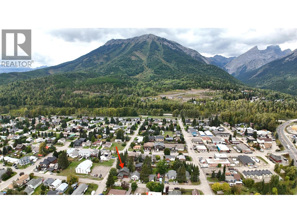
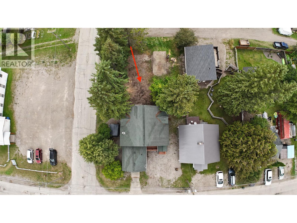
Your Fernie Lifestyle Starts Here! Full of warmth and personality, this 3 bedroom, 3 bathroom home is set on a full corner lot in Fernie’s highly sought-after Annex neighbourhood. A spacious front entrance with heated stamped concrete offers a welcoming arrival before stepping into the open-concept main floor, where post-and-beam construction, rustic wood floors and a cozy wood stove create an inviting space that feels right at home in the mountains. The kitchen features tile countertops, a spacious pantry and an easy flow into the dining and living areas. Upstairs, the loft style primary bedroom adds a unique architectural element and provides a private retreat, complete with a gorgeous 5 piece ensuite featuring a relaxing soaker tub and separate walk-in shower. Step outside onto the spacious covered deck, an ideal spot for morning coffee, entertaining with friends or simply kicking back after a day on either the slopes, exploring the mountains, or on the bike trails. Downstairs, the full basement features in-floor heat, plenty of additional living and storage space, and excellent potential for a fourth bedroom. With R-SS zoning, a full corner lot and a prime Annex location close to downtown, trails, parks, shopping and recreation, this home delivers a great combination of style, space and future potential in one of Fernie’s most desirable neighbourhoods. Contact your Agent today for more details and book your appointment to view. (id:49650)
Property Details
| MLS® Number | 10399422 |
| Property Type | Single Family |
| Neigbourhood | Fernie |
| Amenities Near By | Golf Nearby, Park, Recreation, Schools, Shopping, Ski Area |
| Community Features | Family Oriented, Rentals Allowed |
| Features | Level Lot, Corner Site |
| View Type | Mountain View |
Building
| Bathroom Total | 3 |
| Bedrooms Total | 3 |
| Basement Type | Full |
| Constructed Date | 2001 |
| Construction Style Attachment | Detached |
| Exterior Finish | Wood |
| Fireplace Present | Yes |
| Fireplace Total | 1 |
| Fireplace Type | Free Standing Metal |
| Flooring Type | Concrete, Hardwood, Laminate |
| Foundation Type | Insulated Concrete Forms |
| Heating Fuel | Electric |
| Roof Material | Asphalt Shingle |
| Roof Style | Unknown |
| Stories Total | 2 |
| Size Interior | 3019 Sqft |
| Type | House |
| Utility Water | Municipal Water |
Land
| Access Type | Easy Access |
| Acreage | No |
| Land Amenities | Golf Nearby, Park, Recreation, Schools, Shopping, Ski Area |
| Landscape Features | Level |
| Sewer | Municipal Sewage System |
| Size Irregular | 0.16 |
| Size Total | 0.16 Ac|under 1 Acre |
| Size Total Text | 0.16 Ac|under 1 Acre |
Rooms
| Level | Type | Length | Width | Dimensions |
|---|---|---|---|---|
| Second Level | 5pc Ensuite Bath | 8'5'' x 11'3'' | ||
| Second Level | Primary Bedroom | 26'6'' x 12'4'' | ||
| Basement | Laundry Room | 20' x 7'8'' | ||
| Basement | Utility Room | 17'8'' x 9'8'' | ||
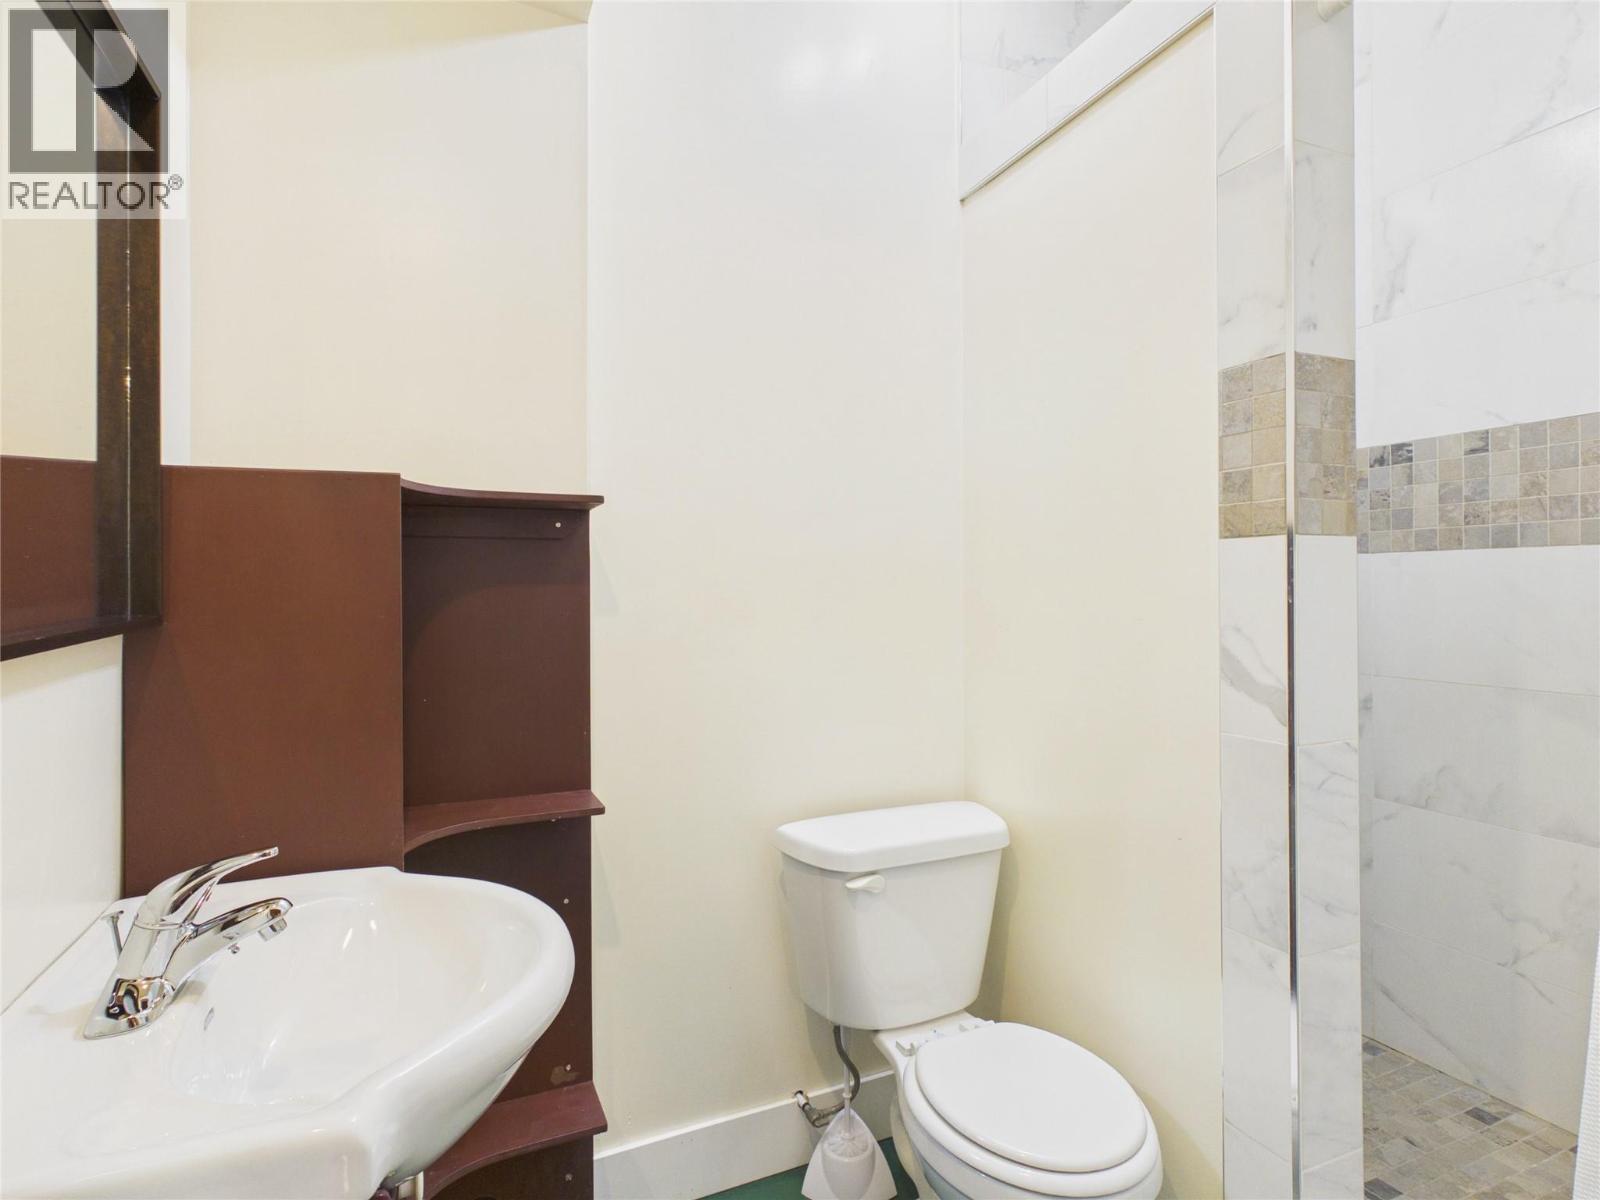
| Basement | 3pc Bathroom | 4'9'' x 7'9'' | ||
| Basement | Den | 14'5'' x 7'8'' | ||
| Basement | Recreation Room | 20'5'' x 11' | ||
| Basement | Games Room | 16'11'' x 10'9'' | ||
| Main Level | 4pc Bathroom | 8'8'' x 7'5'' | ||
| Main Level | Bedroom | 9'9'' x 9'3'' | ||
| Main Level | Bedroom | 8'9'' x 8'5'' | ||
| Main Level | Living Room | 15'2'' x 12'6'' | ||
| Main Level | Foyer | 12' x 12'2'' | ||
| Main Level | Dining Room | 8'5'' x 9'8'' | ||
| Main Level | Kitchen | 16'3'' x 9'1'' |
https://www.realtor.ca/real-estate/30261115/1401-8th-avenue-fernie-fernie
Interested?
Contact us for more information

Jason Andreola
www.liveinfernie.net/

Box 1748, 561 A Highway 3
Fernie, British Columbia V0B 1M0
(250) 423-4644
www.royallepage.ca/

The trademarks REALTOR®, REALTORS®, and the REALTOR® logo are controlled by The Canadian Real Estate Association (CREA) and identify real estate professionals who are members of CREA. The trademarks MLS®, Multiple Listing Service® and the associated logos are owned by The Canadian Real Estate Association (CREA) and identify the quality of services provided by real estate professionals who are members of CREA. The trademark DDF® is owned by The Canadian Real Estate Association (CREA) and identifies CREA's Data Distribution Facility (DDF®)
September 10 2026 07:58:35
Okanagan-Mainline Real Estate Board
Royal LePage East Kootenay Realty