
1070 Simmons Road Creston, British Columbia V0B 1G7

$869,900
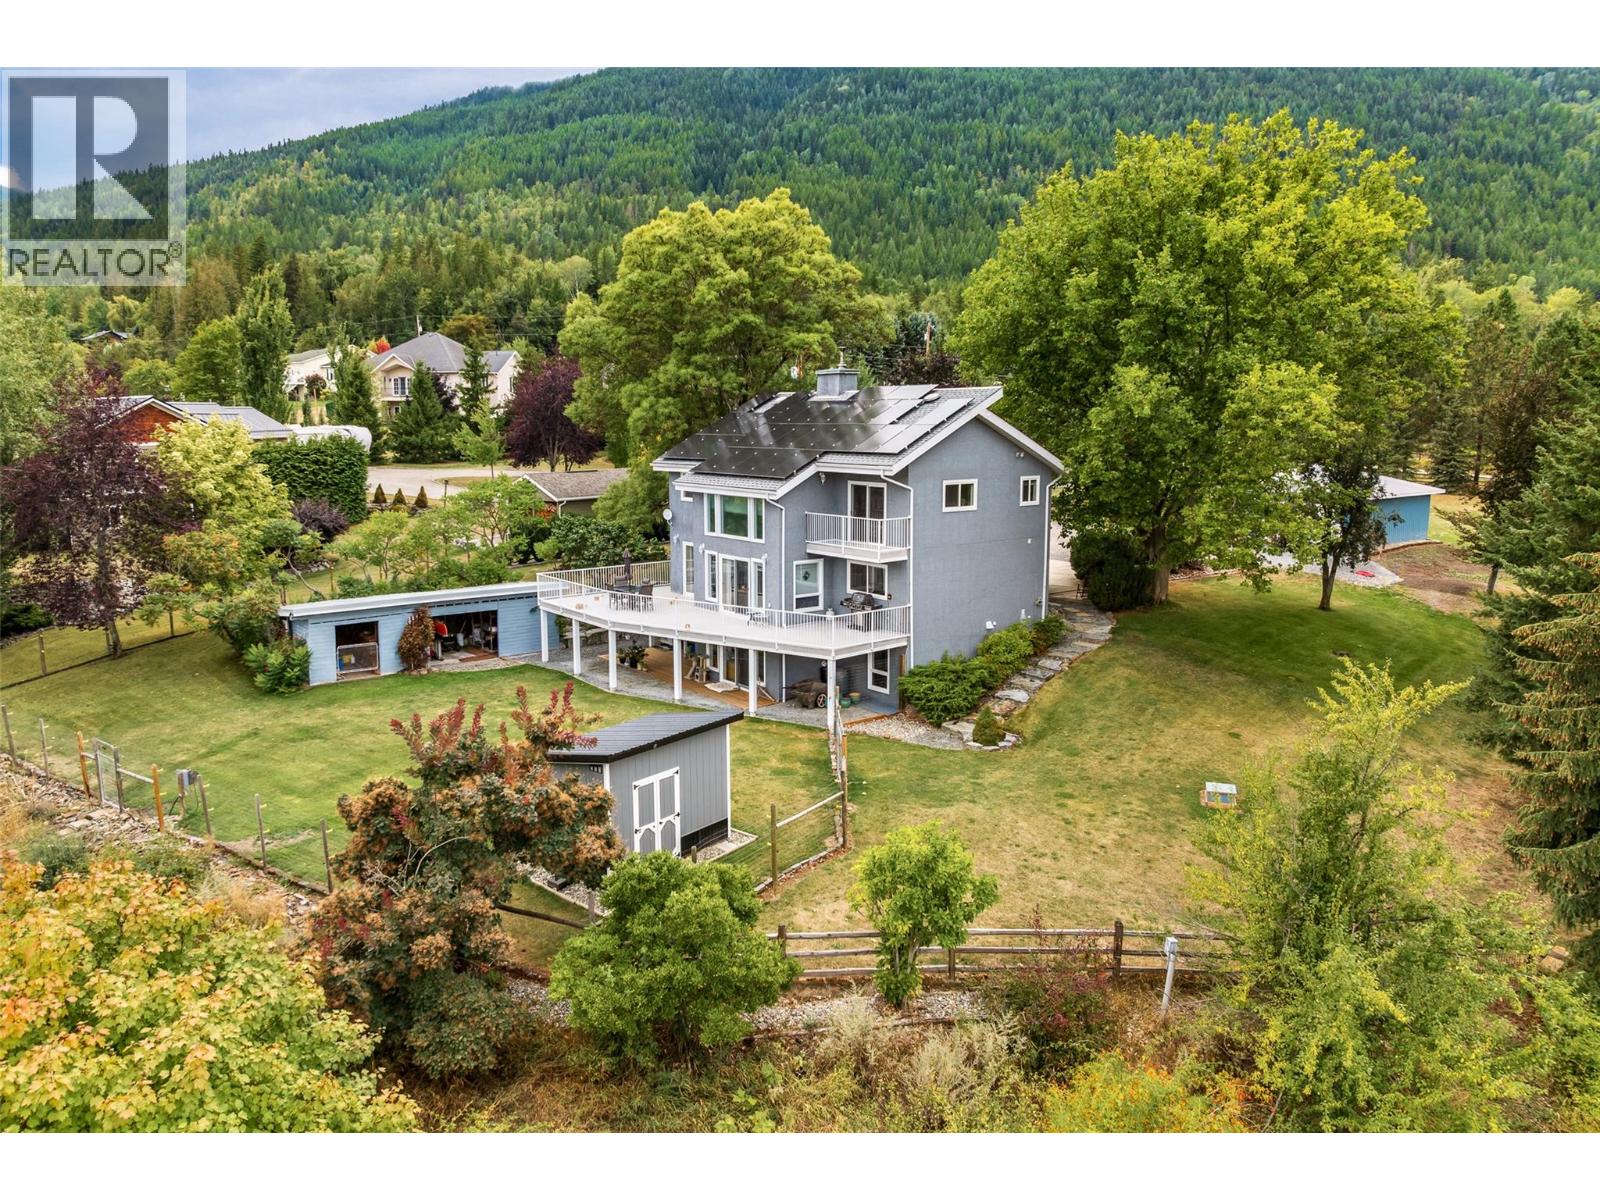
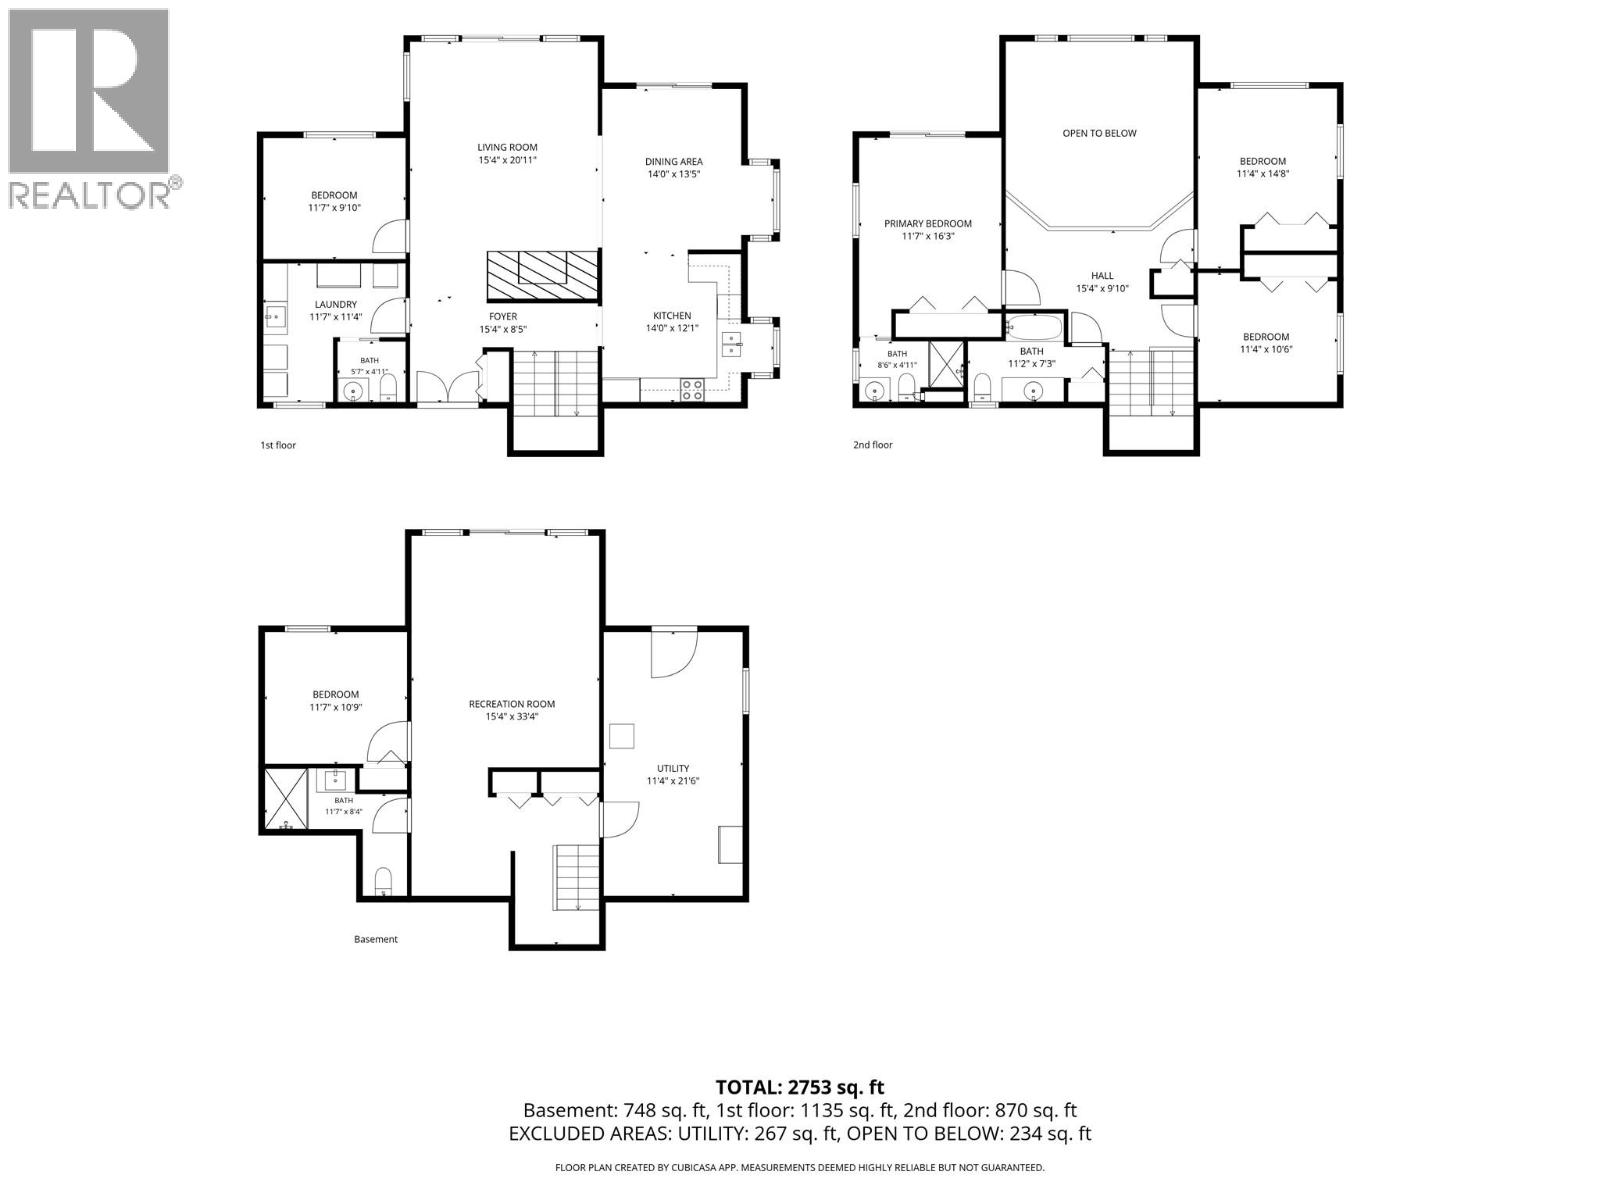
Set on 2.38 beautifully maintained acres, this impressive property offers space, comfort, and incredible mountain views. The home features three fully finished levels with flexible living spaces and the potential for four bedrooms—ideal for families, guests, or a home office. A brand-new 28' x 30' detached shop provides exceptional room for vehicles, storage, hobbies, and projects, while the attached garage adds even more everyday convenience. Solar panels help keep electricity costs virtually nonexistent, offering excellent efficiency and long-term savings. Outside, the level lot is truly stunning, with expansive decks, beautiful garden areas, and meticulously cared-for grounds. Whether you’re entertaining, relaxing in the sunshine, or enjoying the mountain backdrop, this exceptional acreage offers a peaceful lifestyle with all the space you’ve been looking for. (id:49650)
Property Details
| MLS® Number | 10400157 |
| Property Type | Single Family |
| Neigbourhood | West Creston |
| Parking Space Total | 4 |
Building
| Bathroom Total | 4 |
| Bedrooms Total | 5 |
| Appliances | Refrigerator, Dishwasher, Microwave, Oven, Washer & Dryer |
| Architectural Style | Ranch |
| Basement Type | Full |
| Constructed Date | 1980 |
| Construction Style Attachment | Detached |
| Cooling Type | Central Air Conditioning |
| Flooring Type | Hardwood |
| Half Bath Total | 1 |
| Heating Fuel | Wood |
| Heating Type | Baseboard Heaters, Forced Air, Stove, See Remarks |
| Roof Material | Asphalt Shingle |
| Roof Style | Unknown |
| Stories Total | 3 |
| Size Interior | 3020 Sqft |
| Type | House |
| Utility Water | Well |
Parking
| Additional Parking | |
| Attached Garage | 4 |
| Detached Garage | 4 |
Land
| Acreage | Yes |
| Sewer | Septic Tank |
| Size Irregular | 2.38 |
| Size Total | 2.38 Ac|1 - 5 Acres |
| Size Total Text | 2.38 Ac|1 - 5 Acres |
Rooms
| Level | Type | Length | Width | Dimensions |
|---|---|---|---|---|
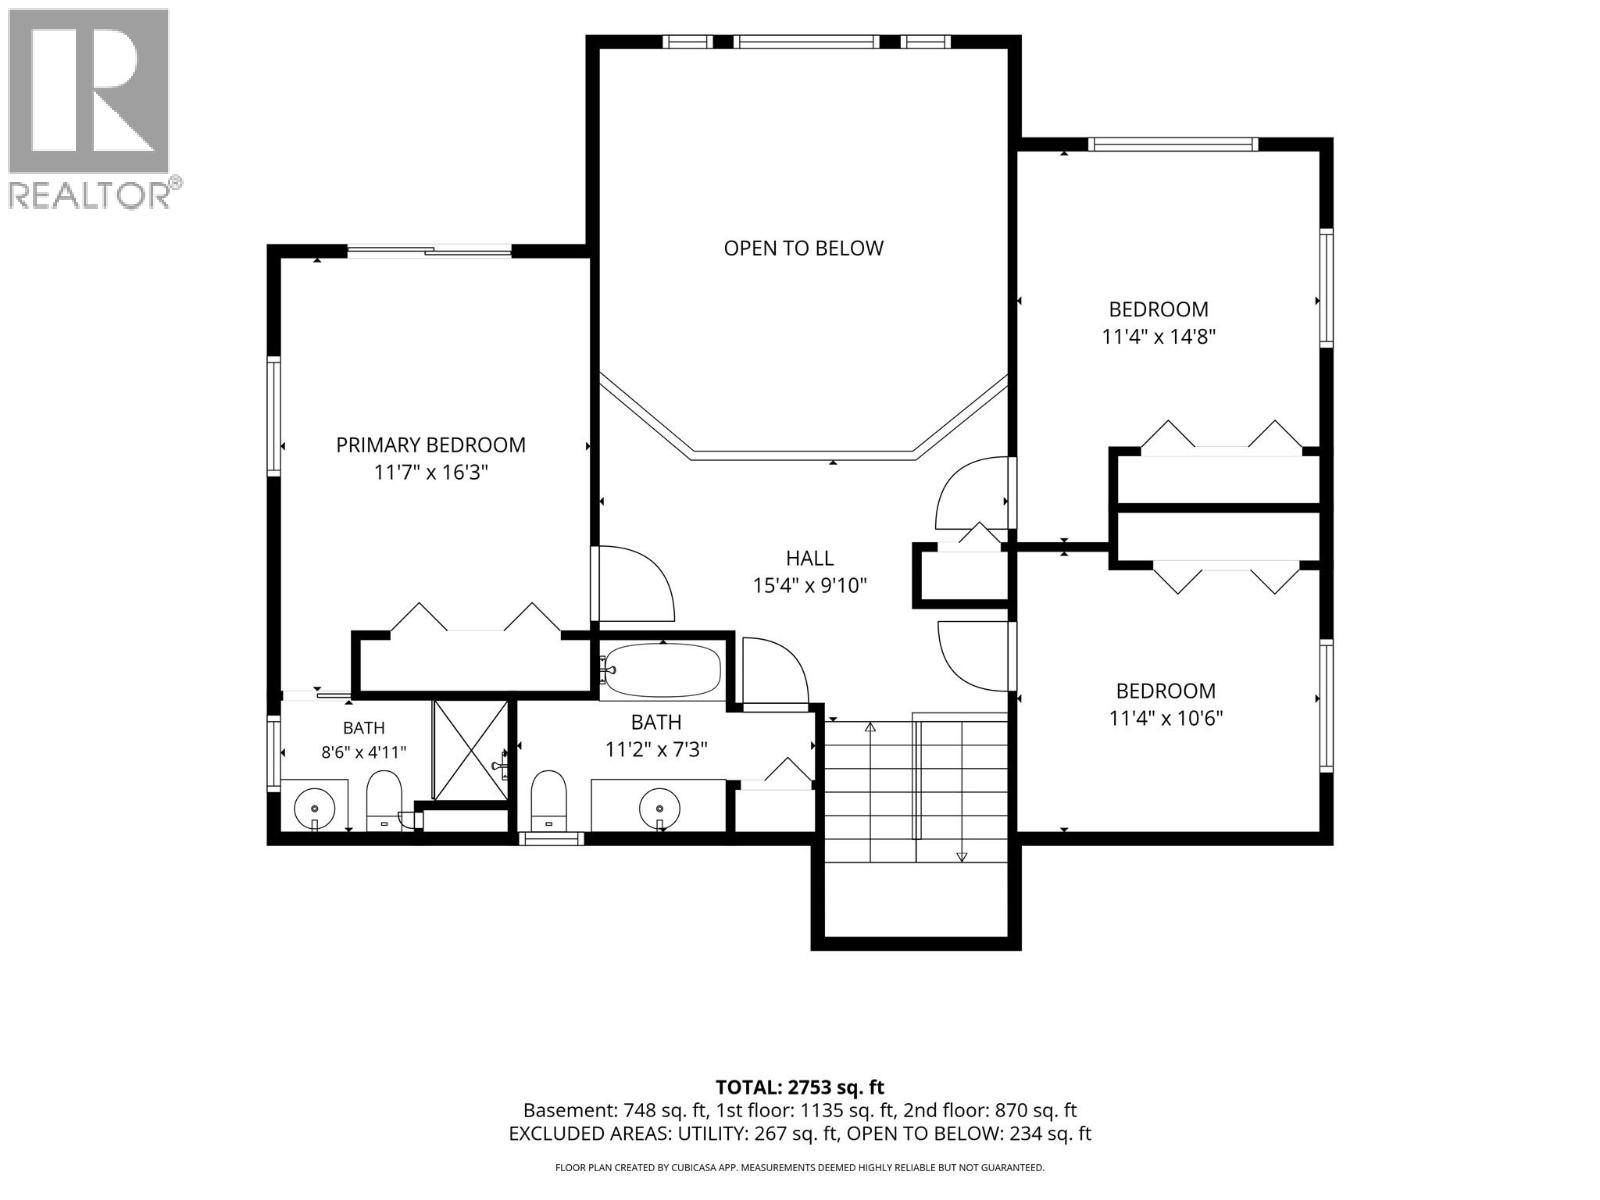
| Second Level | Full Bathroom | Measurements not available | ||
| Second Level | Full Ensuite Bathroom | Measurements not available | ||
| Second Level | Primary Bedroom | 11'7'' x 16'3'' | ||
| Second Level | Bedroom | 11'4'' x 14'8'' | ||
| Second Level | Bedroom | 11'4'' x 10'6'' | ||
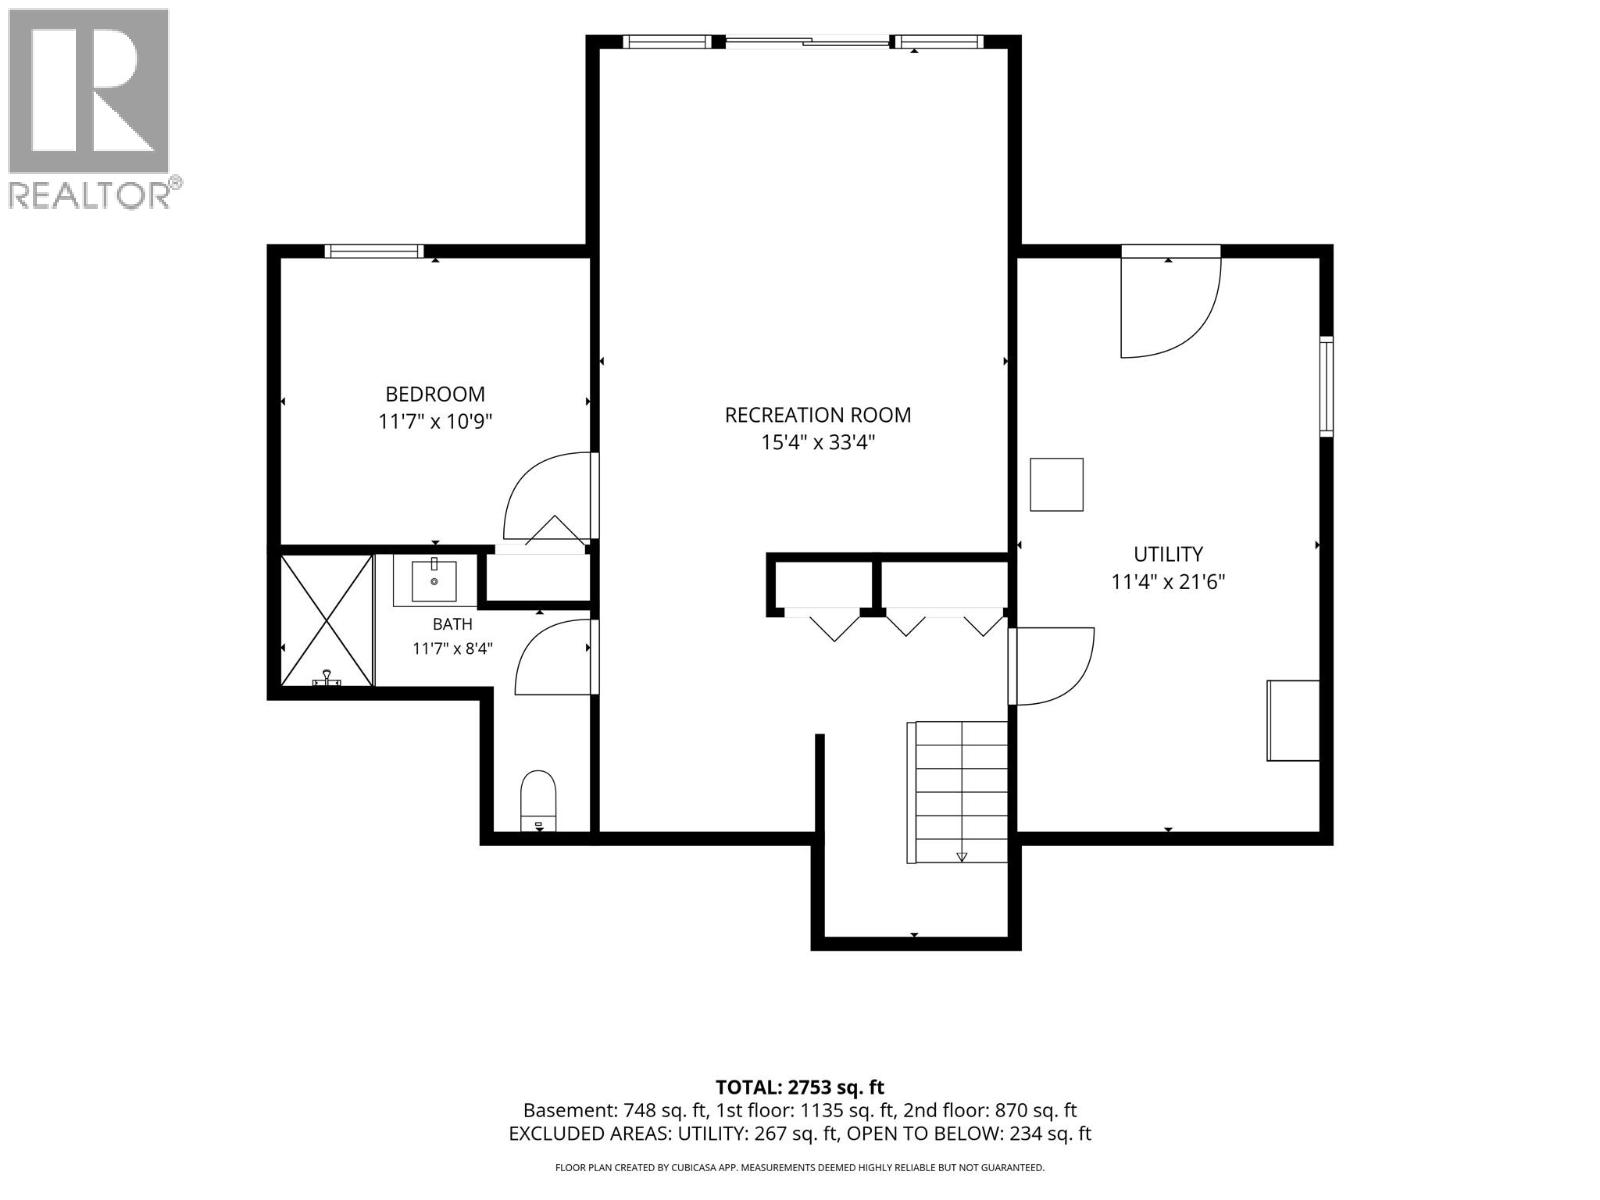
| Basement | Full Bathroom | Measurements not available | ||
| Basement | Bedroom | 11'7'' x 10'9'' | ||
| Basement | Utility Room | 11'4'' x 21'6'' | ||
| Basement | Recreation Room | 15'4'' x 33'4'' | ||
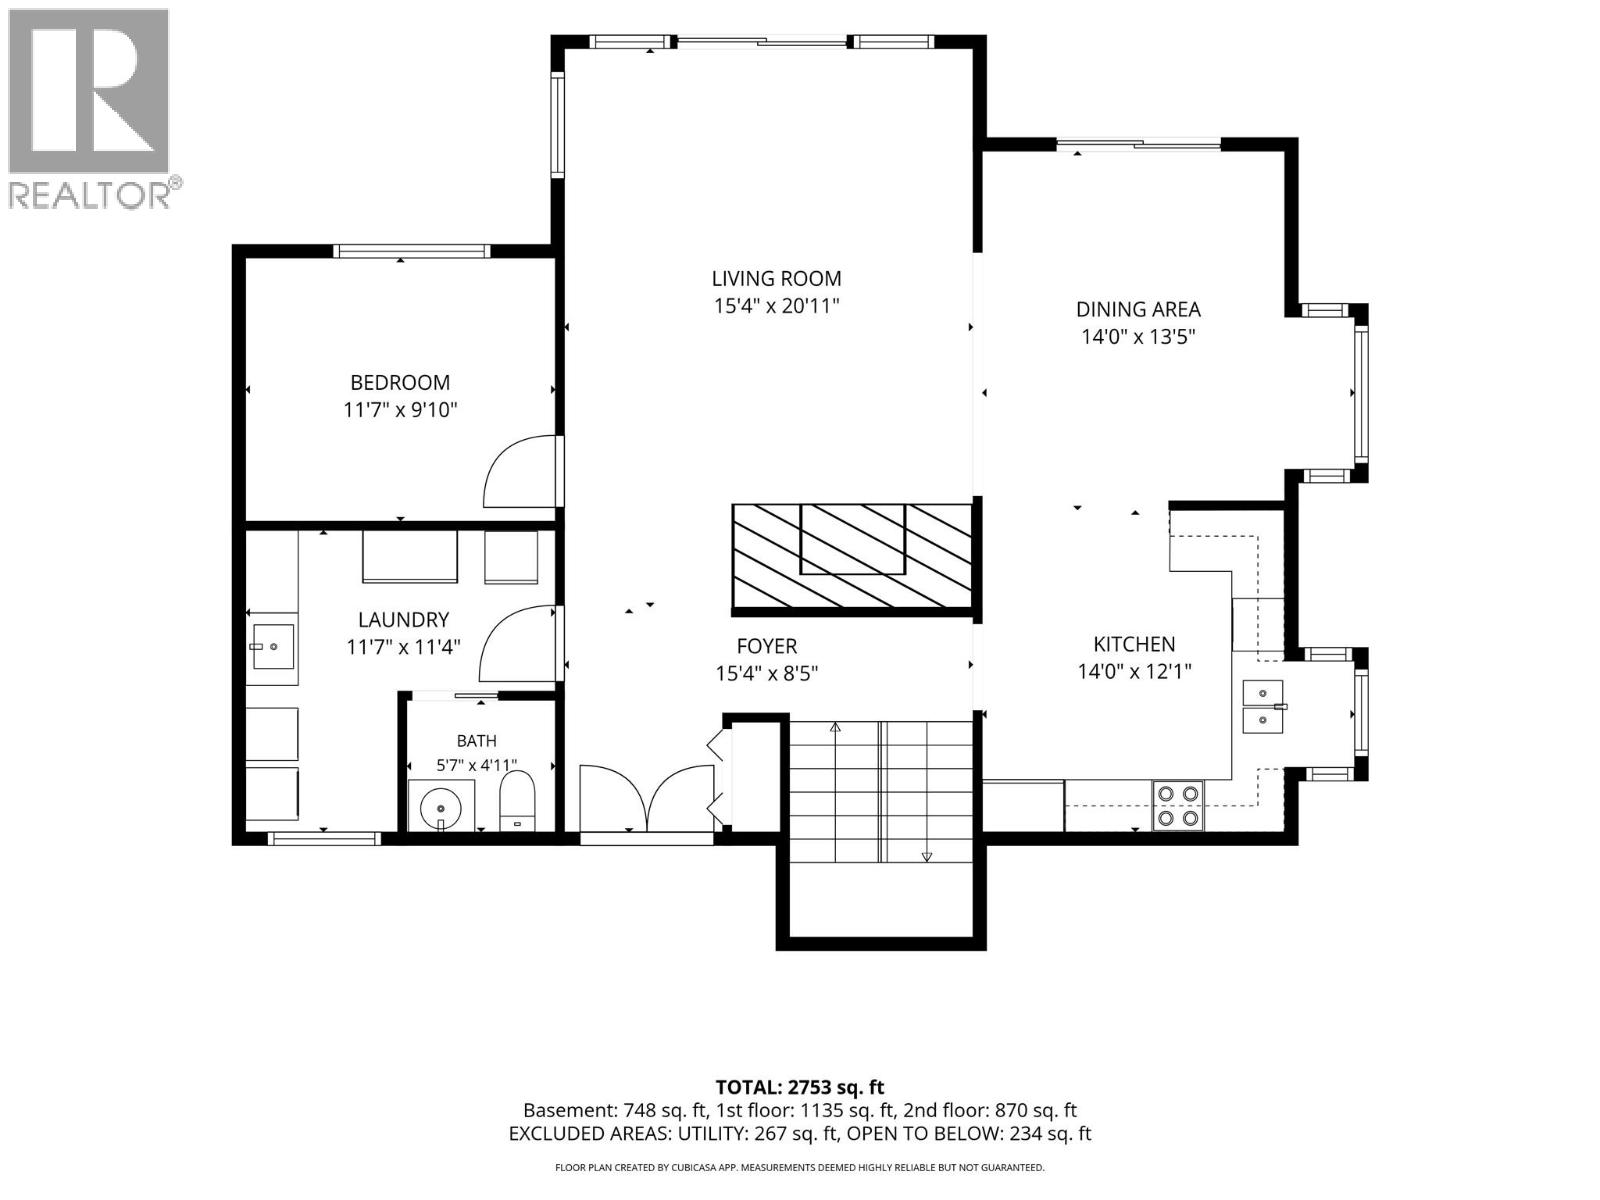
| Main Level | Partial Bathroom | Measurements not available | ||
| Main Level | Laundry Room | 11'7'' x 11'4'' | ||
| Main Level | Bedroom | 11'7'' x 9'10'' | ||
| Main Level | Living Room | 15'4'' x 20'11'' | ||
| Main Level | Dining Room | 14' x 13'5'' | ||
| Main Level | Kitchen | 14'0'' x 12'1'' | ||
| Main Level | Foyer | 15'4'' x 8'5'' |
https://www.realtor.ca/real-estate/30265843/1070-simmons-road-creston-west-creston
Interested?
Contact us for more information

Jamie Wall
www.jamiewallrealty.com/
https://www.facebook.com/pages/Jamie-Wall-Creston-Valley-Rea
https://l.instagram.com/?u=https%3A%2F%2Flinktr.ee%2Fjamiewallrealty&e=ATM6euYxb

1408 Canyon Street, Po Box 137
Creston, British Columbia V0B 1G0
(250) 428-8211

The trademarks REALTOR®, REALTORS®, and the REALTOR® logo are controlled by The Canadian Real Estate Association (CREA) and identify real estate professionals who are members of CREA. The trademarks MLS®, Multiple Listing Service® and the associated logos are owned by The Canadian Real Estate Association (CREA) and identify the quality of services provided by real estate professionals who are members of CREA. The trademark DDF® is owned by The Canadian Real Estate Association (CREA) and identifies CREA's Data Distribution Facility (DDF®)
September 11 2026 04:32:17
Okanagan-Mainline Real Estate Board
Royal LePage East Kootenay Realty