
2705 9th Avenue Castlegar, British Columbia V1N 2Y7

$699,000
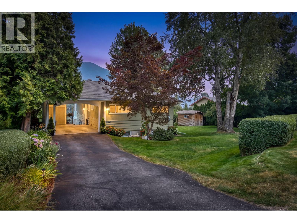
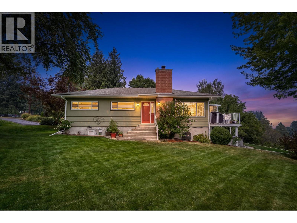
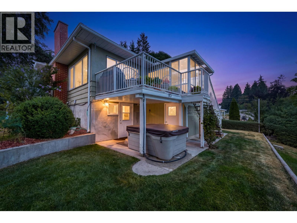
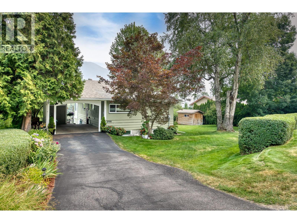
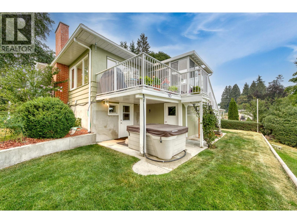
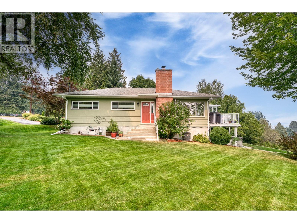
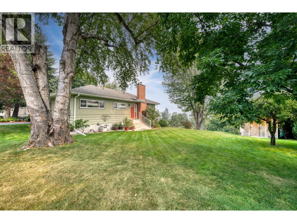
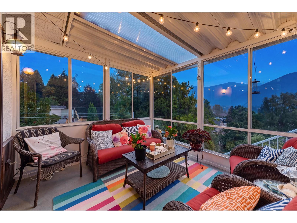
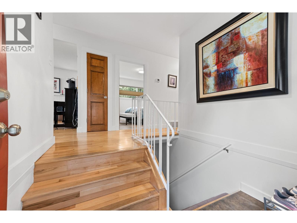
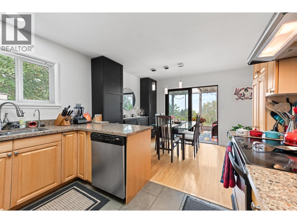
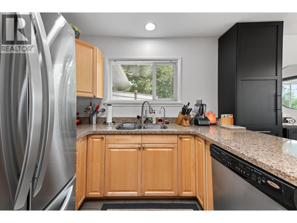
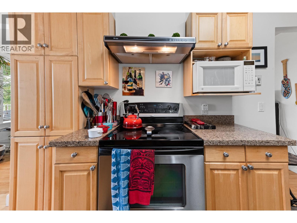
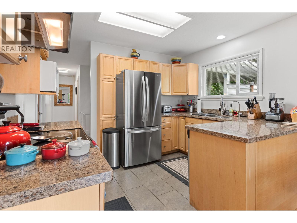
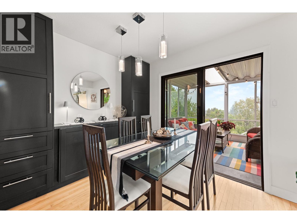
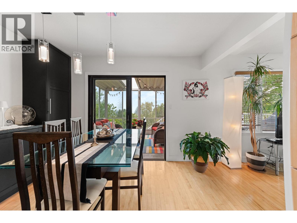
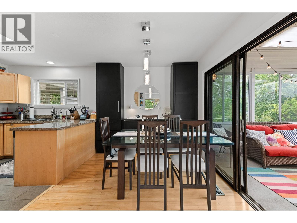
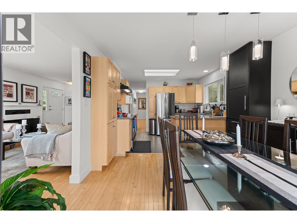
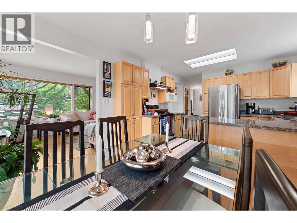
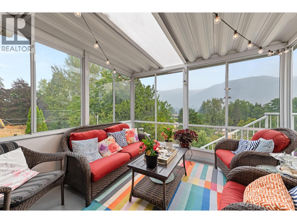
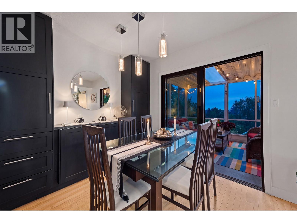
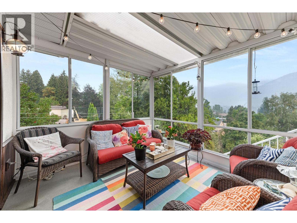
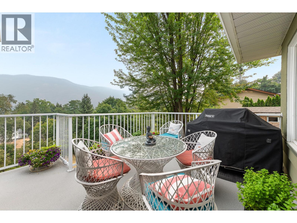
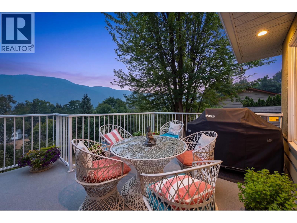
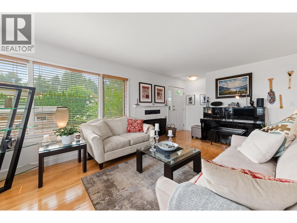
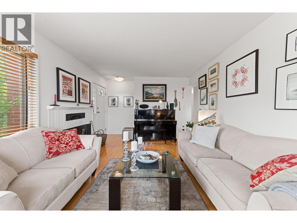
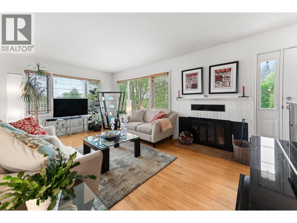
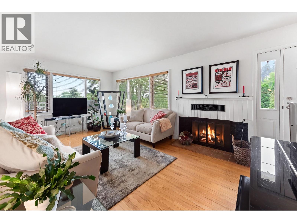
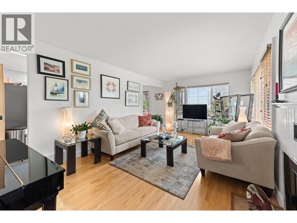
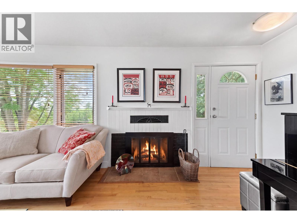
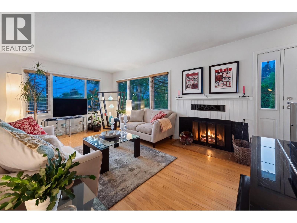
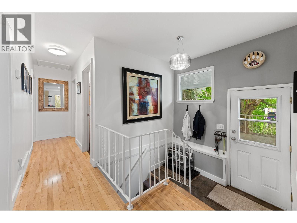
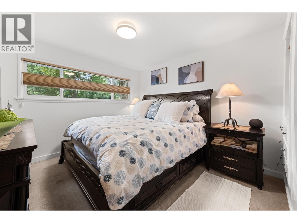
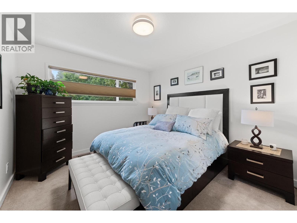
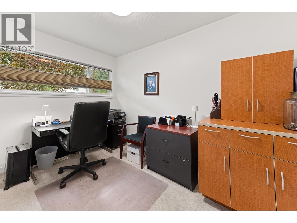
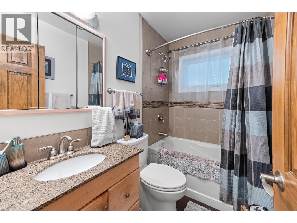
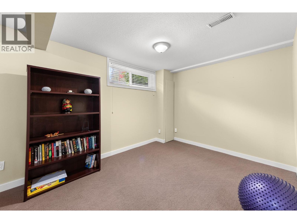
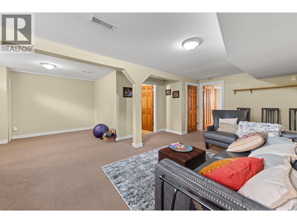
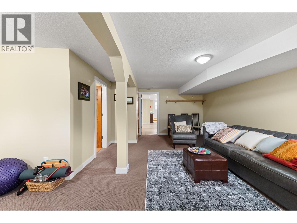
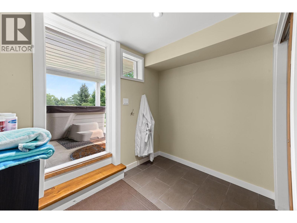
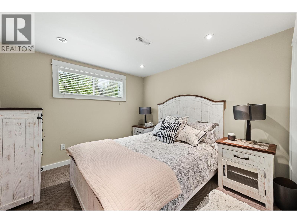
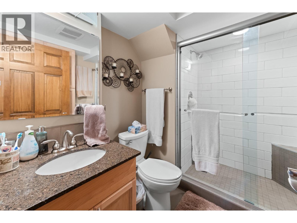
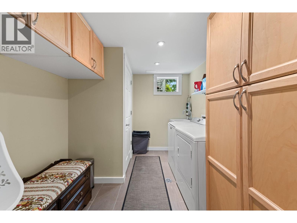
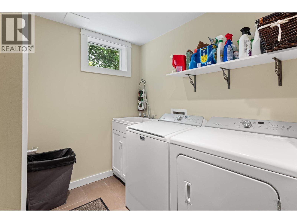
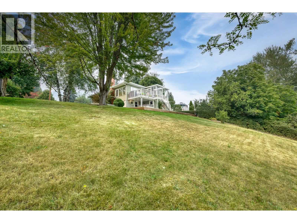
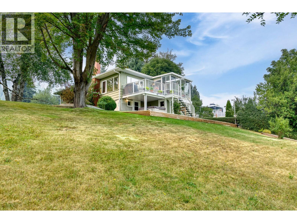
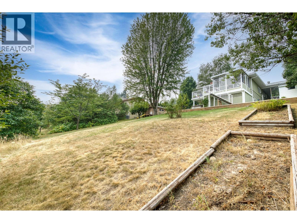
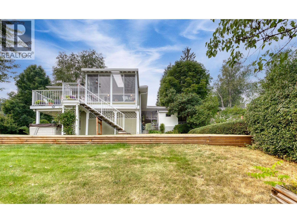
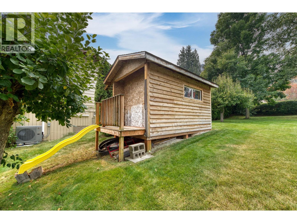
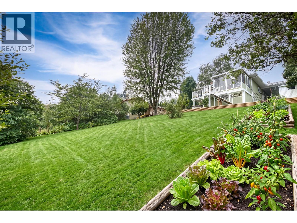
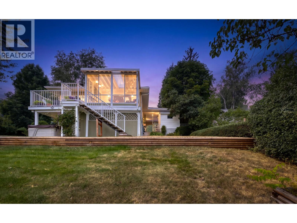
Comforting Elegance , Introducing a beautifully appointed home where comfort, elegance, and peaceful surroundings come together on an exceptional 0.48-acre double lot. Set in a highly desirable and coveted neighborhood, this spacious property offers a wonderful combination of thoughtfully designed indoor living, inviting outdoor spaces. . The main floor features three comfortable bedrooms, a beautiful 4pc bathroom, complemented by an ergonomic kitchen that flows naturally into a warm and welcoming dining area. The elegant living room highlighted by a wood-burning fireplace, creating the perfect atmosphere for cozy and relaxing evenings . A serene sunroom and spacious upper deck extends the living space and provides a peaceful place to enjoy the beauty of the surrounding landscape. , an ideal setting for outdoor dinners, morning coffee, and entertaining while enjoying the peaceful atmosphere and unobstructed mountain views. The lower level adds a fourth bedroom, beautifully finished bathroom, large recreation room, and spacious, well-designed laundry room. A separate lower-level entrance provides excellent potential for future living arrangements, guest accommodations, or additional flexibility. The lower deck area features a hot tub, offering a private retreat for relaxing evenings. Outside, the property truly shines. The generous double lot creates a park-like environment, surrounded by mature shade trees, exquisite flower beds, established fruit trees, and an outdoor garden storage shed. There is an abundance of open space for gardening, recreation, entertaining, or simply enjoying the tranquility of your own private surroundings. The property also offers ample room for a future garage or workshop. The neighborhood offers wide walking roads and convenient access to parks, schools, and central amenities , a rare opportunity to enjoy a beautifully cared-for home, expansive outdoor space, mountain views, and the flexibility to create even more in the future. (id:49650)
Property Details
| MLS® Number | 10400301 |
| Property Type | Single Family |
| Neigbourhood | South Castlegar |
| View Type | Mountain View, View (panoramic) |
Building
| Bathroom Total | 2 |
| Bedrooms Total | 4 |
| Appliances | Range, Refrigerator, Dishwasher, Water Heater - Electric, Microwave, Oven, Washer & Dryer |
| Architectural Style | Bungalow |
| Basement Type | Full, Remodeled Basement |
| Constructed Date | 1955 |
| Construction Style Attachment | Detached |
| Cooling Type | Central Air Conditioning, Heat Pump |
| Exterior Finish | Stucco, Wood Siding |
| Fireplace Fuel | Wood |
| Fireplace Present | Yes |
| Fireplace Type | Conventional |
| Heating Type | Forced Air, Heat Pump |
| Roof Material | Asphalt Shingle |
| Roof Style | Unknown |
| Stories Total | 1 |
| Size Interior | 1985 Sqft |
| Type | House |
| Utility Water | Municipal Water |
Parking
| Carport |
Land
| Acreage | No |
| Sewer | Municipal Sewage System |
| Size Irregular | 0.48 |
| Size Total | 0.48 Ac|under 1 Acre |
| Size Total Text | 0.48 Ac|under 1 Acre |
Rooms
| Level | Type | Length | Width | Dimensions |
|---|---|---|---|---|
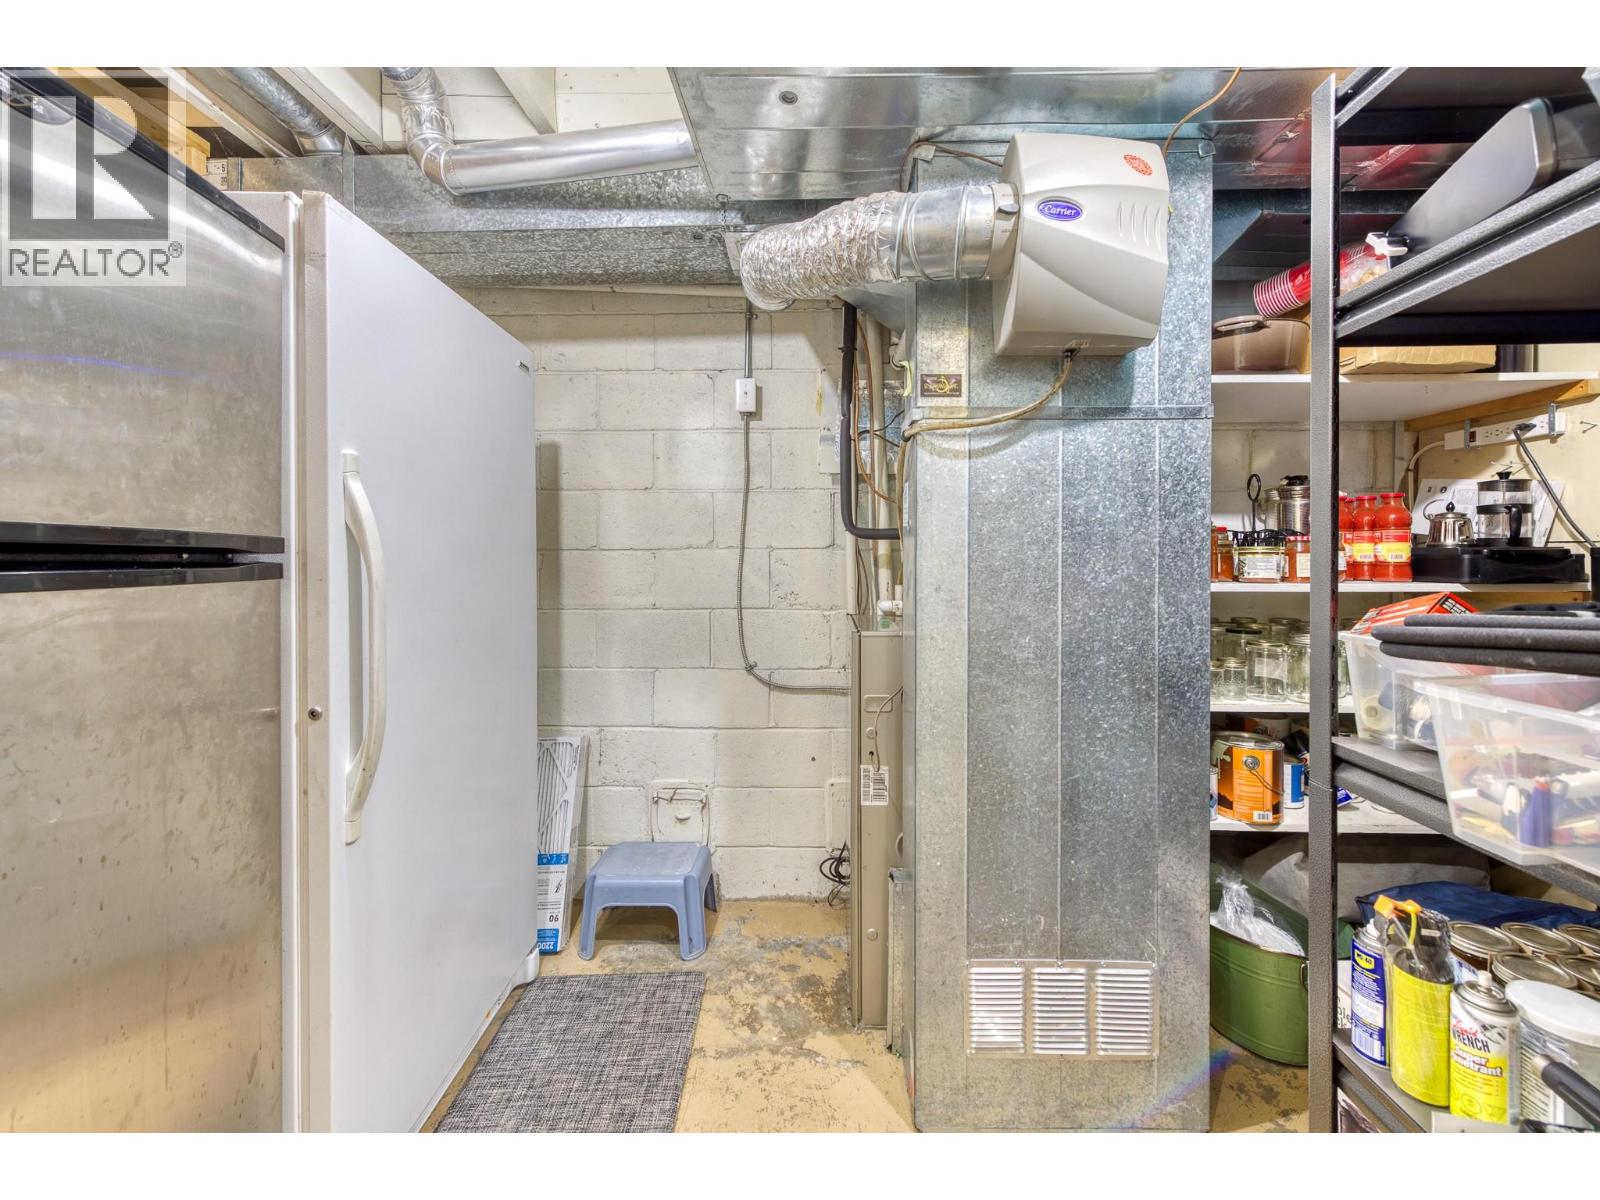
| Basement | Utility Room | 6'4'' x 11'5'' | ||
| Basement | Recreation Room | 21'5'' x 21' | ||
| Basement | Bedroom | 10'6'' x 9'9'' | ||
| Basement | 3pc Bathroom | 7'10'' x 7' | ||
| Main Level | 4pc Bathroom | 7'5'' x 5' | ||
| Main Level | Sunroom | 10'9'' x 9'9'' | ||
| Main Level | Bedroom | 7'10'' x 11'10'' | ||
| Main Level | Bedroom | 11'5'' x 10'6'' | ||
| Main Level | Primary Bedroom | 11'6'' x 11'4'' | ||
| Main Level | Living Room | 11'4'' x 21' | ||
| Main Level | Kitchen | 11'1'' x 8'5'' | ||
| Main Level | Dining Room | 11'1'' x 9'1'' |
https://www.realtor.ca/real-estate/30261586/2705-9th-avenue-castlegar-south-castlegar
Interested?
Contact us for more information

Yuri Jmaeff

1408 Canyon Street, Po Box 137
Creston, British Columbia V0B 1G0
(250) 428-8211

The trademarks REALTOR®, REALTORS®, and the REALTOR® logo are controlled by The Canadian Real Estate Association (CREA) and identify real estate professionals who are members of CREA. The trademarks MLS®, Multiple Listing Service® and the associated logos are owned by The Canadian Real Estate Association (CREA) and identify the quality of services provided by real estate professionals who are members of CREA. The trademark DDF® is owned by The Canadian Real Estate Association (CREA) and identifies CREA's Data Distribution Facility (DDF®)
September 11 2026 05:22:56
Okanagan-Mainline Real Estate Board
Royal LePage East Kootenay Realty