
2501 12th Street N Unit# 3009 Cranbrook, British Columbia V1C 5Y7

$274,500Maintenance,
$215.25 Monthly
Maintenance,
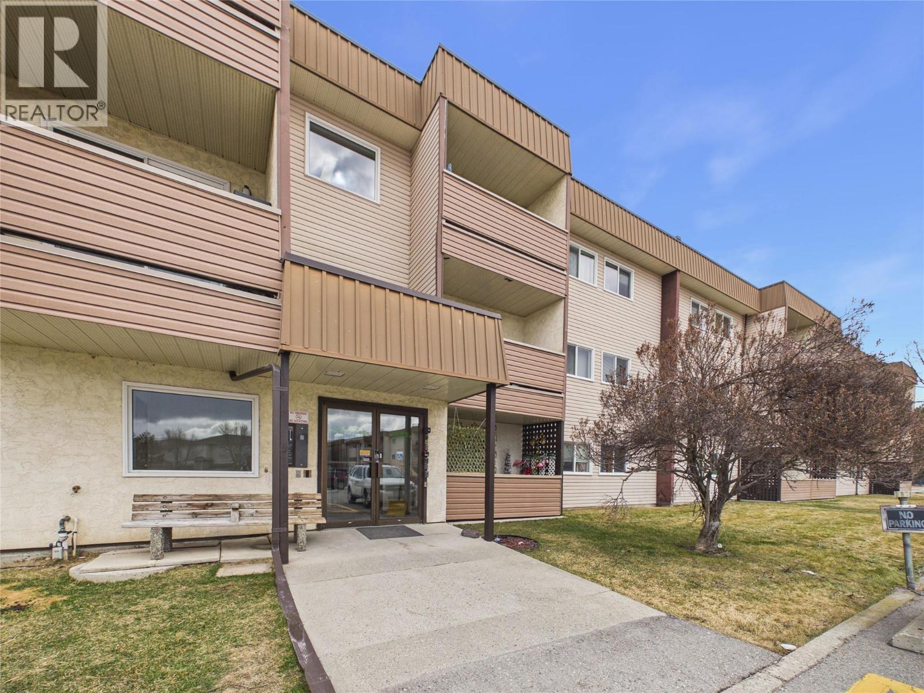
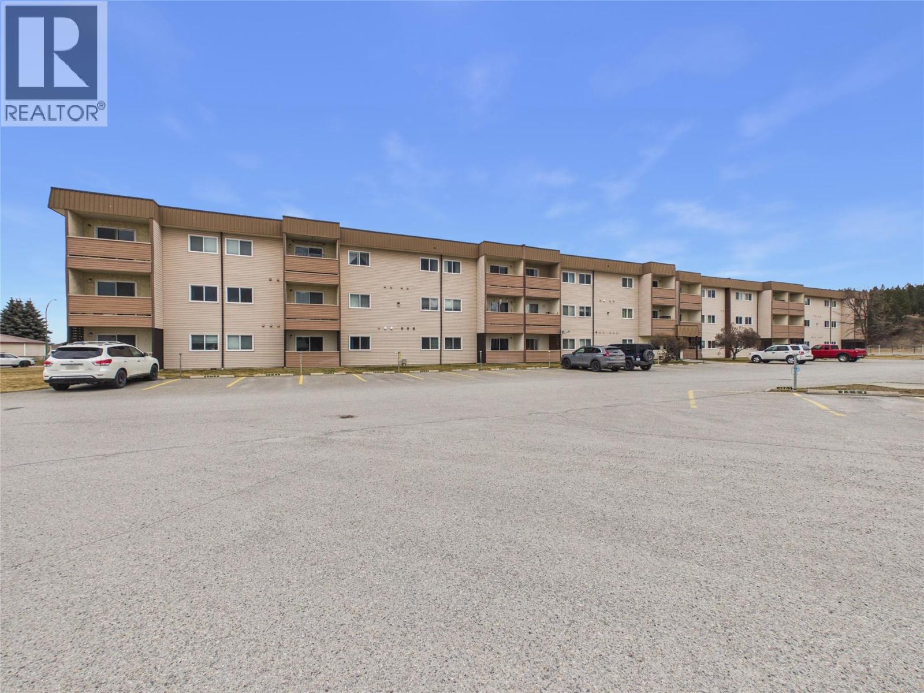
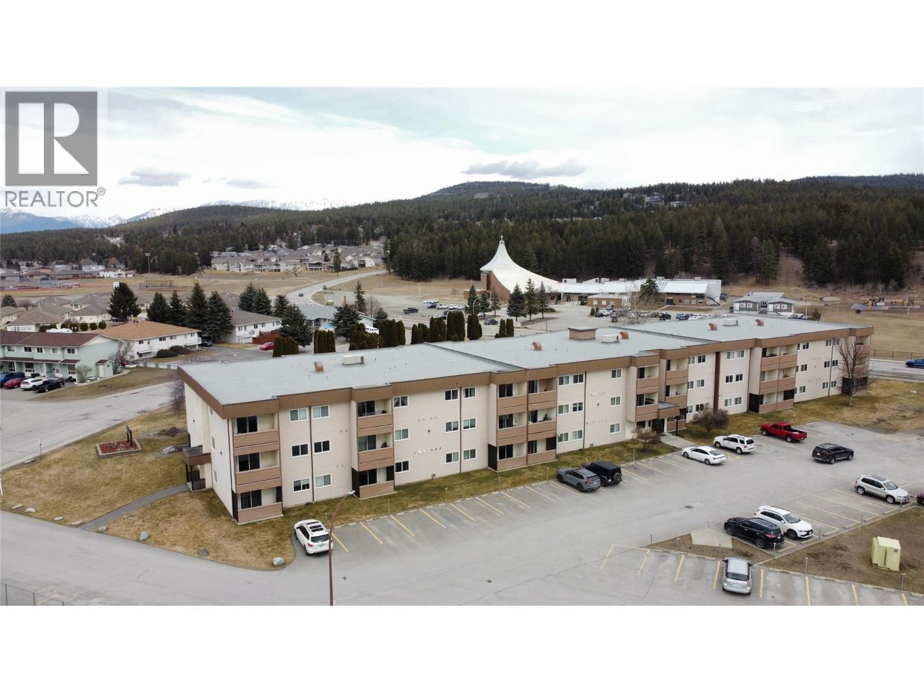
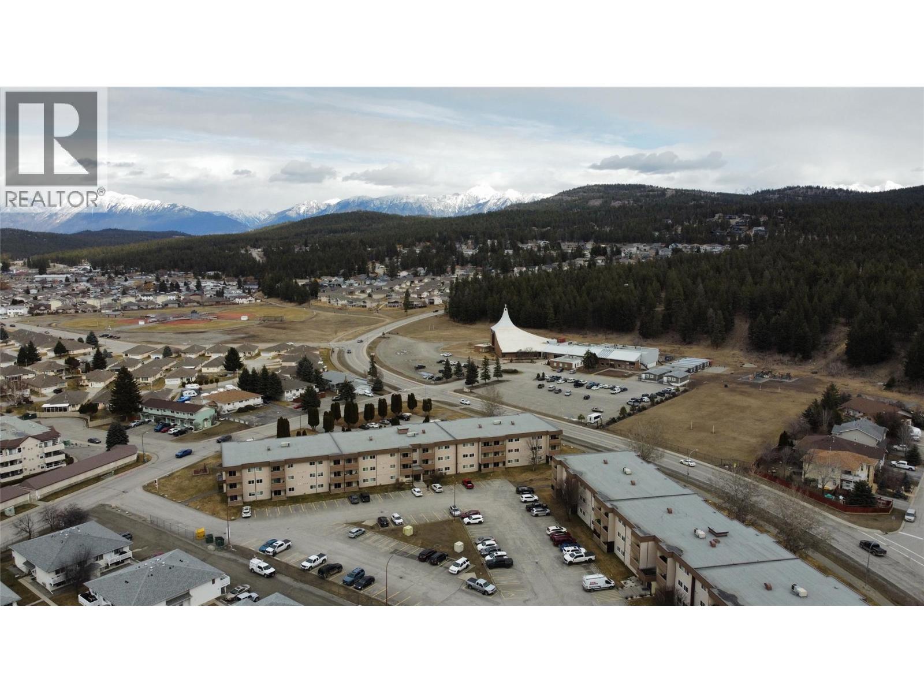
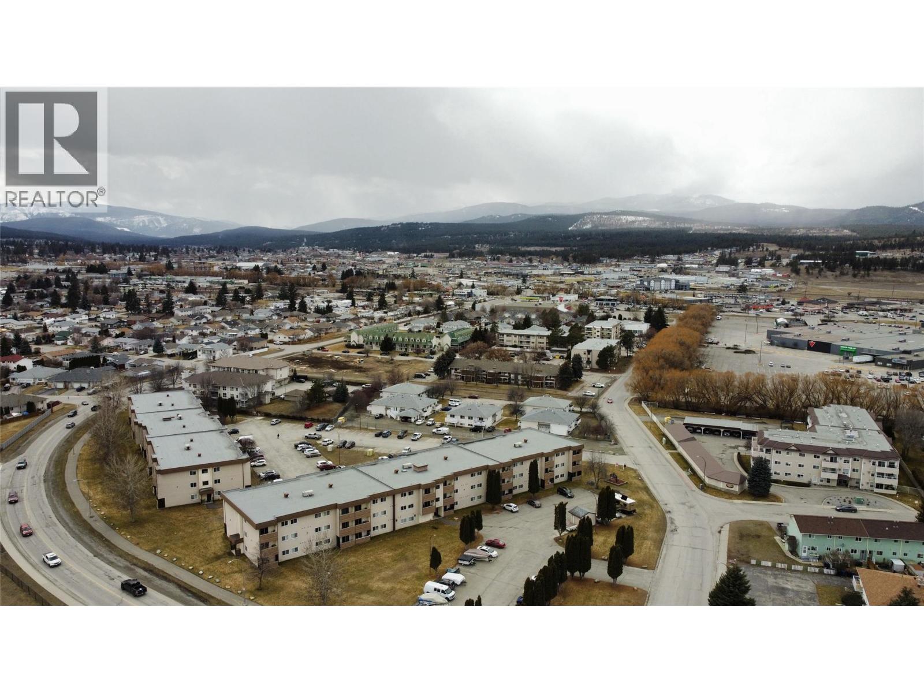
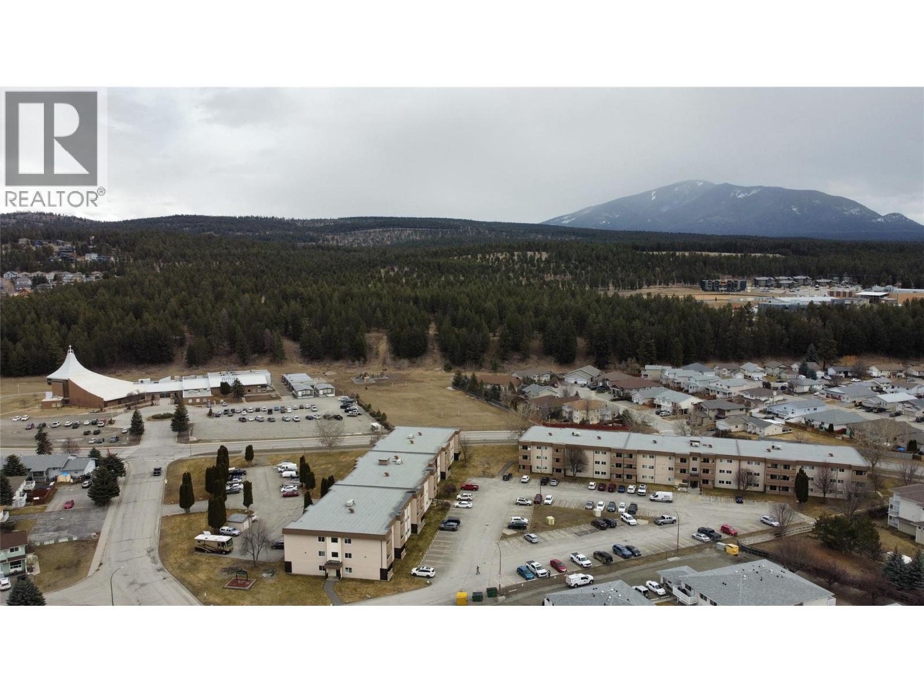
$215.25 MonthlyTop-Floor Views at Forest Park Estates! Enjoy stunning mountain vistas from this bright, desirable 2-bedroom corner unit. Featuring an open-concept layout with newer flooring and an updated kitchen, this home is move-in ready. Enjoy the convenience of in-suite laundry, elevator access, an intercom entry system, and a welcoming common room. Perfectly situated within walking distance of shopping, the movie theater, schools, transit, and the community forest. Whether you're downsizing, buying your first home, or looking for a solid investment, this is a must-see. Call today for your private viewing! (id:49650)
Property Details
| MLS® Number | 10399869 |
| Property Type | Single Family |
| Neigbourhood | Cranbrook North |
| Community Name | Forest Park Estates |
| Parking Space Total | 1 |
Building
| Bathroom Total | 1 |
| Bedrooms Total | 2 |
| Constructed Date | 1983 |
| Heating Fuel | Electric |
| Heating Type | Baseboard Heaters |
| Stories Total | 1 |
| Size Interior | 900 Sqft |
| Type | Apartment |
| Utility Water | Municipal Water |
Parking
| Parkade | |
| Stall |
Land
| Acreage | No |
| Sewer | Municipal Sewage System |
| Size Total Text | Under 1 Acre |
Rooms
| Level | Type | Length | Width | Dimensions |
|---|---|---|---|---|
| Main Level | Laundry Room | 9'4'' x 6' | ||
| Main Level | 4pc Bathroom | Measurements not available | ||
| Main Level | Bedroom | 10' x 10'9'' | ||
| Main Level | Primary Bedroom | 11'3'' x 9'11'' | ||
| Main Level | Living Room | 17'8'' x 11'11'' | ||
| Main Level | Dining Room | 10'10'' x 8'11'' | ||
| Main Level | Kitchen | 6'6'' x 6'5'' |
https://www.realtor.ca/real-estate/30238256/2501-12th-street-n-unit-3009-cranbrook-cranbrook-north
Interested?
Contact us for more information

Lori White
Personal Real Estate Corporation

#25 - 10th Avenue South
Cranbrook, British Columbia V1C 2M9
(250) 426-8211
(250) 426-6270

The trademarks REALTOR®, REALTORS®, and the REALTOR® logo are controlled by The Canadian Real Estate Association (CREA) and identify real estate professionals who are members of CREA. The trademarks MLS®, Multiple Listing Service® and the associated logos are owned by The Canadian Real Estate Association (CREA) and identify the quality of services provided by real estate professionals who are members of CREA. The trademark DDF® is owned by The Canadian Real Estate Association (CREA) and identifies CREA's Data Distribution Facility (DDF®)
October 14 2026 08:59:27
Okanagan-Mainline Real Estate Board
Royal LePage East Kootenay Realty